Open: Today, 2PM to 4PM
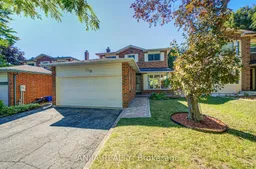
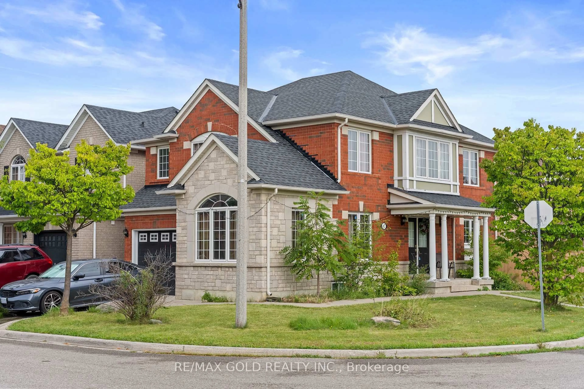
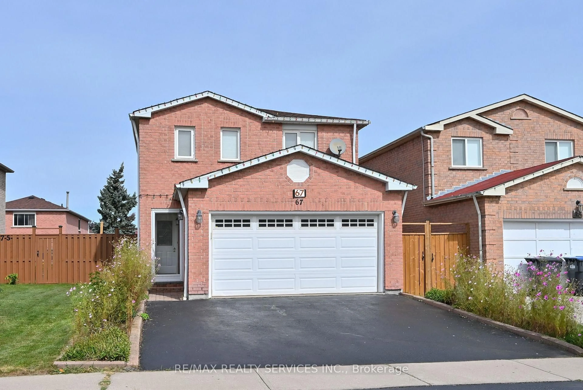
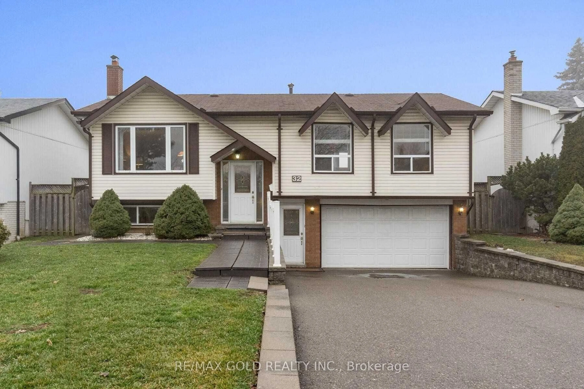
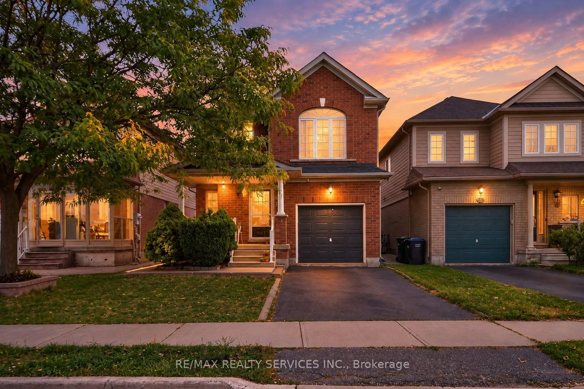
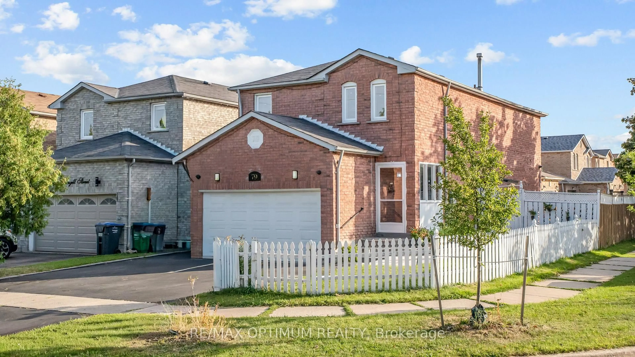
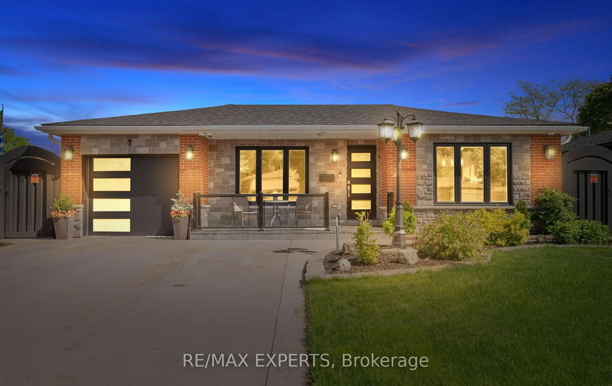
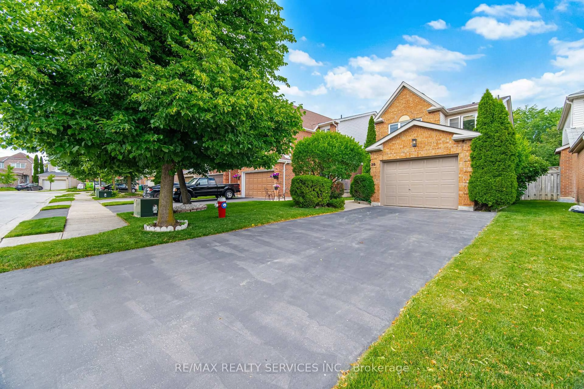
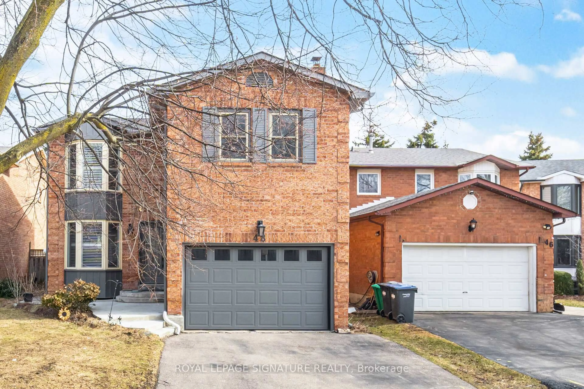
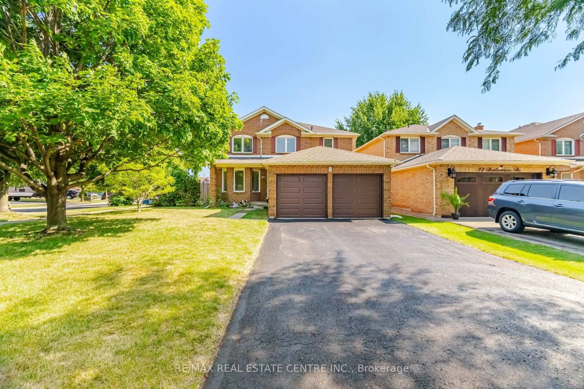
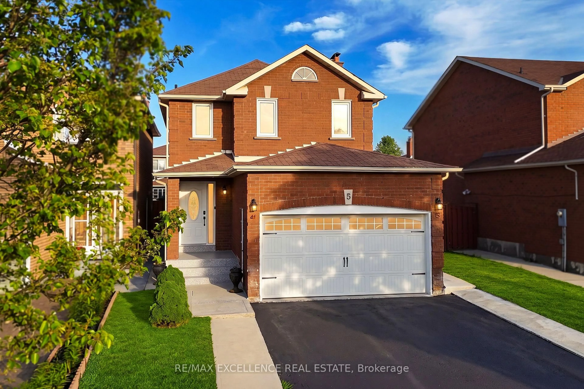
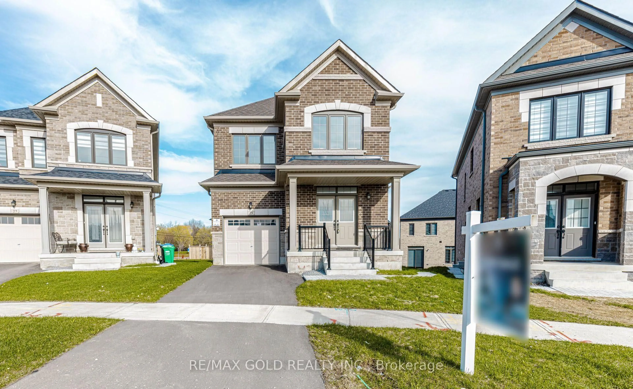
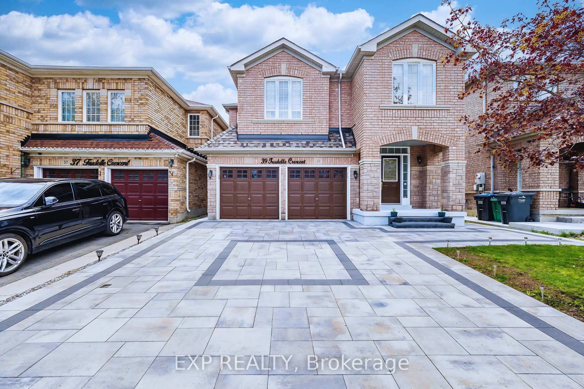
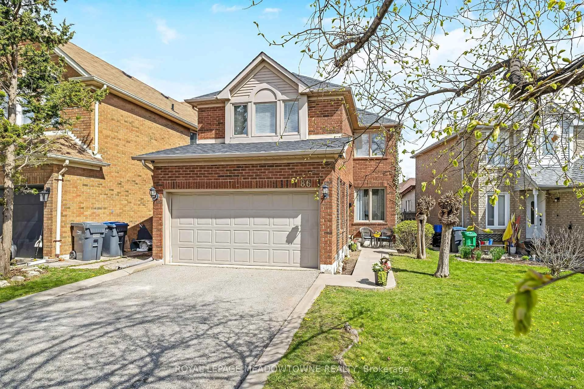
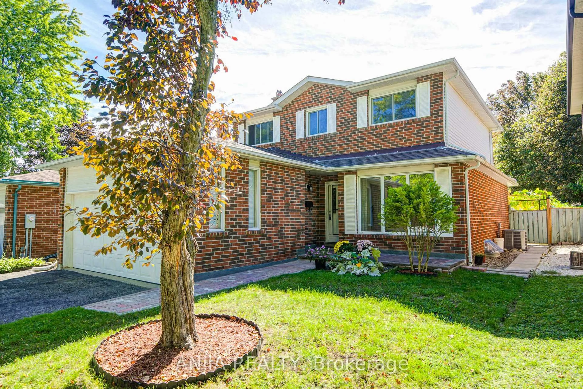
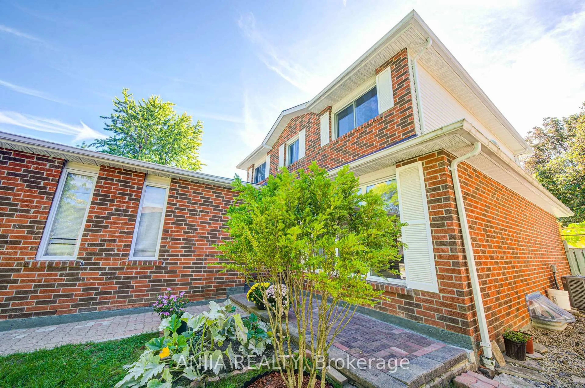
Home with brick exterior material, street for 77 Royal Palm Dr, Brampton Ontario L6Z 1P2
2 days on Market

77 Royal Palm Dr, Brampton, Ontario L6Z 1P2

Detached
3 + 1
3
~1500-2000 sqft
$958,000
Get pre-qualifiedPowered by nesto
Detached
3 + 1
3
~1500-2000 sqft

Contact us about this property

Call

Highlights

Property Estimate

Days on market2 days

Estimated valueNot available

Price/Sqft$559/sqft

Monthly cost

Open Calculator

Description

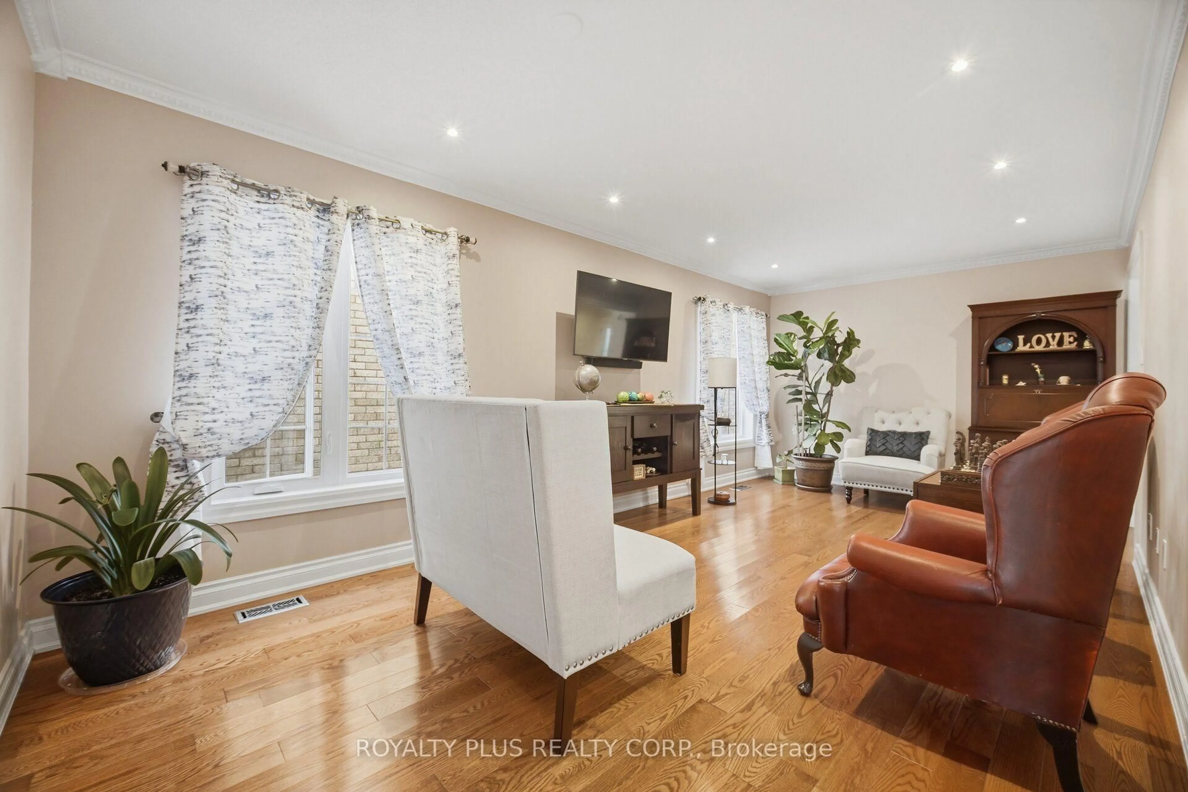
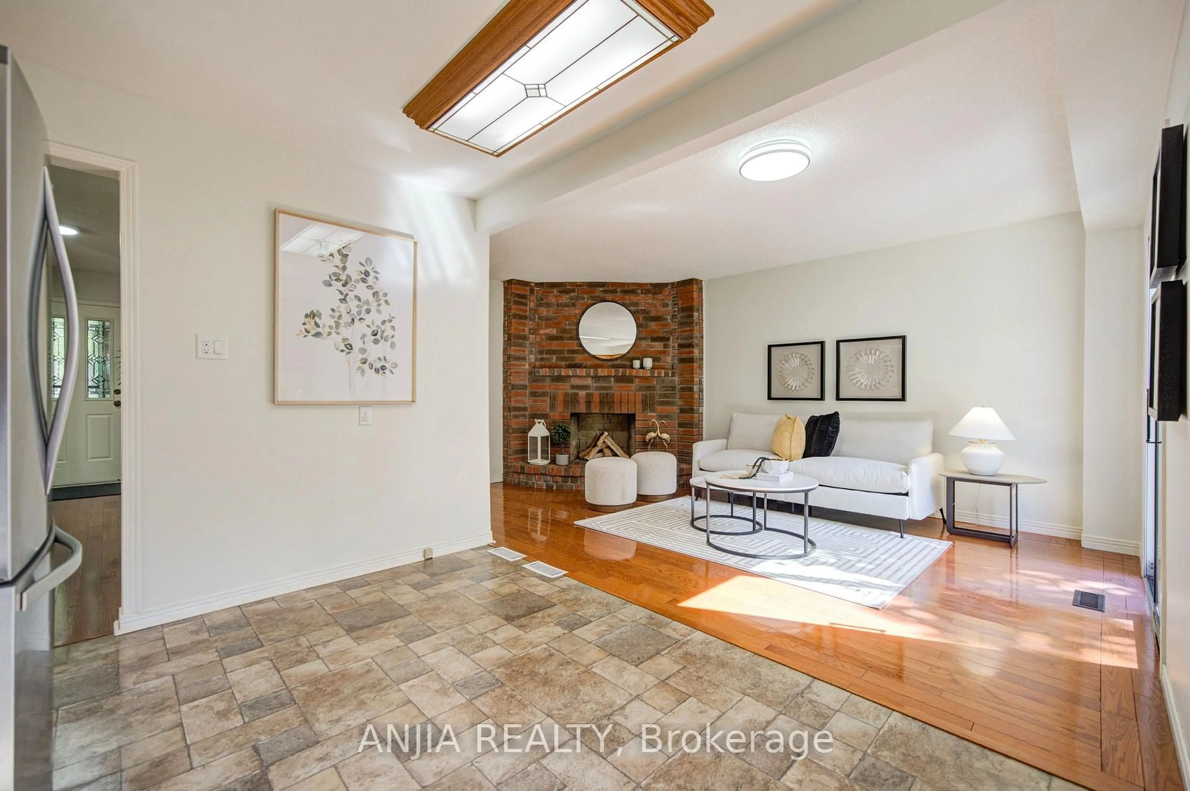
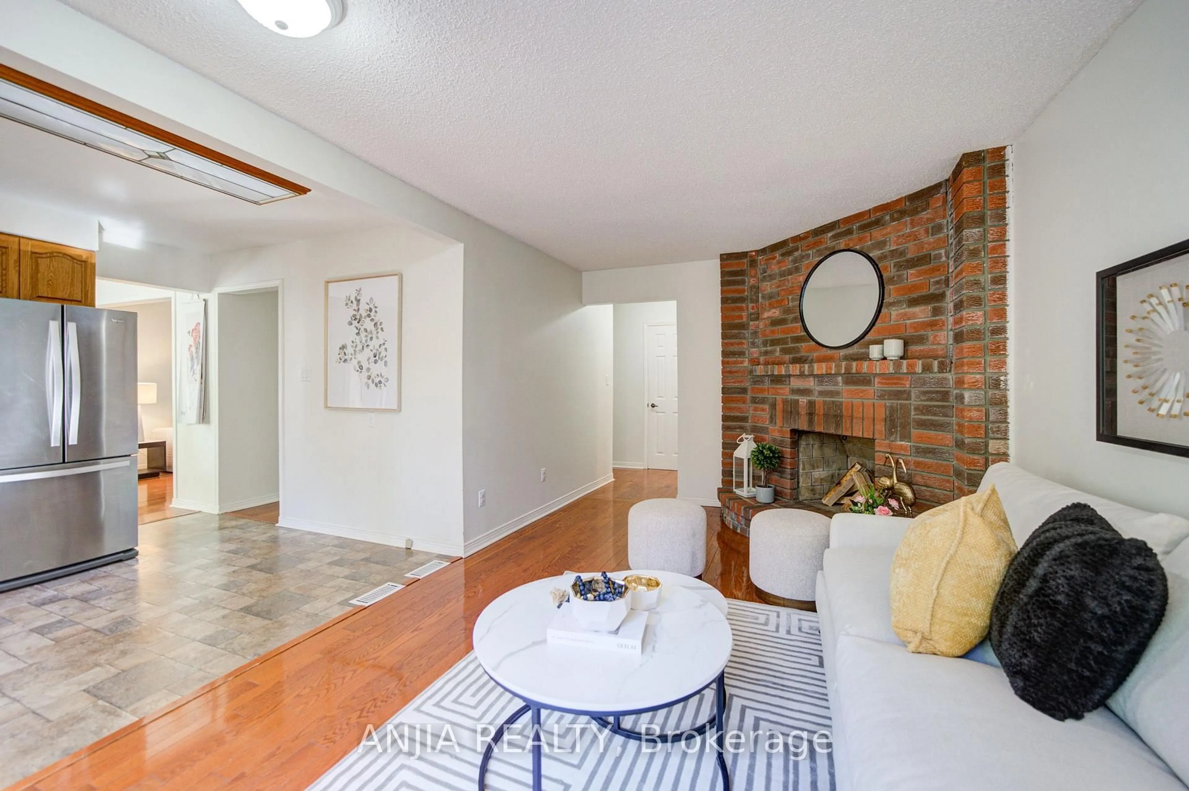
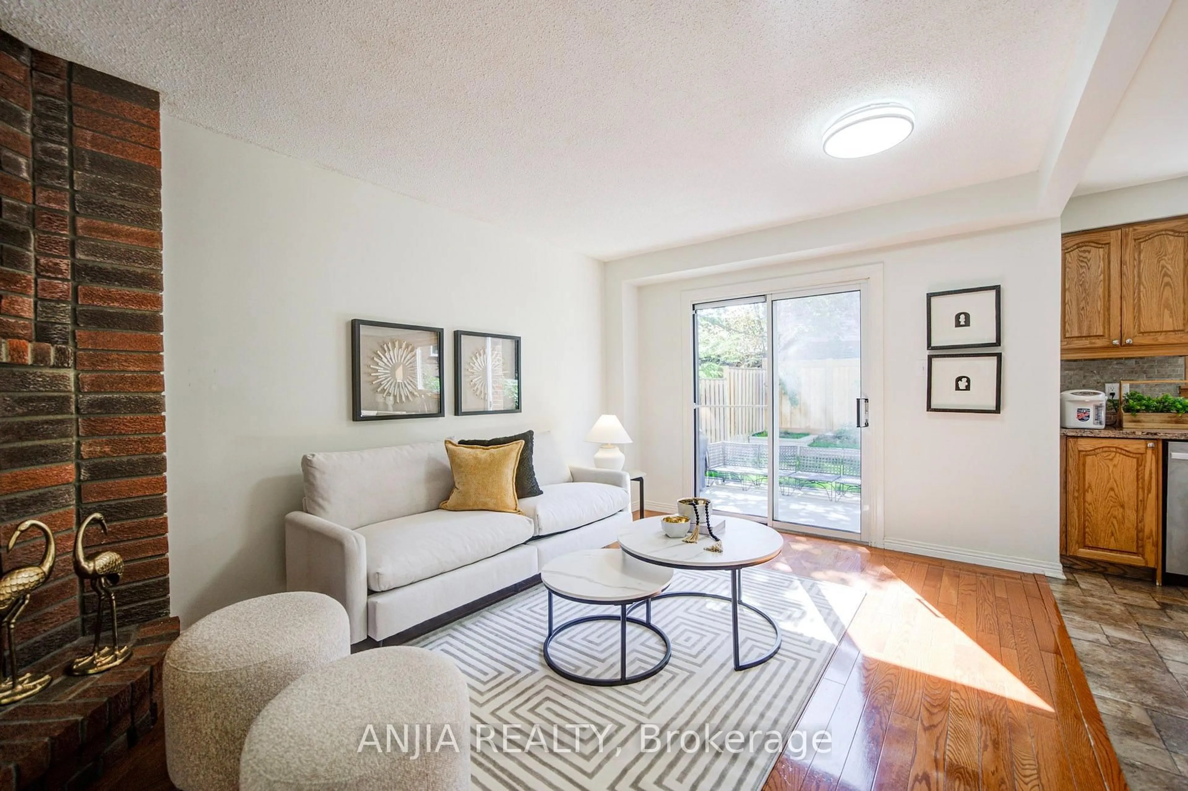
A Rare Opportunity Facing Heart Lake Conservation Park! Welcome to this exceptional 3+1 bedroom, 3-bathroom detached home with a 2-car garage nestled in Brampton's highly sought-after Heart Lake East community. Offering 1,852 sq. ft. of thoughtful design, this residence features living, dining, and family rooms-perfect for both daily family life and elegant entertaining. Relax in the spacious family room featuring a cozy wood-burning fireplace , or cook in the updated kitchen equipped with marble countertops and stainless steel appliances. Beautiful hardwood flooring spans both the main level and second level. Upstairs, the updated two bathrooms add comfort and functionality. The finished basement features an additional bedroom, offering flexible space for extended family living. Extensive improvements include a new shingle roof (2025), new fence (2025), new front entrance and backyard interlocking (2025), windows replaced in 2014, a high-efficiency furnace updated in 2017, and a central vacuum system. Enjoy nature at your doorstep and exceptional comfort inside your new home! Ideally location close to Hwy 410, top schools, Turnberry Golf Club, Trinity Common Mall, transit, and everyday amenities.


Upcoming Open Houses

Aug 23Sun2:00 PM - 4:30 PM
Aug 22Sat2:00 PM - 4:30 PM

Property Details

Style2-Storey
ViewClear, Park/Greenbelt, Forest, Trees/Woods, Lake, Skyline, City
Age of property-
SqFt~1500-2000 SqFt
Lot Size3,983 SqFt(97.4 x 40.9)
Parking Spaces6
MLS ®NumberW13694026
Community NameHeart Lake
Data SourceTRREB
Listing byANJIA REALTY

Features

Heating: Forced Air
Central Vacuum
Cooling: Central Air
Fireplace
Basement: Finished

Main Floor

Laundry

2.7 x 2.0

Side Door / Vinyl Floor / Laundry Sink

Foyer

2.6 x 2.4

Open Stairs / 2 Pc Bath

Living

5.41 x 3.2

Window Flr to Ceil / hardwood floor / Open Concept

Dining

3.2 x 3.0

Large Window / hardwood floor / O/Looks Backyard


Features

Lot size: 3,983 SqFt

Parking

Garage spaces 2

Garage type Attached

Other parking spaces 4

Total parking spaces 6


Property History
Aug 20, 2026
ListedActive
$958,000
2 days on market
history photo preview49
Listing by trreb®
Property listed by ANJIA REALTY, Brokerage
Agent Banner Image
Interested in this property?Get in touch to get the inside scoop.

Market Data - Heart Lake

Geo Zone Map ThumbnailHeart Lake

Buyer's Market

View Market Data

Detached house - for the past 30 days

Buyer's market Seller's market

Avg. Days on Market

Past 30 days

30 days

Compared to

2025

28 days

2024

28 days

2023

10 days

New Listings

Past 30 days

44 listings

Compared to

2025

44 listings

2024

37 listings

2023

36 listings

Units sold

Past 30 days

11 units

Compared to

2025

9 units

2024

16 units

2023

16 units

Median Sold Price

Past 30 days

$900,000

Compared to

2025

$825,000

2024

$1,045,000

2023

$985,500


Population and Demographics

Overview

Total population 27110
Average household income $130,316

Age (%)

0 to 19
23%
20 to 34
23%
35 to 49
20%
50 to 64
20%
65 and plus
14%

Household composition (%)

Single family
79%
Single person
14%
Multi person
5%
Multi family
3%

Mother tongue (%)

English
63%
Punjabi (Panjabi)
14%
Urdu
4%
Spanish
3%
Hindi
3%
Portuguese
2%
Gujarati
2%
Tagalog (Pilipino, Filipino)
1%
Others
1%
Italian
1%

House tenancy (%)

Owners
87%
Renters
13%

What’s nearby?Essentials within 5 km

Local Logic

Transportation Scores

Estimated Budget