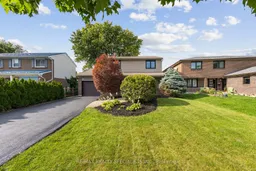
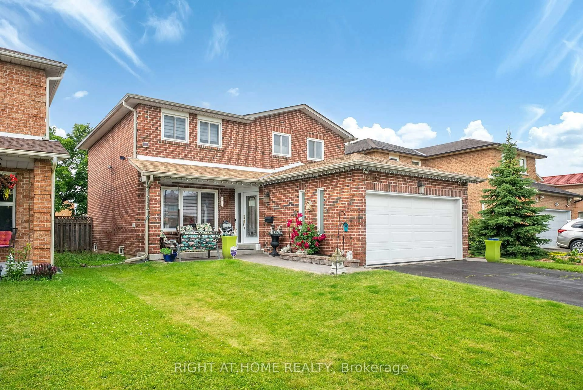
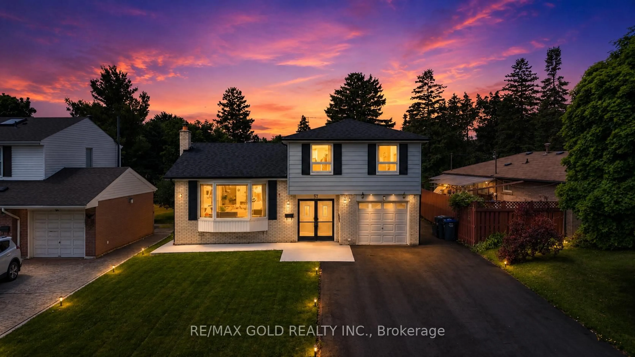
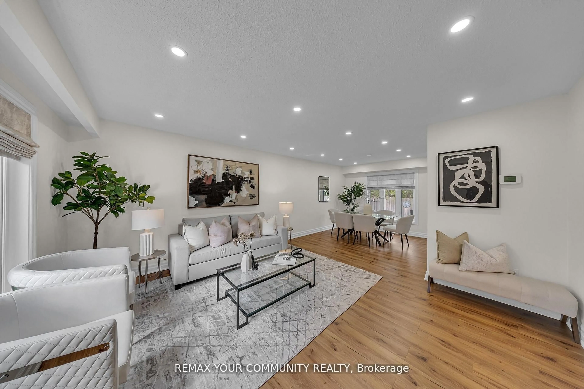
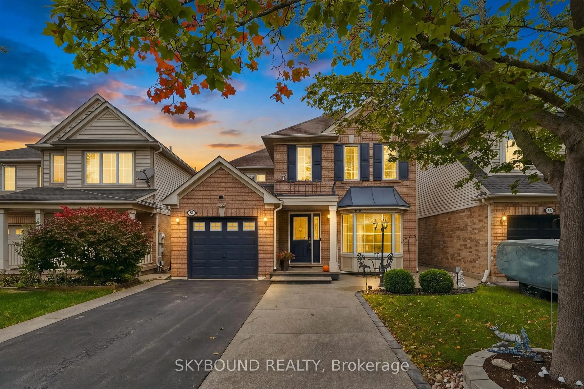
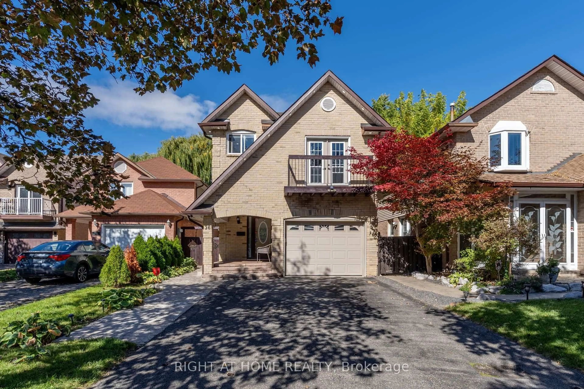
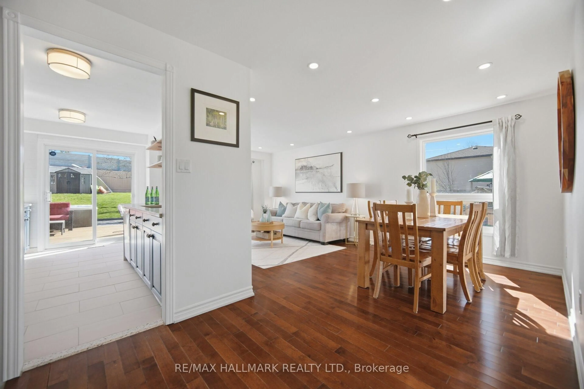
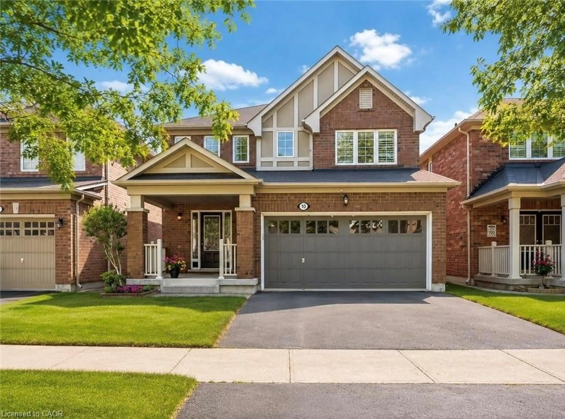
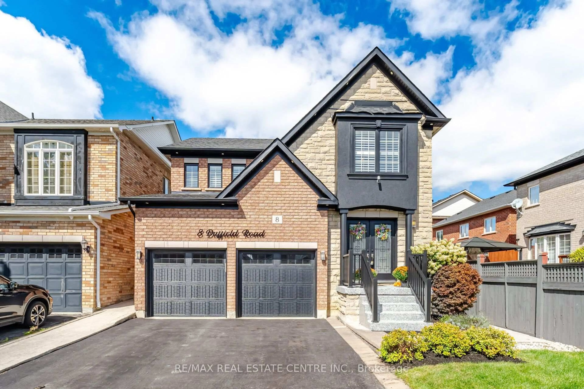
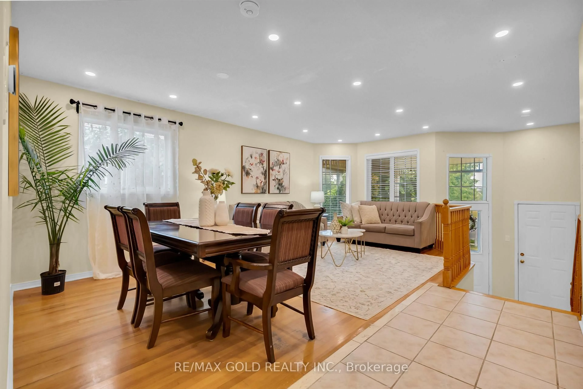
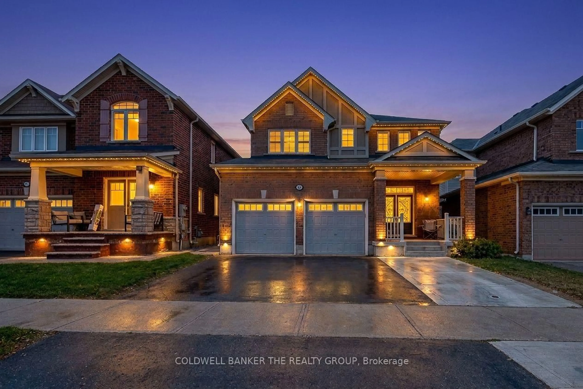
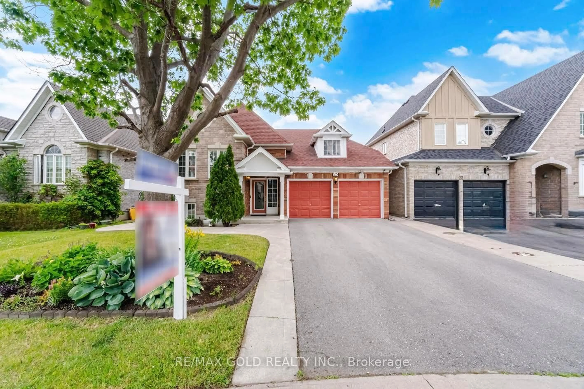
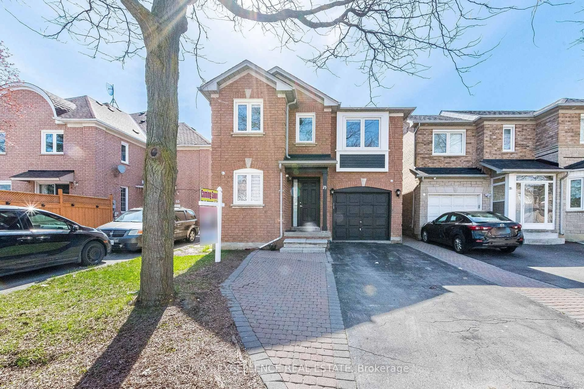
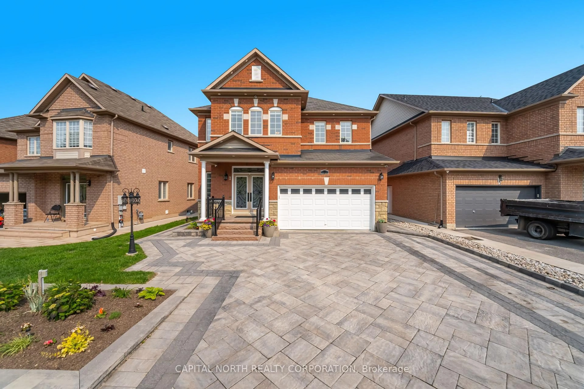
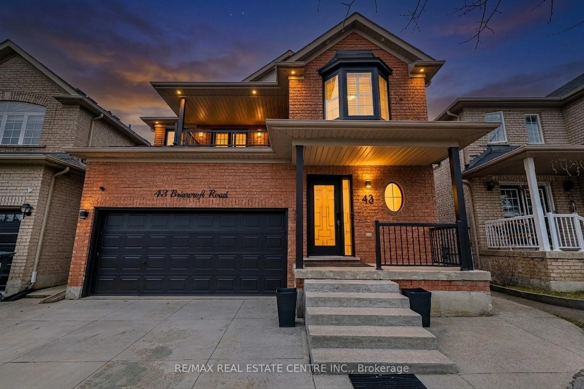
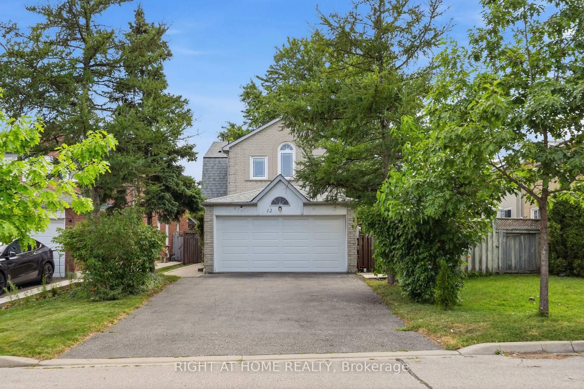
Home with brick exterior material, street for 10 Lorraine Cres, Brampton Ontario L6S 2R7

10 Lorraine Cres, Brampton, Ontario L6S 2R7

Detached
4
2
~1500-2000 sqft
$809,000
Get pre-qualifiedPowered by nesto
Detached
4
2
~1500-2000 sqft

Contact us about this property

Call

Highlights

Property Estimate

Estimated valueNot available

Price/Sqft$472/sqft

Monthly cost

Open Calculator

Description

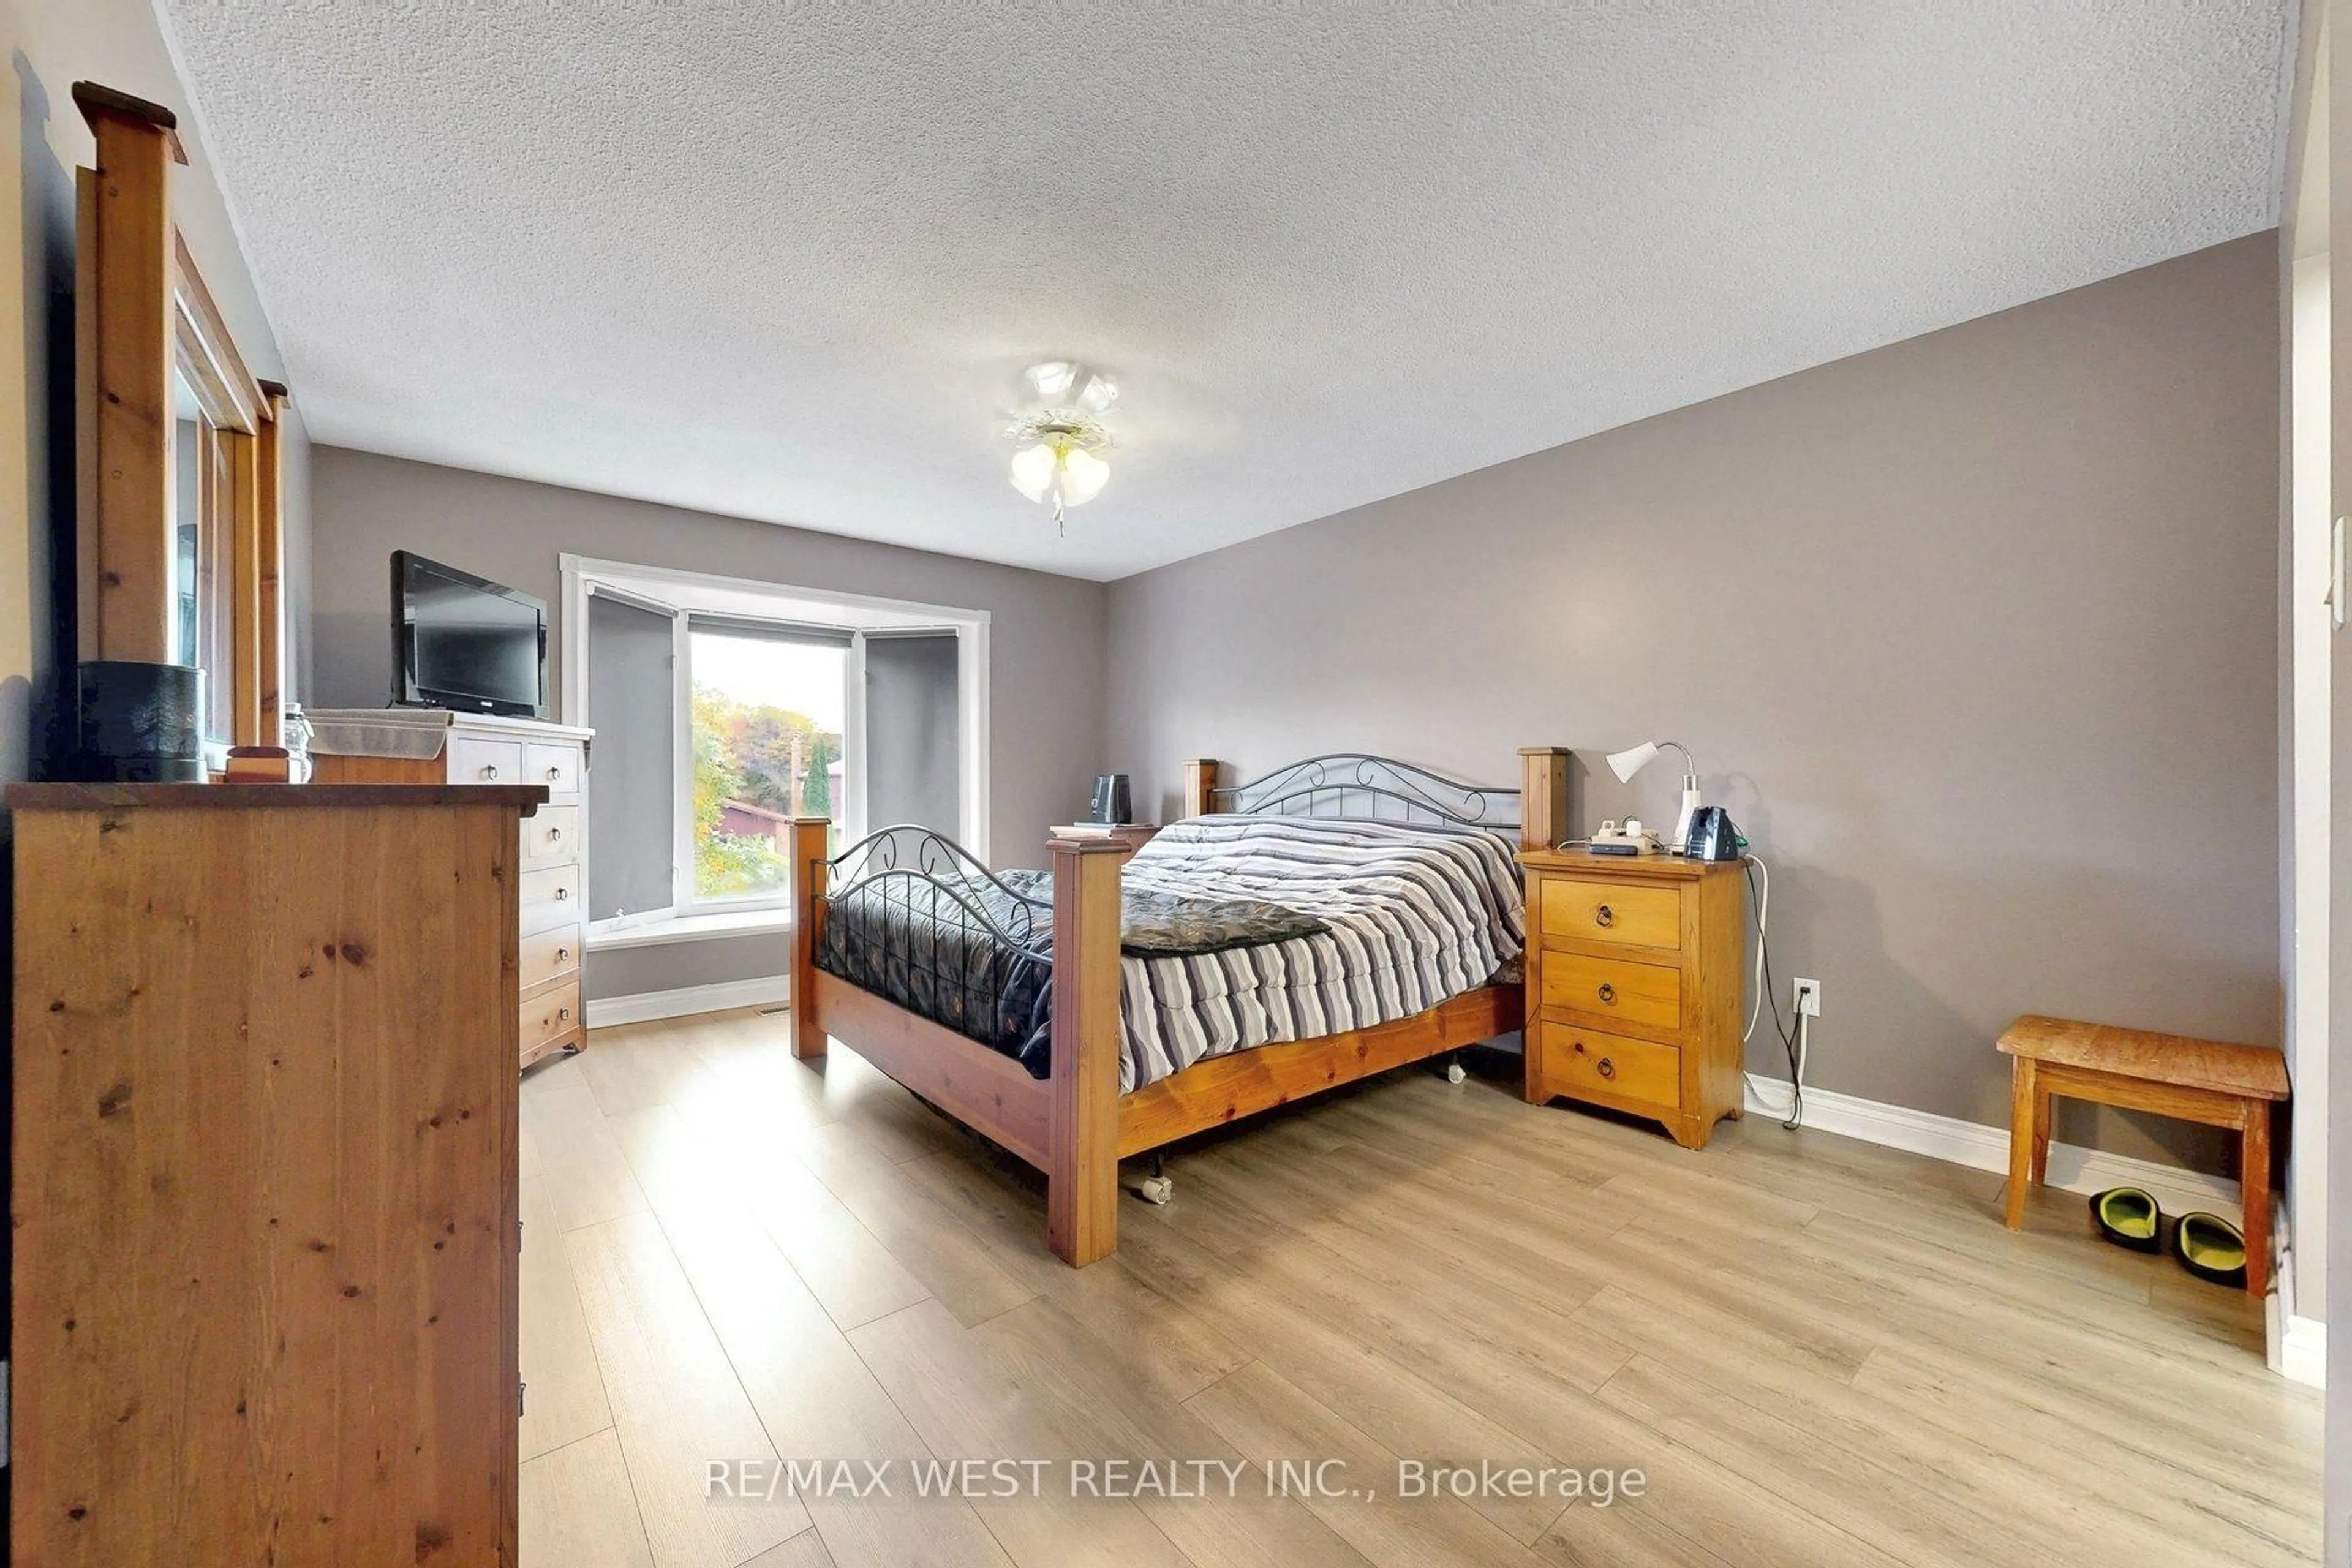
A backyard like this is hard to find in Brampton. Welcome to 10 Lorraine Crescent, a renovated 4-bedroom detached home sitting on an incredible 48 x 161 ft lot, backing directly onto the green space and trails of South Par Lake Park. Tucked away on a quiet, tree-lined street in Brampton's established L-section, this is the kind of setting that makes a home feel different the moment you arrive. Inside, approximately $75,000 has been invested in updates throughout the home, including flooring, hardwood upstairs, resurfaced stairs, newer interior doors and baseboards, updated light fixtures, pot lights, vanities, stainless steel appliances, newer windows and insulated exterior siding. The main floor offers plenty of space for everyday family living, while upstairs you'll find four bedrooms with hardwood flooring throughout. But the real highlight is outside. Step onto the massive 30 x 22 ft deck overlooking a 161-ft-deep backyard with parkland and trails beyond-an incredible space for summer BBQs, entertaining, or simply enjoying the afternoon and evening sun. You're also just minutes from Highway 410, Bramalea City Centre, schools, parks, transit and everyday shopping, with Highway 407 approximately 10 minutes away. A renovated detached home, an exceptional lot and a park setting you simply can't recreate.


Property Details

Style2-Storey
View-
Age of property31-50
SqFt~1500-2000 SqFt
Lot Size7,056 SqFt(147 x 48)
Parking Spaces5
MLS ®NumberW13760570
Community NameWestgate
Data SourceTRREB
Listing byRE/MAX REALTY SPECIALISTS INC.

Features

Heating: Forced Air
Cooling: Central Air
Fireplace
Basement: Full, Part Fin

Features

Lot size: 7,056 SqFt

Parking

Garage spaces 1

Garage type Built-In

Other parking spaces 4

Total parking spaces 5


Property History

Date unavailable
ListedActive
$809,000
< 1h on market
history photo preview49
Listing by trreb®
Property listed by RE/MAX REALTY SPECIALISTS INC., Brokerage
Agent Banner Image
Interested in this property?Get in touch to get the inside scoop.
Market Data - Westgate

Geo Zone Map ThumbnailWestgate

Strong Buyer's Market

View Market Data

Detached house - for the past 30 days

Buyer's market Seller's market

Avg. Days on Market

Past 30 days

32 days

Compared to

2025

29 days

2024

26 days

2023

30 days

New Listings

Past 30 days

11 listings

Compared to

2025

14 listings

2024

14 listings

2023

12 listings

Units sold

Past 30 days

4 units

Compared to

2025

7 units

2024

5 units

2023

2 units

Median Sold Price

Past 30 days

$1,043,000

Compared to

2025

$1,200,000

2024

$1,085,000

2023

$1,163,500


Population and Demographics

Overview

Total population 15354
Average household income $132,560

Age (%)

0 to 19
22%
20 to 34
23%
35 to 49
19%
50 to 64
20%
65 and plus
16%

Household composition (%)

Single family
77%
Single person
15%
Multi person
5%
Multi family
3%

Mother tongue (%)

English
61%
Punjabi (Panjabi)
15%
Urdu
3%
Spanish
3%
Hindi
3%
Others
2%
Gujarati
2%
Tagalog (Pilipino, Filipino)
2%
Italian
1%
Tamil
1%

House tenancy (%)

Owners
79%
Renters
21%

What’s nearby?Essentials within 5 km

Local Logic

Transportation Scores

Estimated Budget