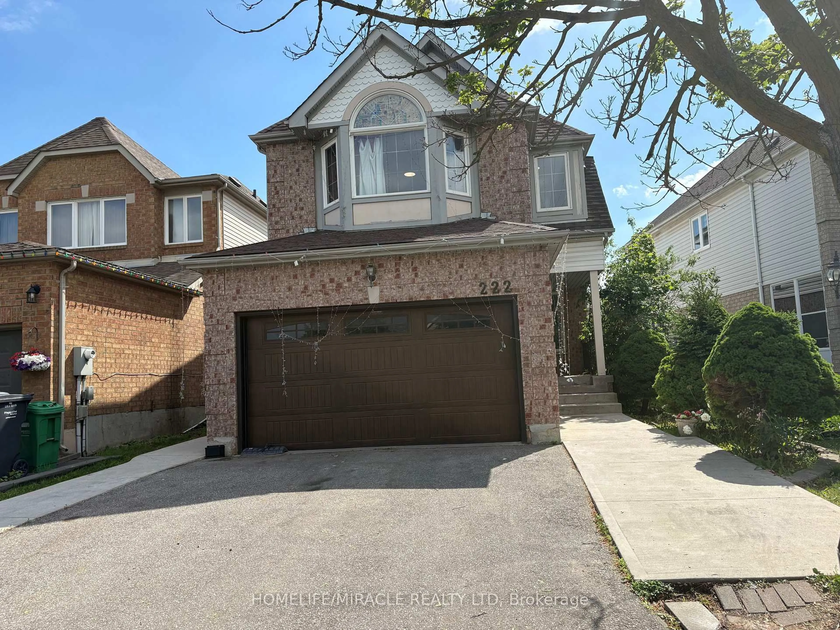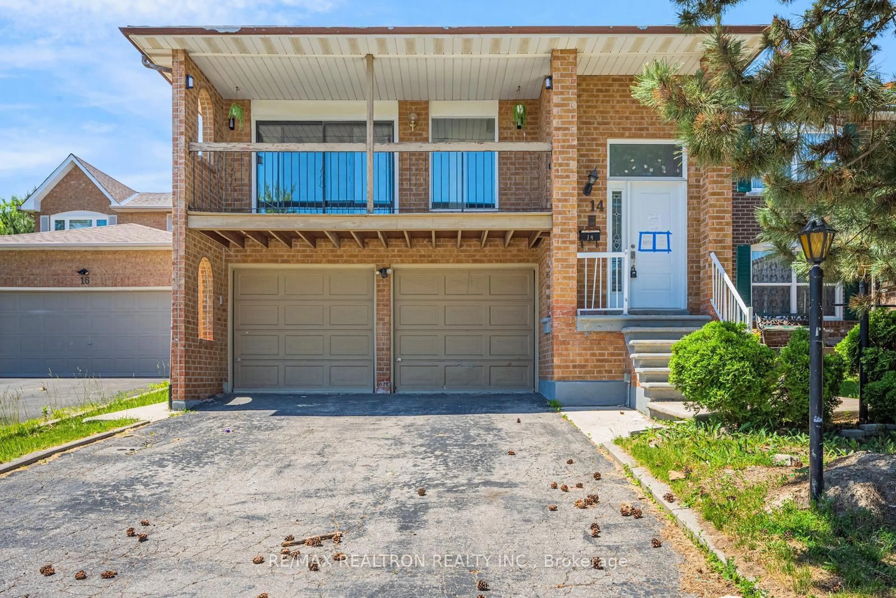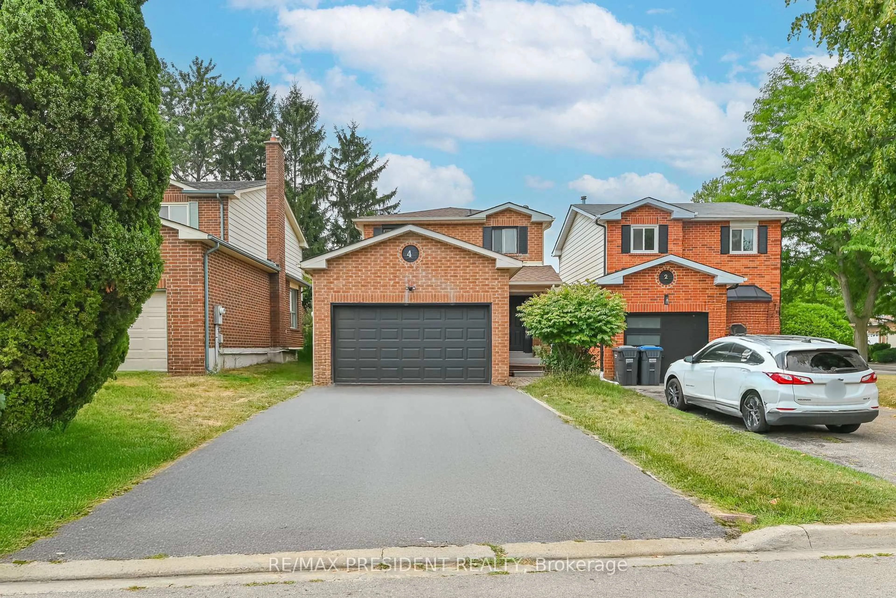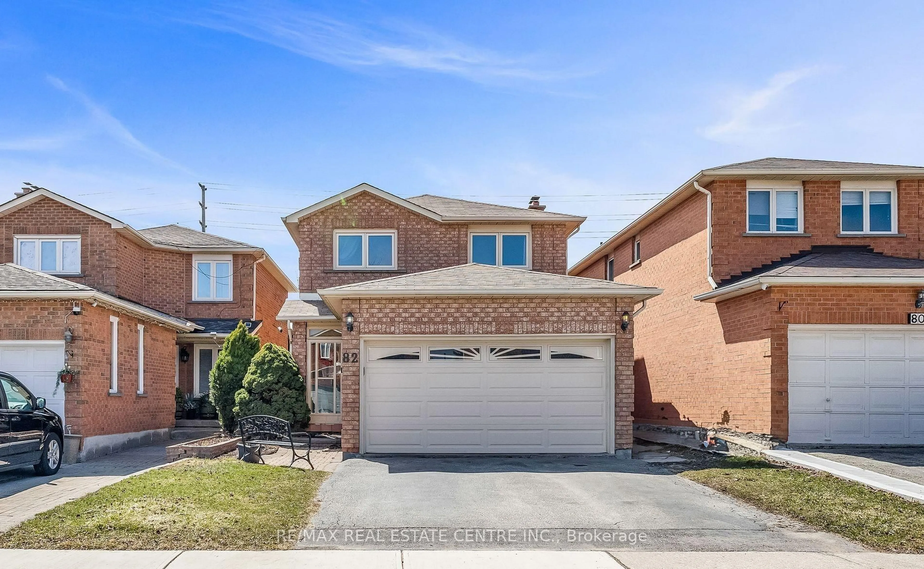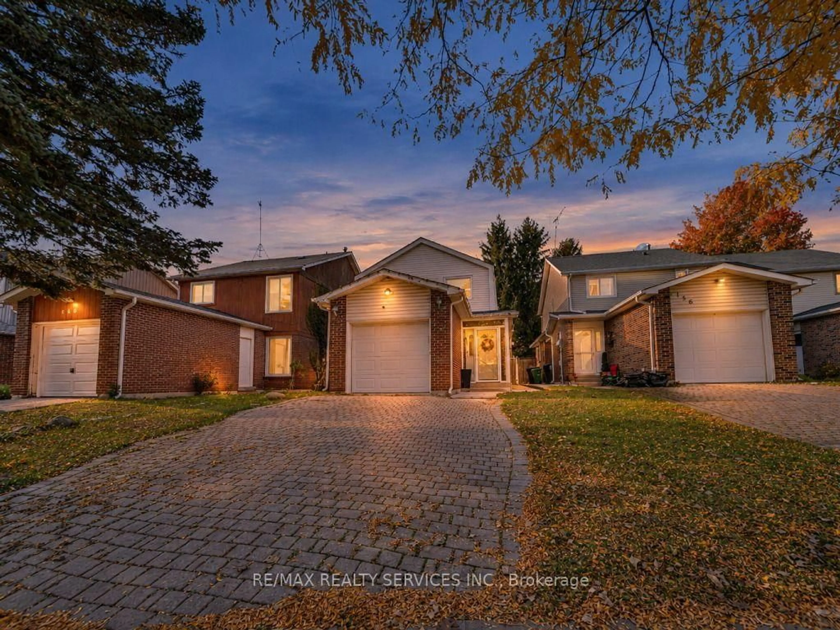
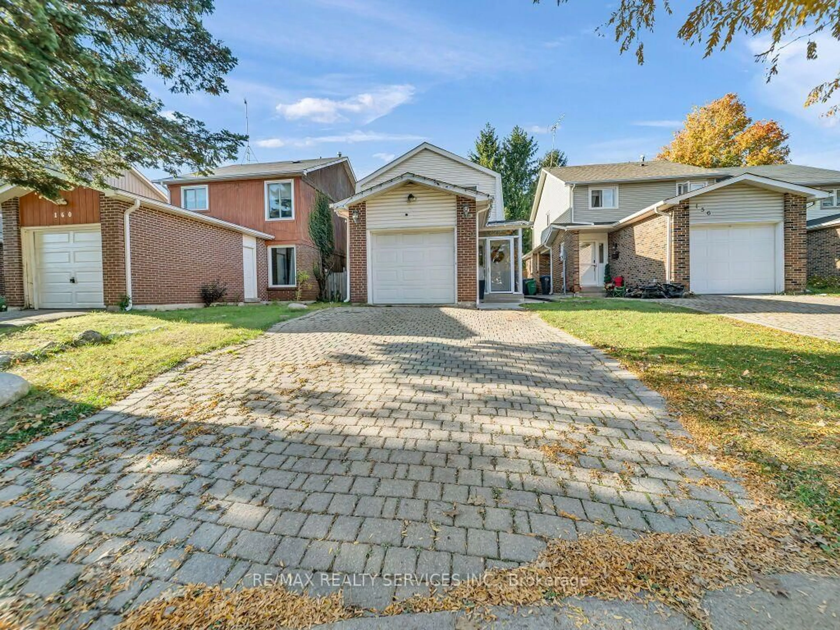
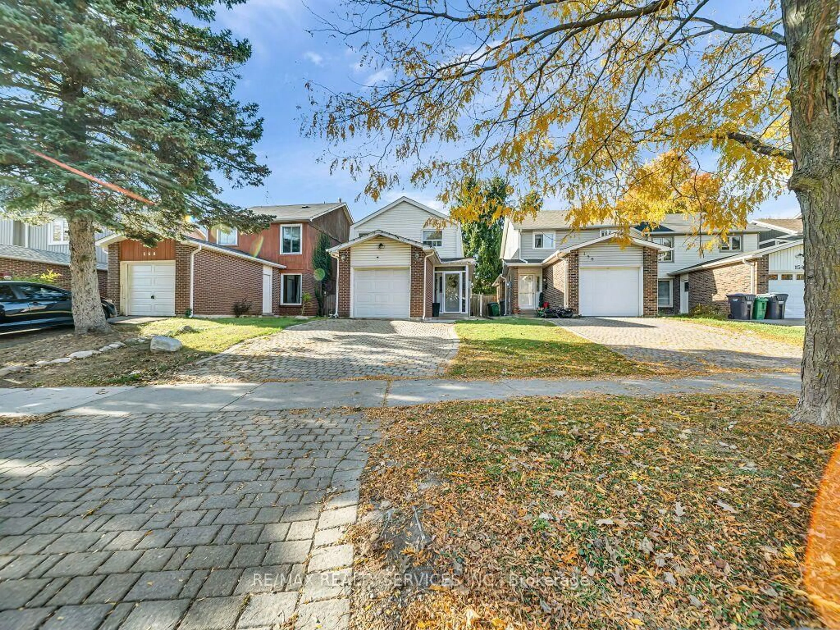
158 Fanshawe Dr, Brampton, Ontario L6Z 1B1
Contact us about this property
Highlights
Estimated valueThis is the price Wahi expects this property to sell for.
The calculation is powered by our Instant Home Value Estimate, which uses current market and property price trends to estimate your home’s value with a 90% accuracy rate.Not available
Price/Sqft$598/sqft
Monthly cost
Open Calculator
Description
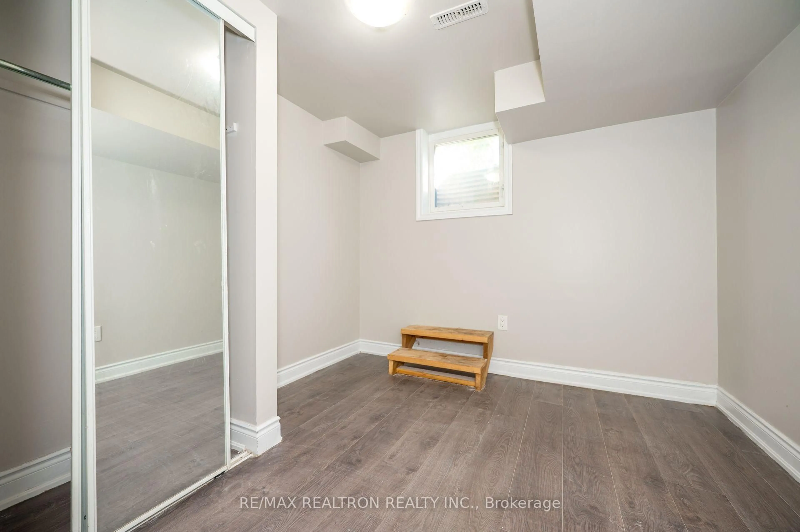
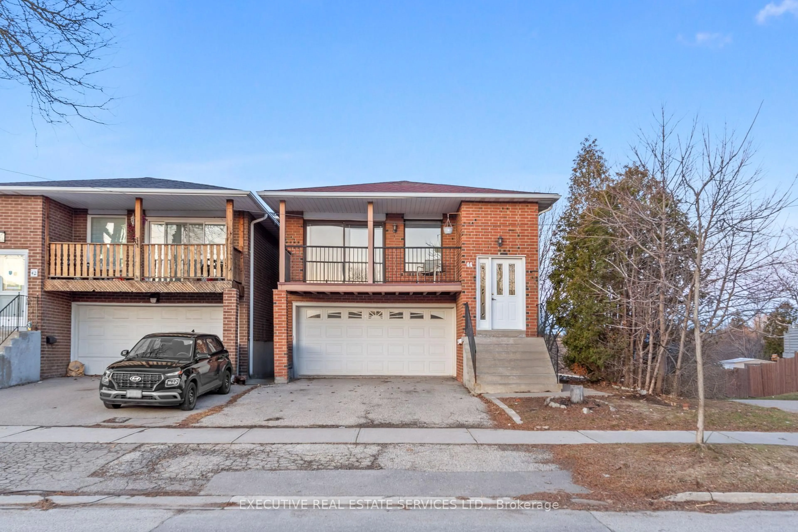
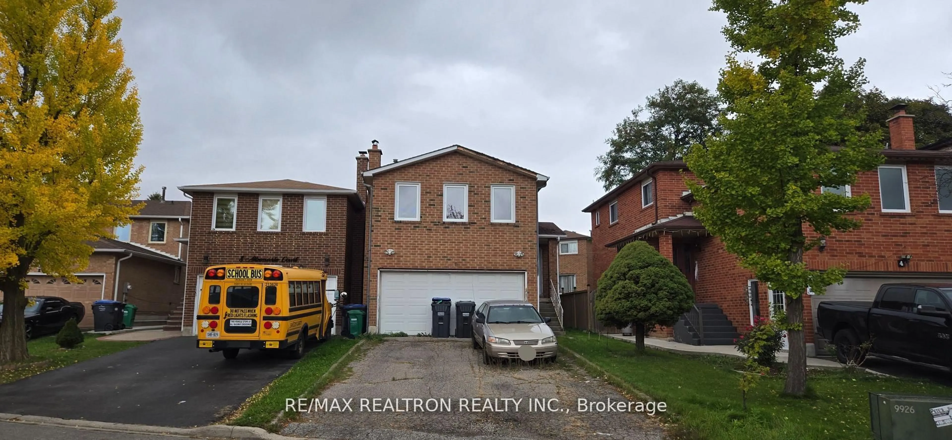
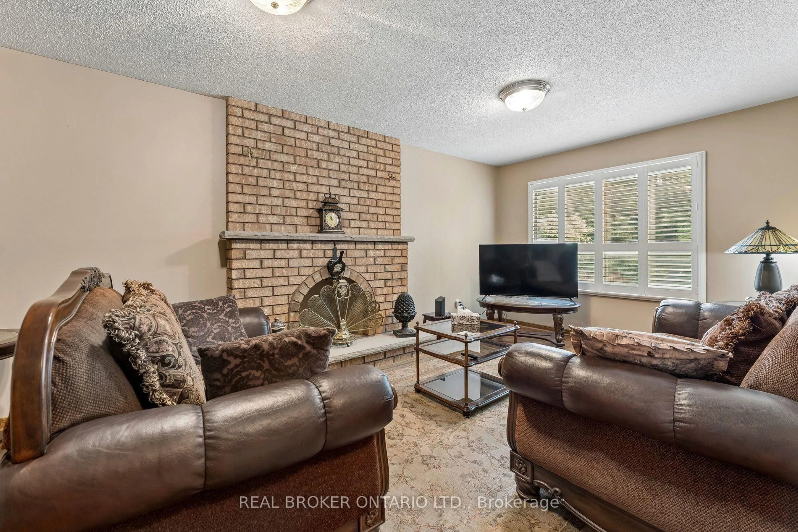
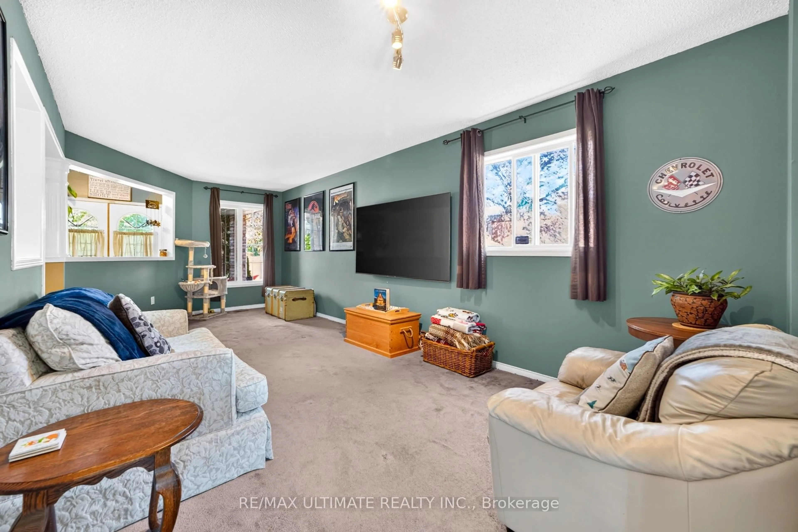
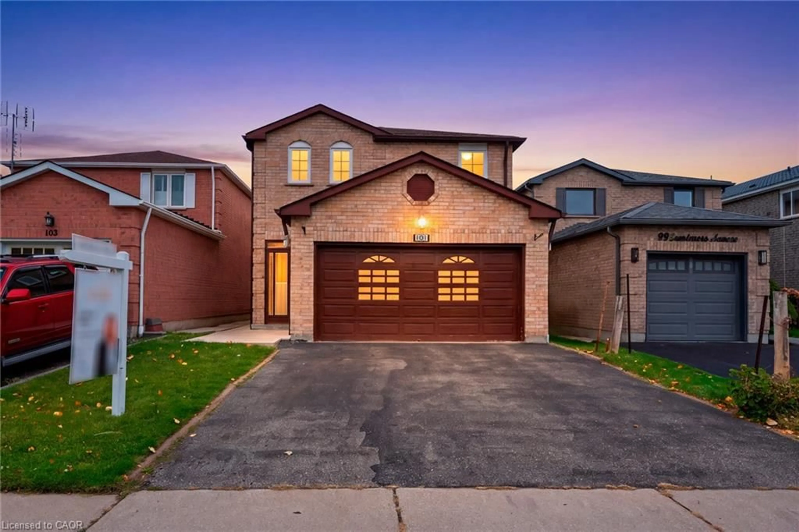
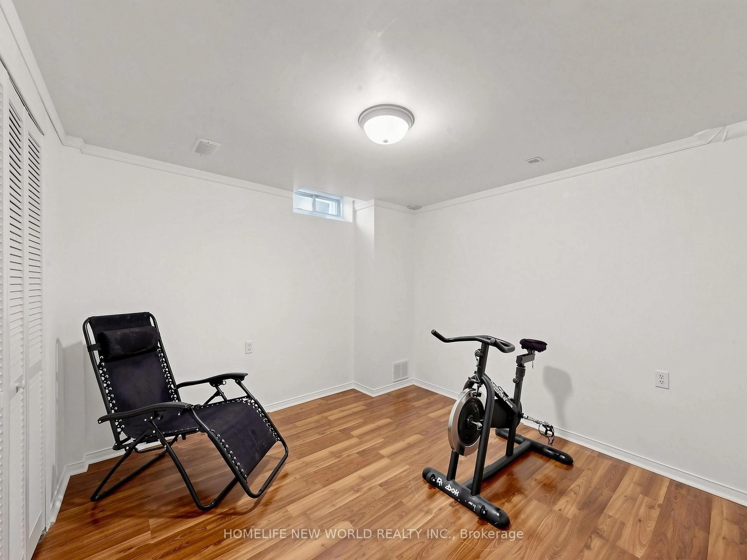
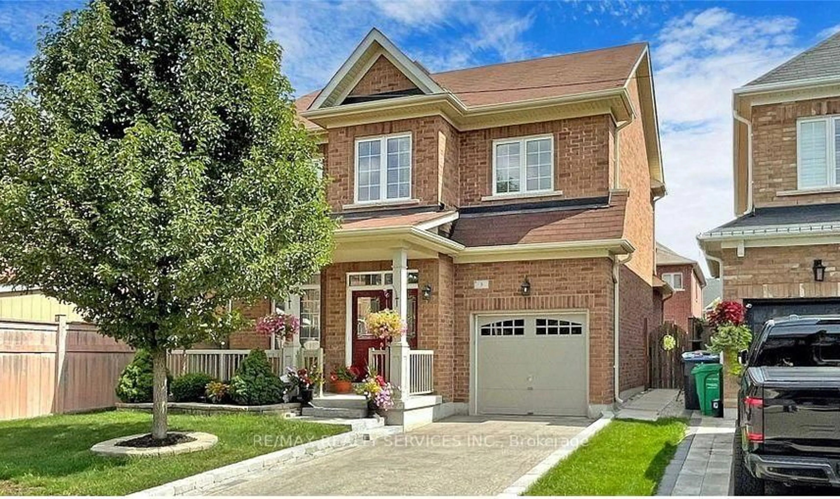
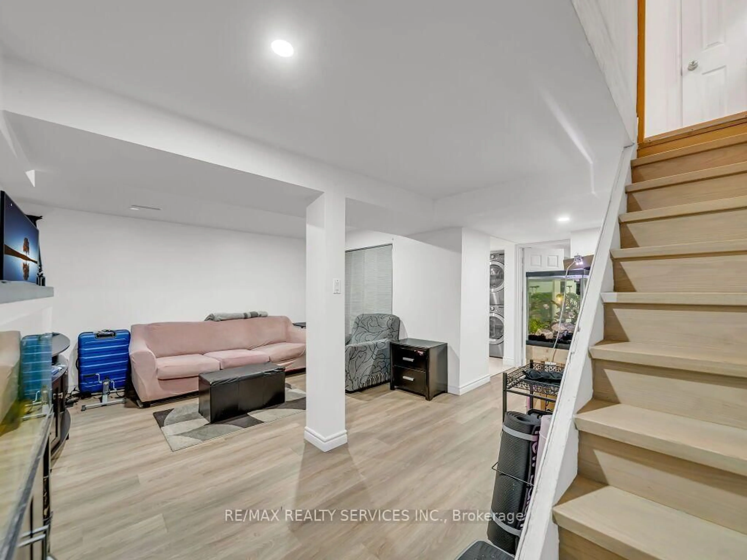
Your Search Ends Here! Welcome to this beautifully upgraded detached home, showcasing quality craftsmanship, premium finishes, and thoughtful updates throughout. This move-in-ready home offers 3 spacious bedrooms, a finished basement with a separate side entrance, and an additional bedroom and bathroom, providing exceptional space and versatility. Step inside to a bright and functional main floor layout featuring separate living and dining rooms, perfect for everyday living and entertaining. The beautifully updated kitchen boasts stainless steel appliances, modern cabinetry, upgraded tile flooring, a centre island, and a walkout to a spacious backyard complete with an interlock patio and storage shed. An upgraded staircase with iron pickets leads to the second level, featuring 3 generously sized bedrooms and a beautifully renovated, spa-inspired 4-piece bathroom. The finished basement, accessible through a separate side entrance, offers a spacious recreation room, an additional bedroom, a 3-piece bathroom, and a laundry area. With garage access through the home, carpet-free and tastefully upgraded throughout with modern finishes and attention to detail, this exceptional detached home is truly move-in ready and a must-see!
Property Details
Interior
Features
Main Floor
Living
5.58 x 3.3Laminate / Open Concept / Window
Dining
3.63 x 2.71Laminate / Open Concept / O/Looks Backyard
Kitchen
3.07 x 3.55Stainless Steel Appl / Updated / Centre Island
Breakfast
3.07 x 3.55Combined W/Kitchen / Ceramic Floor / W/O To Patio
Exterior
Features
Parking
Garage spaces 1
Garage type Attached
Other parking spaces 2
Total parking spaces 3
Property History
 43