60 Torrance Woods, Brampton, Ontario L6Y 2V1
Contact us about this property
Highlights
Estimated valueThis is the price Wahi expects this property to sell for.
The calculation is powered by our Instant Home Value Estimate, which uses current market and property price trends to estimate your home’s value with a 90% accuracy rate.Not available
Price/Sqft$449/sqft
Monthly cost
Open Calculator
Description
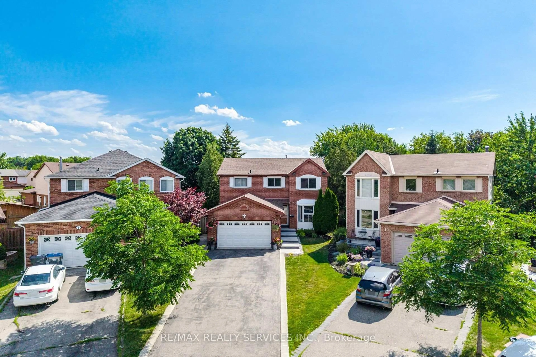
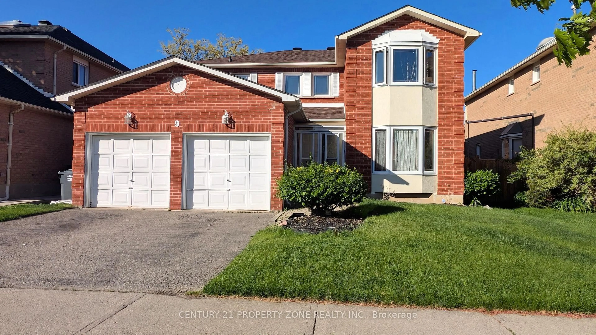
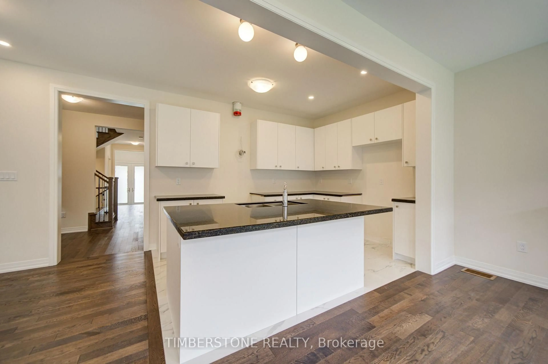
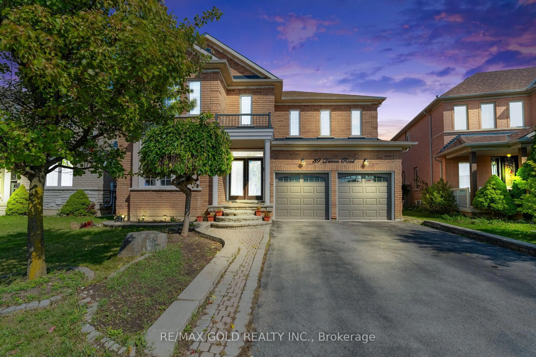
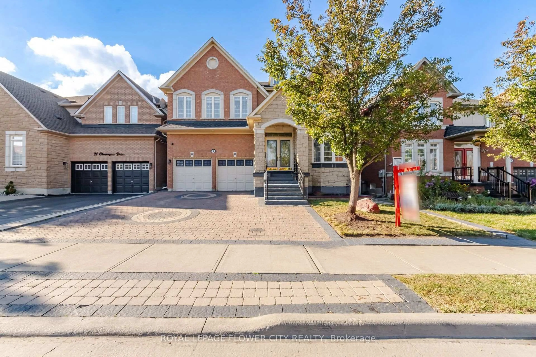
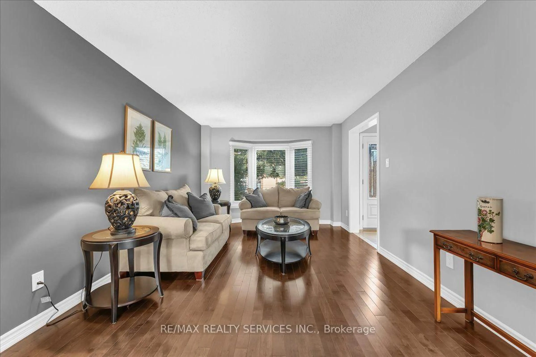
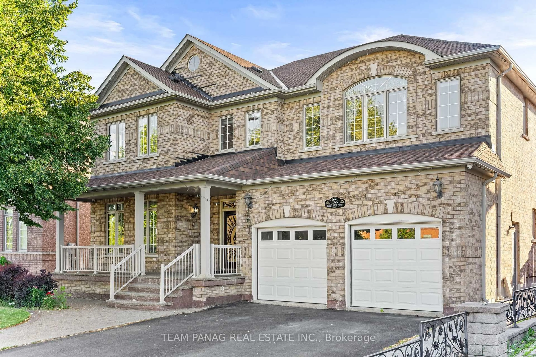
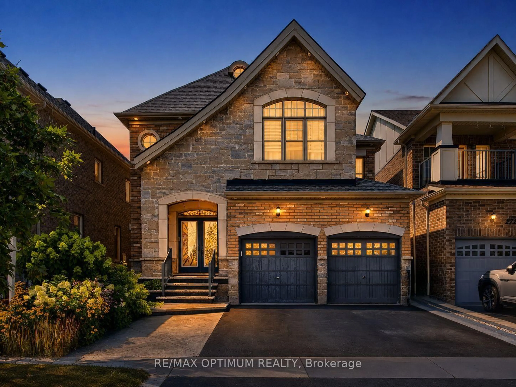
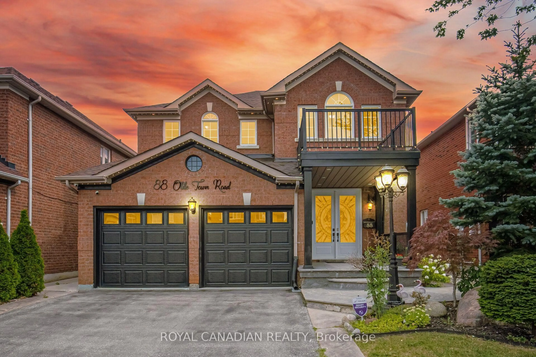
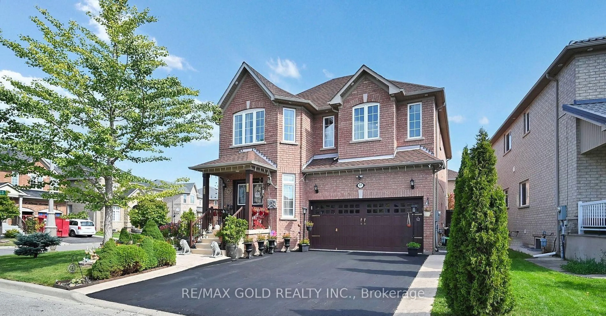
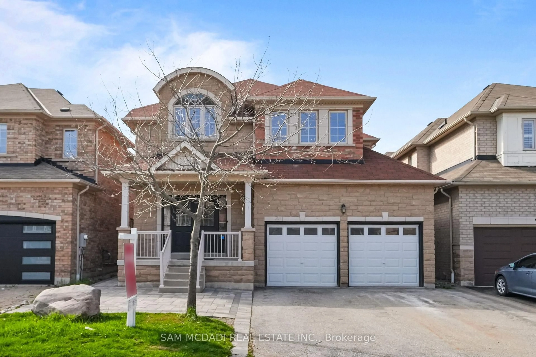
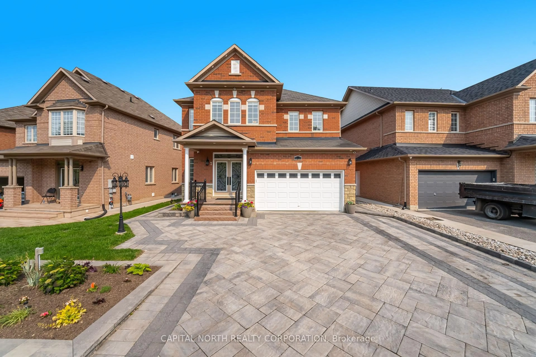
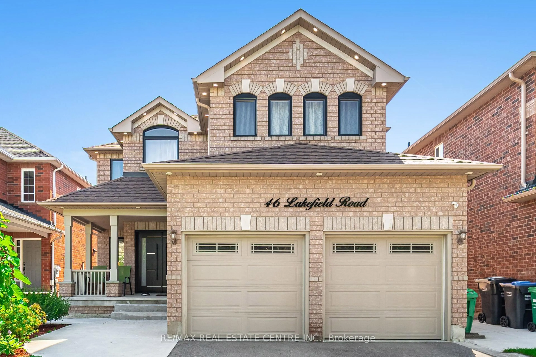
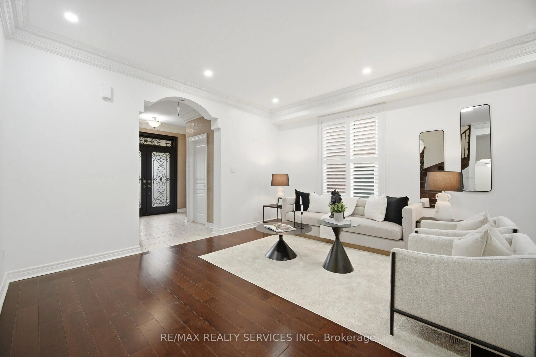
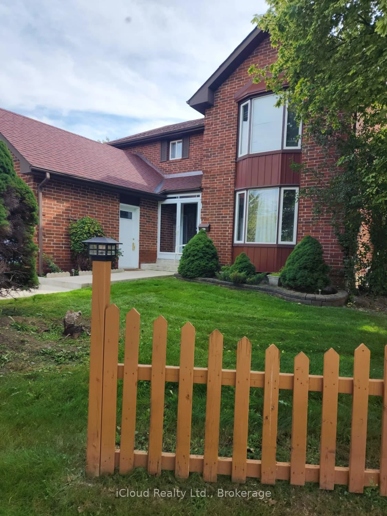
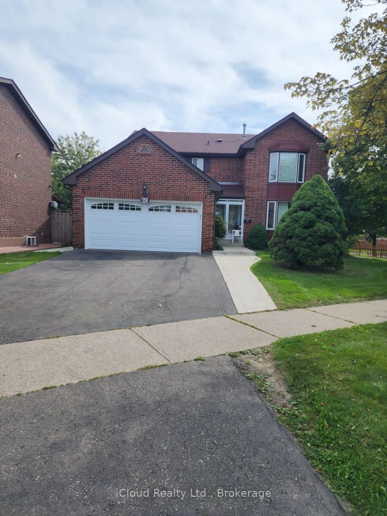
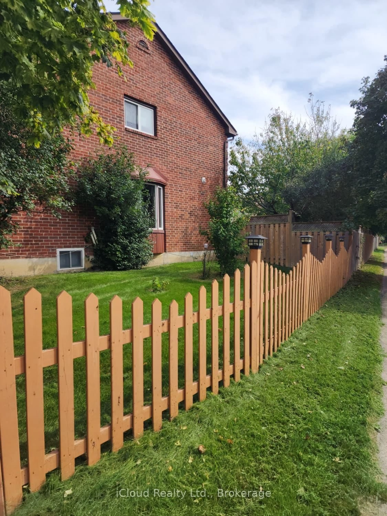
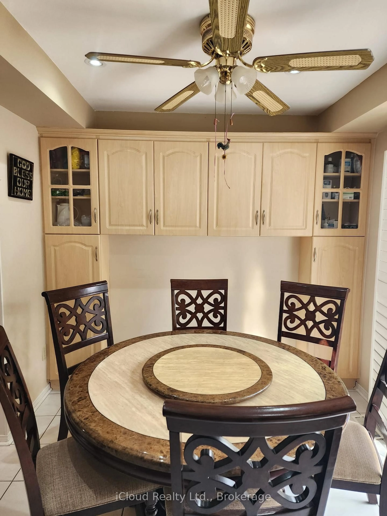
Absolutely gorgeous Detached 4+2 Bedroom Home Located on a 56 x 102 ft lot in a Most Sought-After Area of Brampton, Has Many Upgrades. Well Maintained by the Owner, Two Patio Doors. Roof, Furnace and Garage Door are like new. Deck in the Backyard is for Outdoor Relaxing. Outside is where this home Truly Shines as Surrounded by Mature Fruit Trees. The Private Fully Fenced Yard is your own Backyard Oasis. The Spacious Kitchen and Breakfast area offer plenty of room for everyday family living and entertaining. Upstairs, you will find Generously Sized Bedrooms, including a Walk-In Closet and Ensuite. Den on Ground Floor can be used as an Office or 5th Bedroom. This House is in a Convenient Location, close to HWY 407 & 401, schools, parks, public transit, shopping centres, restaurants and places of worship. Professionally Finished 2 Bedroom Legal Basement with Separate Entrance is an Additional Source of Rental Income. Recently Rented for $1900/Month - Tenants would like to stay.
Property Details
Interior
Features
2nd Floor
2nd Br
4.1 x 3.96Window / Closet
3rd Br
4.4 x 3.05Window / Closet
4th Br
3.96 x 3.05Window / Closet
Primary
5.9 x 5.65 Pc Ensuite / W/I Closet / North View
Exterior
Features
Parking
Garage spaces 2
Garage type Attached
Other parking spaces 6
Total parking spaces 8
Property History
 16
16