9740 McLaughlin Rd, Brampton, Ontario L6X 0T8
Contact us about this property
Highlights
Estimated valueThis is the price Wahi expects this property to sell for.
The calculation is powered by our Instant Home Value Estimate, which uses current market and property price trends to estimate your home’s value with a 90% accuracy rate.Not available
Price/Sqft$460/sqft
Monthly cost
Open Calculator
Description
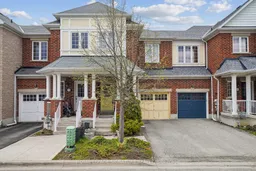
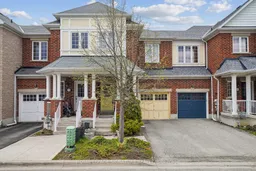
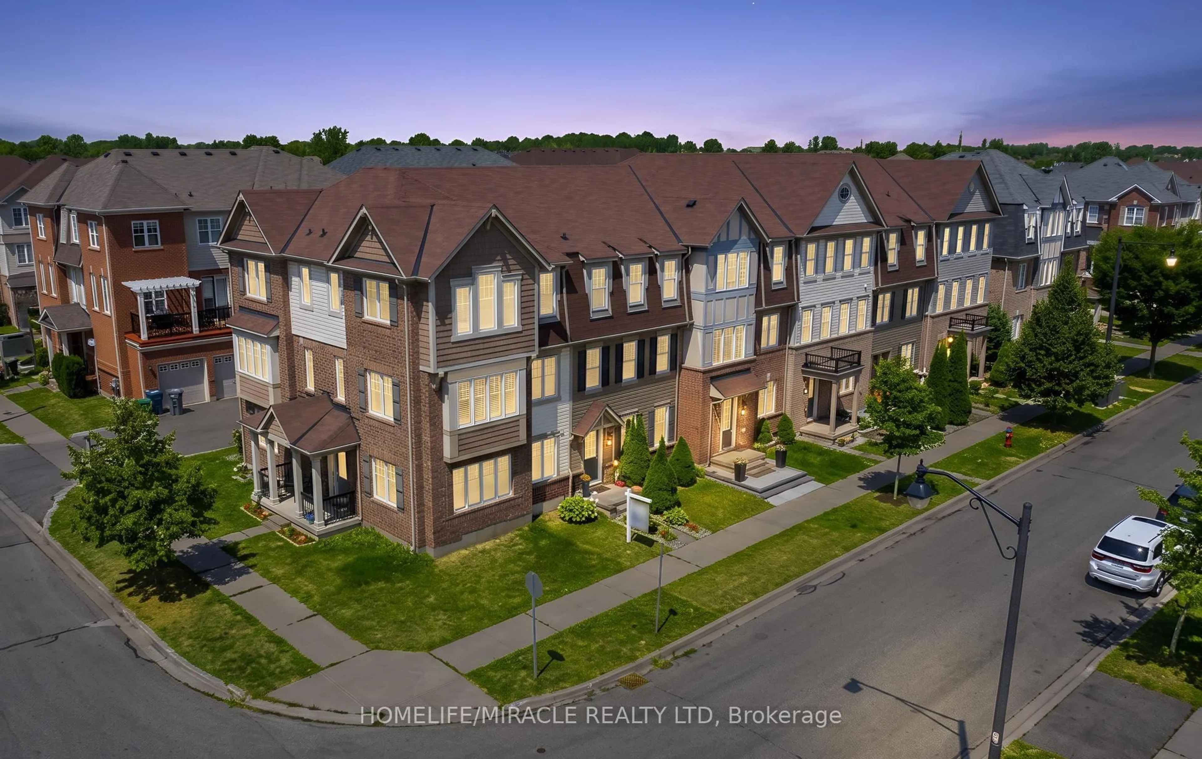
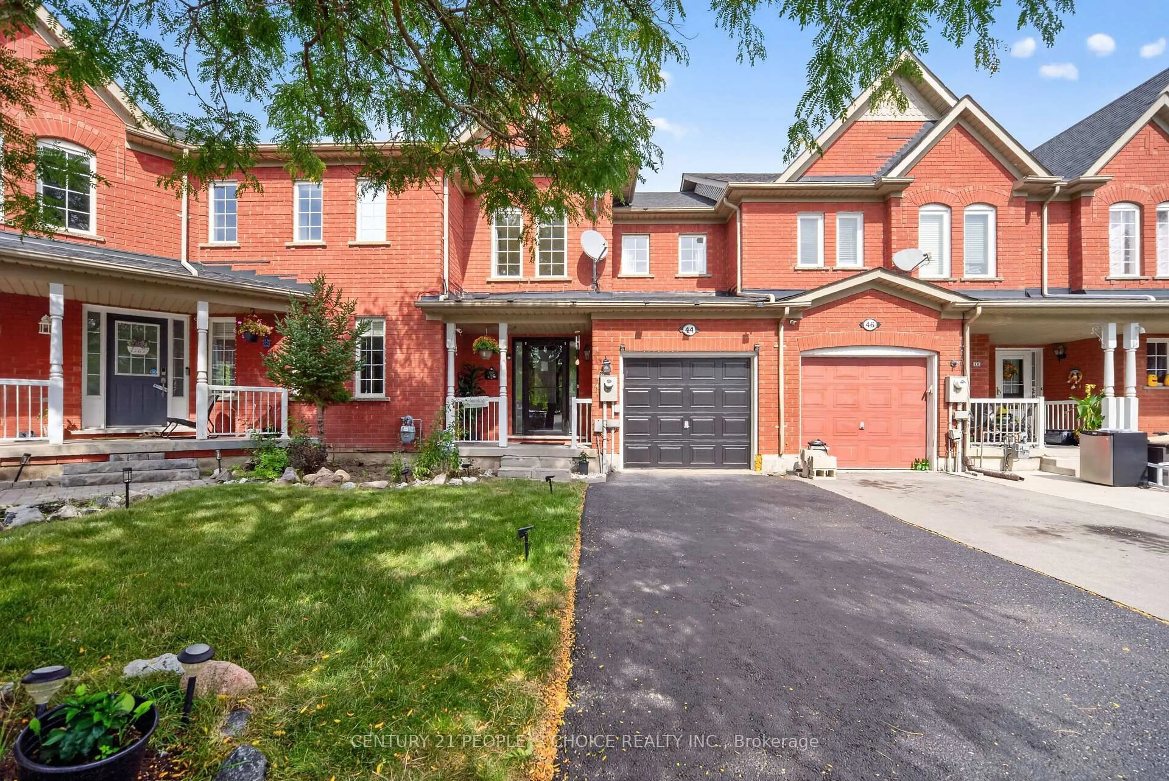
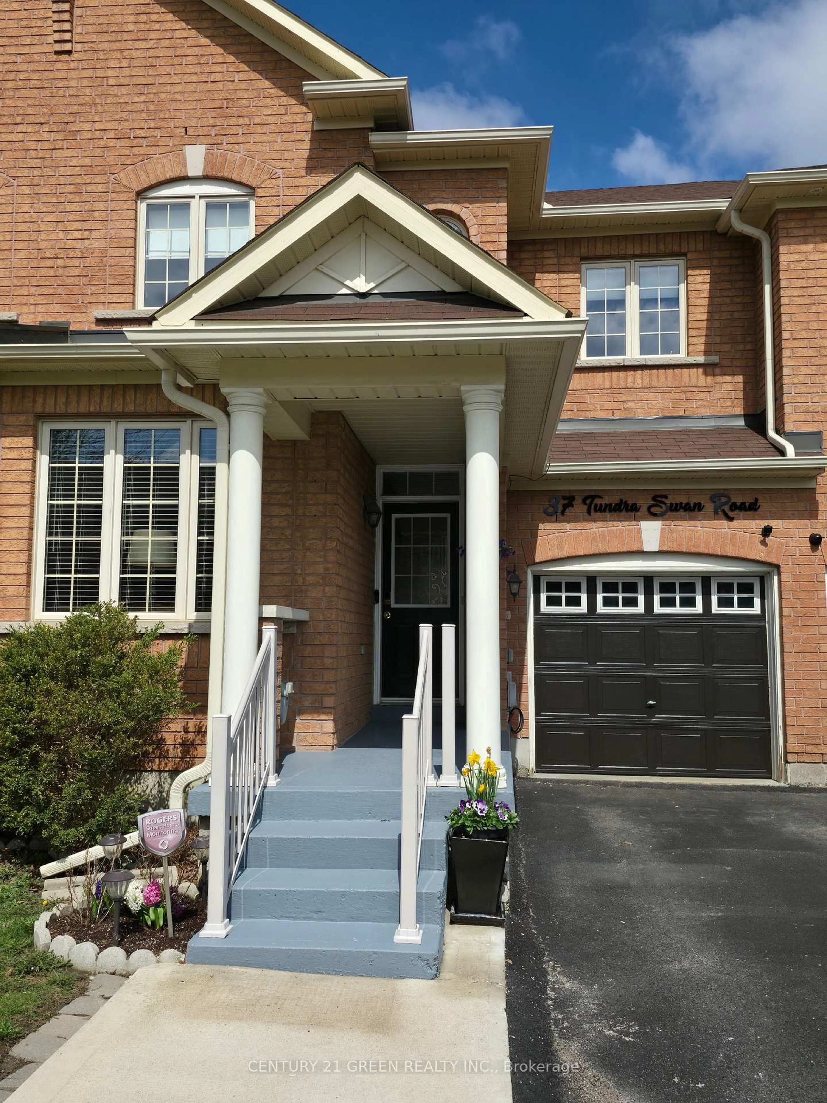
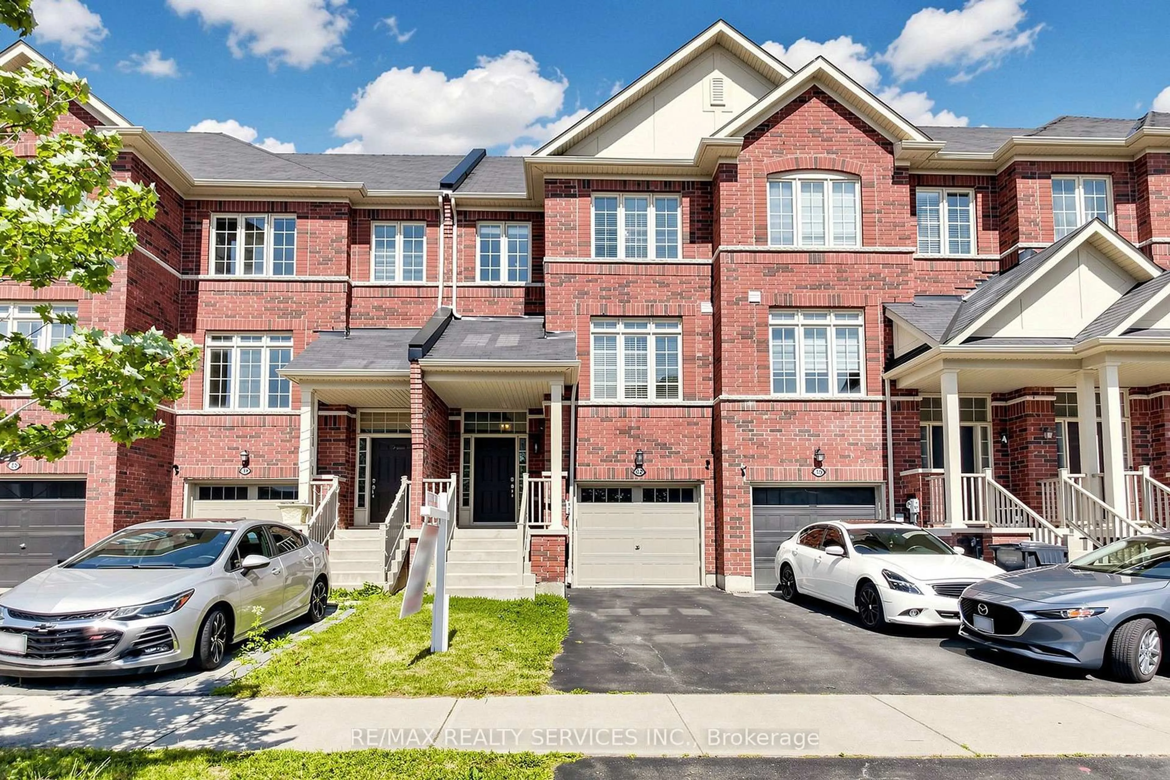
Beautiful freehold townhouse located in a highly desirable enclave backing onto lush greenery and ravine views in Fletcher's Creek Village. This bright and spacious home offers a very functional family-friendly layout filled with natural light throughout. The primary bedroom features a walk-in closet and a private 4-piece ensuite bathroom. Enjoy seamless indoor outdoor living with a beautiful deck overlooking the peaceful ravine and mature greenery - perfect for relaxing or entertaining. The amazing walkout basement provides direct access to a private green backyard surrounded by nature, creating additional living and entertaining space for the whole family. Additional highlights include new high-end appliances, a fridge with a camera so you can see what you need to purchase while shopping, garage parking plus two extra parking spaces on the driveway, generous principal rooms, large windows, and excellent flow throughout the home. Situated close to parks, trails, schools, shopping, transit, and major highways in one of Brampton's most sought-after family communities.- easy access to go train- access to major highways - plenty of schools, healthcare facilities, community centres - a wide range of grocery stores, daily essentials, restaurants and coffee shops - parks, trails, family-friendly outdoor spaces and activities (Heartland Conservation Area + Treetop Trekking are just 5km away)- newer infrastructure, modern neighbourhoods- family-oriented communities, - more space- private parking- a backyard with a beautiful view- easy access to the walking trail (minutes and steps away)- convenience and affordability
Property Details
Interior
Features
Main Floor
Kitchen
4.97 x 4.27B/I Appliances / Tile Floor / Eat-In Kitchen
Great Rm
4.98 x 3.67hardwood floor / W/O To Deck / Large Window
Exterior
Features
Parking
Garage spaces 1
Garage type Built-In
Other parking spaces 2
Total parking spaces 3
Property History
41