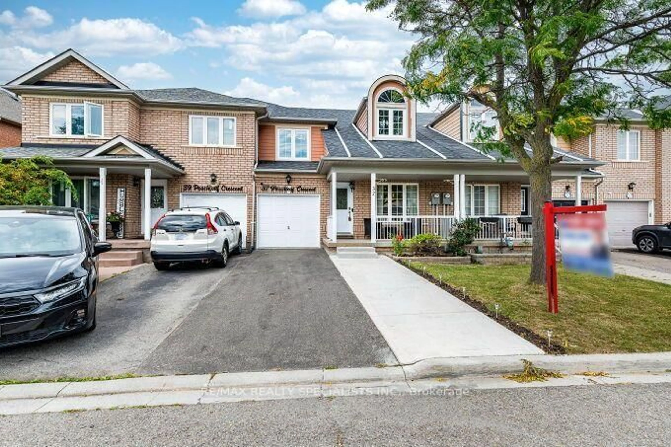
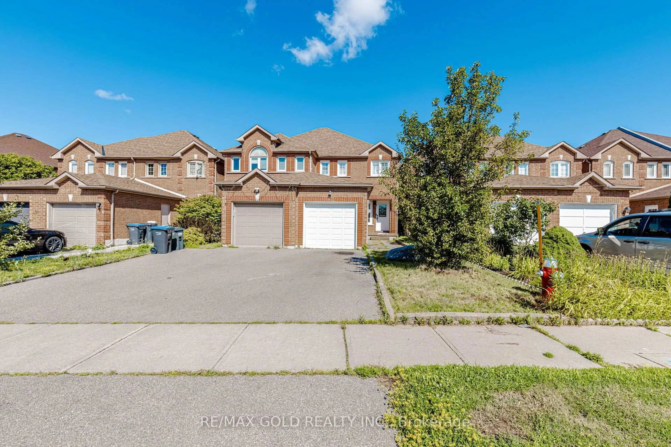
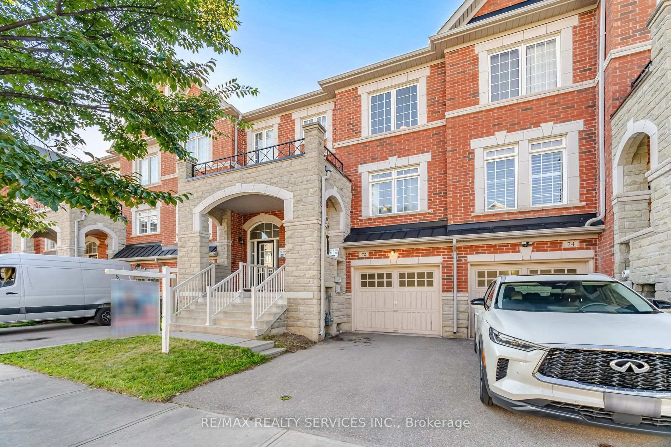
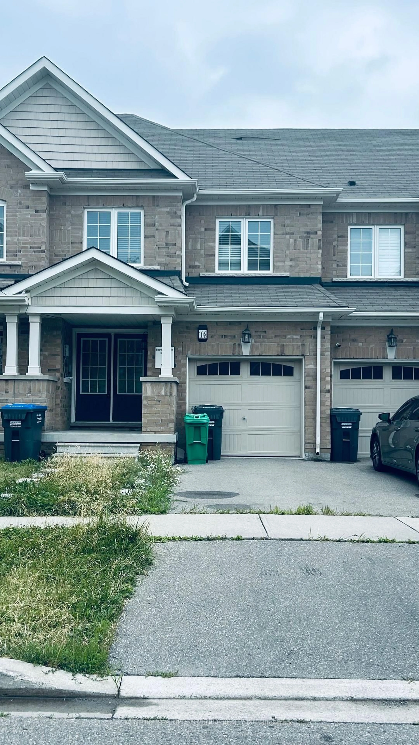
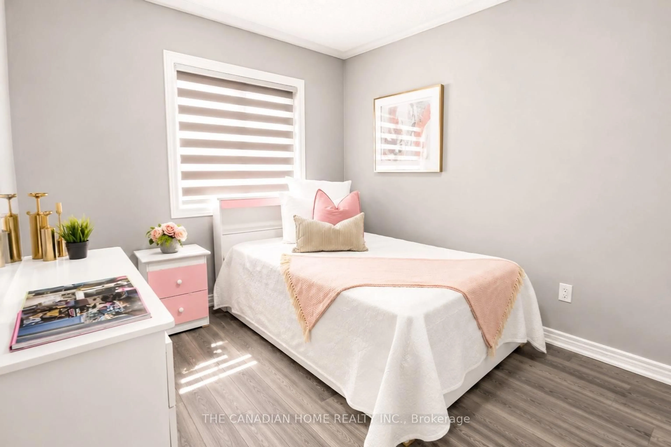
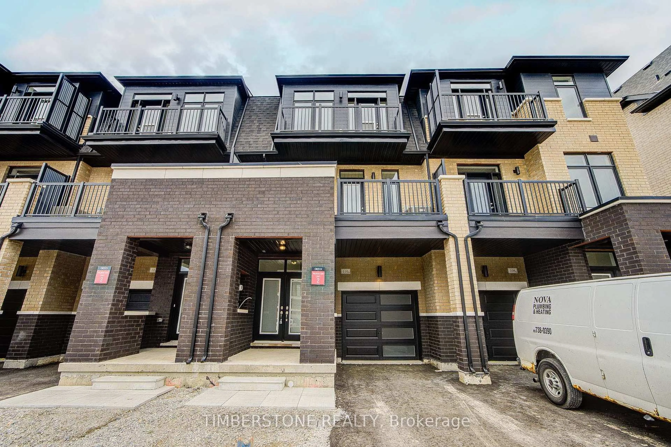
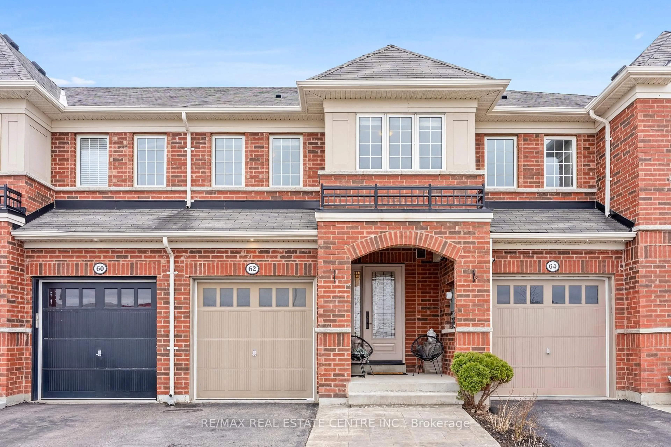
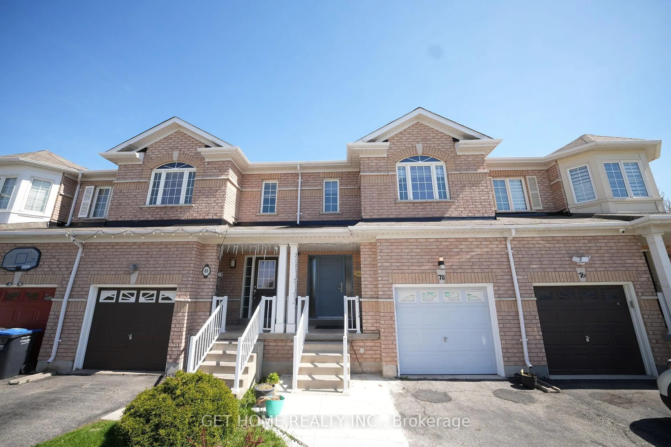
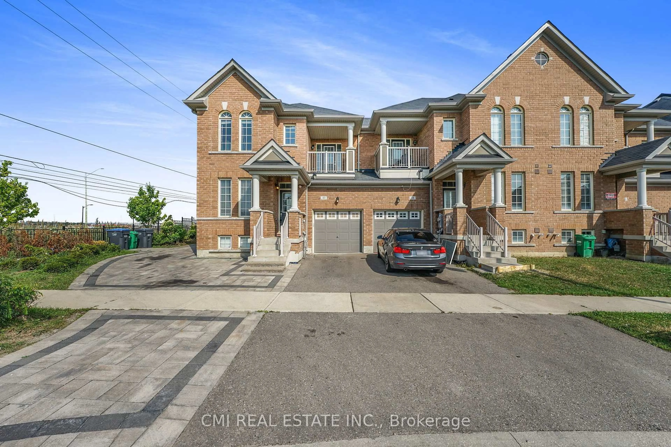
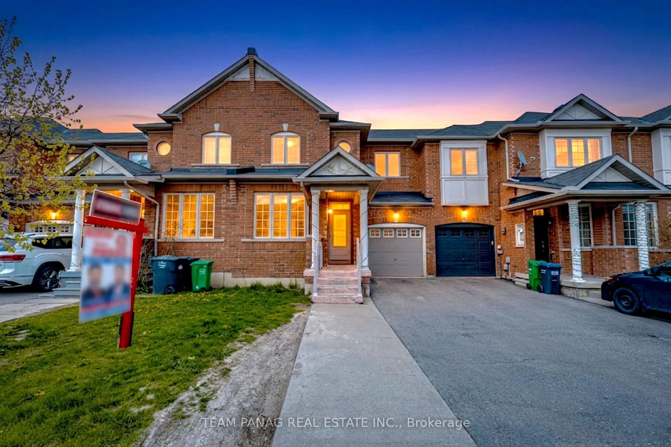
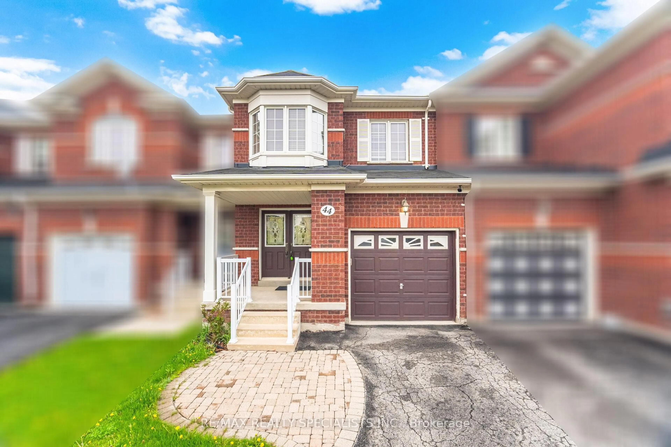
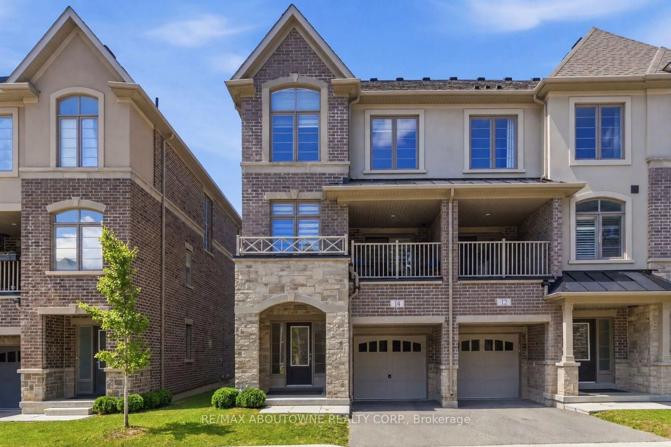
Home with brick exterior material, street for 8 Rabbit Run Way, Brampton Ontario L6Z 0B4
1 day on Market

8 Rabbit Run Way, Brampton, Ontario L6Z 0B4

Townhouse
3
-
~1897 sqft
$739,900
Get pre-qualifiedPowered by nesto
Townhouse
3
-
~1897 sqft

Contact us about this property

Call

Highlights

Property Estimate

Days on market1 day

Estimated valueNot available

Price/Sqft$390/sqft

Monthly cost

Open Calculator

Description

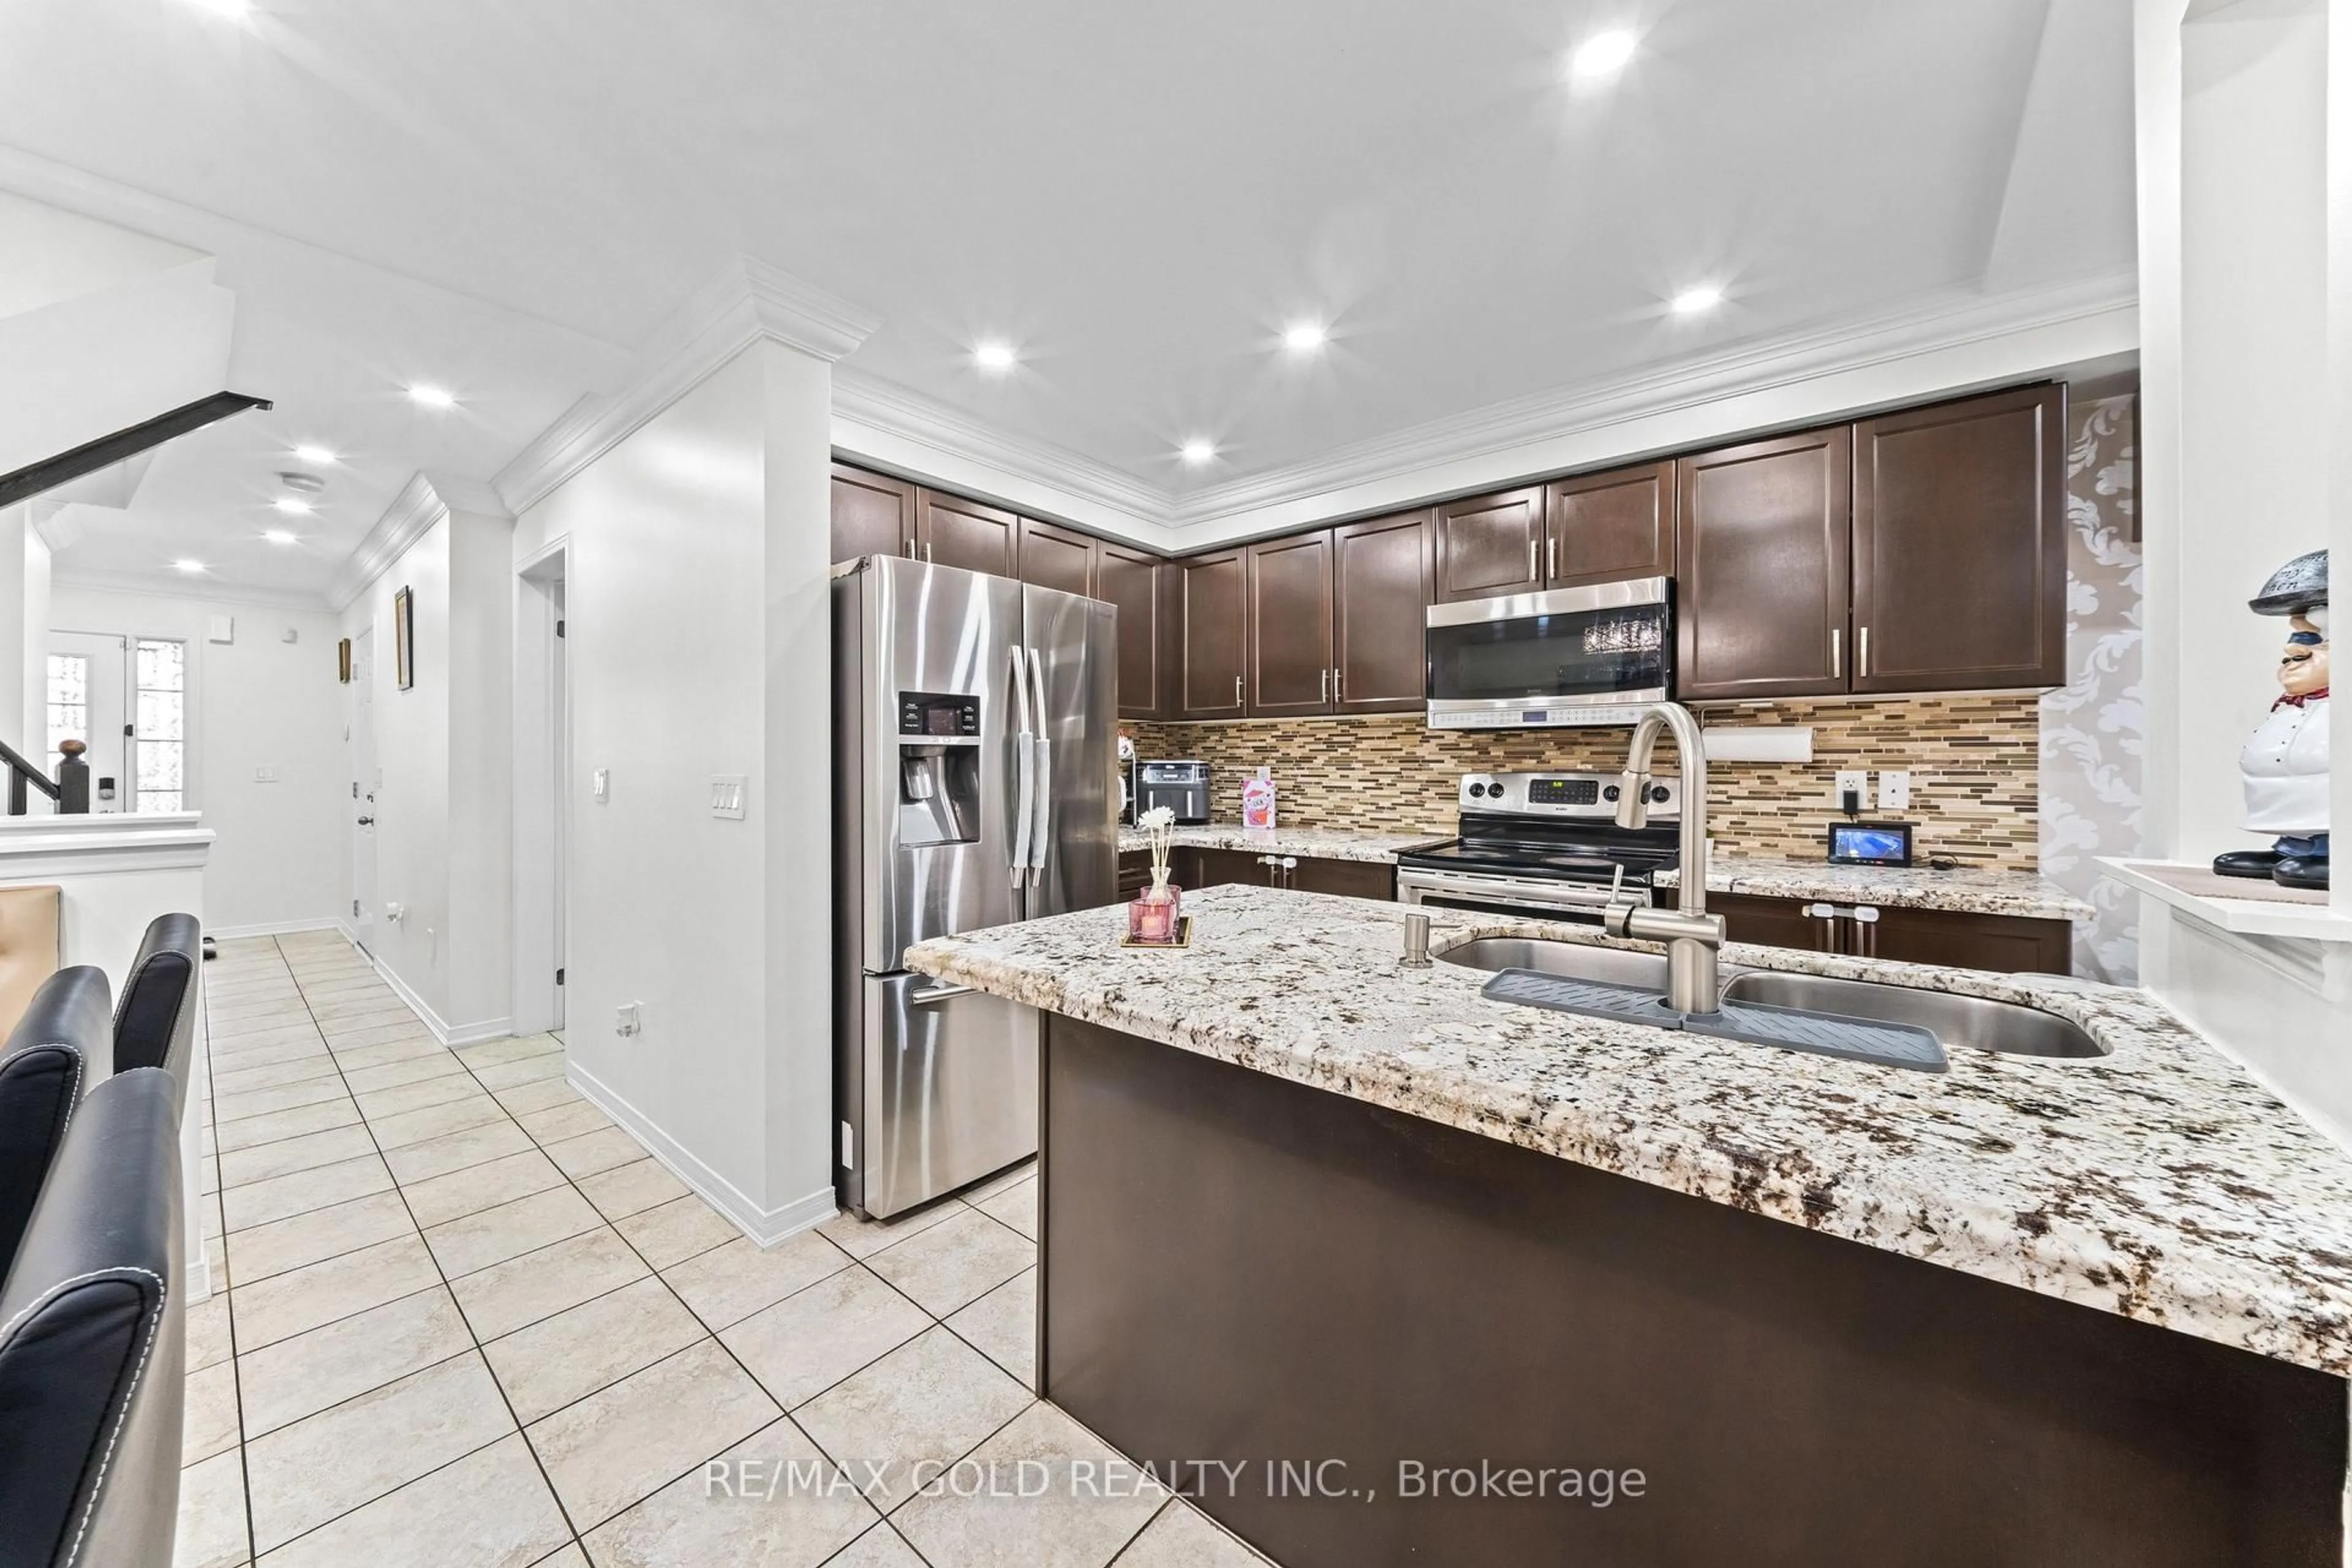
Saber Wood – Gorgeous 3-Storey Townhouse with a beautifully finished living space, the desirable Farallon Model, and an impressive list of upgrades. This well-maintained home offers 3+1 bedrooms and 4 washrooms, including a versatile recreation room ideal for a home office, gym, or additional living space. All three bedrooms are generously sized, providing excellent comfort for the entire family. The bright and functional layout features a double-door entry, modern finishes, and **stainless steel appliances**. Ideally suited for first-time home buyers and investors alike, this home combines style, space, and functionality in a highly desirable location close to everyday amenities. **Move-in ready and pridefully maintained—an excellent opportunity not to be missed!**


Property Details

StyleTownhouse
View-
Age of property-
SqFt~1897 SqFt
Lot Size-
Parking Spaces2
MLS ®Number40861817
Community NameHeart Lake
Data SourceITSO
Listing byRe/Max REALTY SERVICES INC M

Features

Heating: Forced Air, Natural Gas
Cooling: Central Air
Basement: Full, Finished

Third Floor

Bedroom Primary

3.10 x 4.52

balcony/deck / broadloom

Bedroom

2.72 x 4.60

Broadloom

Bedroom

2.41 x 4.60

Broadloom


Features

Sewer (Municipal)

Parking

Garage spaces 1

Garage type -

Other parking spaces 1

Total parking spaces 2


Property History

Sep 10, 2026
ListedActive
$739,900
1 day on market
history photo preview1
Listing by itso®
Property listed by Re/Max REALTY SERVICES INC M, Brokerage
Agent Banner Image
Interested in this property?Get in touch to get the inside scoop.

Market Data - Heart Lake

Geo Zone Map ThumbnailHeart Lake

Balanced Market

View Market Data

Townhouse - for the past 30 days

Buyer's market Seller's market

Avg. Days on Market

Past 30 days

39 days

Compared to

2025

44 days

2024

11 days

2023

14 days

New Listings

Past 30 days

8 listings

Compared to

2025

15 listings

2024

16 listings

2023

9 listings

Units sold

Past 30 days

5 units

Compared to

2025

10 units

2024

6 units

2023

5 units

Median Sold Price

Past 30 days

$637,000

Compared to

2025

$729,500

2024

$809,001

2023

$835,000


Population and Demographics

Overview

Total population 27110
Average household income $130,316

Age (%)

0 to 19
23%
20 to 34
23%
35 to 49
20%
50 to 64
20%
65 and plus
14%

Household composition (%)

Single family
79%
Single person
14%
Multi person
5%
Multi family
3%

Mother tongue (%)

English
63%
Punjabi (Panjabi)
14%
Urdu
4%
Spanish
3%
Hindi
3%
Portuguese
2%
Gujarati
2%
Tagalog (Pilipino, Filipino)
1%
Others
1%
Italian
1%

House tenancy (%)

Owners
87%
Renters
13%

What’s nearby?Essentials within 5 km

Local Logic

Transportation Scores

Estimated Budget