Open: Sat, 2PM to 4PM
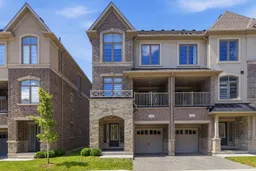
Home with brick exterior material, street for 14 Summerbeam Way, Brampton Ontario L6Y 6K5
1 day on Market

14 Summerbeam Way, Brampton, Ontario L6Y 6K5

Townhouse
3
4
~2000-2500 sqft
$749,000
Get pre-qualifiedPowered by nesto
Townhouse
3
4
~2000-2500 sqft

Contact us about this property

Call

Highlights

Property Estimate

Days on market1 day

Estimated valueNot available

Price/Sqft$337/sqft

Monthly cost

Open Calculator

Description

Welcome to 14 Summerbeam Way, a spacious 2,254 sq. ft. freehold townhome offering modern living across three levels. Featuring two separate entrances, this versatile home offers exceptional potential for multigenerational living, a private home office, or a teen retreat. Bright and open concept, it features hardwood flooring, multiple living spaces, four bathrooms.The family-sized kitchen is appointed with quartz countertops, a large centre island, and a walk-out to one of two balconies. The spacious living room opens onto a covered balcony, while a versatile second-floor office, den, or guest room and convenient powder room add flexibility for today's lifestyle. The upper level offers three bedrooms, including a primary retreat with a walk-in closet and a luxurious 5-piece ensuite with a double quartz vanity. A second bedroom also features a walk-in closet, while upper-level laundry adds everyday convenience. The unfinished basement offers excellent potential for future living space.Ideally located just minutes to major highways, schools, shopping, restaurants, and everyday amenities, yet tucked away from busy roads and surrounded by nearby forest, & a park, this home offers the perfect balance of convenience and space. Some photos are virtually staged.


Upcoming Open Houses

Aug 8Sat2:00 PM - 4:00 PM
Aug 9Sun2:00 PM - 4:00 PM

Property Details

Style3-Storey
View-
Age of property-
SqFt~2000-2500 SqFt
Lot Size1,930 SqFt(76.44 x 25.26)
Parking Spaces3
MLS ®NumberW13641582
Community NameBram West
Data SourceTRREB
Listing byRE/MAX ABOUTOWNE REALTY CORP.

Features

Heating: Forced Air
Cooling: Central Air
Basement: Full, Unfinished

Main Floor

Foyer

2.78 x 2.12

Bathroom

1.52 x 1.35

2 Pc Bath

Family

5.62 x 5.37


Features

Lot size: 1,930 SqFt

Parking

Garage spaces 1

Garage type Attached

Other parking spaces 2

Total parking spaces 3


Property History

Aug 5, 2026
ListedActive
$749,000
1 day on market
history photo preview49
Listing by trreb®
Property listed by RE/MAX ABOUTOWNE REALTY CORP., Brokerage
Agent Banner Image
Interested in this property?Get in touch to get the inside scoop.

Market Data - Bram West

Geo Zone Map ThumbnailBram West

Balanced Market

View Market Data

Townhouse - for the past 30 days

Buyer's market Seller's market

Avg. Days on Market

Past 30 days

19 days

Compared to

2025

22 days

2024

20 days

2023

9 days

New Listings

Past 30 days

12 listings

Compared to

2025

15 listings

2024

17 listings

2023

11 listings

Units sold

Past 30 days

4 units

Compared to

2025

1 unit

2024

8 units

2023

3 units

Median Sold Price

Past 30 days

$842,500

Compared to

2025

$855,000

2024

$955,000

2023

$945,000


Population and Demographics

Overview

Total population 25586
Average household income $154,323

Age (%)

0 to 19
25%
20 to 34
25%
35 to 49
22%
50 to 64
17%
65 and plus
10%

Household composition (%)

Single family
80%
Single person
10%
Multi person
6%
Multi family
4%

Mother tongue (%)

English
40%
Punjabi (Panjabi)
25%
Urdu
7%
Gujarati
5%
Hindi
5%
Others
4%
Tamil
2%
Tagalog (Pilipino, Filipino)
1%
Polish
1%

House tenancy (%)

Owners
82%
Renters
18%

What’s nearby?Essentials within 5 km

Local Logic

Transportation Scores

Estimated Budget