Open: Sun, 2PM to 4PM
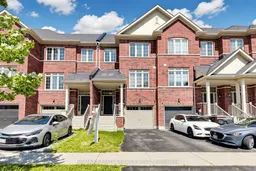
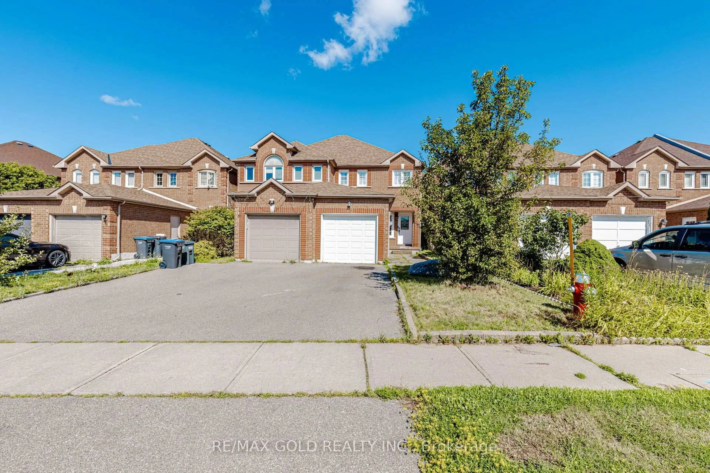
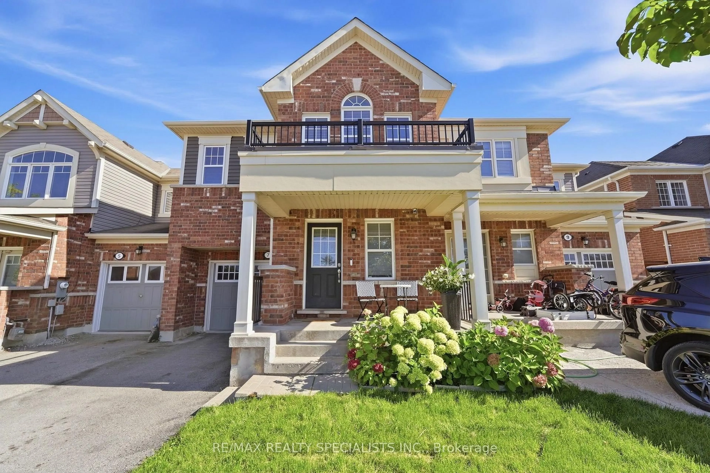
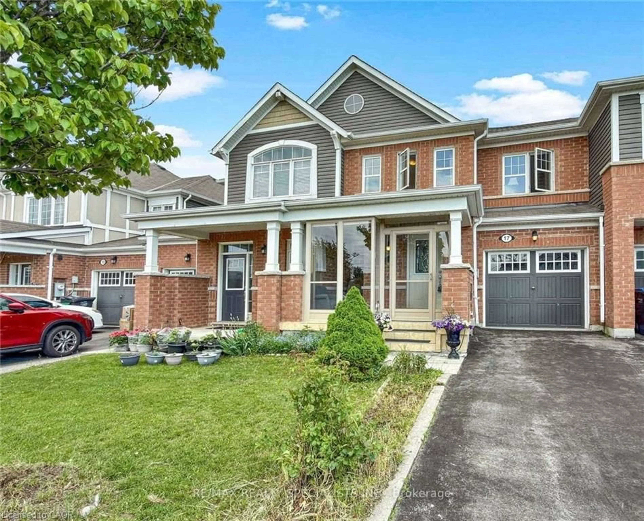
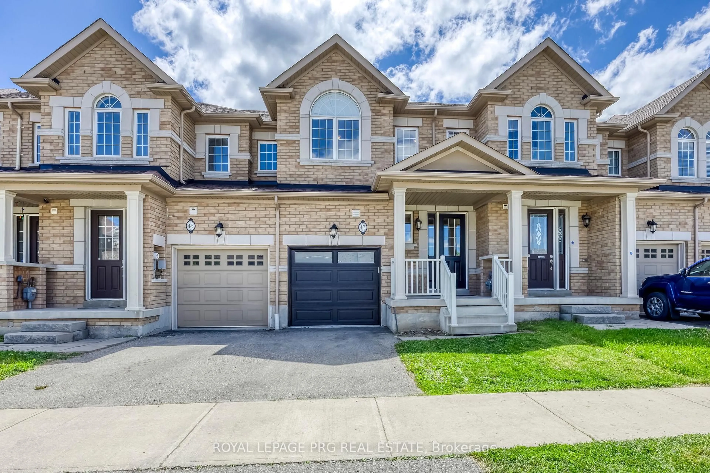
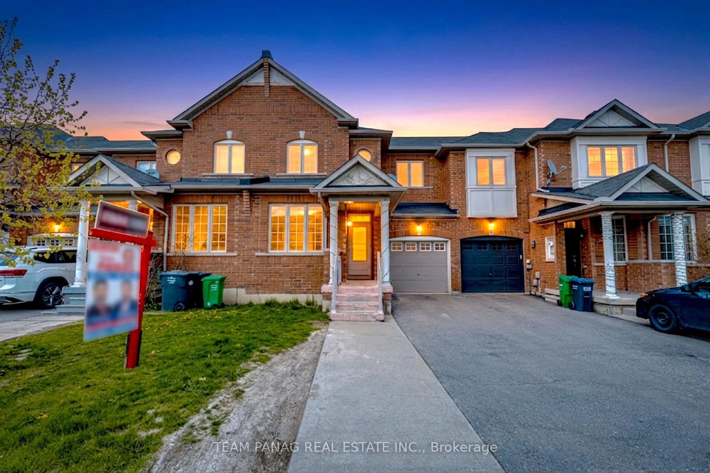
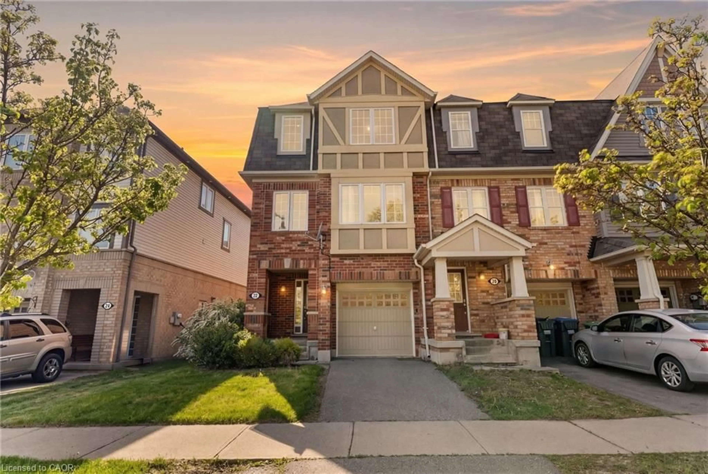
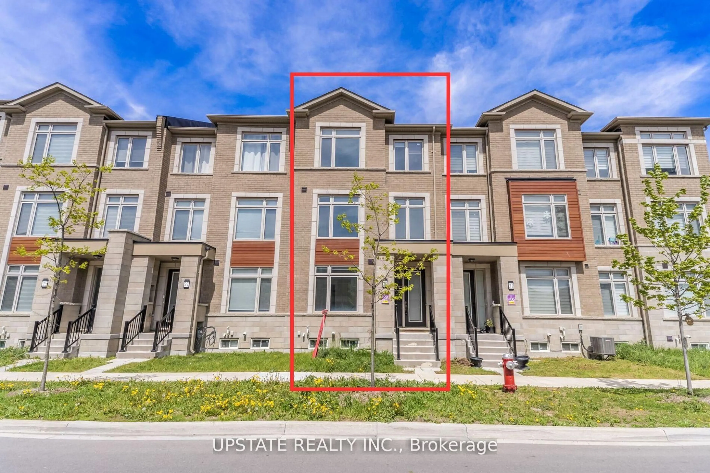
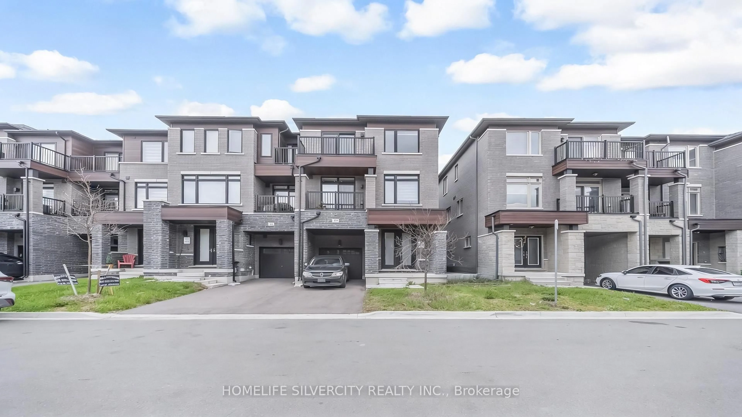
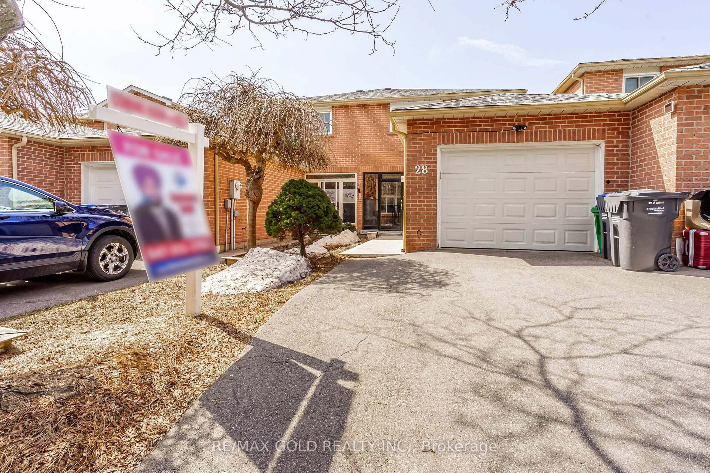
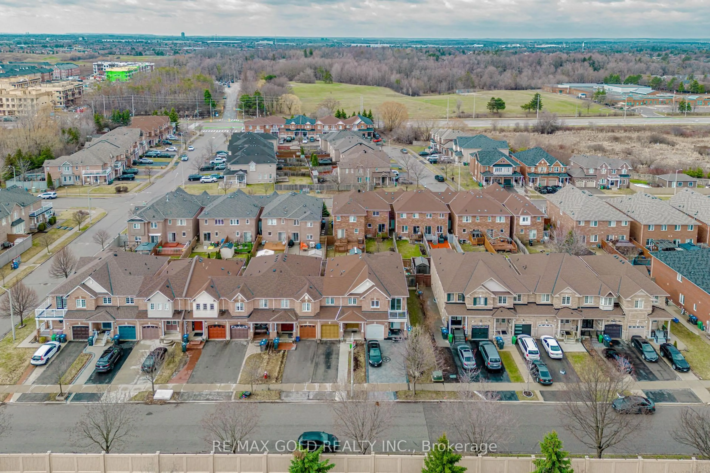
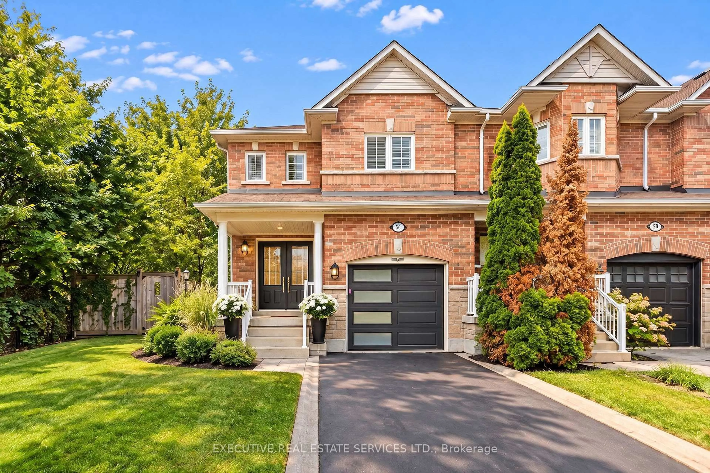
Home with brick exterior material, street for 32 Agava St, Brampton Ontario L7A 4S5
2 days on Market

32 Agava St, Brampton, Ontario L7A 4S5

Townhouse
3
3
~1500-2000 sqft
$749,900
Get pre-qualifiedPowered by nesto
Townhouse
3
3
~1500-2000 sqft

Contact us about this property

Call

Highlights

Property Estimate

Days on market2 days

Estimated valueNot available

Price/Sqft$437/sqft

Monthly cost

Open Calculator

Description

Open House This Weekend From 2-4 (Saturday & Sunday) Welcome Home to 32 Agava Street! Move In Ready! Freshly painted, updated and immaculate - a 3-bedroom freehold townhome offering comfortable, functional living from top to bottom. The main level features a desirable open concept layout centered around an entertainer's eat-in kitchen with stainless steel appliances, stone countertops, breakfast bar, backsplash and double sink. A spacious eating area with pantry and dedicated work/office space makes everyday living easy. The sun-filled great room with hardwood floors leads out to a private balcony with no neighbors behind. An additional family room and powder room complete this level. Upstairs, three spacious bedrooms and two full bathrooms, including a primary with a 4-piece ensuite. Custom closets in every bedroom. The lower level offers an open-concept walkout basement with large windows, custom built-in cabinetry/closet, a laundry room with laundry tub, and direct access to both the garage and backyard. Fully fenced and private outside. Ideally located in Northwest Brampton, one of the city's fastest-growing family communities. Elementary and secondary schools - both public and Catholic - parks, playgrounds and walking trails are all close by. Mount Pleasant GO Station is minutes away for a straight commute downtown, with Brampton Transit routes along Sandalwood Parkway and Creditview Road. Everyday shopping, groceries, restaurants and the Cassie Campbell Community Centre are all within a short drive, and Mississauga Road and Highway 410 keep the rest of the GTA within easy reach. A move-in ready opportunity in a neighborhood families are proud to call home.


Upcoming Open House

Aug 2Sun2:00 PM - 4:00 PM

Property Details

Style3-Storey
View-
Age of property-
SqFt~1500-2000 SqFt
Lot Size1,627 SqFt(88.58 x 18.37)
Parking Spaces2
MLS ®NumberW13620118
Community NameMount Pleasant Brampton
Data SourceTRREB
Listing byRE/MAX REALTY SERVICES INC.

Features

Heating: Forced Air
Central Vacuum
Cooling: Central Air
Basement: Fin W/O

Main Floor

Great Rm

5.32 x 3.034

hardwood floor / W/O To Balcony / Pot Lights

Family

3.386 x 3.022

hardwood floor / Large Window / Separate Rm

Kitchen

2.28 x 2.87

Tile Floor / Quartz Counter / Double Sink

Dining

3.23 x 3.149

Tile Floor / Pantry / Open Concept


Features

Lot size: 1,627 SqFt

Parking

Garage spaces 1

Garage type Built-In

Other parking spaces 1

Total parking spaces 2


Property History

Jul 30, 2026
ListedActive
$749,900
2 days on market
history photo preview50
Listing by trreb®
Property listed by RE/MAX REALTY SERVICES INC., Brokerage
Agent Banner Image
Interested in this property?Get in touch to get the inside scoop.
Population and Demographics

Overview

Total population 35985
Average household income $129,605

Age (%)

0 to 19
32%
20 to 34
25%
35 to 49
25%
50 to 64
11%
65 and plus
6%

Household composition (%)

Single family
83%
Single person
8%
Multi person
5%
Multi family
4%

Mother tongue (%)

English
44%
Punjabi (Panjabi)
23%
Urdu
6%
Hindi
5%
Gujarati
5%
Tamil
3%
Telugu
1%
Tagalog (Pilipino, Filipino)
1%
Others
1%

House tenancy (%)

Owners
82%
Renters
18%

What’s nearby?Essentials within 5 km

Local Logic

Transportation Scores

Estimated Budget