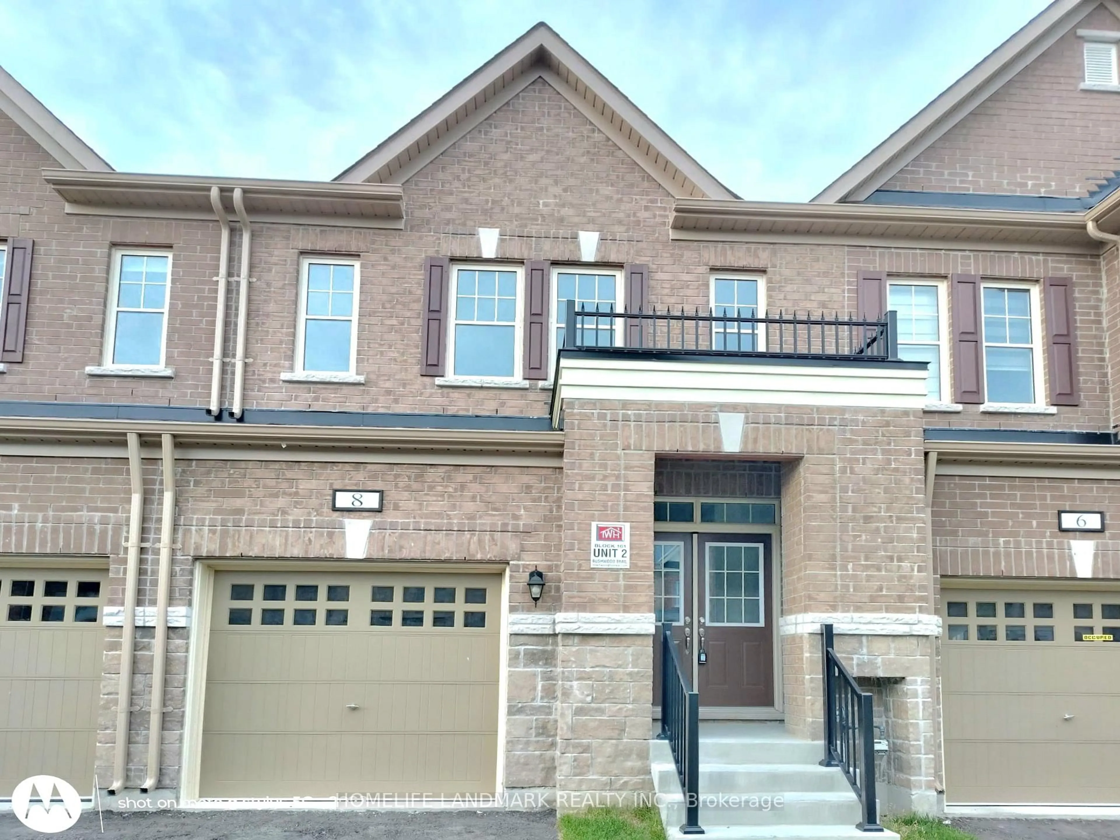
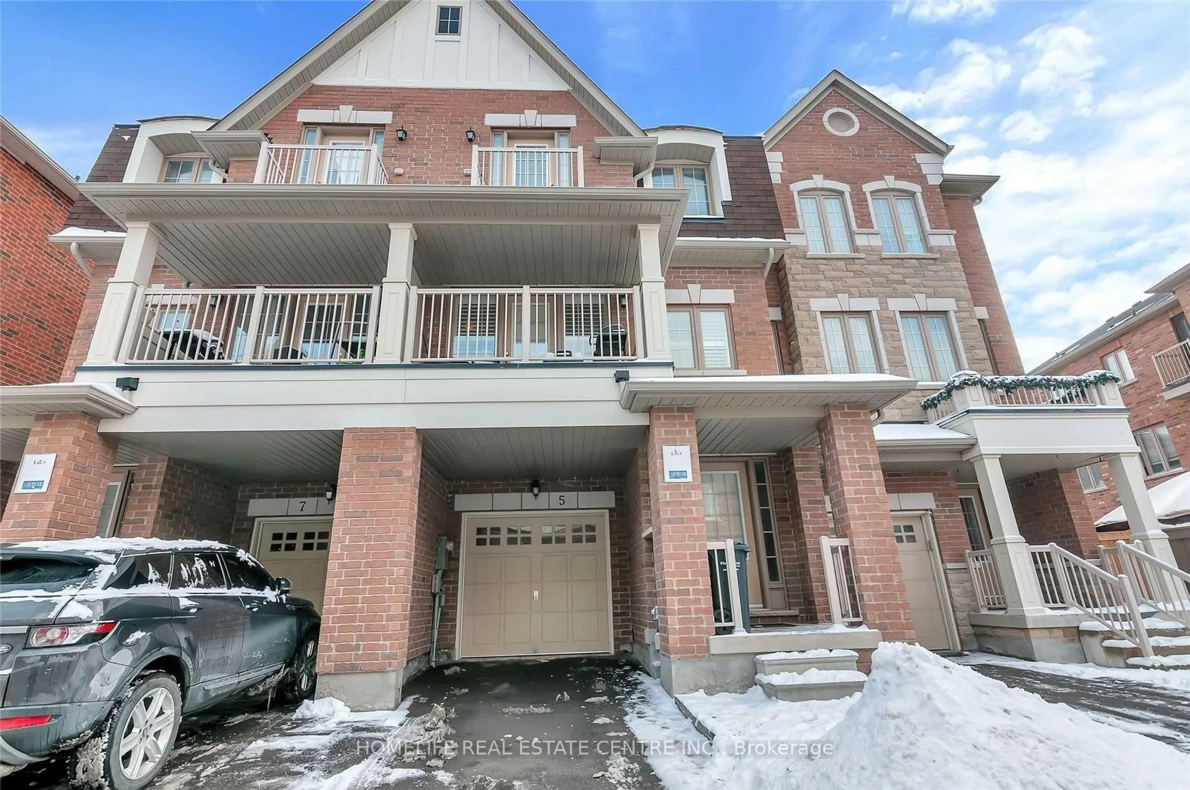
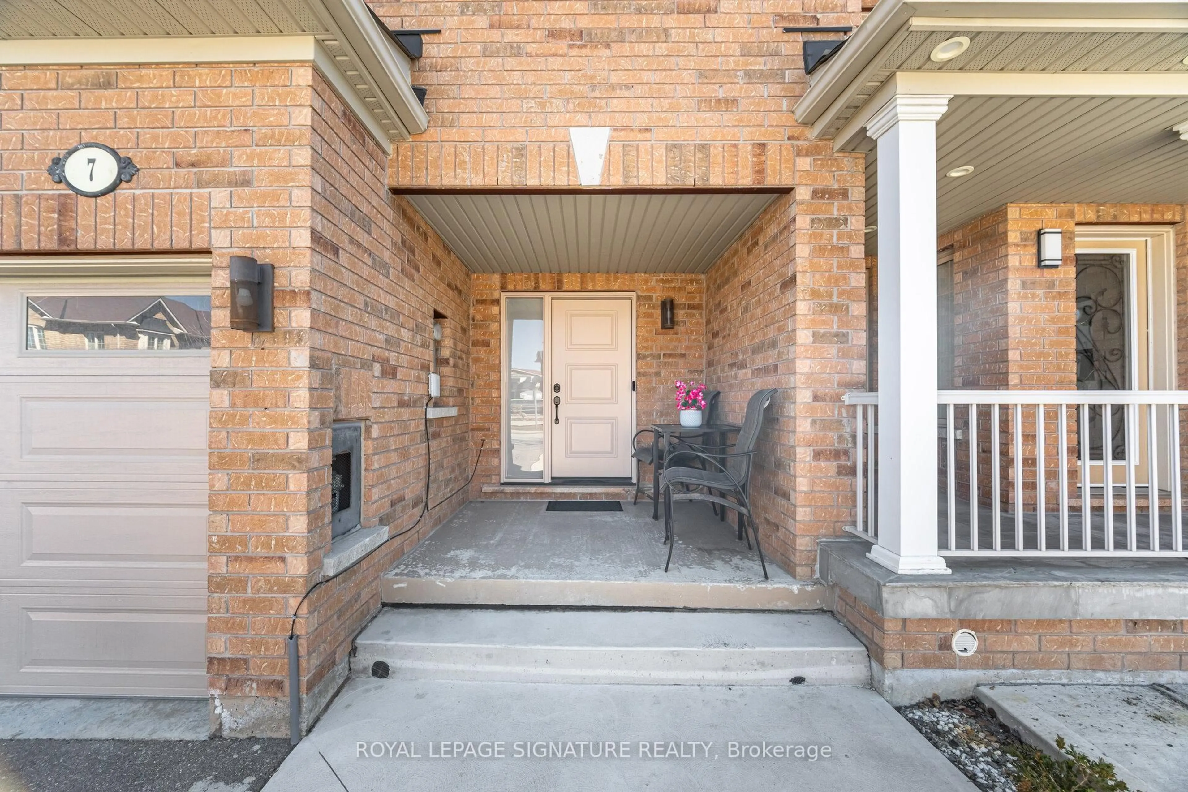
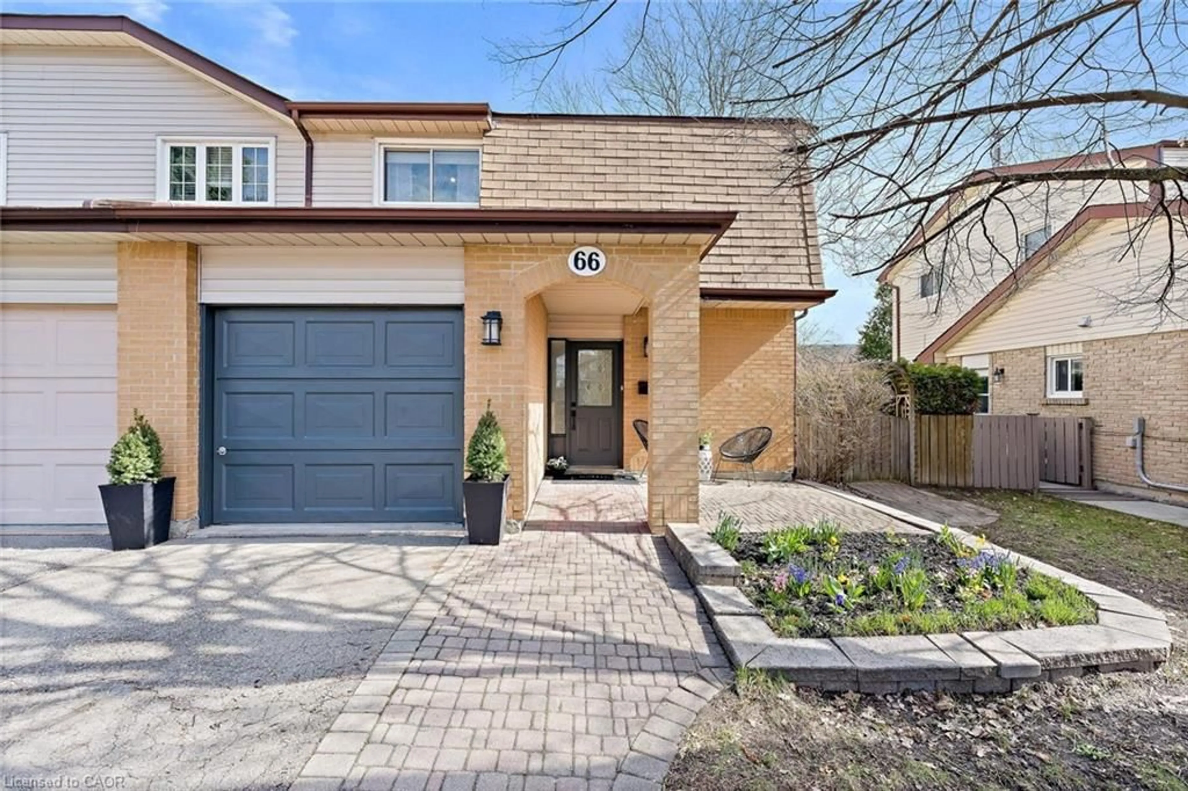
trreb/IMG-W13835920_1e4fe607-e9c4-4512-9a1a-c48c6ba99a4a-l.jpg
1 day on Market

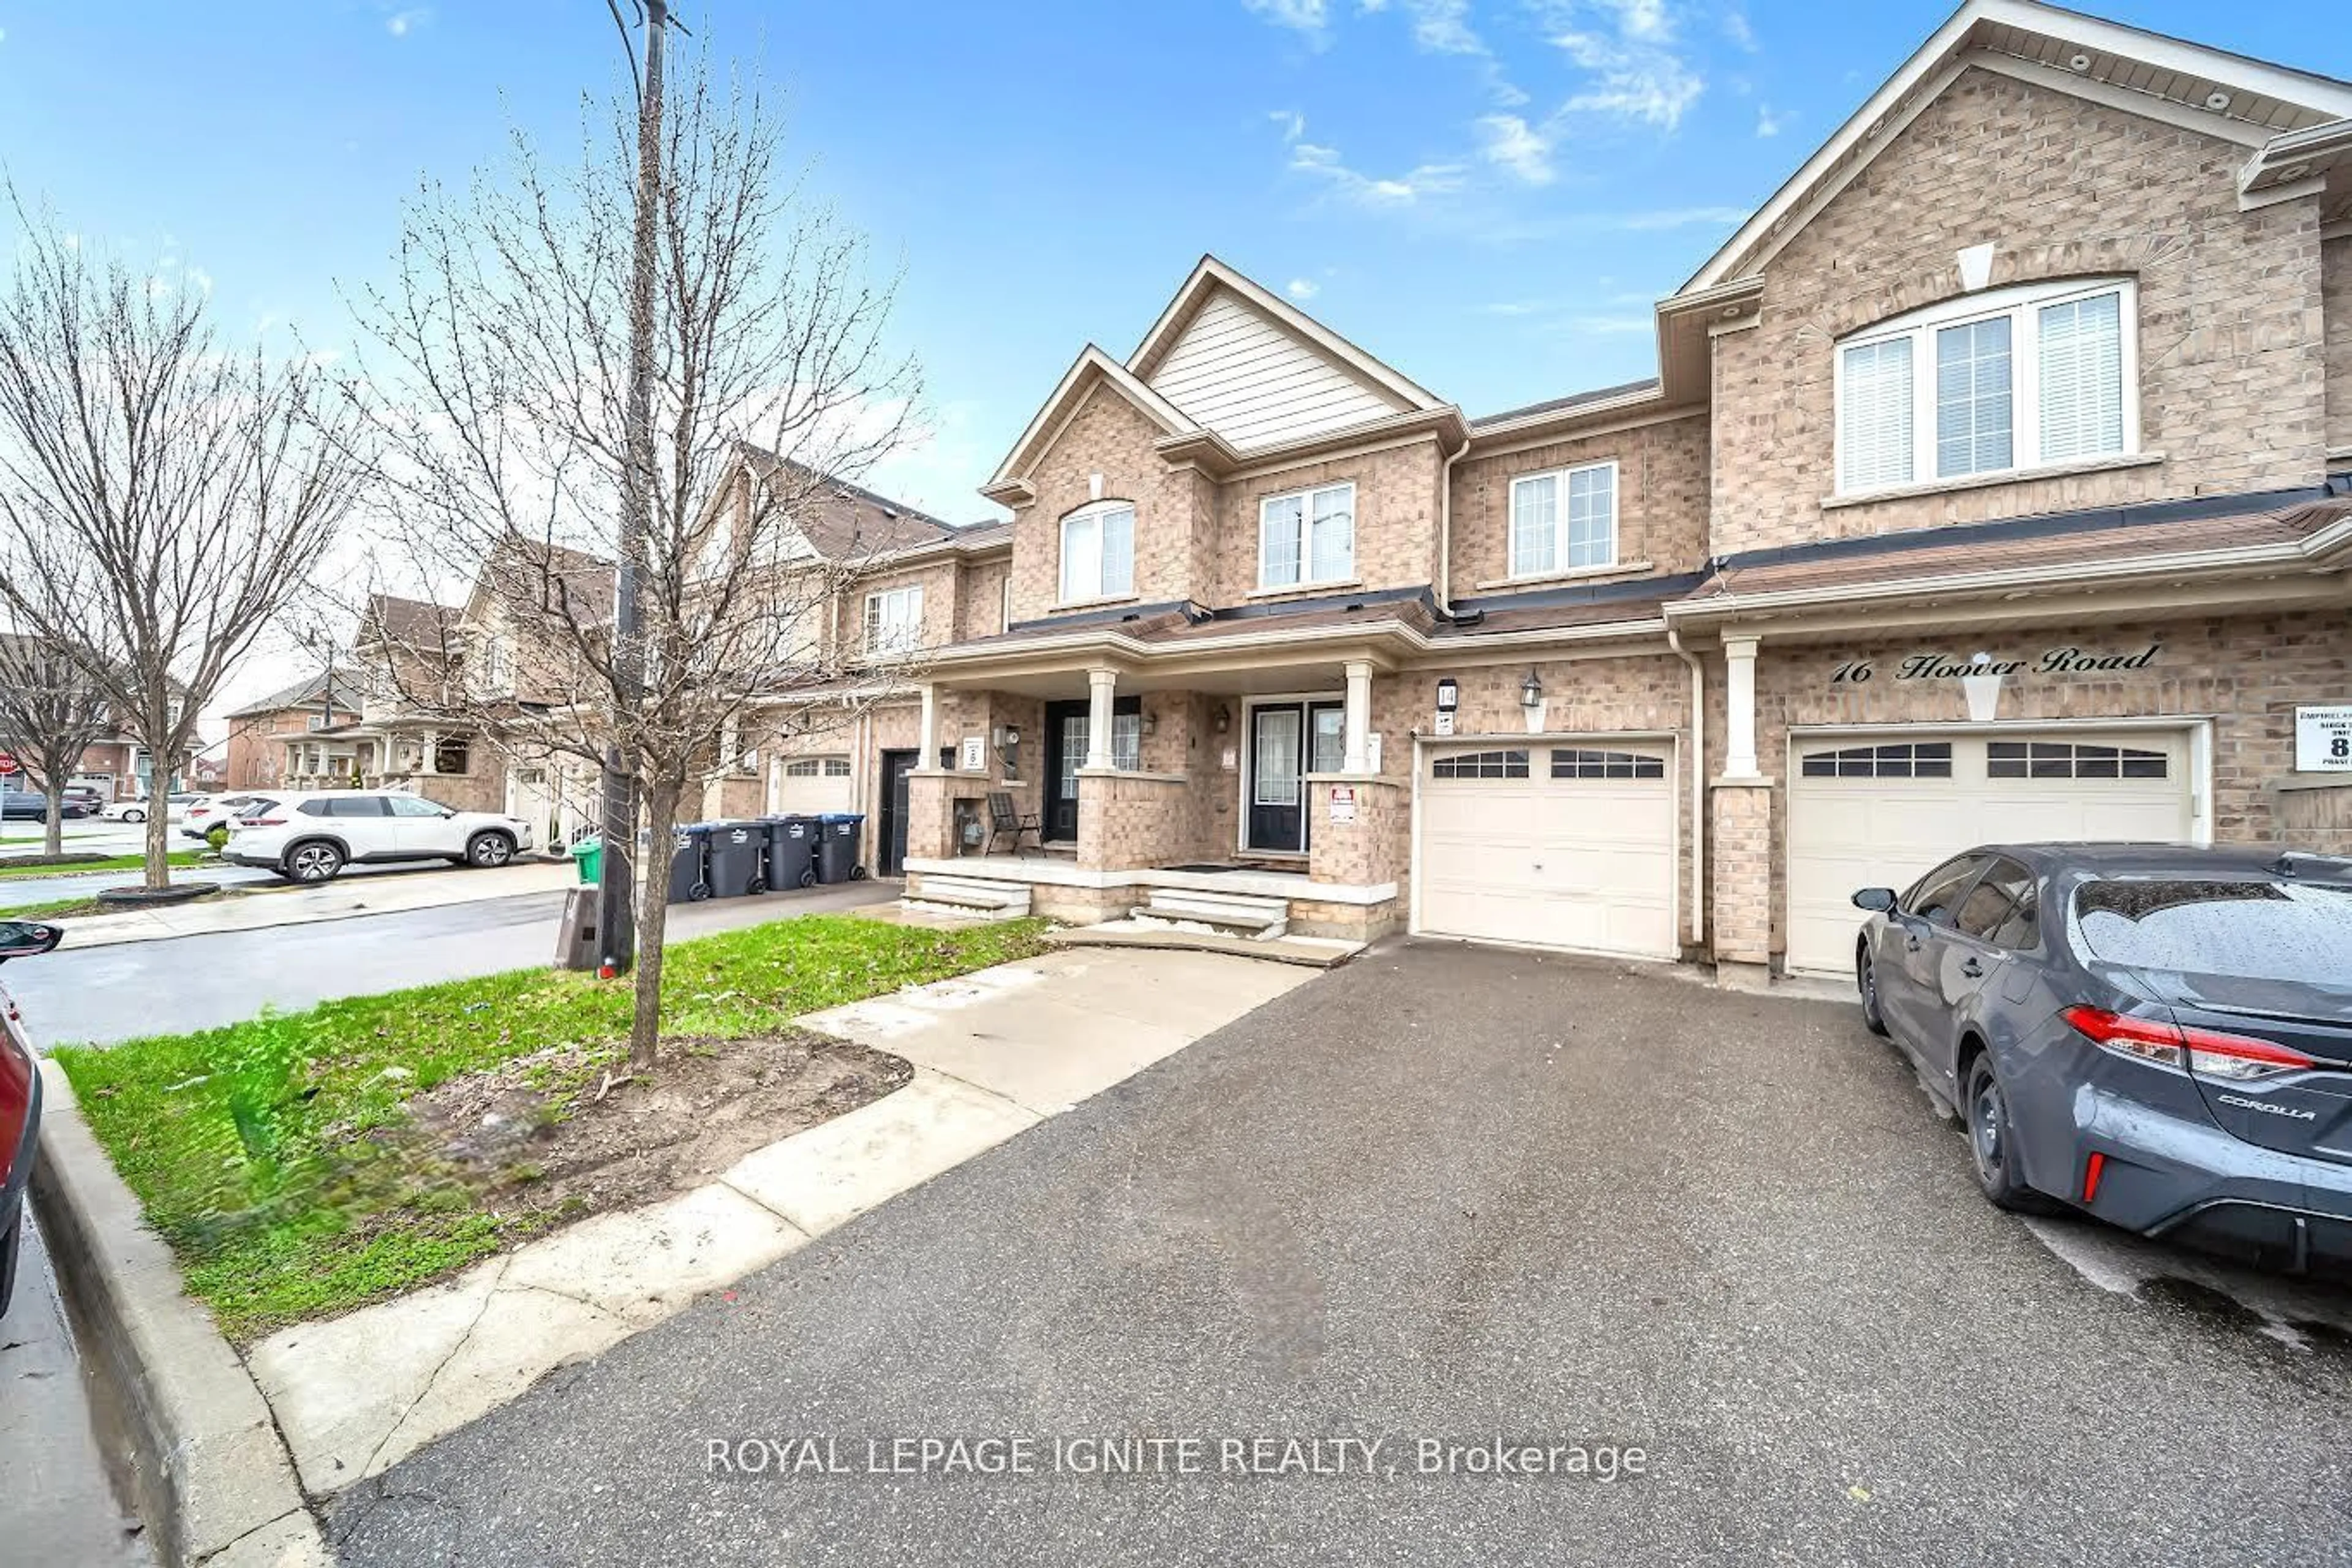
14 Beachville Circ, Brampton, Ontario L6X 0V4

Townhouse
3 + 1
3
~2000-2500 sqft
$838,888
Get pre-qualifiedPowered by nesto
Townhouse
3 + 1
3
~2000-2500 sqft

Contact us about this property

Call

Highlights

Property Estimate

Days on market1 day

Estimated valueNot available

Price/Sqft$377/sqft

Monthly cost

Open Calculator

Description

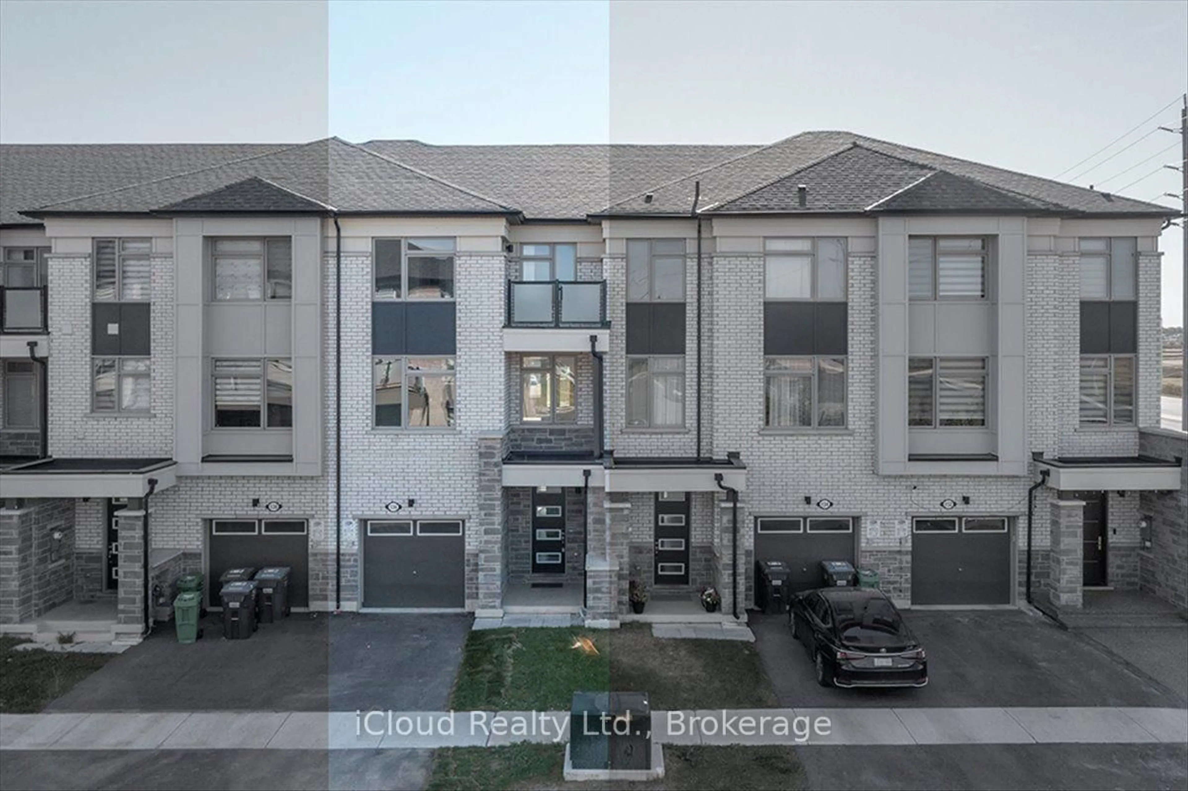
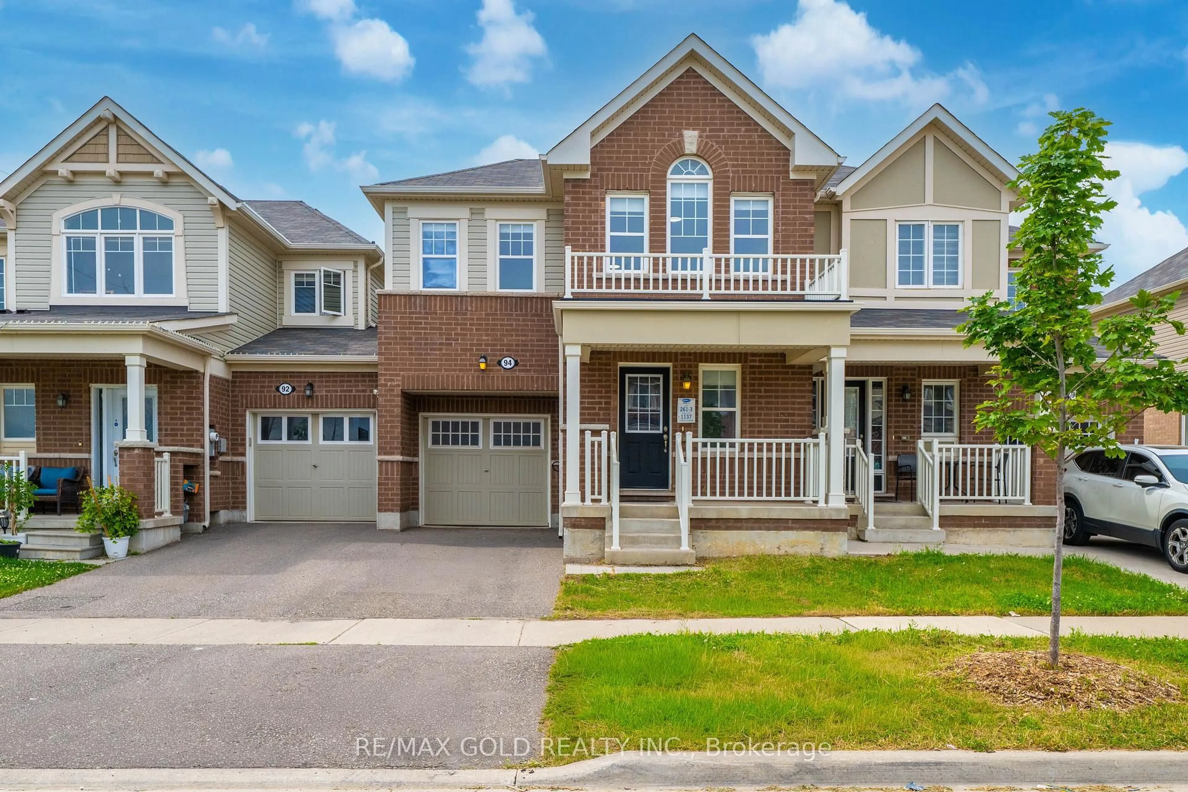
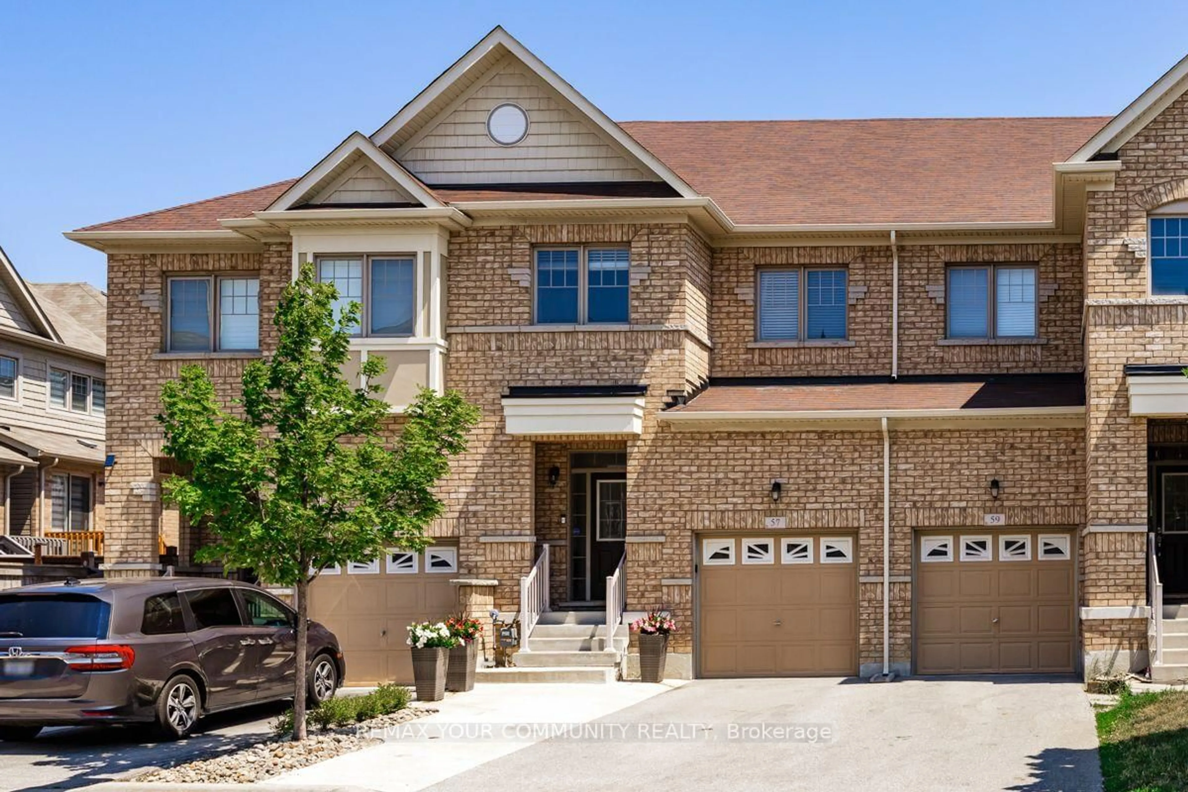
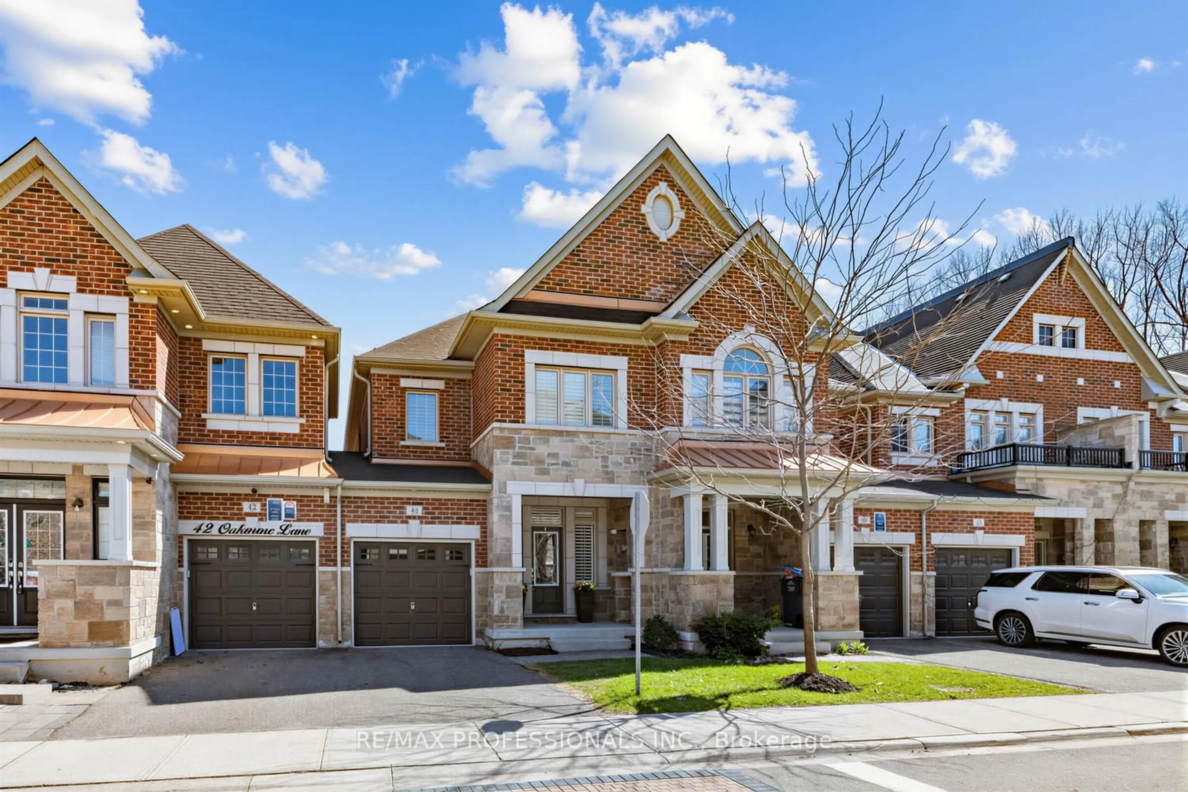
Welcome to Credit Valley - Where Space, Style & Opportunity Come Together! Some homes simply offer space. This one offers a lifestyle. This impressive freehold executive townhome in Brampton's sought-after Credit Valley community, offering 2,101 sq. ft. of total living space and a layout designed for both family living and effortless entertaining. The bright, open-concept main floor features ceramic and gleaming hardwood floors, spacious living and dining areas, and a cozy gas fireplace. The stunning modern entertainer's kitchen features granite countertops, a generous centre island with double sink, custom herringbone backsplash, statement lighting and stainless steel appliances. The eat-in area and sliding doors create a seamless flow outdoors. Upstairs, the spacious primary bedroom offers a large walk-in closet and beautifully renovated 5-piece ensuite with soaker tub and separate shower. Two additional bedrooms share a 4-piece bath, while the open-concept den offers versatile living or workspace. The lower level is a blank canvas ready for your vision, offering endless possibilities to create your ideal recreation room, home theatre, gym or personal retreat. Enjoy garage access to the backyard, plus excellent schools, parks, transit, amenities and major highways nearby. This is more than a townhome - it's an opportunity to make an exceptional Credit Valley home your own. Come see it and imagine what life could look like here!


Property Details

Style2-Storey
View-
Age of property-
SqFt~2000-2500 SqFt
Lot Size2,264 SqFt(95.17 x 23.79)
Parking Spaces3
MLS ®NumberW13835920
Community NameCredit Valley
Data SourceTRREB
Listing byCENTURY 21 MILLENNIUM INC.

Features

Heating: Forced Air
Cooling: Central Air
Fireplace
Basement: Full, Unfinished

Main Floor

Foyer

3.11 x 2.13

Ceramic Floor / Double Doors / Mirrored Closet

Living

7.5 x 3.23

hardwood floor / Combined W/Dining / Fireplace

Dining

7.5 x 3.23

hardwood floor / Combined W/Living / Open Concept

Kitchen

4.45 x 2.53

Ceramic Floor / Quartz Counter / Backsplash


Features

Lot size: 2,264 SqFt

Parking

Garage spaces 1

Garage type Built-In

Other parking spaces 2

Total parking spaces 3


Property History

Sep 28, 2026
ListedActive
$838,888
1 day on market
history photo preview36
Listing by trreb®
Property listed by CENTURY 21 MILLENNIUM INC., Brokerage
Agent Banner Image
Interested in this property?Get in touch to get the inside scoop.
Market Data - Credit Valley

Geo Zone Map ThumbnailCredit Valley

Seller's Market

View Market Data

Townhouse - for the past 30 days

Buyer's market Seller's market

Avg. Days on Market

Past 30 days

27 days

Compared to

2025

15 days

2024

28 days

2023

32 days

New Listings

Past 30 days

4 listings

Compared to

2025

10 listings

2024

7 listings

2023

6 listings

Units sold

Past 30 days

4 units

Compared to

2025

1 unit

2024

3 units

2023

2 units

Median Sold Price

Past 30 days

$749,500

Compared to

2025

$860,000

2024

$940,000

2023

$915,500


Population and Demographics

Overview

Total population 40233
Average household income $152,180

Age (%)

0 to 19
28%
20 to 34
23%
35 to 49
24%
50 to 64
16%
65 and plus
10%

Household composition (%)

Single family
84%
Single person
6%
Multi family
6%
Multi person
4%

Mother tongue (%)

English
36%
Punjabi (Panjabi)
28%
Urdu
7%
Gujarati
6%
Hindi
6%
Others
3%
Tamil
3%
Tagalog (Pilipino, Filipino)
1%

House tenancy (%)

Owners
86%
Renters
14%

What’s nearby?Essentials within 5 km

Local Logic

Transportation Scores

Estimated Budget