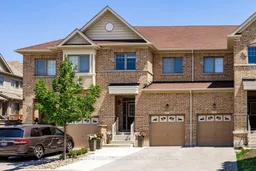
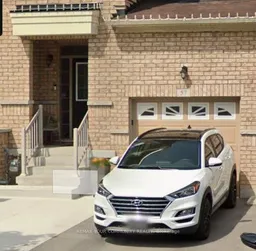
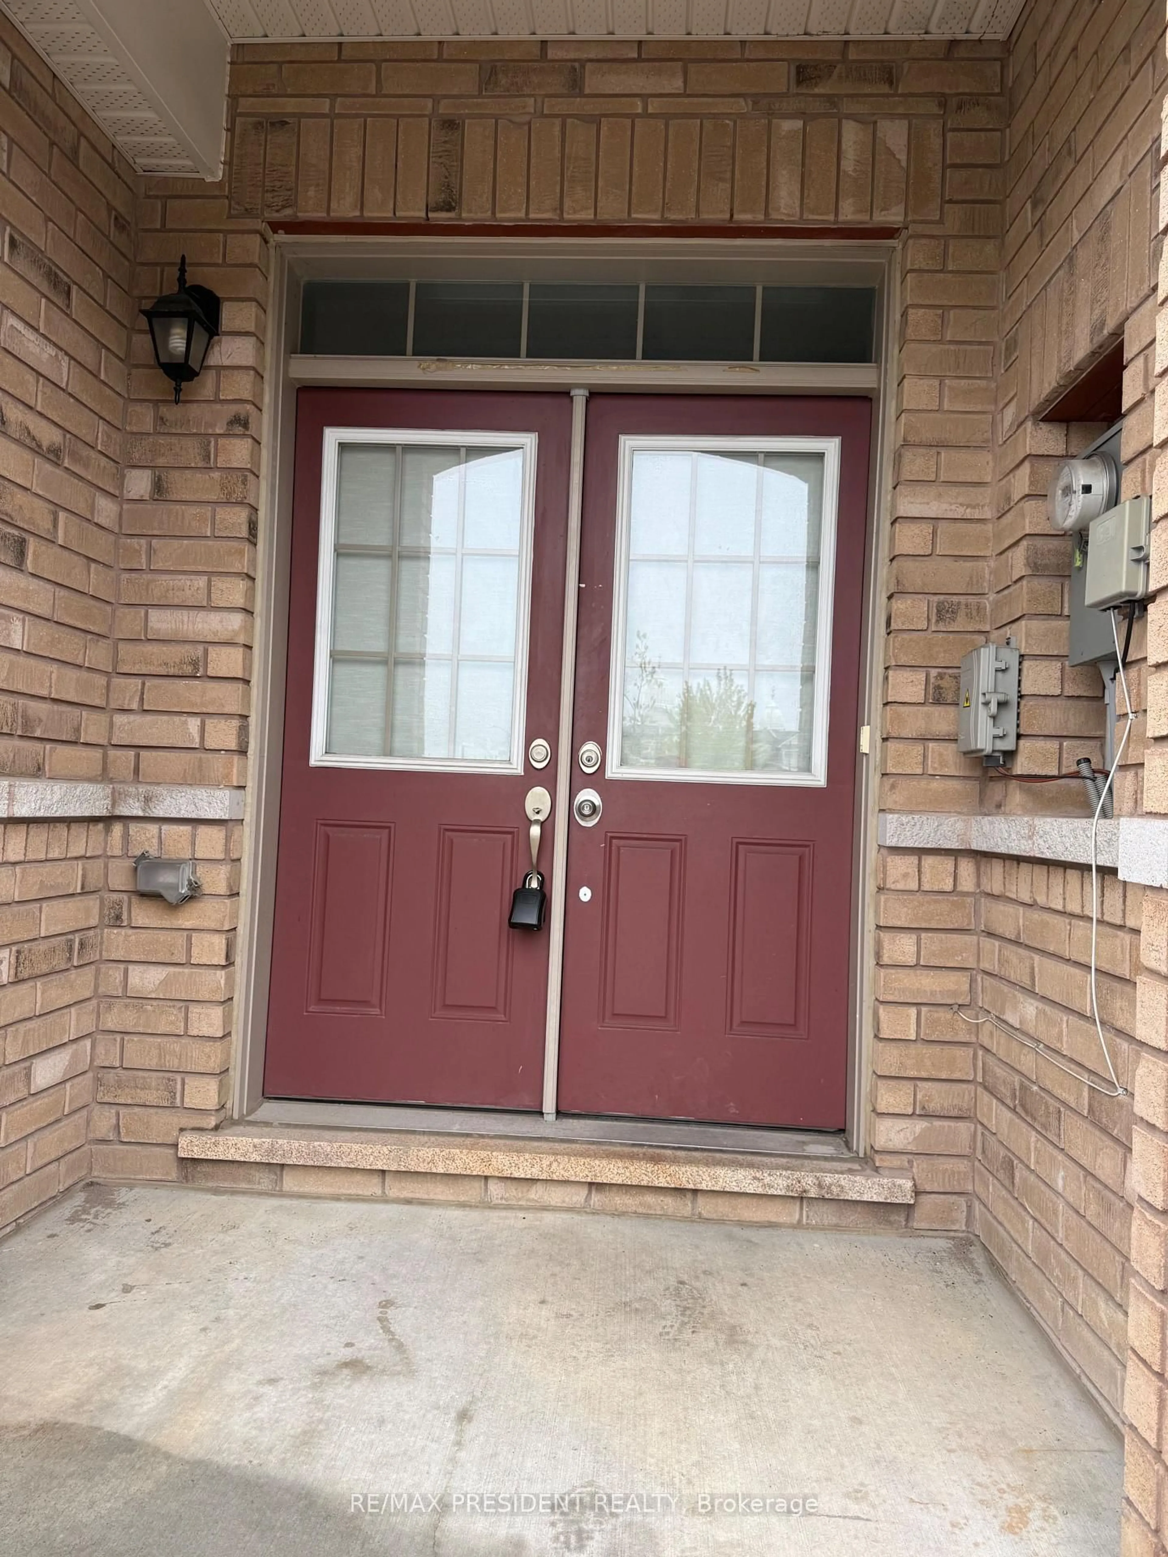
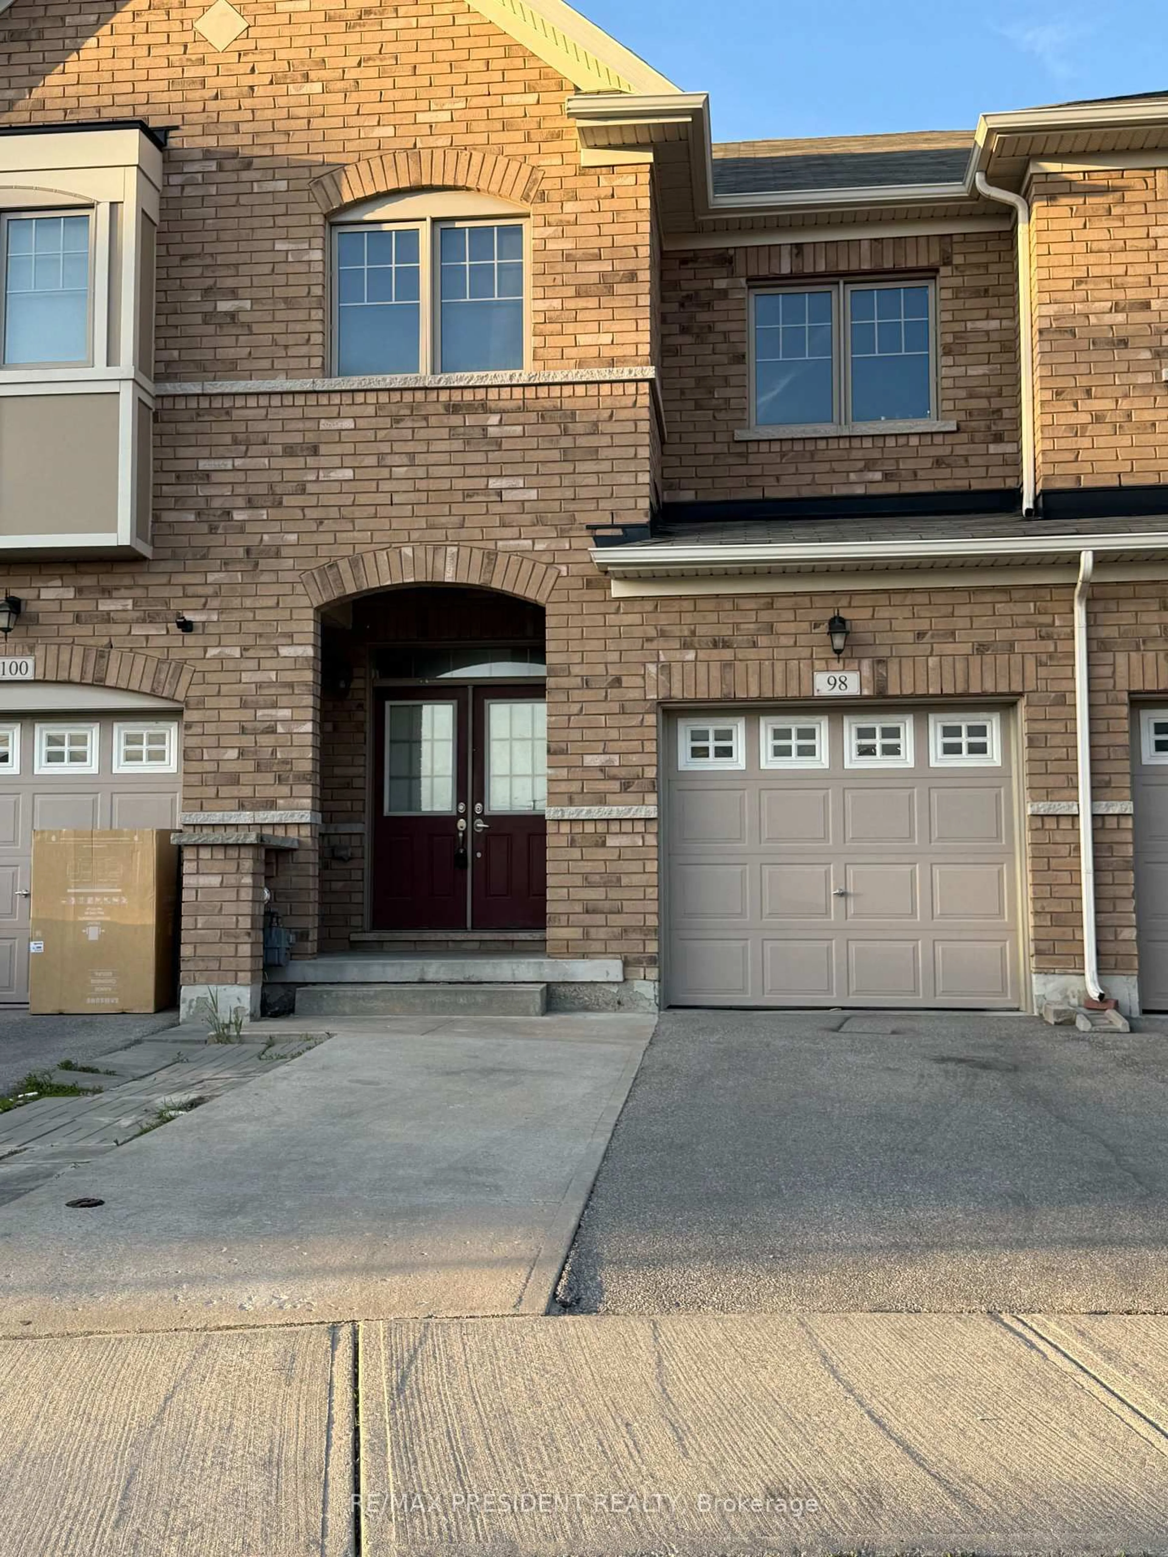
Unknown for 57 Davenfield Circ, Brampton Ontario L6P 4L9
7 hours on Market

57 Davenfield Circ, Brampton, Ontario L6P 4L9

Townhouse
3
3
~1500-2000 sqft
$848,800
Get pre-qualifiedPowered by nesto
Townhouse
3
3
~1500-2000 sqft

Contact us about this property

Call

Highlights

Property Estimate

Days on market7 hours

Estimated valueNot available

Price/Sqft$495/sqft

Monthly cost

Open Calculator

Description

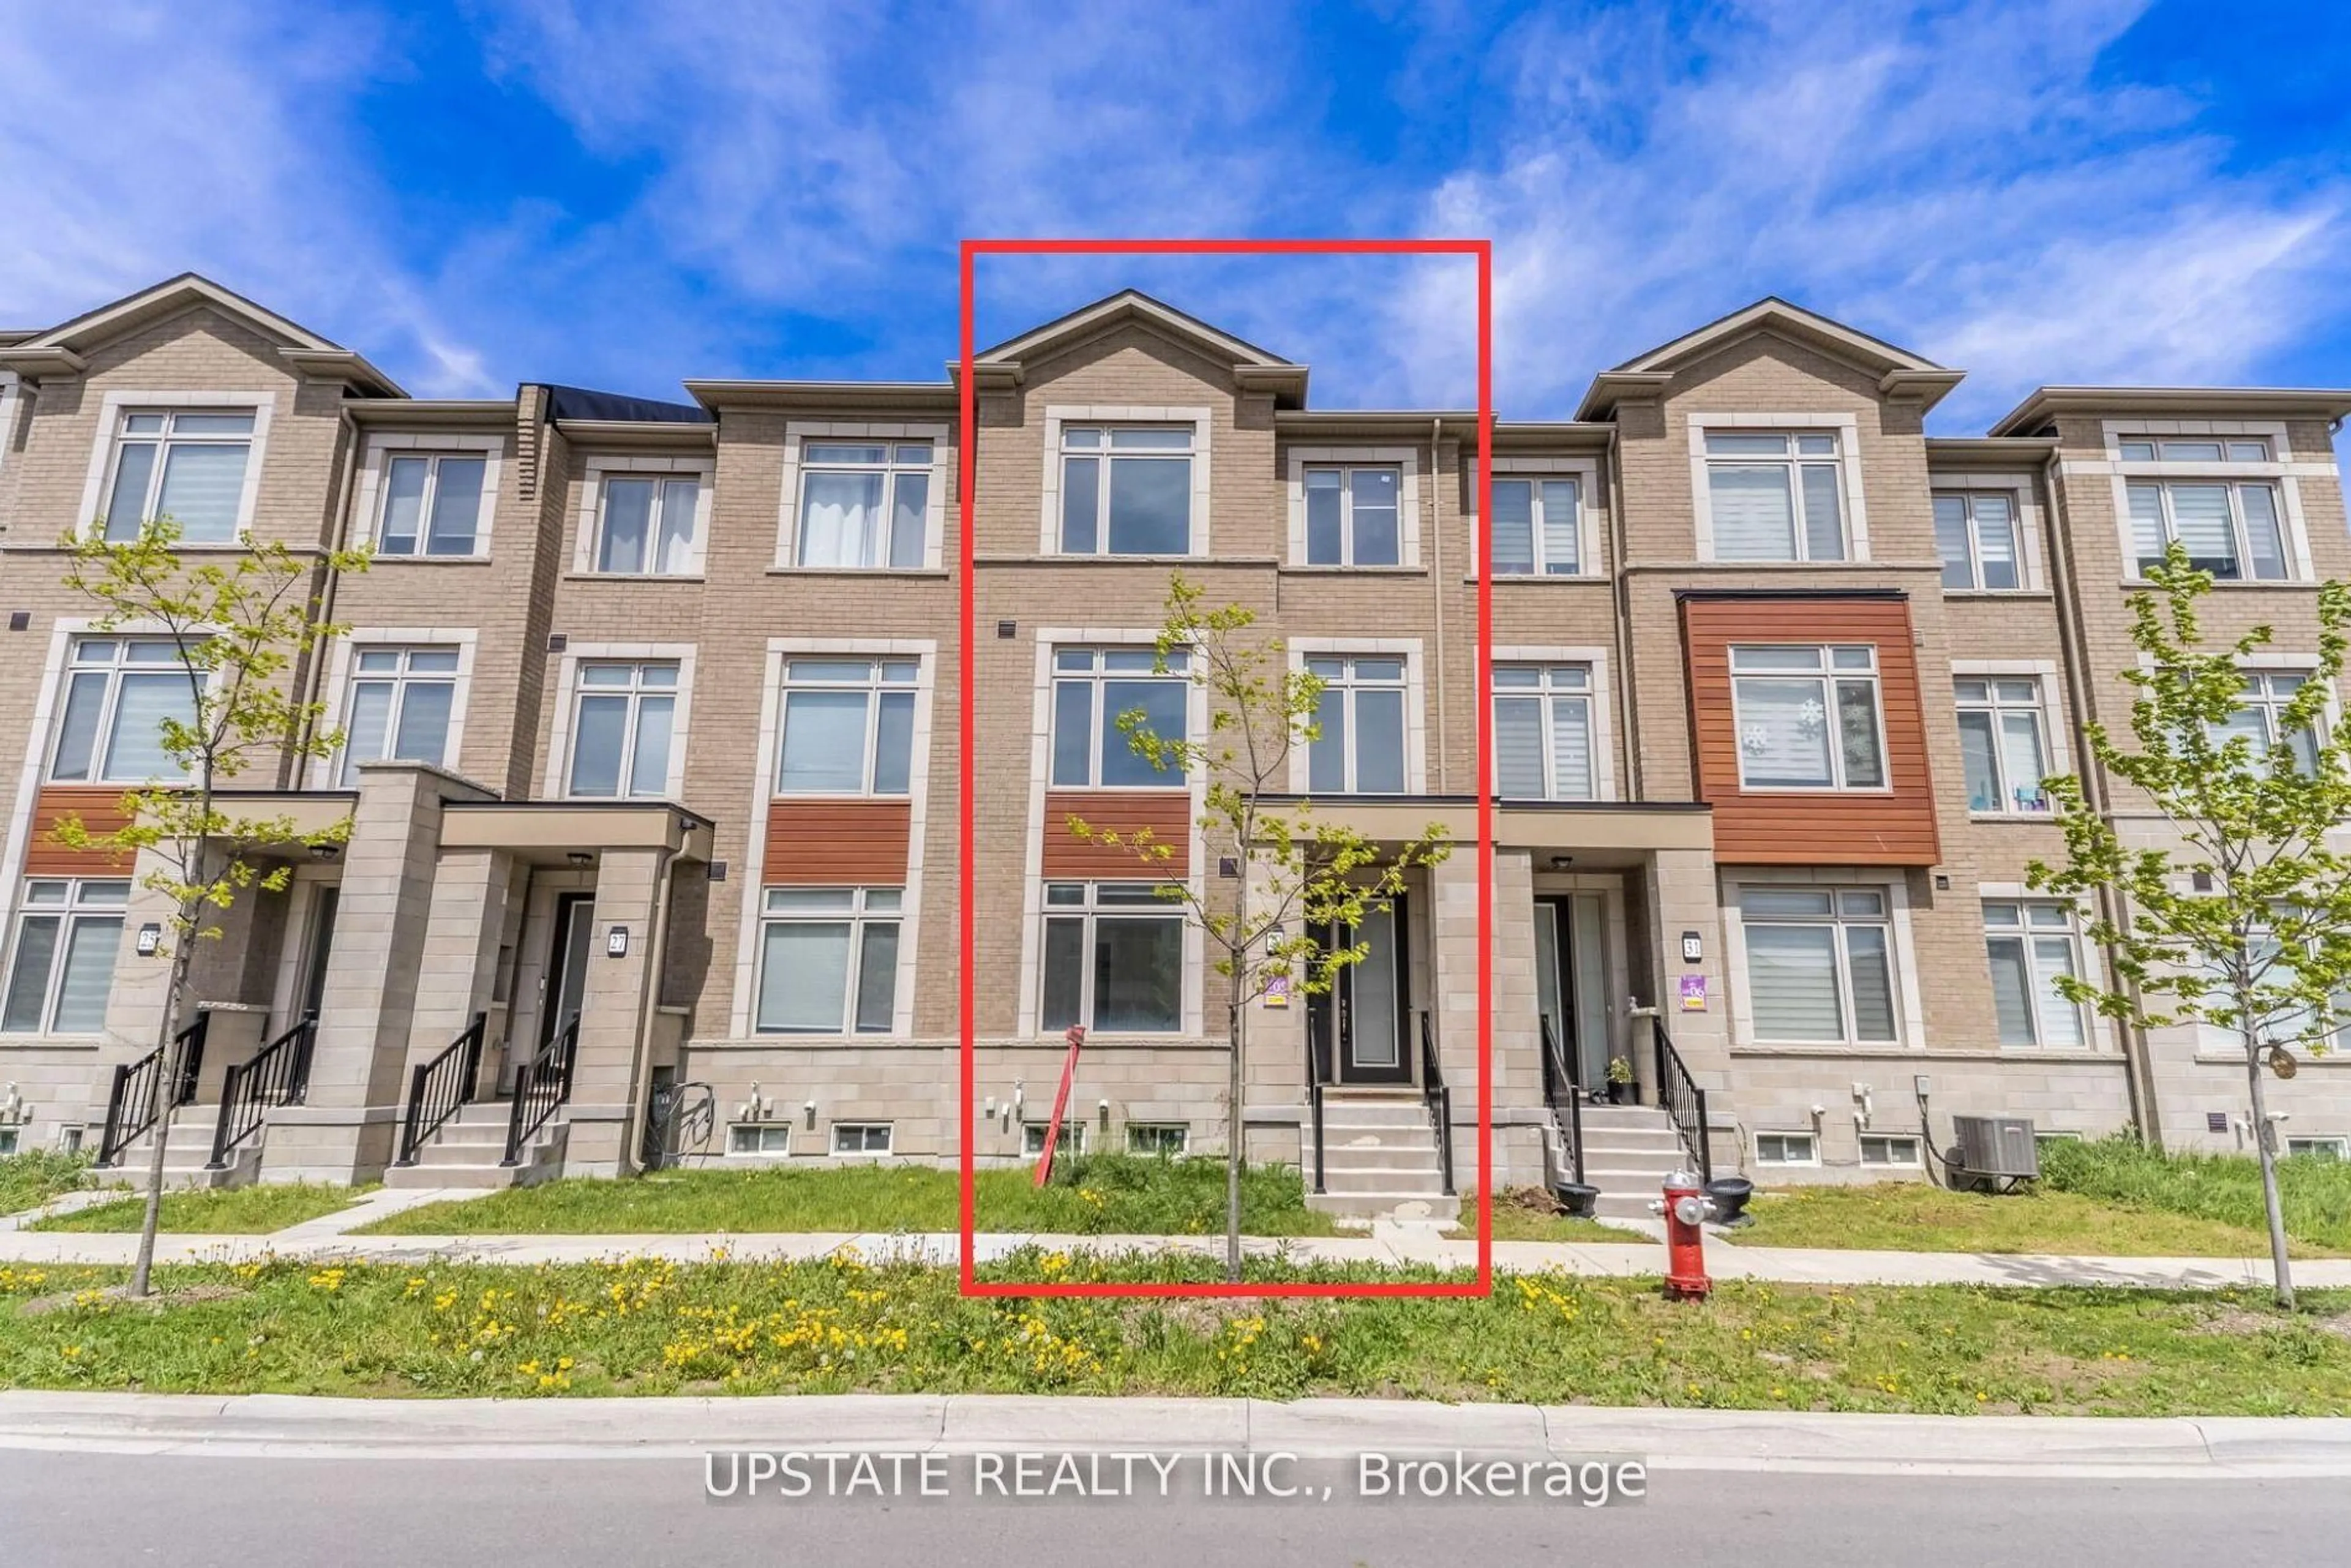
Welcome to this beautifully maintained Country Wide Homes 2-storey townhome in the highly sought-after East Brampton community! Offering 3 spacious bedrooms and a thoughtfully designed layout, this home is perfect for families, first-time buyers, or investors alike. The primary retreat features a generous walk-in closet and a private spa-inspired 4-piece ensuite complete with a relaxing soaker tub and separate shower. Two additional well-sized bedrooms each enjoy convenient access to a stylish 3-piece bathroom, while the dedicated second-Floor laundry room with separate washer and dryer adds everyday convenience. The bright main living area is complemented by stainless steel appliances and flows seamlessly to the walkout lower level, leading to a stunning stone patio-perfect for entertaining or enjoying your private outdoor space. A backyard shed provides additional storage, while the unfinished basement offers incredible potential for future living space or the possibility of creating rental income. Ideally located just minutes from Highways 27, 50, Gore Road, and Highway 427, with schools, parks, shopping, transit, and all essential amenities nearby, this exceptional home offers the perfect blend of comfort, convenience, and future potential. Don't miss your opportunity to own this fantastic East Brampton gems


Property Details

Style2-Storey
View-
Age of property-
SqFt~1500-2000 SqFt
Lot Size2,053 SqFt(102.66 x 20)
Parking Spaces2
MLS ®NumberW13555640
Community NameBram East
Data SourceTRREB
Listing byREMAX YOUR COMMUNITY REALTY

Features

Heating: Forced Air
Central Vacuum
Cooling: Central Air
Basement: Unfinished

2nd Floor

Primary

0.0 x 0.0

5 Pc Ensuite / W/I Closet / Separate Rm

2nd Br

0.0 x 0.0

O/Looks Frontyard / Separate Rm / Closet Organizers

3rd Br

0.0 x 0.0

O/Looks Frontyard / Separate Rm / Closet Organizers


Features

Lot size: 2,053 SqFt

Parking

Garage spaces 1

Garage type Attached

Other parking spaces 1

Total parking spaces 2


Property History

Jul 13, 2026
ListedActive
$848,800
7 hours on market
history photo preview1
Listing by trreb®
Property listed by REMAX YOUR COMMUNITY REALTY, Brokerage
Agent Banner Image
Interested in this property?Get in touch to get the inside scoop.
Market Data - Bram East

Geo Zone Map ThumbnailBram East

Balanced Market

View Market Data

Townhouse - for the past 30 days

Buyer's market Seller's market

Avg. Days on Market

Past 30 days

27 days

Compared to

2025

45 days

2024

20 days

2023

12 days

New Listings

Past 30 days

8 listings

Compared to

2025

14 listings

2024

6 listings

2023

10 listings

Units sold

Past 30 days

4 units

Compared to

2025

4 units

2024

5 units

2023

5 units

Median Sold Price

Past 30 days

$887,500

Compared to

2025

$861,245

2024

$980,000

2023

$995,000


Population and Demographics

Overview

Total population 50090
Average household income $139,771

Age (%)

0 to 19
26%
20 to 34
24%
35 to 49
22%
50 to 64
18%
65 and plus
11%

Household composition (%)

Single family
82%
Single person
7%
Multi family
6%
Multi person
5%

Mother tongue (%)

English
34%
Punjabi (Panjabi)
32%
Gujarati
8%
Tamil
6%
Hindi
3%
Others
3%
Urdu
2%
Assyrian Neo-Aramaic
2%

House tenancy (%)

Owners
88%
Renters
12%

What’s nearby?Essentials within 5 km

Local Logic

Transportation Scores

Estimated Budget