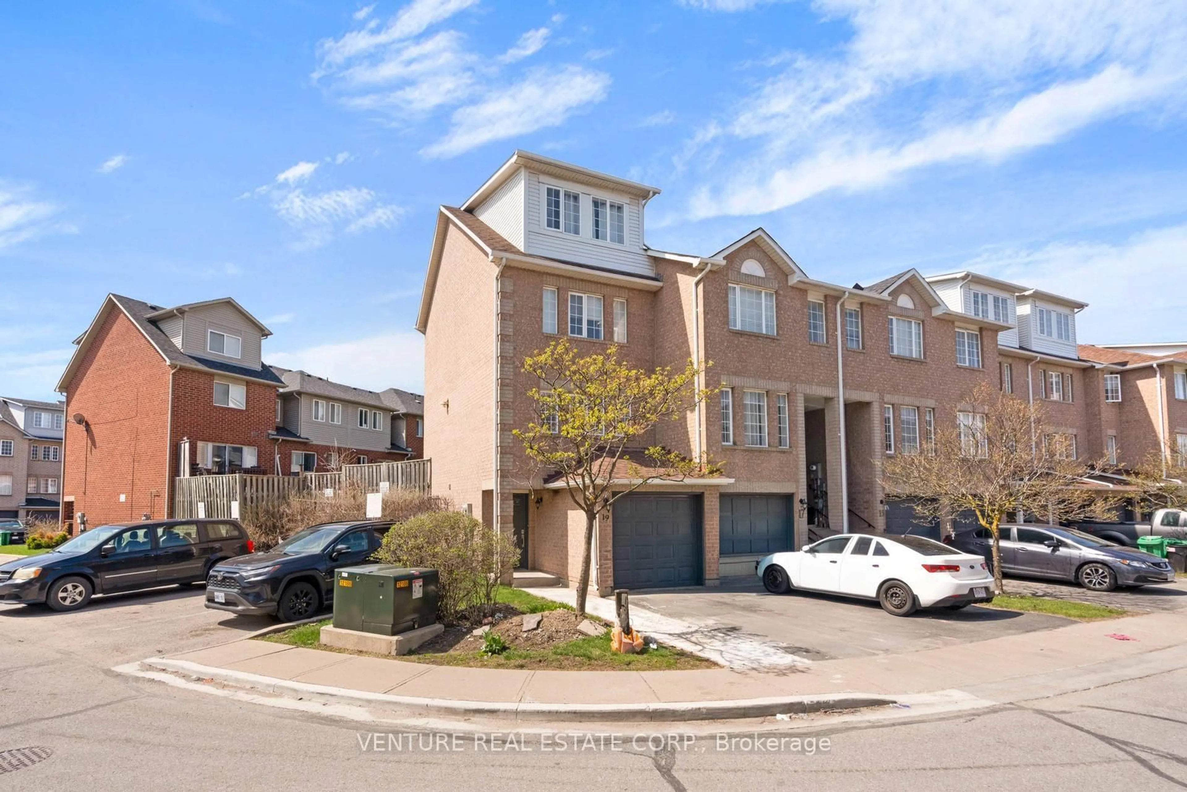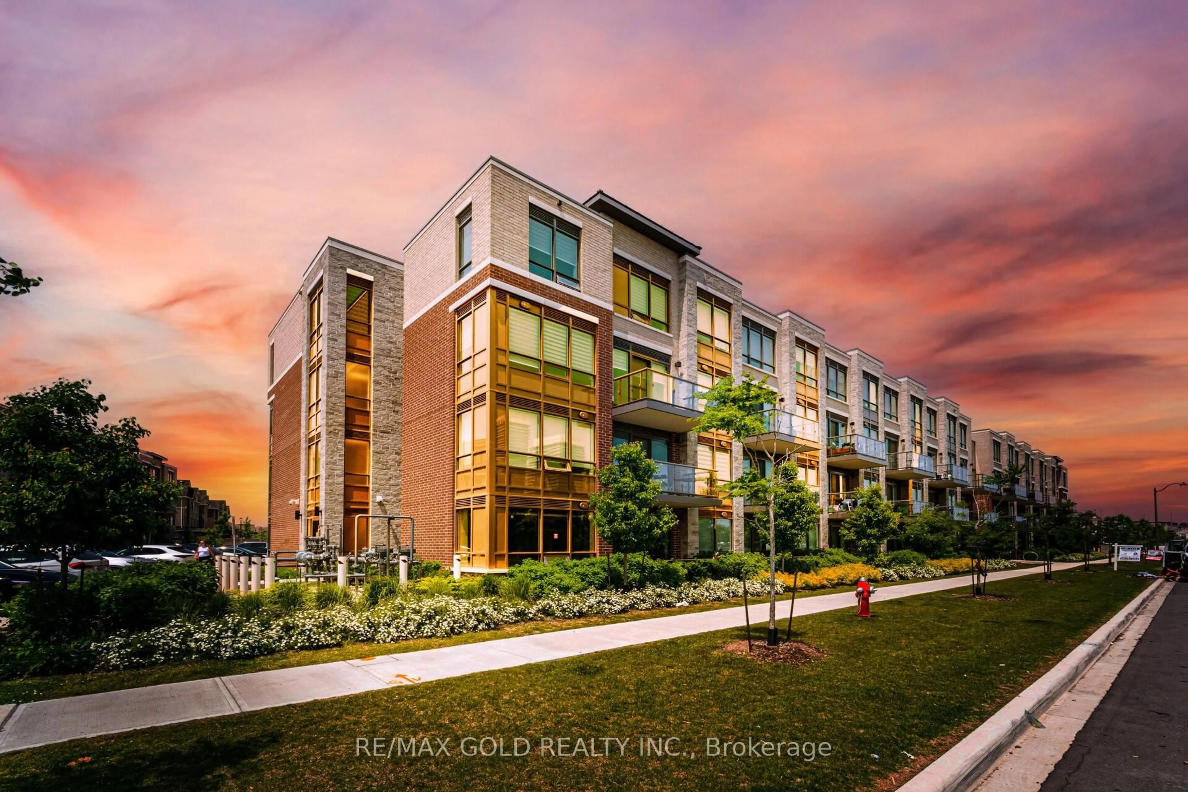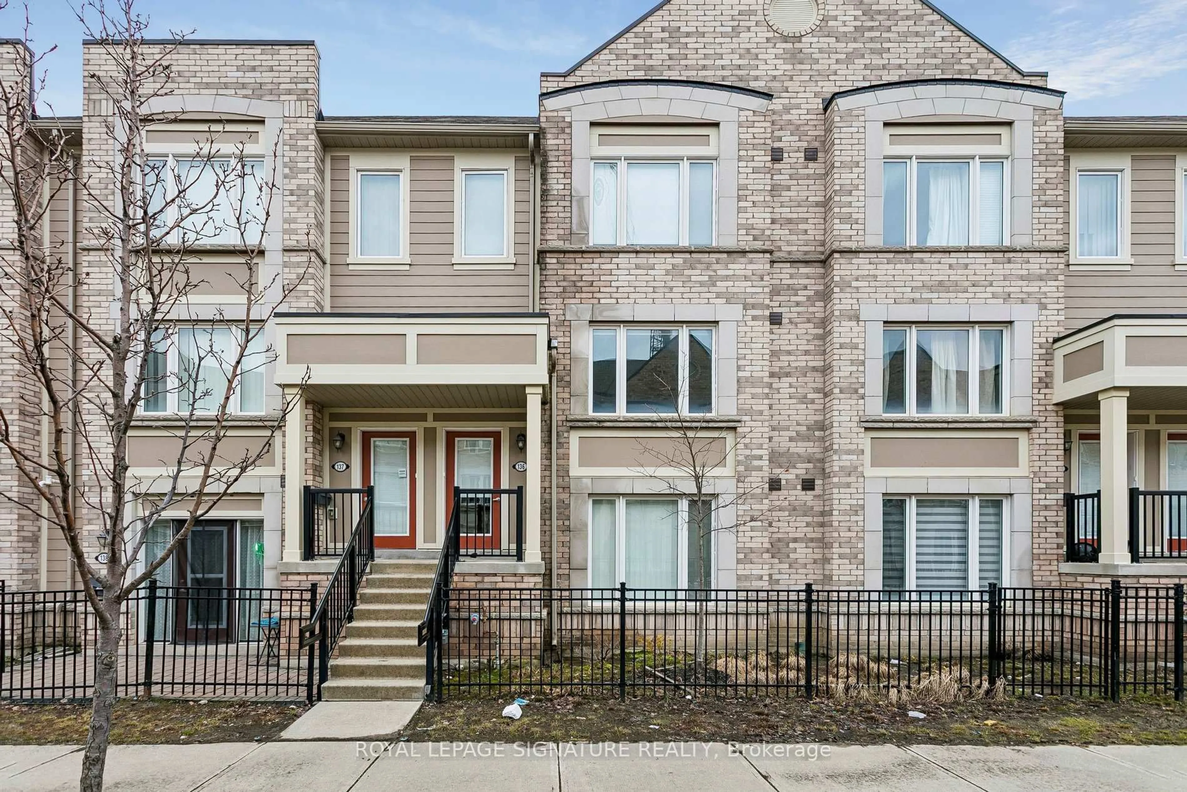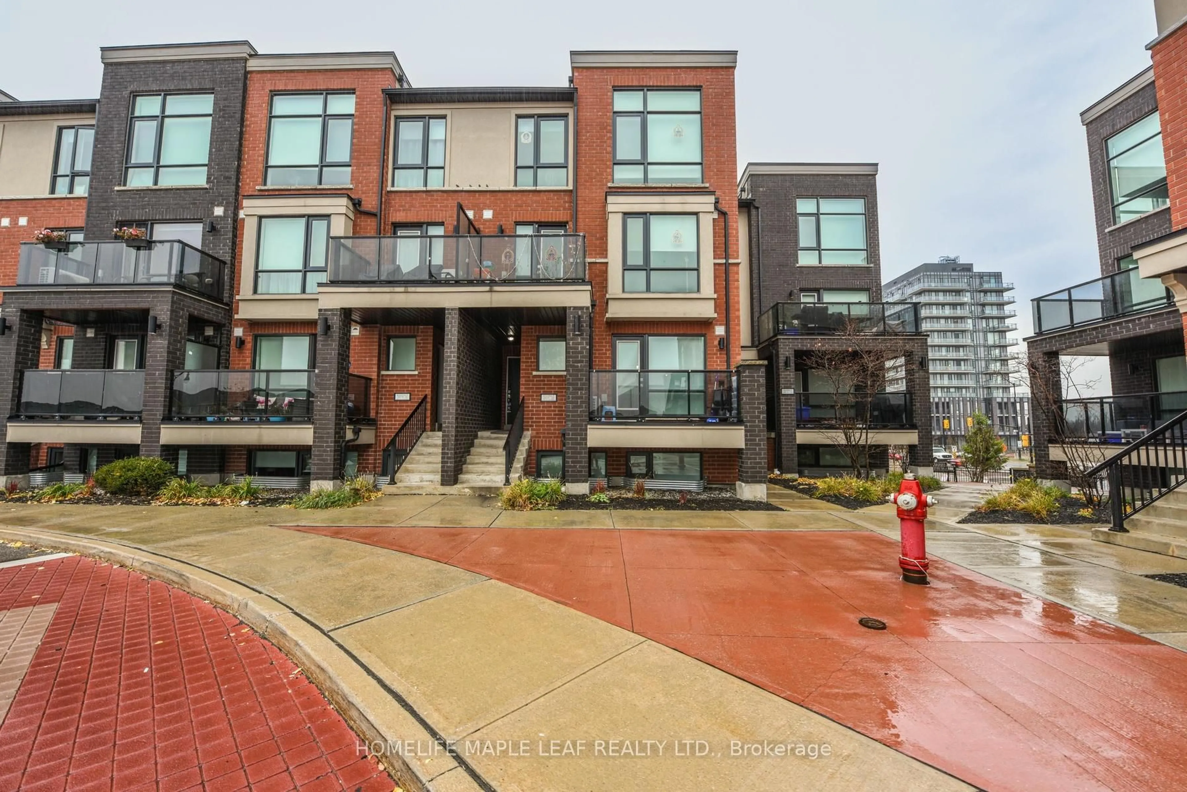
2 days on Market

20 Cherrytree Dr #312, Brampton, Ontario L6Y 3V1

In the same building:
-
Condo
2 + 1
2
~1400-1599 sqft
$460,000
Get pre-qualifiedPowered by nesto
Condo
2 + 1
2
~1400-1599 sqft

Contact us about this property

Call

Highlights

Property Estimate

Days on market2 days

Estimated valueNot available

Price/Sqft$308/sqft

Monthly cost

Open Calculator

Description

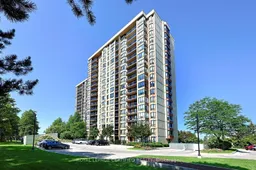
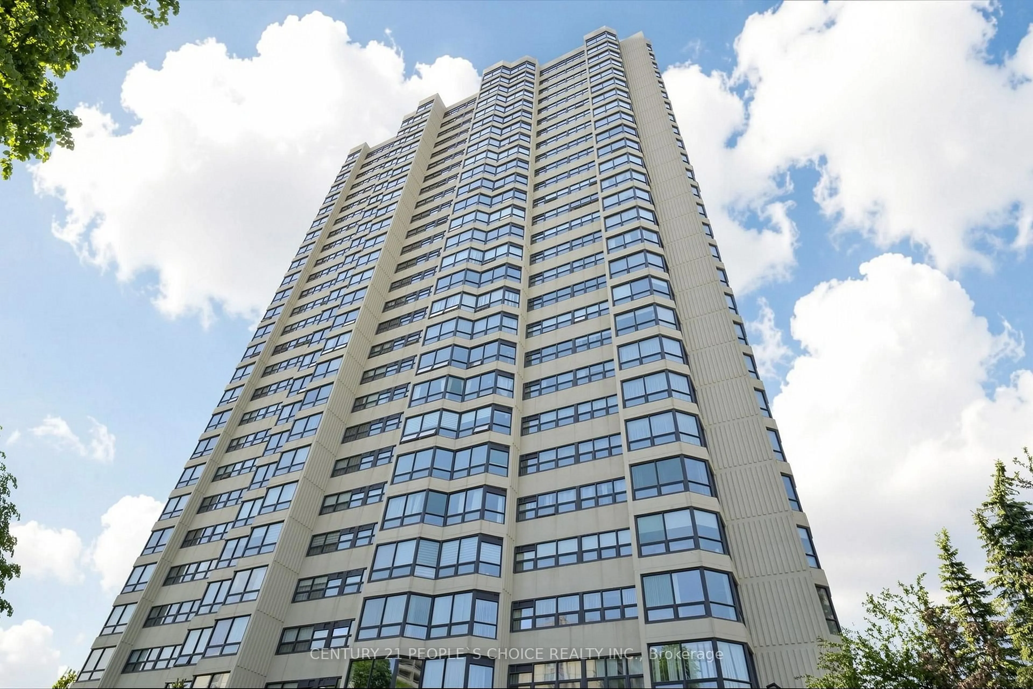
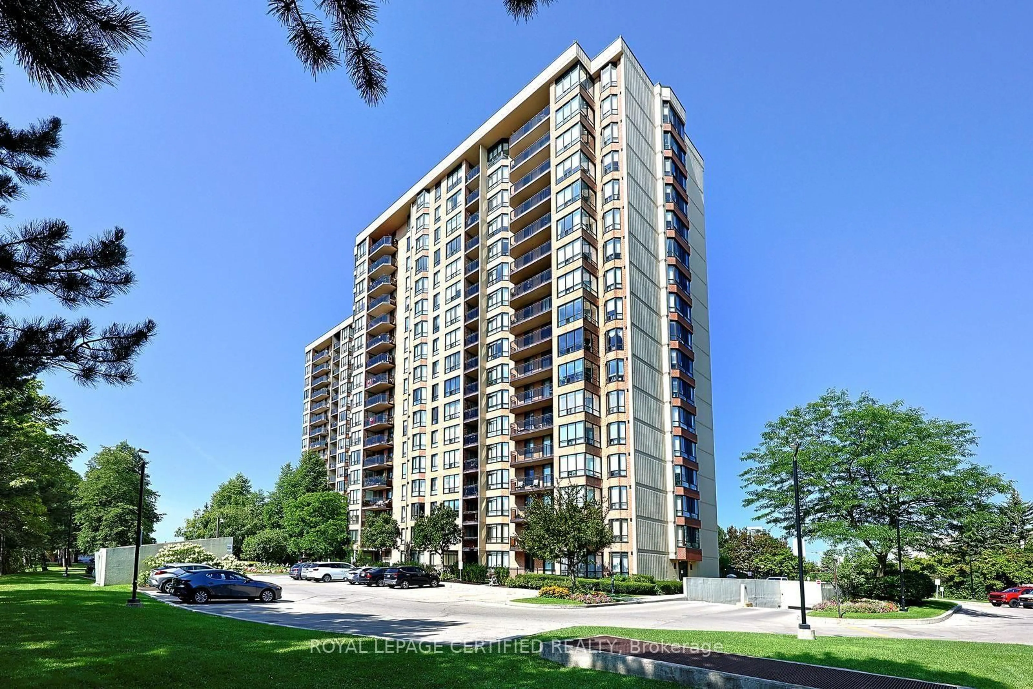
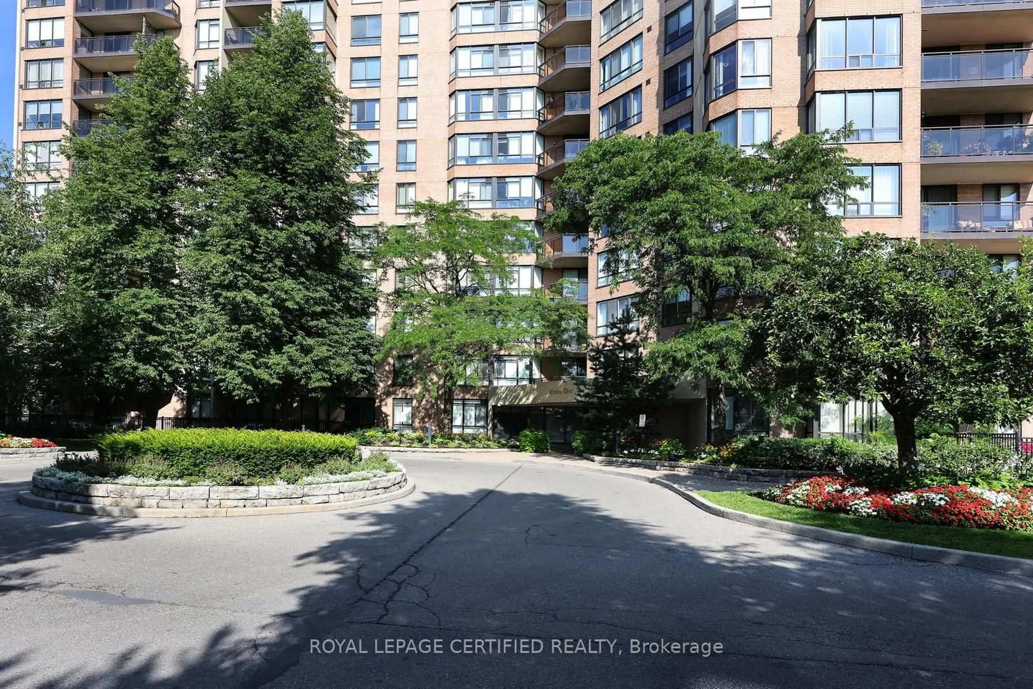
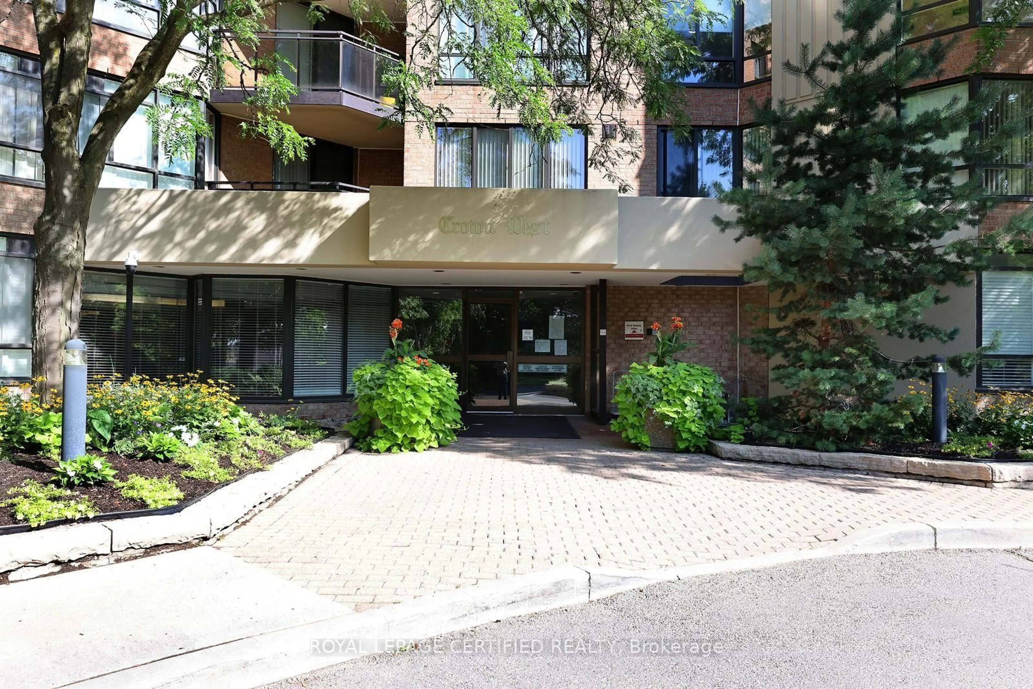
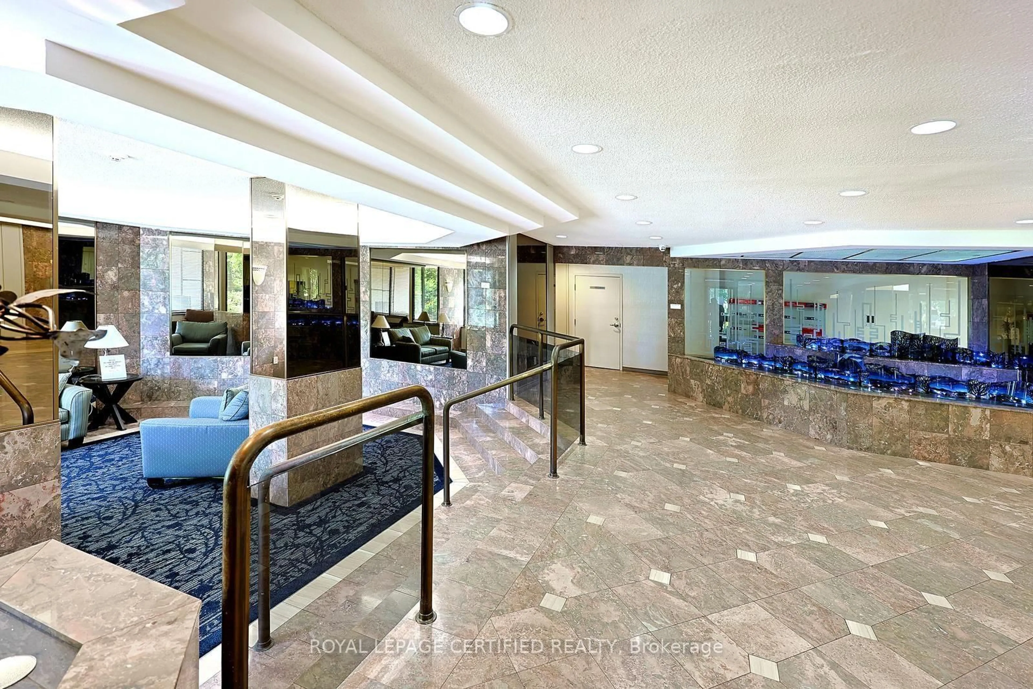
Beautiful, Bright and Spacious! This freshly painted condo features 1537 sq ft with south east exposure! Featuring 2 Bdrms and 2 Bathrooms! An expansive living room overlooks the dinning room, the solarium and the den. The den can be used as a 3rd bedroom, a reading or craft room. The custom designed kitchen boasts wood cabinetry, granite countertops, under cabinet lighting, roll-out shelves, pull-out pantry, specific extra storage for small appliances, a convection oven, and a double door fridge with a water dispenser and ice maker! The extra large primary bdrm has a 4 piece ensuite featuring a walk in hydrotherapy bathtub, and a walk in closet. The generous 2nd bedroom features a double closet. This spacious condo suite has ***2 Parking Spots & 2 Lockers****!! The desirable Crown West building boasts amazing amenities including, a Party Room, a Library, a Billiards Room, Fitness Room, Sauna, a Whirlpool, Squash Courts, Tennis Courts, a Putting Green, Shuffle Board, Outdoor BBQ Area and a Pool! Fantastic location steps to Fletchers Creek Trail, and minutes to Shoppers World. Close to Schools, Brampton Transit, Easy Access To 401, 407 and 403 Highways, and Steps To The Coming-Soon Hurontario LRT!!


Property Details

StyleApartment
View-
Age of property31-50
SqFt~1400-1599 SqFt
Lot Size-
Parking Spaces2
MLS ®NumberW13714940
Community NameFletcher's Creek South
Data SourceTRREB
Listing byROYAL LEPAGE CERTIFIED REALTY

Features

Heating: Forced Air
Cooling: Central Air

Flat Floor

Living

5.72 x 5.33

Laminate / O/Looks Dining / W/O To Balcony

Dining

2.44 x 3.35

Laminate / O/Looks Living

Primary

5.94 x 3.58

Laminate / W/I Closet / 4 Pc Ensuite

Kitchen

3.66 x 4.57

Ceramic Floor / Breakfast Area / Granite Counter


Features

Patio: Open
Balcony: Open

Parking

Garage spaces 2

Garage type Underground

Other parking spaces 0

Total parking spaces 2


3Story
Inclusions
Hydro
Water
Parking
Cable
Heat

Property History

Aug 26, 2026
ListedActive
$460,000
2 days on market
history photo preview48
Listing by trreb®
Property listed by ROYAL LEPAGE CERTIFIED REALTY, Brokerage
Agent Banner Image
Interested in this property?Get in touch to get the inside scoop.
Market Data - Fletcher's Creek South

Geo Zone Map ThumbnailFletcher's Creek South

Strong Buyer's Market

View Market Data

Condo - for the past 30 days

Buyer's market Seller's market

Avg. Days on Market

Past 30 days

8 days

Compared to

2025

50 days

2024

36 days

2023

19 days

New Listings

Past 30 days

23 listings

Compared to

2025

21 listings

2024

12 listings

2023

14 listings

Units sold

Past 30 days

2 units

Compared to

2025

6 units

2024

2 units

2023

7 units

Median Sold Price

Past 30 days

$454,000

Compared to

2025

$511,000

2024

$732,500

2023

$575,000


Population and Demographics

Overview

Total population 27494
Average household income $109,430

Age (%)

0 to 19
19%
20 to 34
30%
35 to 49
17%
50 to 64
16%
65 and plus
17%

Household composition (%)

Single family
64%
Single person
20%
Multi person
13%
Multi family
3%

Mother tongue (%)

Punjabi (Panjabi)
36%
English
36%
Hindi
3%
Gujarati
3%
Urdu
3%
Nepali
2%
Tagalog (Pilipino, Filipino)
1%
Portuguese
1%
Tamil
1%
Dutch
1%
Others
1%

House tenancy (%)

Owners
60%
Renters
40%

What’s nearby?Essentials within 5 km

Local Logic

Transportation Scores

Estimated Budget