Open: Sun, 1PM to 4PM
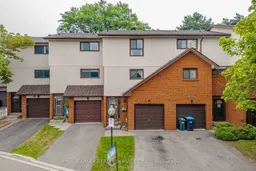
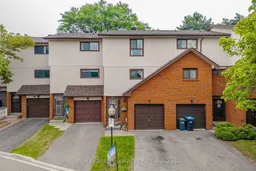
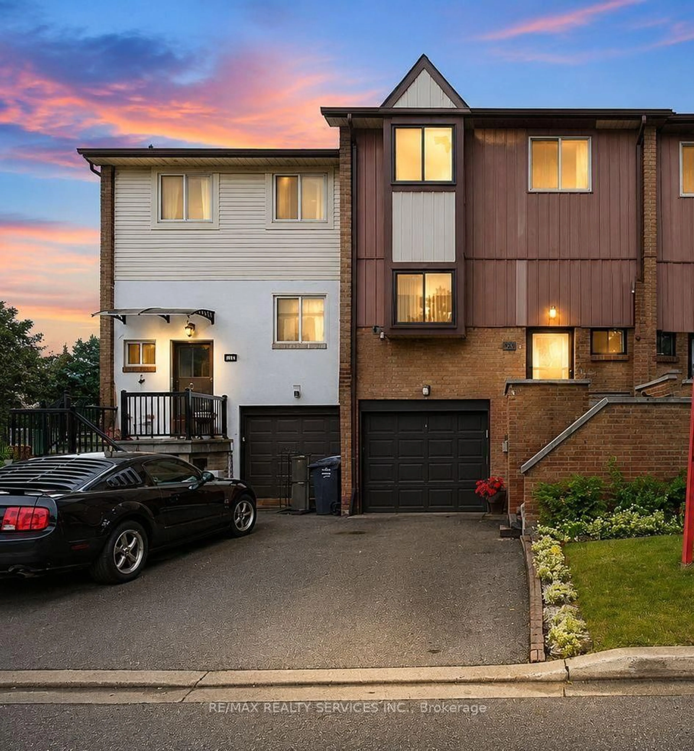
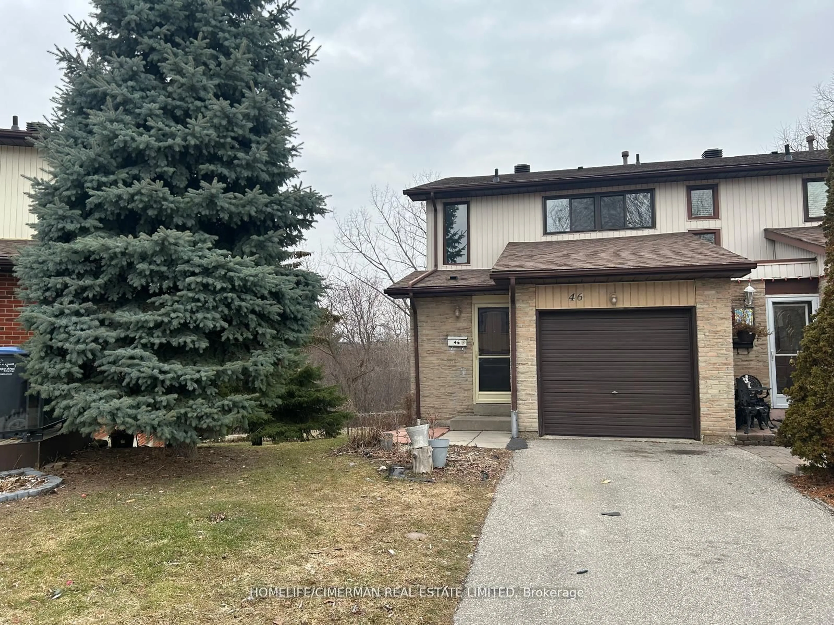
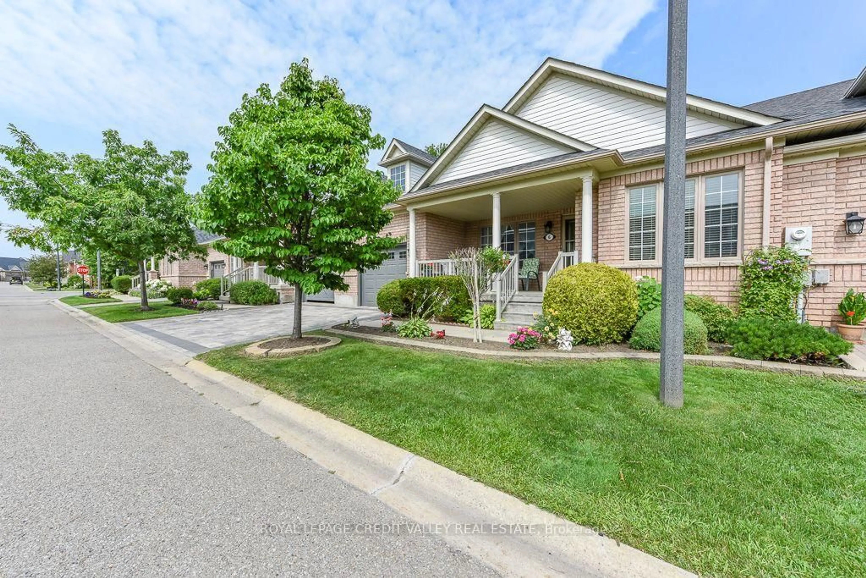
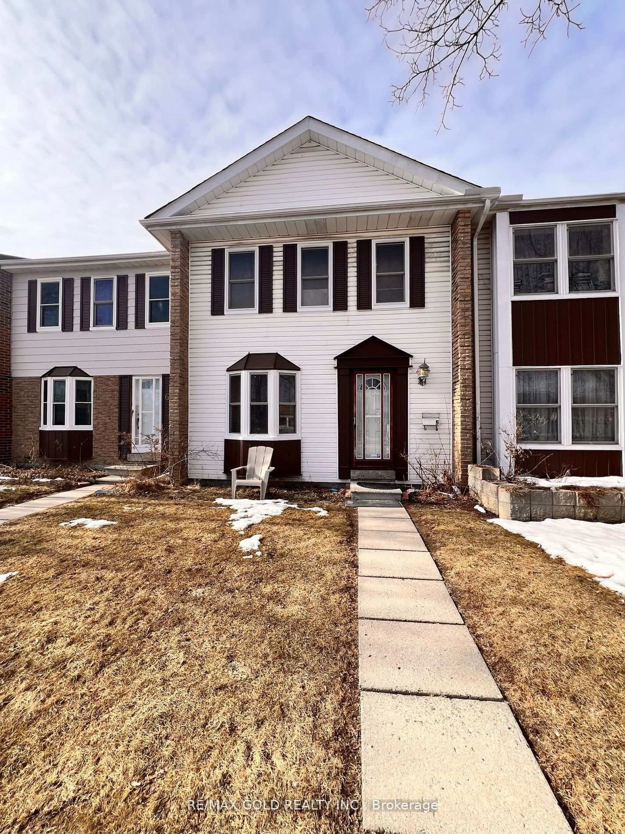
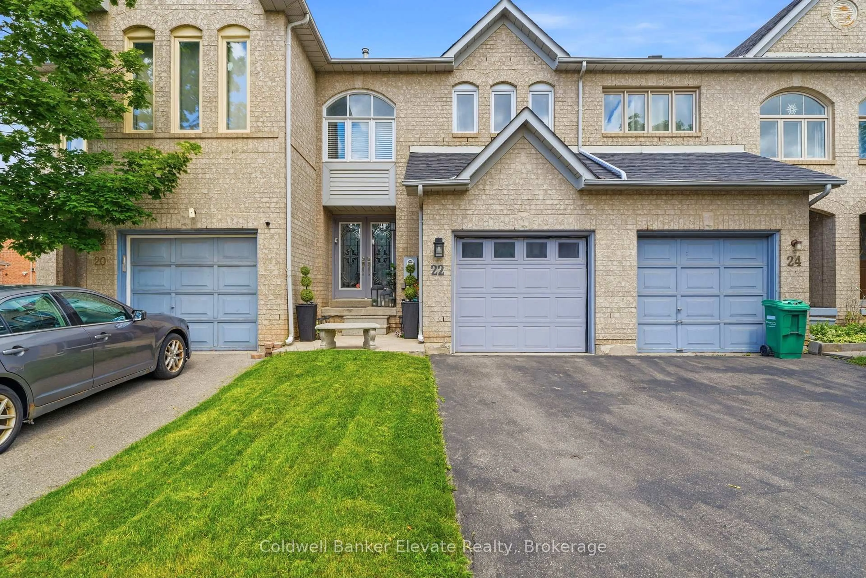
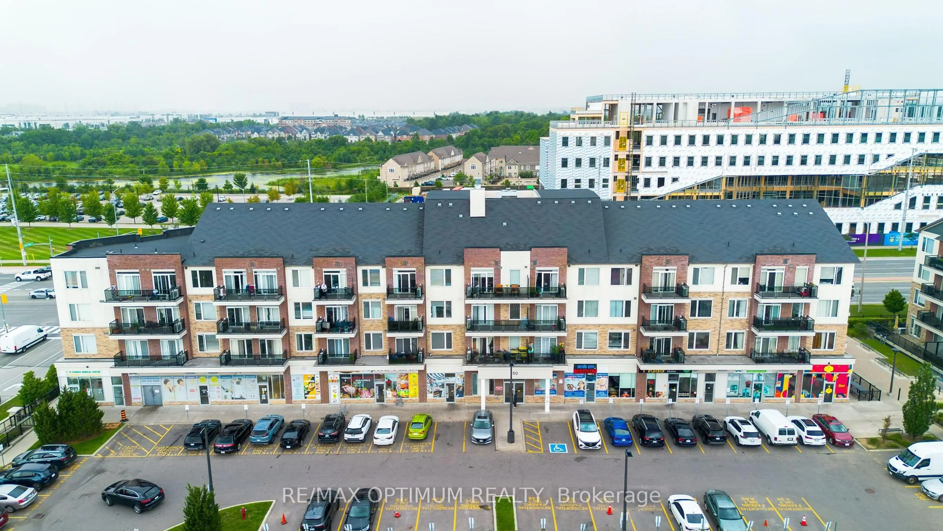
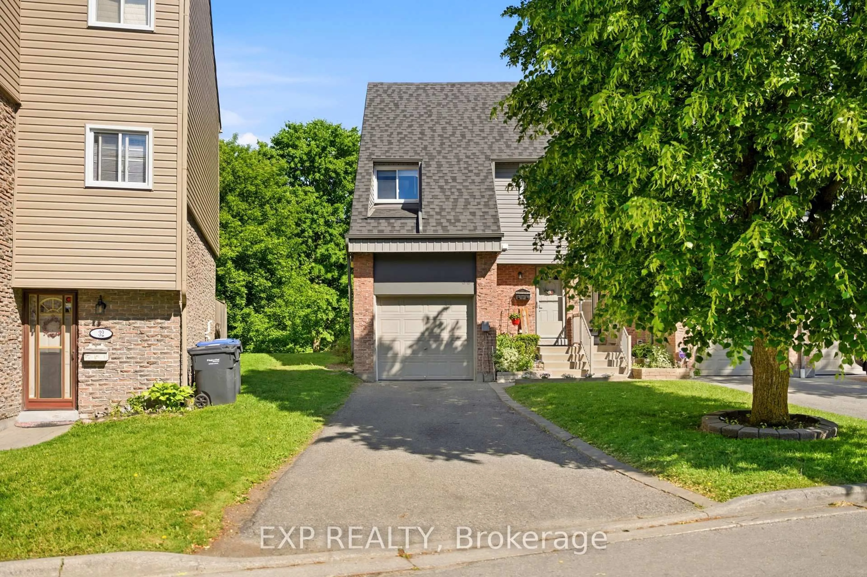
A pic from outside/outdoor area/front of a property/back of a property/a pic from drone, street for 47 Dawson Cres, Brampton Ontario L6V 3M5
18 hours on Market

47 Dawson Cres, Brampton, Ontario L6V 3M5

In the same building:
-
Condo
3
2
~1000-1199 sqft
$599,000
Get pre-qualifiedPowered by nesto
Condo
3
2
~1000-1199 sqft

Contact us about this property

Call

Highlights

Property Estimate

Days on market18 hours

Estimated valueNot available

Price/Sqft$549/sqft

Monthly cost

Open Calculator

Description

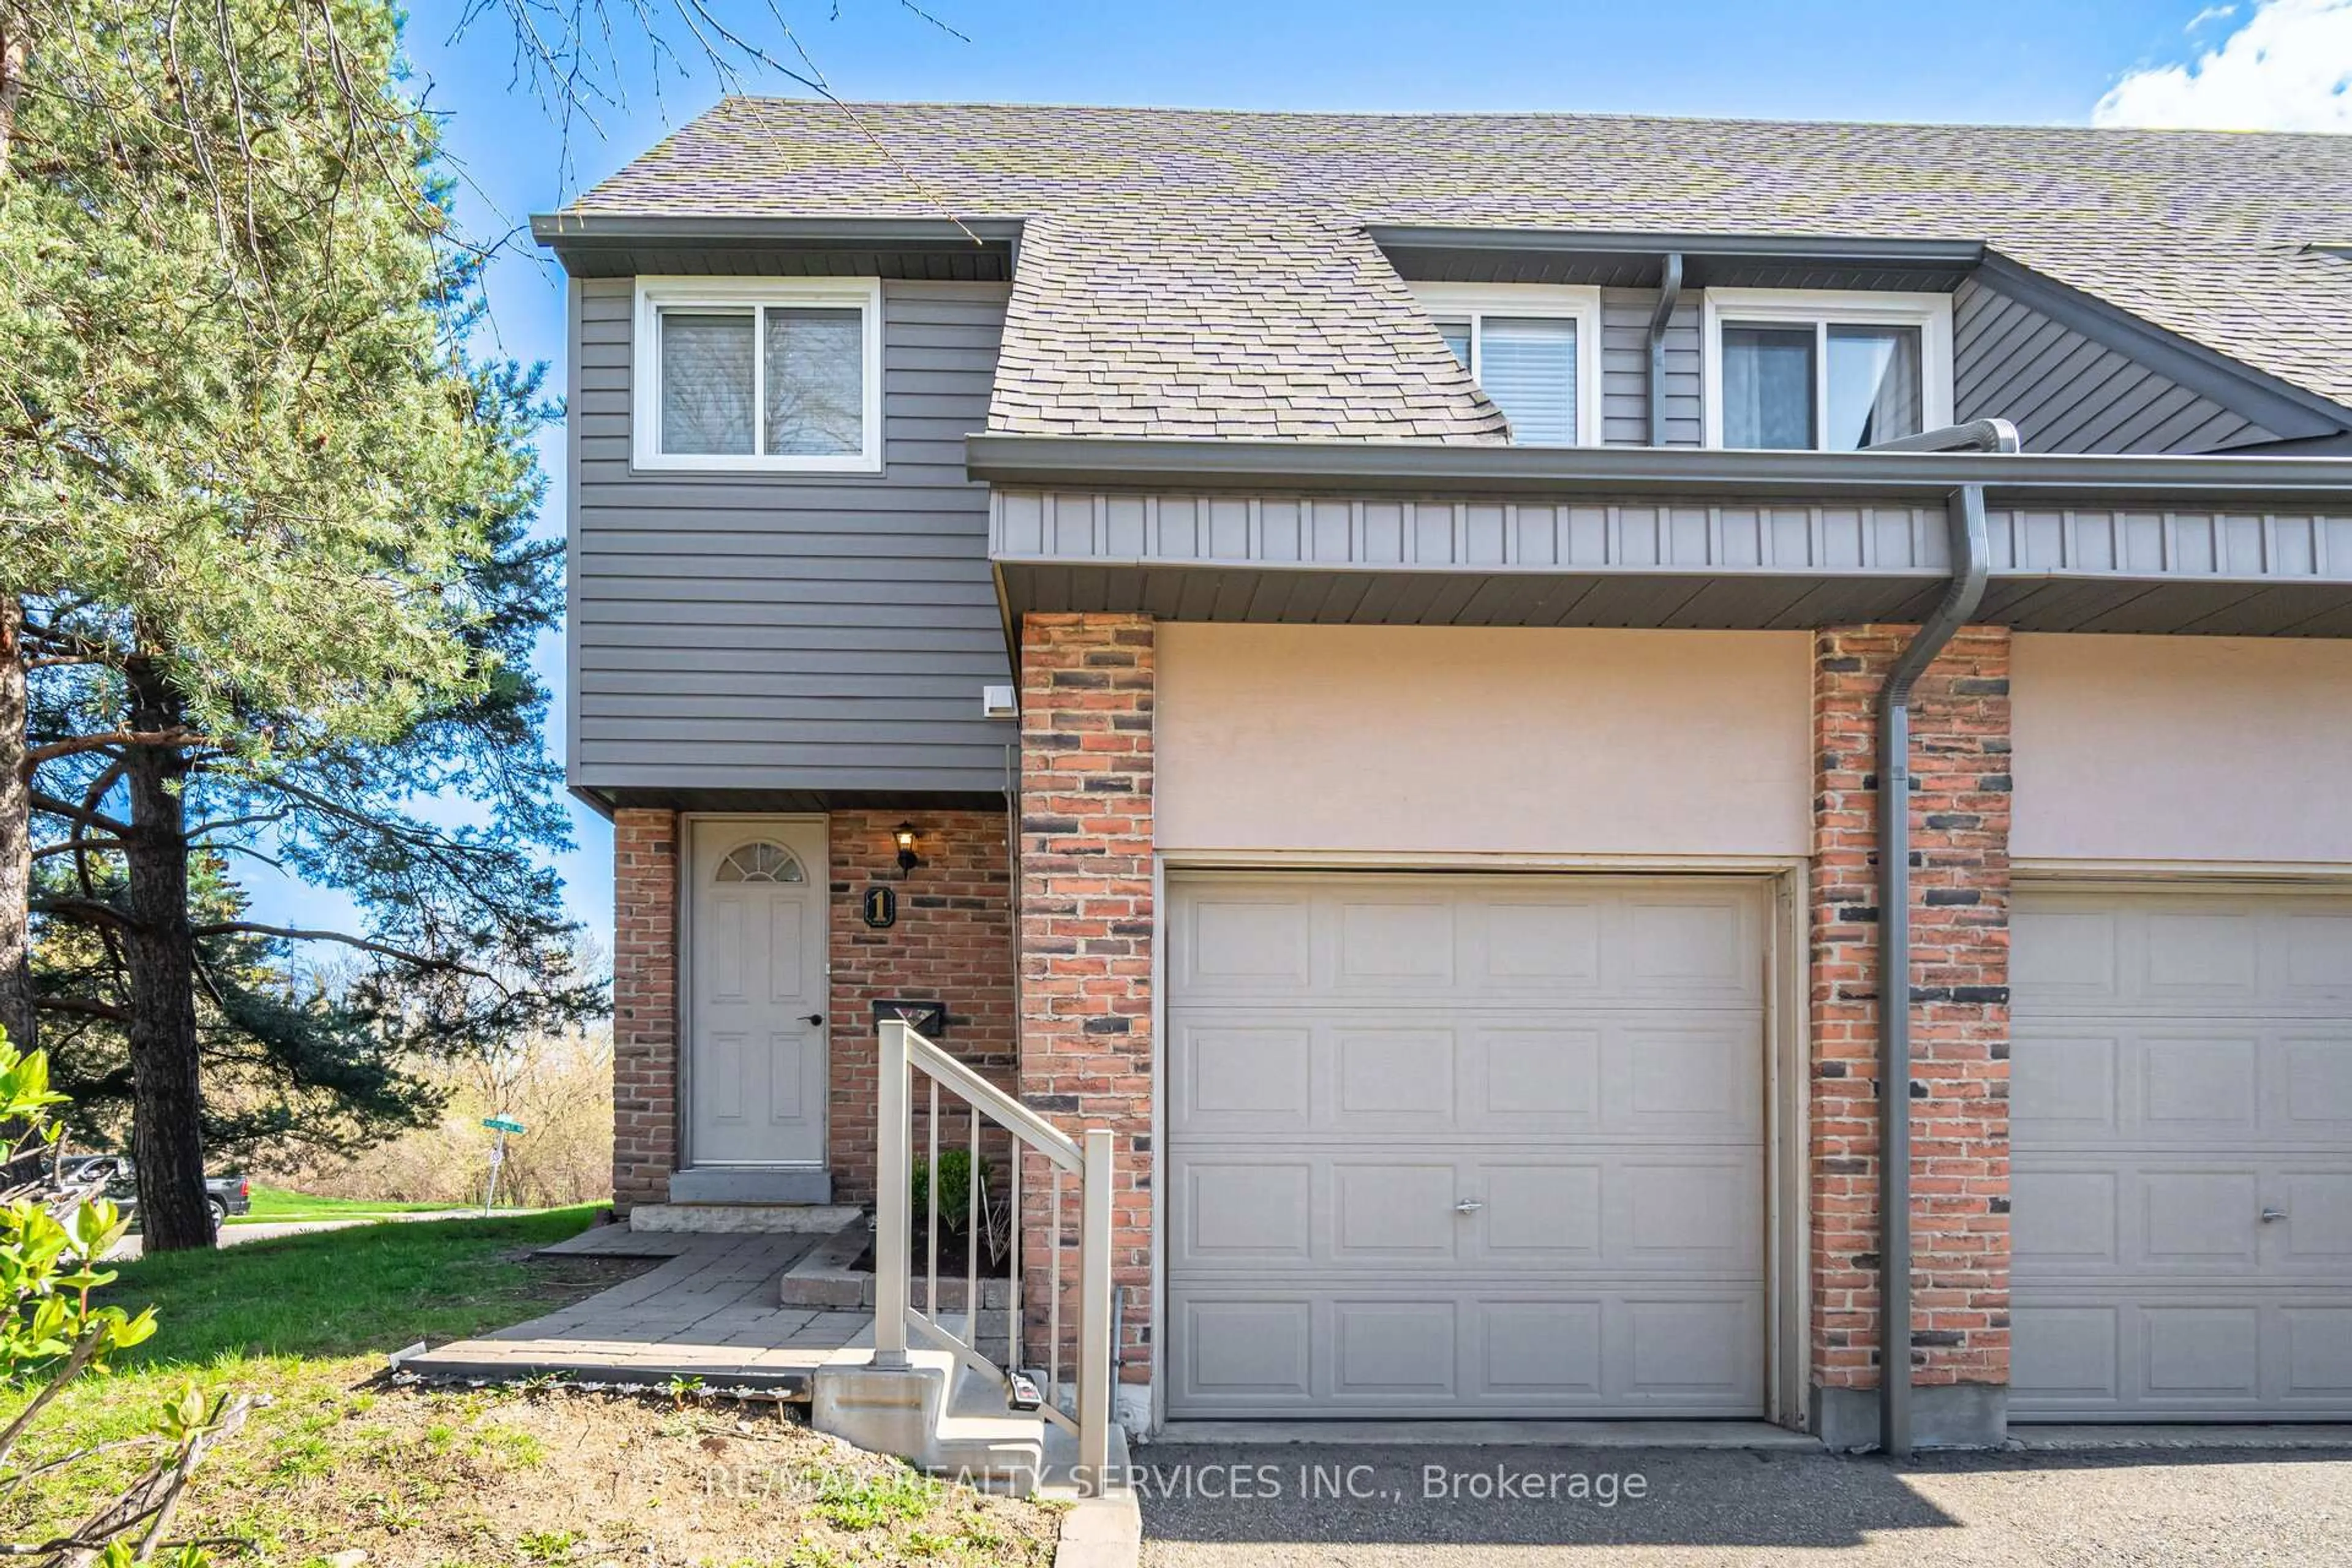
Welcome to this well-maintained 3-bedroom townhome, tucked away in a quiet, conveniently located community. Fronting onto the scenic Etobicoke Creek Trails, this home offers an exceptionally private setting surrounded by nature while remaining close to everyday conveniences. Thoughtfully updated and featuring a spacious, functional layout, the home boasts soaring 12-foot ceilings in the living room, creating a bright and inviting space .Step outside to your private deck-the perfect place to enjoy your morning coffee or unwind while taking in the peaceful, tree-lined surroundings. Enjoy access to fantastic community amenities, including a community centre, outdoor pool, tennis courts. With miles of walking and cycling trails right outside your door and low-maintenance living, you'll have more time to enjoy an active lifestyle. A fantastic opportunity for first-time buyers, downsizers, or anyone seeking comfort, privacy, convenience, and exceptional value.


Upcoming Open House

Jul 19Sun1:00 PM - 4:00 PM

Property Details

Style3-Storey
View-
Age of property-
SqFt~1000-1199 SqFt
Lot Size-
Parking Spaces2
MLS ®NumberW13574274
Community NameBrampton North
Data SourceTRREB
Listing byRE/MAX REALTY SERVICES INC.

Features

Heating: Forced Air
Cooling: Central Air
Basement: Finished

Main Floor

Living

5.2 x 3.5

Cathedral Ceiling / W/O To Patio


Parking

Garage spaces 1

Garage type Attached

Other parking spaces 1

Total parking spaces 2


1Story
Inclusions
Hydro
Water
Parking
Cable
Heat

Property History

Jul 17, 2026
ListedActive
$599,000
18 hours on market
history photo preview38
Listing by trreb®
Property listed by RE/MAX REALTY SERVICES INC., Brokerage
Agent Banner Image
Interested in this property?Get in touch to get the inside scoop.
Market Data - Brampton North

Geo Zone Map ThumbnailBrampton North

Strong Buyer's Market

View Market Data

Condo - for the past 30 days

Buyer's market Seller's market

Avg. Days on Market

Past 30 days

36 days

Compared to

2025

44 days

2024

12 days

2023

7 days

New Listings

Past 30 days

5 listings

Compared to

2025

9 listings

2024

9 listings

2023

9 listings

Units sold

Past 30 days

2 units

Compared to

2025

4 units

2024

3 units

2023

5 units

Median Sold Price

Past 30 days

$662,500

Compared to

2025

$645,250

2024

$768,000

2023

$750,000


Population and Demographics

Overview

Total population 15422
Average household income $109,676

Age (%)

0 to 19
22%
20 to 34
23%
35 to 49
20%
50 to 64
19%
65 and plus
15%

Household composition (%)

Single family
68%
Single person
22%
Multi person
7%
Multi family
2%

Mother tongue (%)

English
64%
Punjabi (Panjabi)
9%
Urdu
4%
Portuguese
4%
Spanish
3%
Tagalog (Pilipino, Filipino)
3%
Hindi
3%
Others
2%
Italian
1%

House tenancy (%)

Owners
71%
Renters
29%

What’s nearby?Essentials within 5 km

Local Logic

Transportation Scores

Estimated Budget