Open: Today, 2PM to 4PM
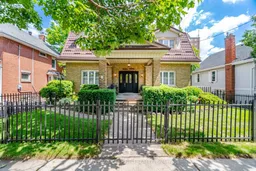
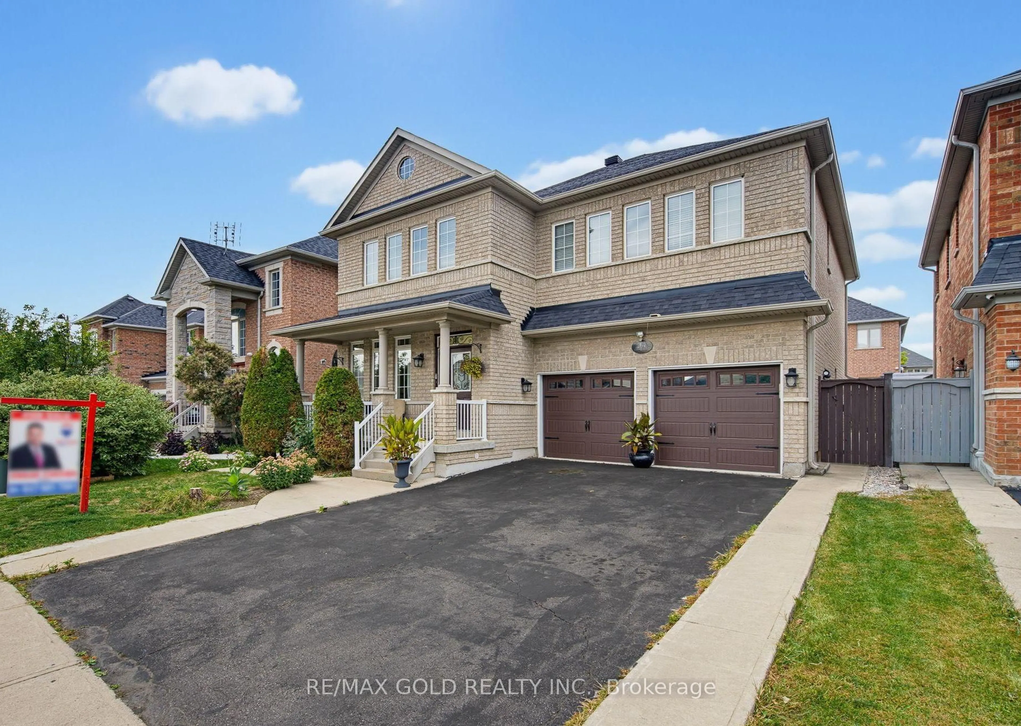
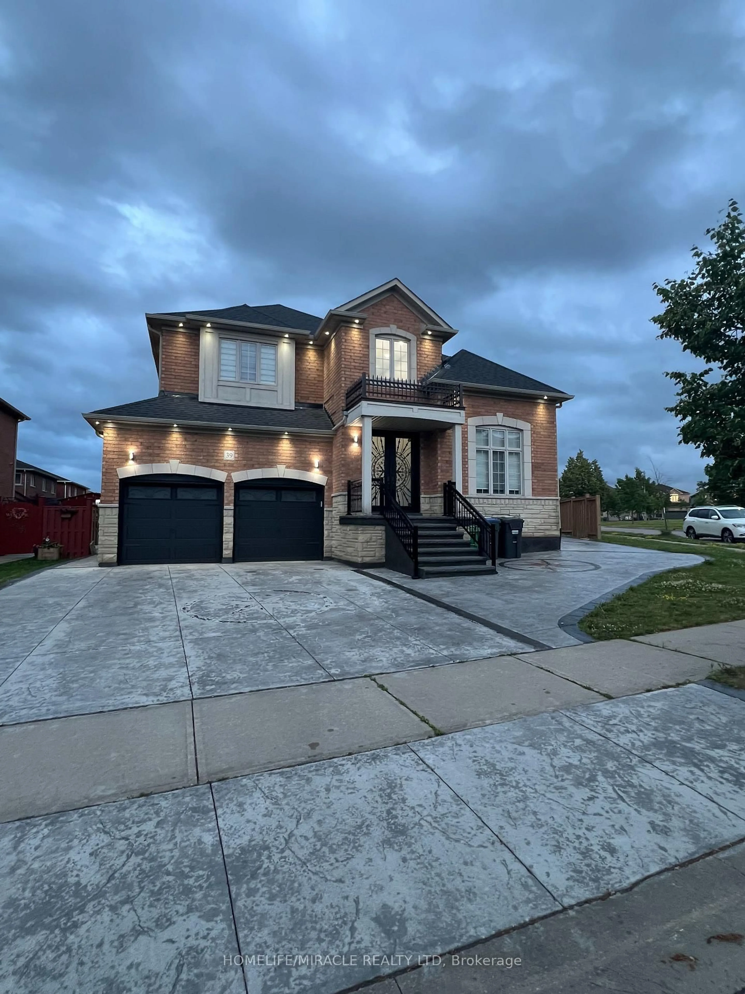
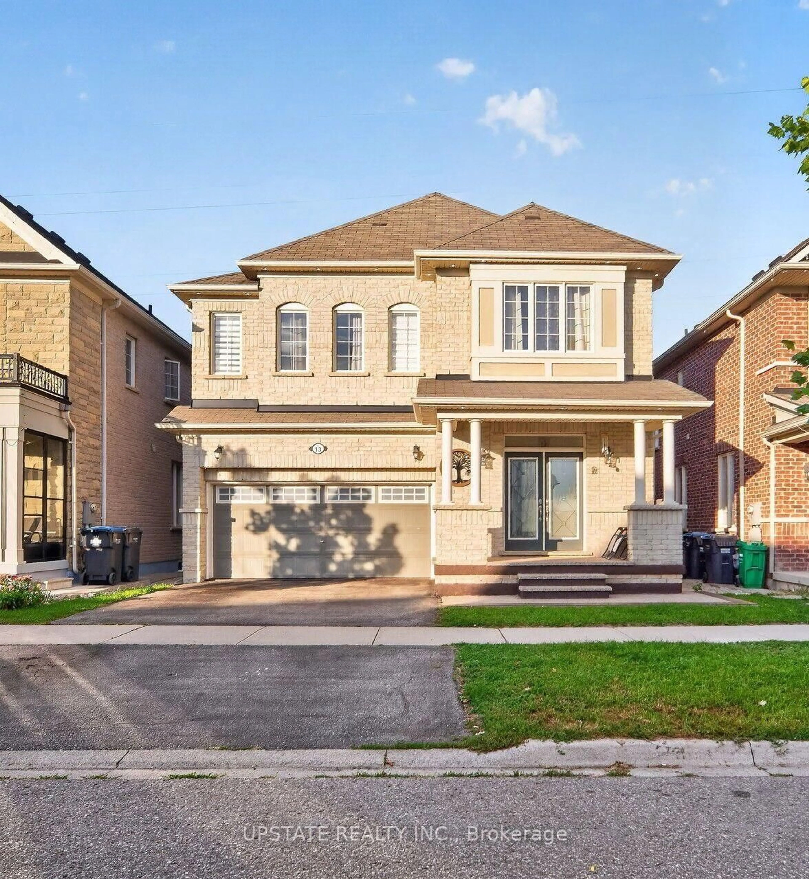
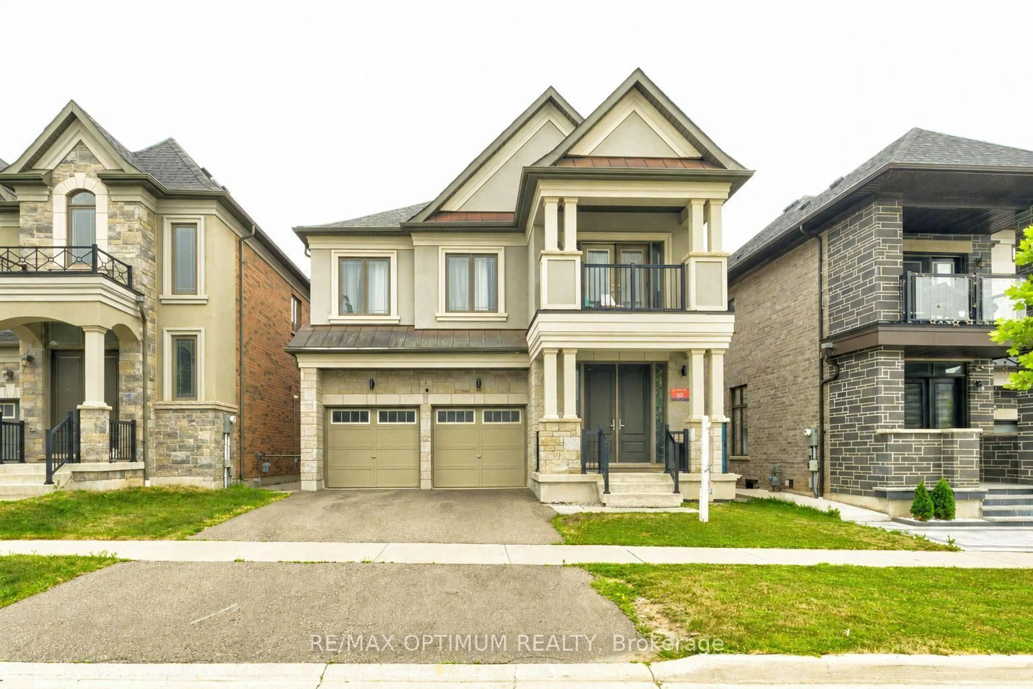
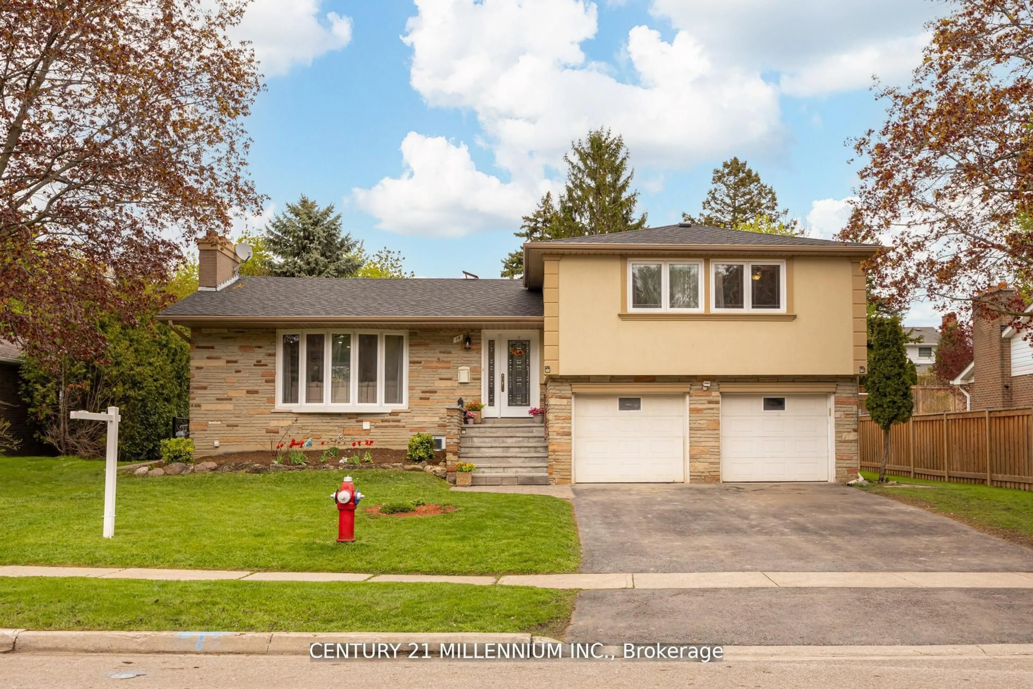
Home with brick exterior material, street for 8 Elizabeth St, Brampton Ontario L6Y 1P8
2 days on Market

8 Elizabeth St, Brampton, Ontario L6Y 1P8

Detached
3 + 1
3
~2500-3000 sqft
$1,179,900
Get pre-qualifiedPowered by nesto
Detached
3 + 1
3
~2500-3000 sqft

Contact us about this property

Call

Highlights

Property Estimate

Days on market2 days

Estimated valueNot available

Price/Sqft$432/sqft

Monthly cost

Open Calculator

Description

Calling all professionals.....This sensational 3(+1) bedroom executive home in downtown Brampton boast over 3200 sqft. of tastefully decorated, luxurious living space combining the charm of yesteryear with all of today's sought after modern conveniences. The wrought iron main gate leads up to the early century style covered front porch into the grand foyer where the traditional floor plan is sure to impress. French door enclosed great room w/espresso hardwood floors, an array of picture windows and warming gas fireplace is the perfect place to unwind. The formal dining rm with beamed ceilings and richly stained colonial wainscotting leads into the spectacular modern kitchen " to die for " with high end designer finishes that include: travertine floors, custom cabinetry, cultured backsplash, a posh sit-up breakfast bar, built-in appliances, 6 burner commercial gas stove and a window filled eat-in area with gas stove & acoustic ceilings that w/o to ultra private sundeck overlooking your own " Muskoka ESQUE" backyard with gazebo television area and tranquil inground pool where family gatherings will be most enjoyed. There are 3 terriffic size upper floor bedrooms, modern luxurious 3pce bath and a separate entrance leading to a functional self-contained 1bdrm basement apartment ideal for a small professional practice. Im sure you'll agree that houses of this distinction are a rare find.....


Upcoming Open House

Jul 12Sun2:00 PM - 4:00 PM

Property Details

Style3-Storey
View-
Age of property-
SqFt~2500-3000 SqFt
Lot Size7,688 SqFt(124 x 62)
Parking Spaces5
MLS ®NumberW13544932
Community NameDowntown Brampton
Data SourceTRREB
Listing byROYAL LEPAGE CERTIFIED REALTY

Features

Heating: Forced Air
Cooling: Central Air
Fireplace
Basement: Apartment, Sep Entrance

2nd Floor

3rd Br

4.53 x 3.7

hardwood floor / Gas Fireplace / Picture Window

Laundry

2.52 x 2.06

Separate Rm / Ceramic Floor / Picture Window

Primary

3.83 x 3.17

hardwood floor / B/I Closet / California Shutters

2nd Br

3.78 x 3.68

hardwood floor / Ceiling Fan / Double Closet


Features

Lot size: 7,688 SqFt
Pool: Inground

Parking

Garage spaces 2

Garage type Detached

Other parking spaces 3

Total parking spaces 5


Property History

Jul 9, 2026
ListedActive
$1,179,900
2 days on market
history photo preview50
Listing by trreb®
Property listed by ROYAL LEPAGE CERTIFIED REALTY, Brokerage
Agent Banner Image
Interested in this property?Get in touch to get the inside scoop.
Market Data - Downtown Brampton

Geo Zone Map ThumbnailDowntown Brampton

Strong Buyer's Market

View Market Data

Detached house - for the past 30 days

Buyer's market Seller's market

Avg. Days on Market

Past 30 days

36 days

Compared to

2025

106 days

2024

32 days

2023

11 days

New Listings

Past 30 days

22 listings

Compared to

2025

13 listings

2024

15 listings

2023

26 listings

Units sold

Past 30 days

3 units

Compared to

2025

2 units

2024

4 units

2023

9 units

Median Sold Price

Past 30 days

$800,000

Compared to

2025

$1,045,000

2024

$1,020,000

2023

$840,000


Population and Demographics

Overview

Total population 9512
Average household income $111,799

Age (%)

0 to 19
18%
20 to 34
22%
35 to 49
20%
50 to 64
22%
65 and plus
18%

Household composition (%)

Single family
54%
Single person
39%
Multi person
6%
Multi family
1%

Mother tongue (%)

English
77%
Punjabi (Panjabi)
5%
Portuguese
3%
Others
3%
Spanish
2%
Hindi
2%
Tagalog (Pilipino, Filipino)
2%
Urdu
1%

House tenancy (%)

Renters
53%
Owners
47%

What’s nearby?Essentials within 5 km

Local Logic

Transportation Scores

Estimated Budget