15 West St, Brampton, Ontario L6X 1V6
Contact us about this property
Highlights
Estimated valueThis is the price Wahi expects this property to sell for.
The calculation is powered by our Instant Home Value Estimate, which uses current market and property price trends to estimate your home’s value with a 90% accuracy rate.Not available
Price/Sqft$291/sqft
Monthly cost
Open Calculator
Description
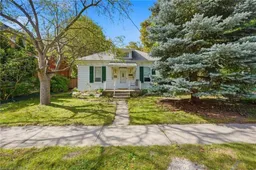
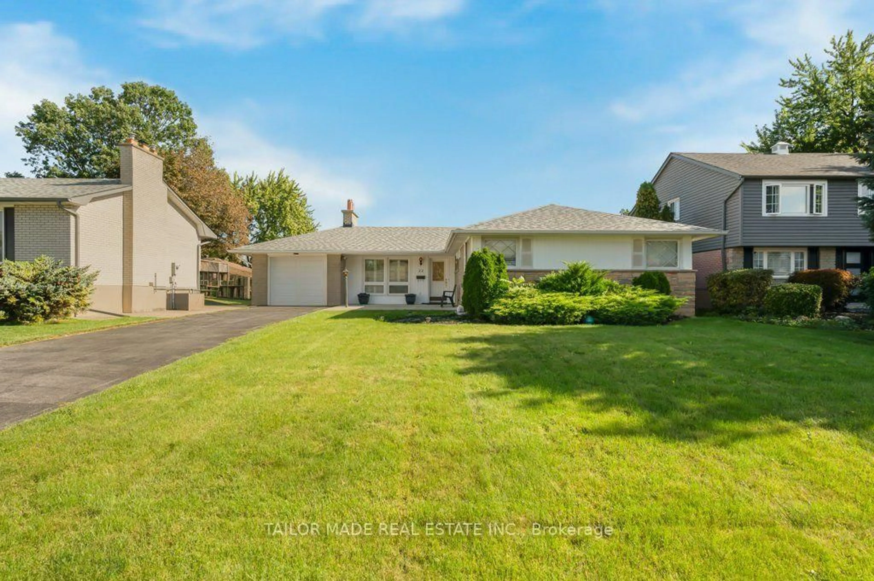
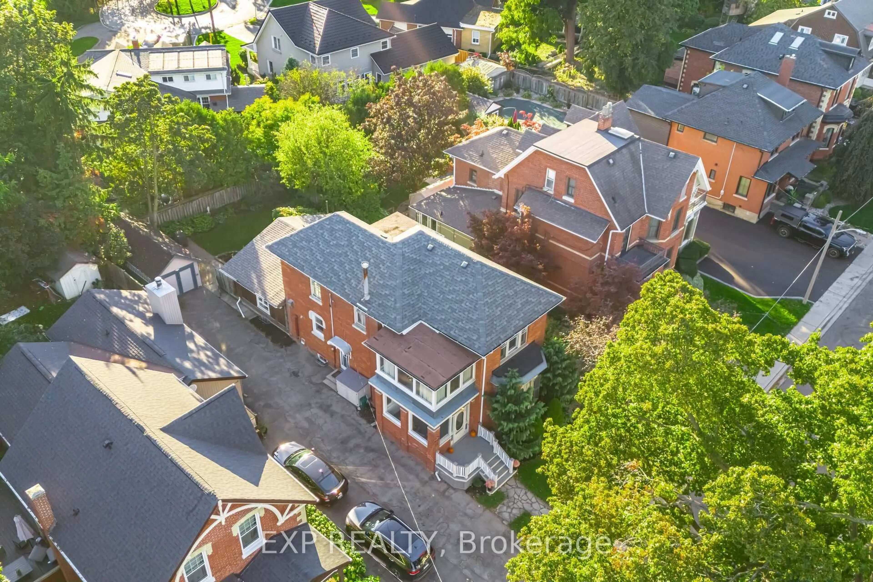
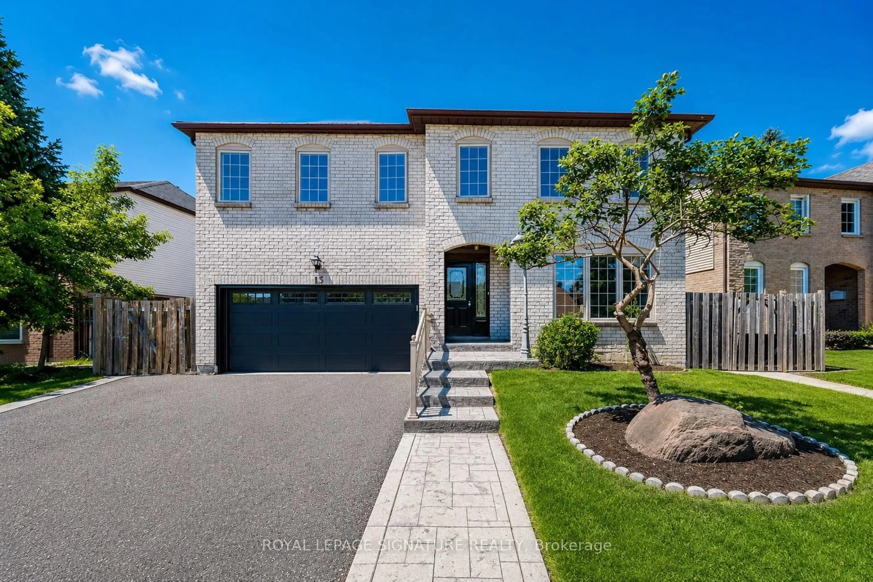
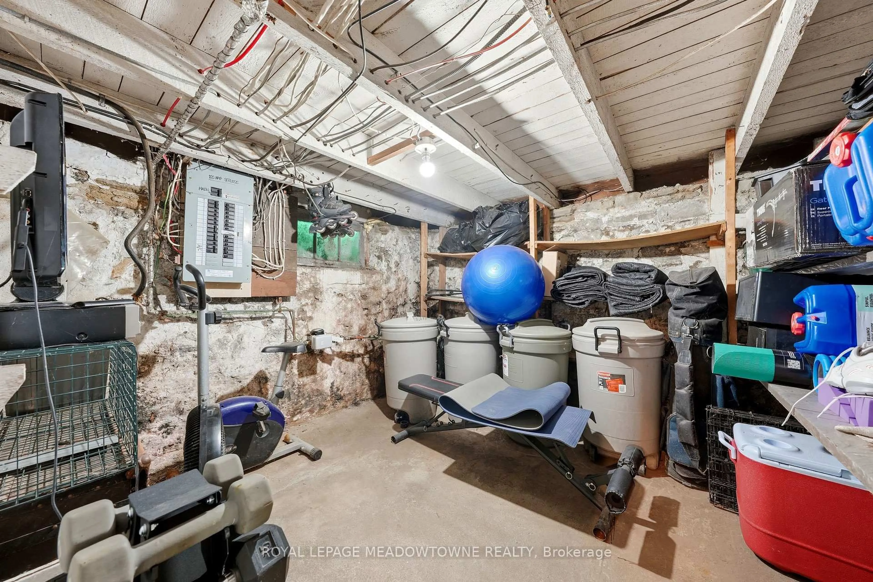
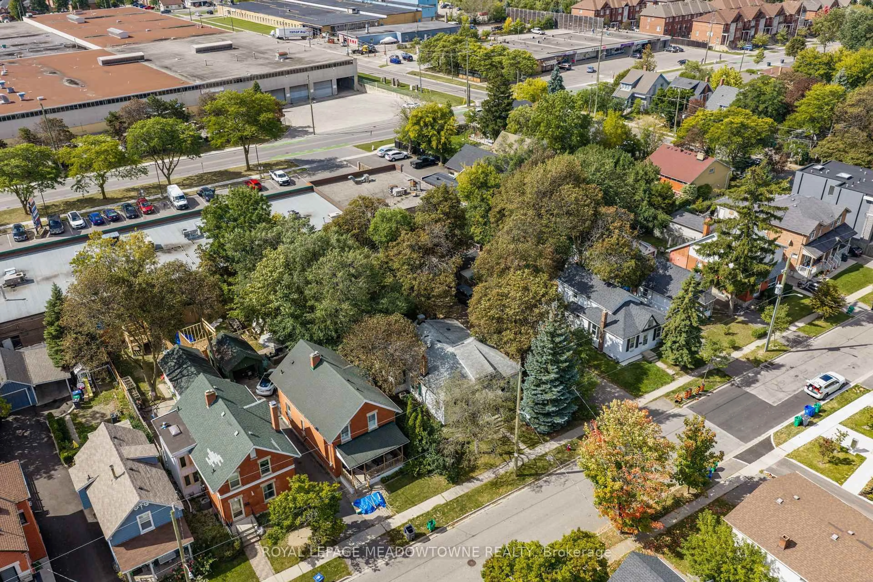
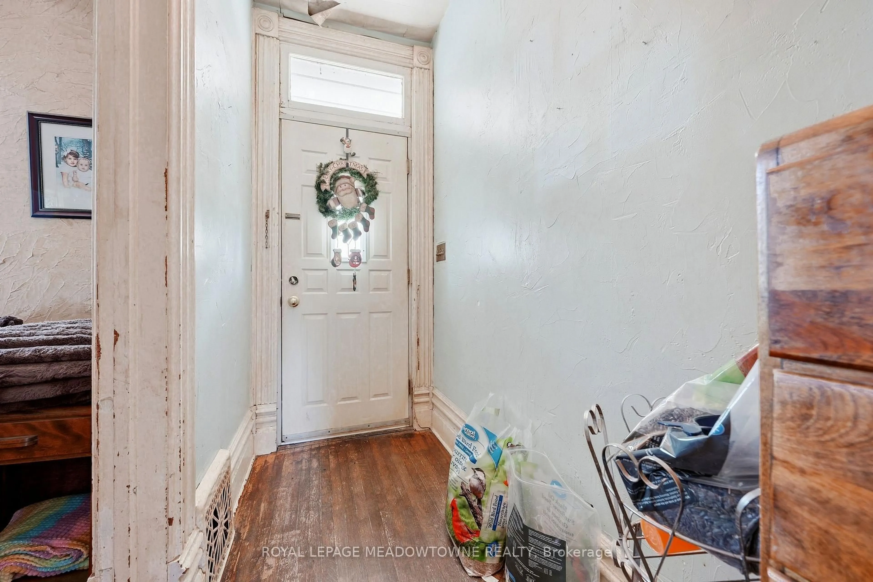
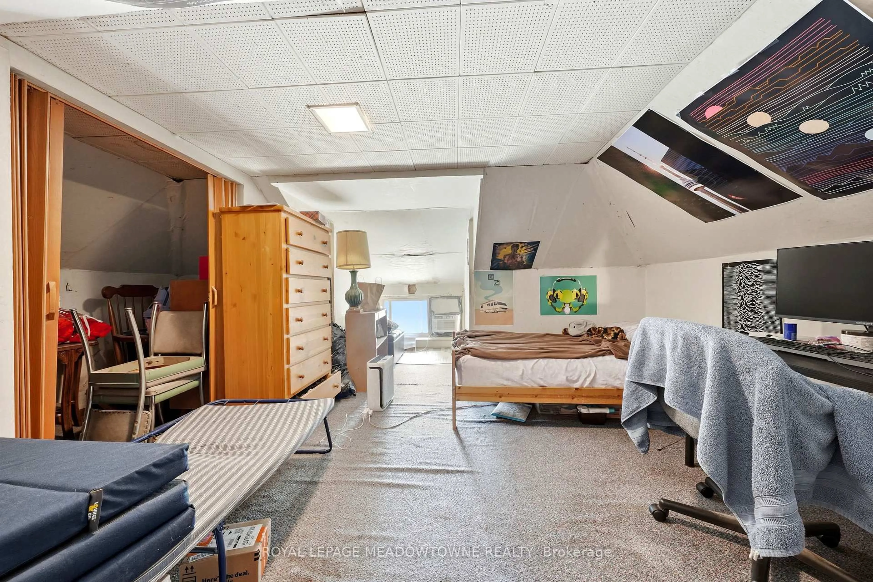
Rare Brampton redevelopment opportunity on an impressive 56 x 138 ft lot! Whether you're looking to build, renovate, invest or create your own custom home, 15 West Street offers an exceptional opportunity in the Downtown Brampton Community. Situated on a generous lot with R2B(1) zoning, this property presents exciting possibilities for investors, builders and buyers looking for land with future potential. The existing 1.5 storey home offers a starting point for those looking to renovate or reimagine the space, featuring 3 bedrooms, 1 bathroom and 9 foot ceilings on the main level. The main floor includes two bedrooms, a combined living/dining room, eat-in kitchen and convenient main-floor laundry just off the kitchen. A rear porch provides direct access from the kitchen to the fully fenced backyard. The upper level features a spacious bedroom, while the unfinished basement offers an old stone foundation and additional storage/workshop potential. The property includes a detached garage at the rear, two parking spaces in front of the garage and one additional parking space along the side of the home. With the garage and existing configuration, there is also potential to reimagine the rear portion of the property to complement a future renovation or redevelopment plan. The property is also adjacent to a municipally owned laneway, adding to the unique character and accessibility. Renovate and create a unique family home, explore an income producing multi-unit concept, or investigate redevelopment opportunities.Bring your vision, your plans and your imagination. Properties offering this combination of lot size, location and potential are increasingly difficult to find.
Property Details
Interior
Features
Main Floor
Living
7.13 x 3.73Kitchen
4.72 x 3.7Br
3.79 x 3.12Laundry
2.03 x 1.99Exterior
Features
Parking
Garage spaces 1
Garage type Detached
Other parking spaces 3
Total parking spaces 4
Property History
 24
24