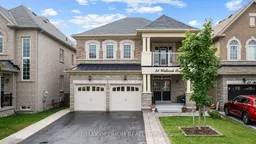
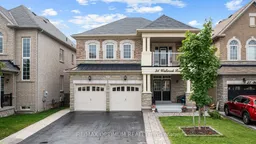
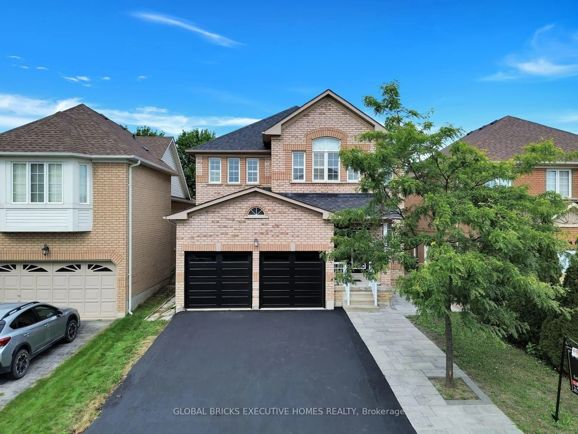
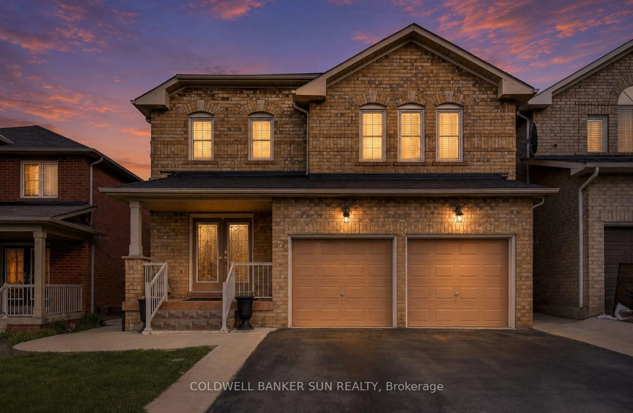
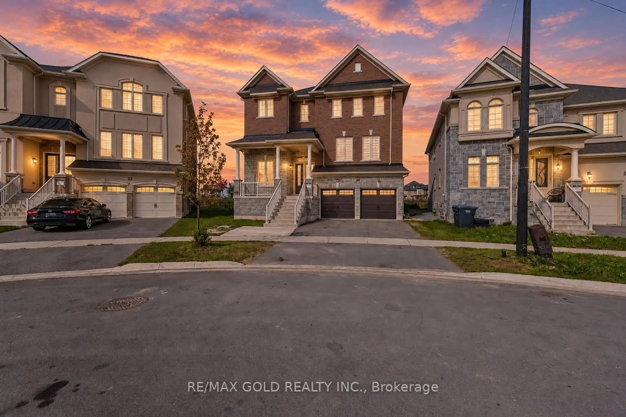
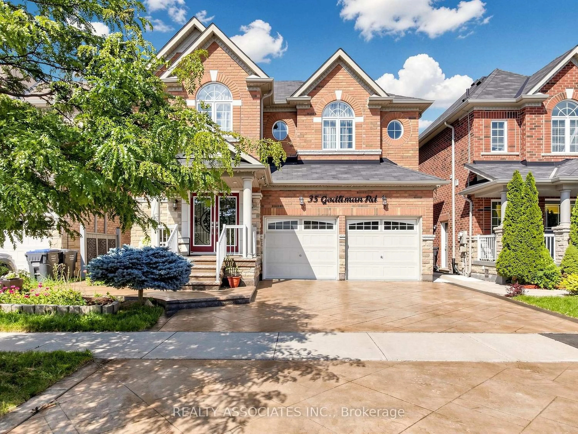
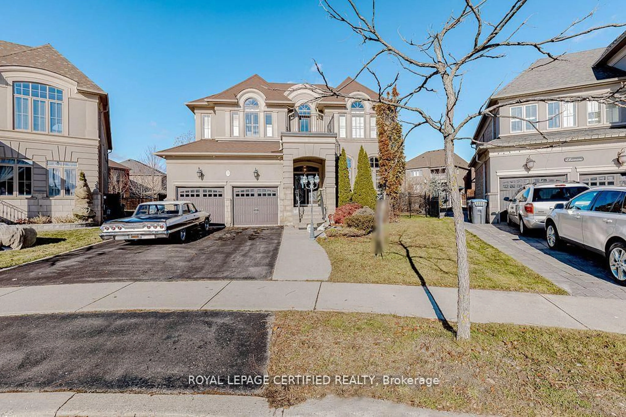
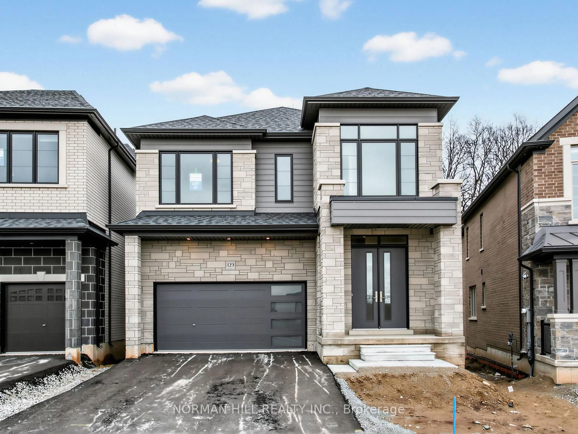
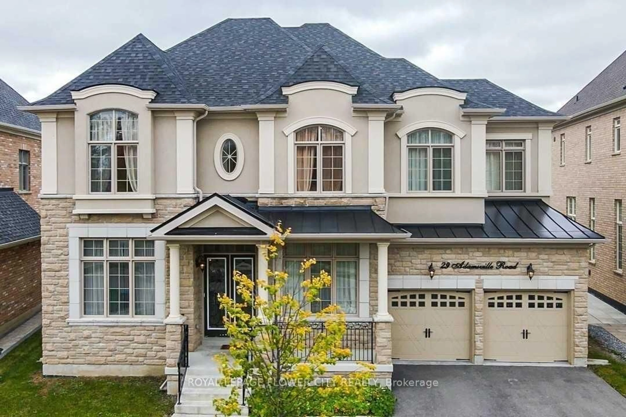
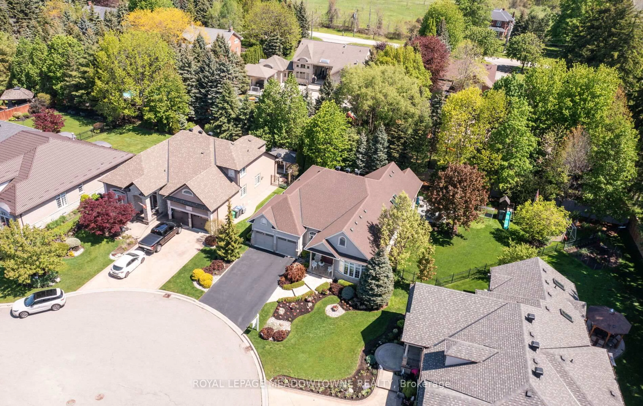
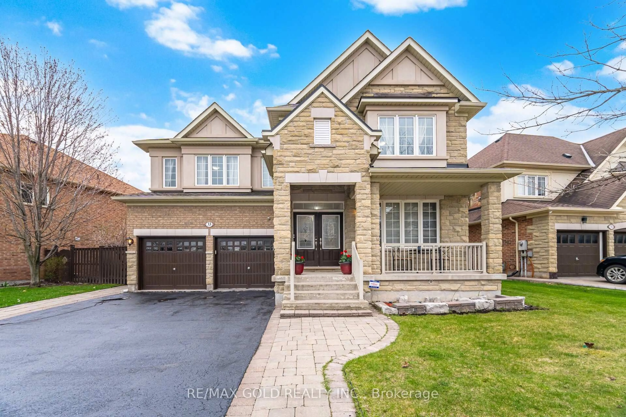
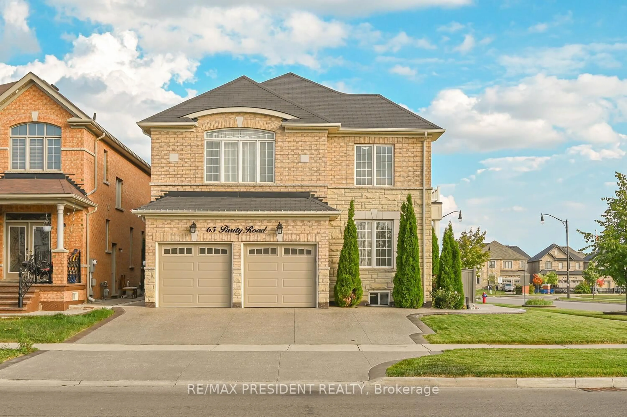
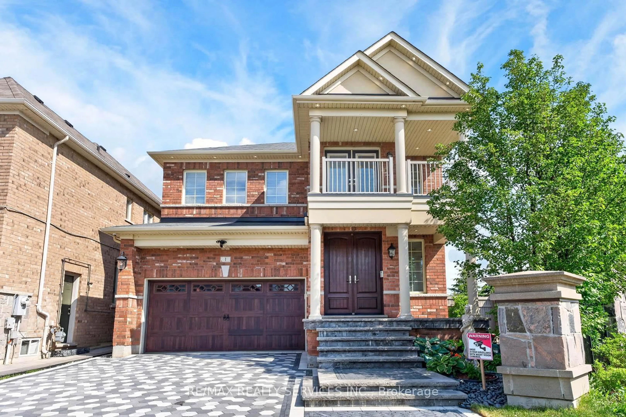
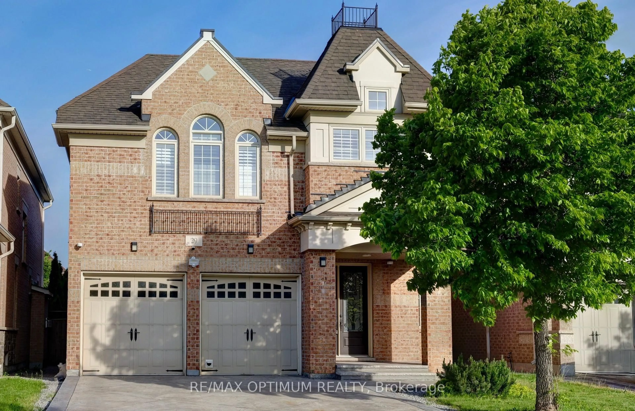
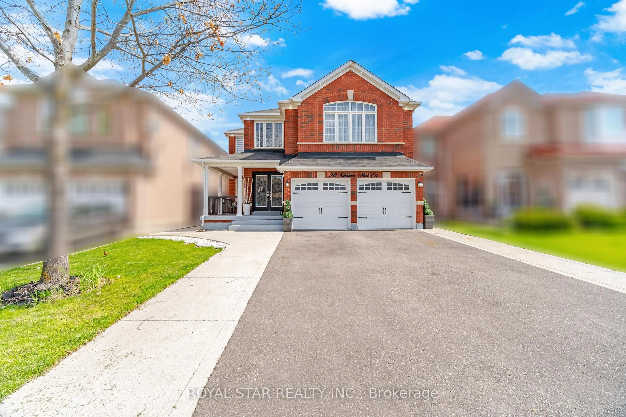
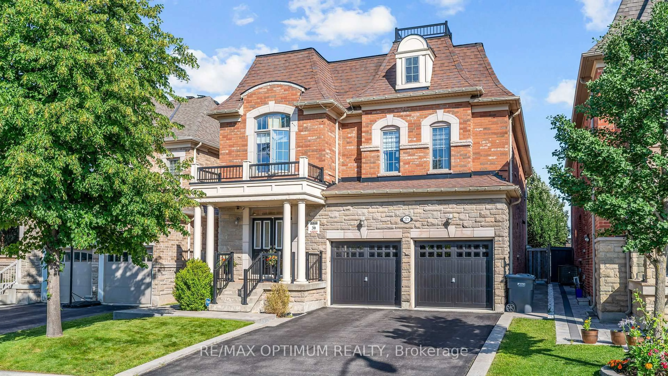
Home with brick exterior material, street for 25 Walbrook Rd, Brampton Ontario L6X 3E3
2 hours on Market

25 Walbrook Rd, Brampton, Ontario L6X 3E3

Detached
5 + 3
6
~2500-3000 sqft
$1,389,000
Get pre-qualifiedPowered by nesto
Detached
5 + 3
6
~2500-3000 sqft

Contact us about this property

Call

Highlights

Property Estimate

Days on market2 hours

Estimated valueNot available

Price/Sqft$509/sqft

Monthly cost

Open Calculator

Description

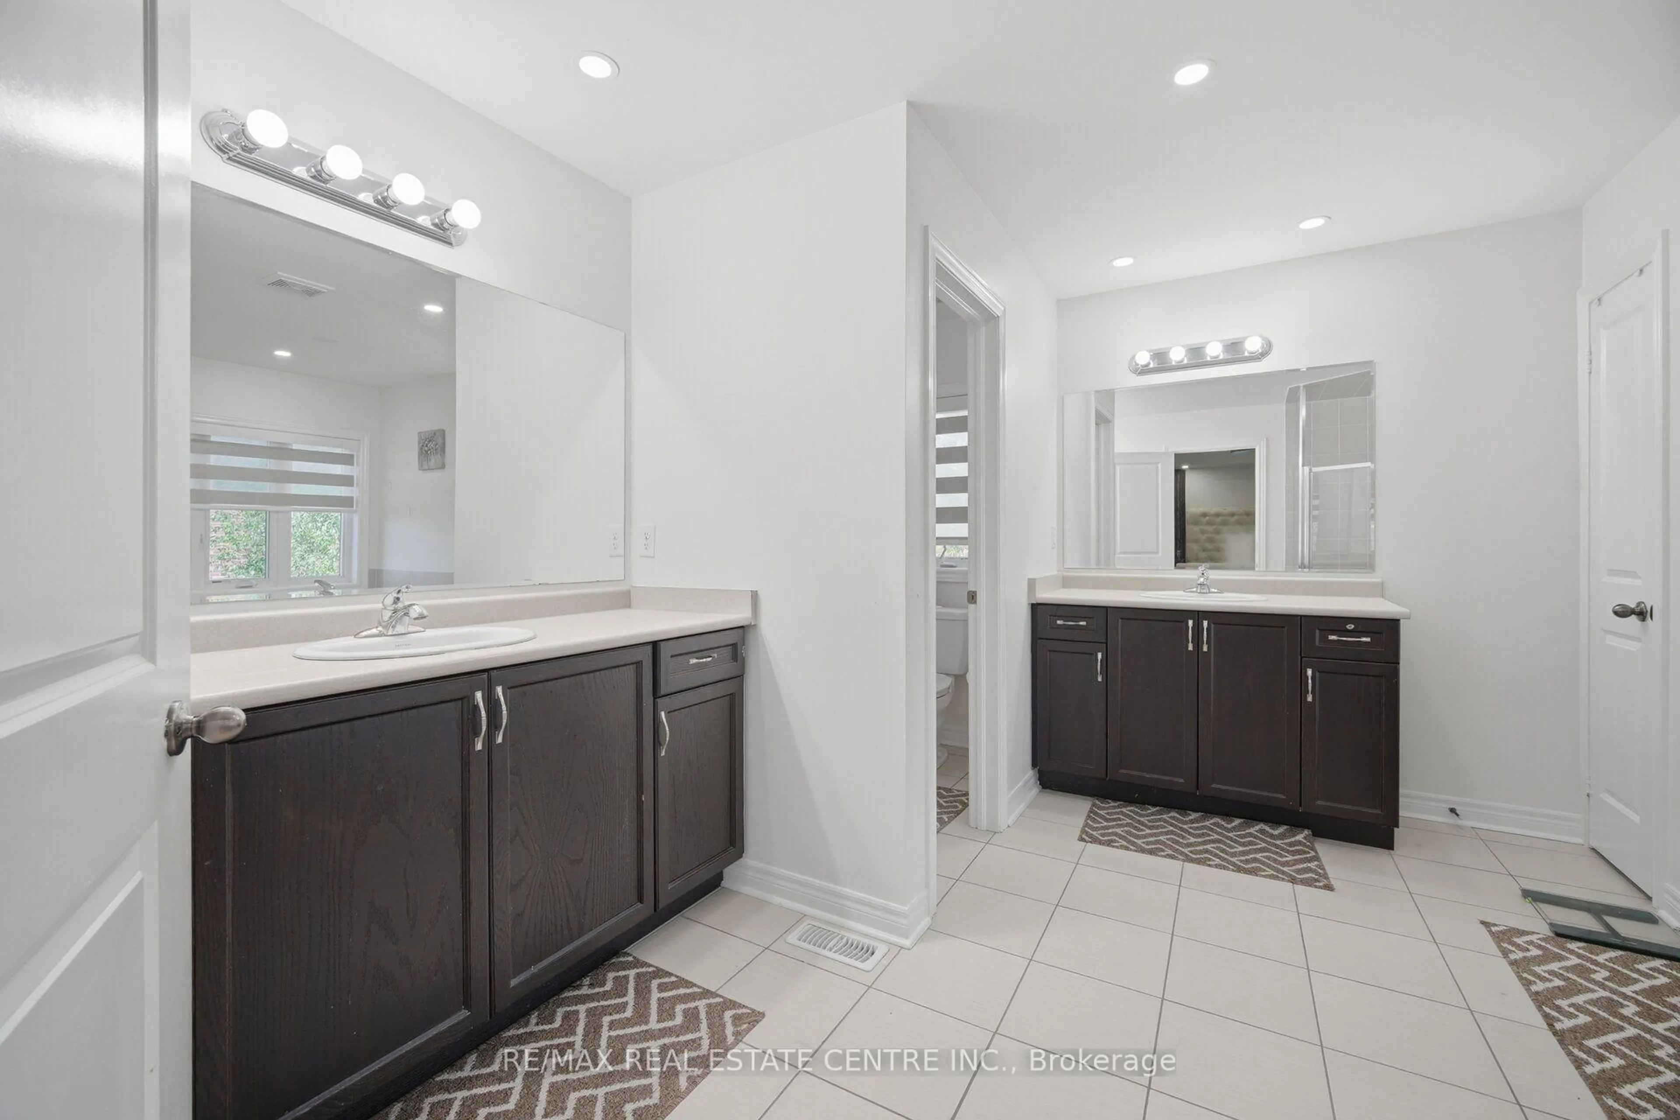
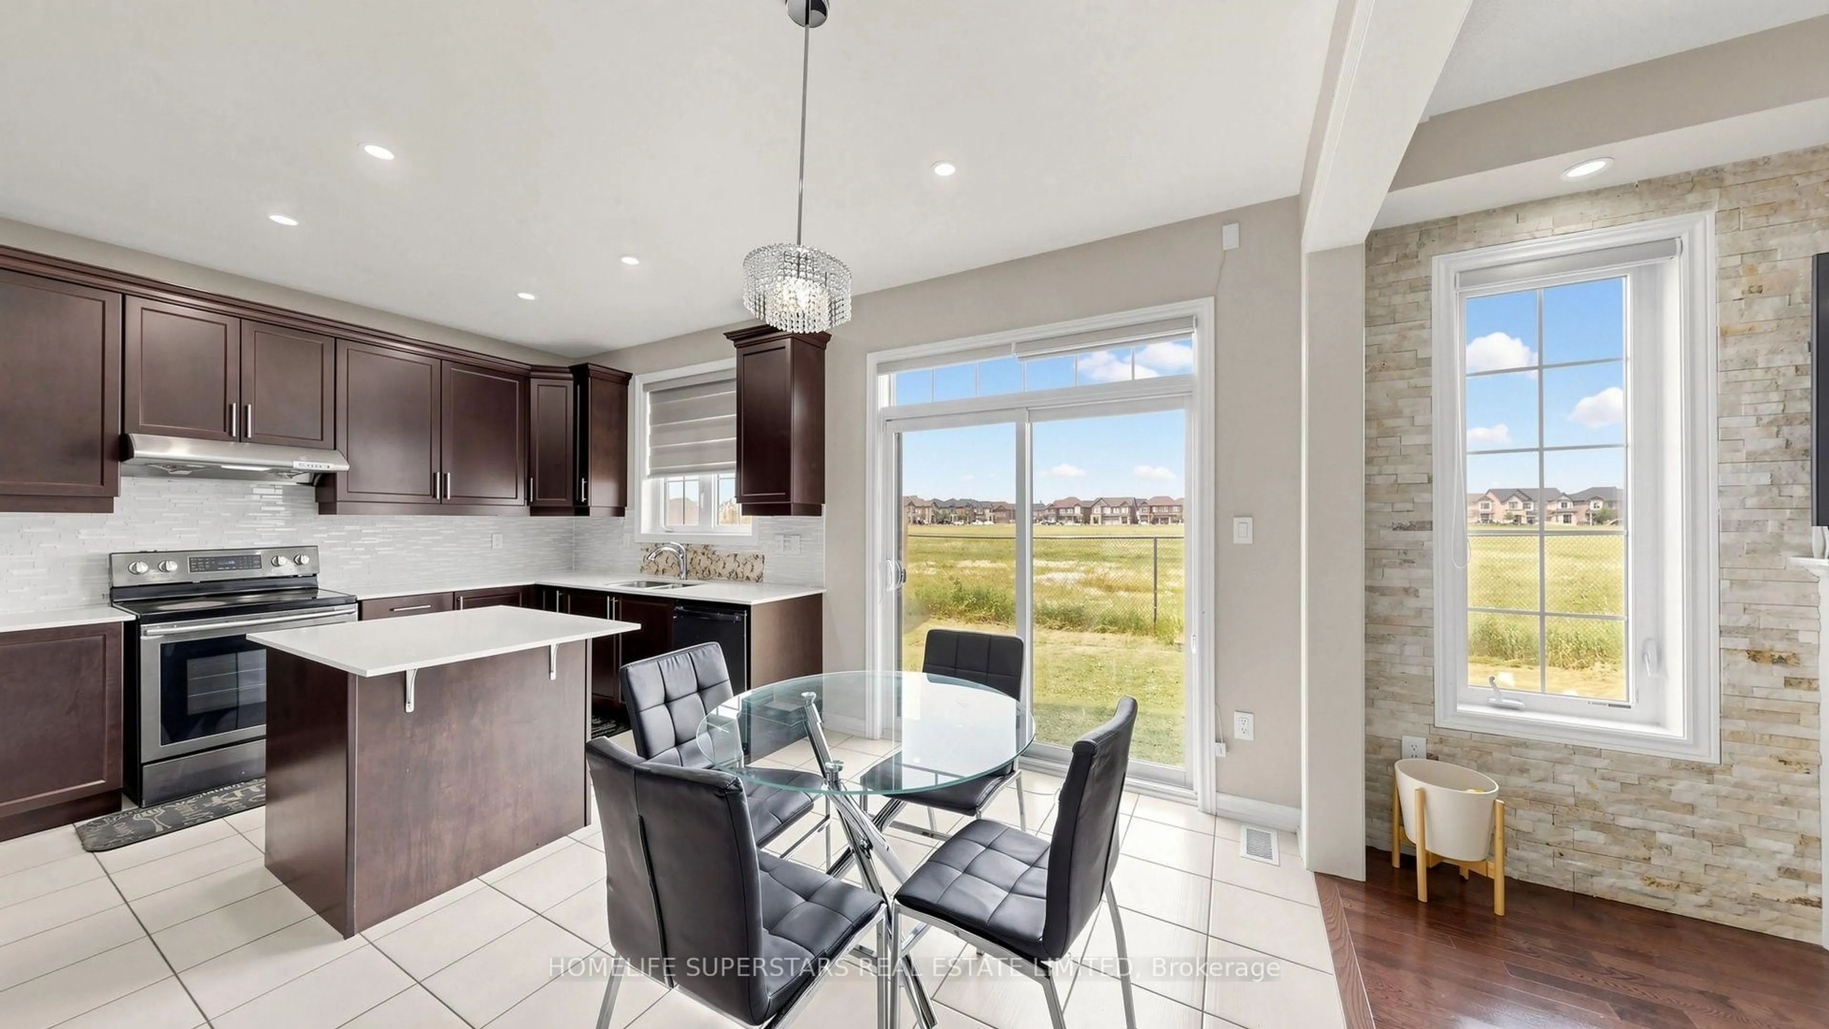
Welcome to this spacious and beautifully maintained detached home in Brampton's highly sought-after Credit Valley community, offering approximately 2,900 sq. ft. of above-grade living space plus a LEGAL BASEMENT APARTMENT. Freshly painted and featuring hardwood flooring throughout, this impressive home boasts 5 spacious bedrooms and 6 bathrooms, making it ideal for large or multigenerational families. The functional main level showcases an open-concept living and dining area, a private library with French doors, and a bright family room with a cozy gas fireplace. The modern kitchen is equipped with a centre island, granite countertops, and overlooks the breakfast area with a walkout to the patio, perfect for indoor-outdoor living. Upstairs, the generous primary suite features his-and-hers closets and a luxurious 6-piece ensuite, while the additional four bedrooms offer convenient ensuite or semi-ensuite access. A large second-floor balcony provides the perfect space to relax and enjoy outdoor living. The legal basement apartment features a separate entrance, a kitchen with stainless steel appliances, a recreation area, two bedrooms, one bathroom and laminate flooring. A separate owner-occupied area is also located in the basement and features one bedroom, one bathroom and laminate flooring. Situated on a premium lot with no sidewalk, this exceptional home combines space, comfort, functionality, and the added benefit of a legal basement apartment for extended family or rental income potential.


Property Details

Style[2-Storey]
View-
Age of property6-15
SqFt~2500-3000 SqFt
Lot Size4,005 SqFt(100.07 x 40.03)
Parking Spaces6
MLS ®NumberW13617326
Community NameCredit Valley
Data SourceTRREB
Listing byRE/MAX OPTIMUM REALTY

Features

Heating: Forced Air
Cooling: [Central Air]
Fireplace
Basement: [Finished, Separate Entrance

Main Floor

Library

3.41 x 3.23

hardwood floor / French Doors / Window

Family

3.65 x 4.57

hardwood floor / Gas Fireplace / Open Concept

Breakfast

2.74 x 4.57

Laminate / W/O To Patio / Combined W/Kitchen

Kitchen

2.62 x 4.57

Laminate / Centre Island / Combined W/Br


Features

Lot size: 4,005 SqFt
Pool: [None]

Parking

Garage spaces 2

Garage type Built-In

Other parking spaces 4

Total parking spaces 6


Property History

Jul 29, 2026
ListedActive
$1,389,000
2 hours on market
history photo preview47
Listing by trreb®
Property listed by RE/MAX OPTIMUM REALTY, Brokerage
Agent Banner Image
Interested in this property?Get in touch to get the inside scoop.
Market Data - Credit Valley

Geo Zone Map ThumbnailCredit Valley

Strong Buyer's Market

View Market Data

Detached house - for the past 30 days

Buyer's market Seller's market

Avg. Days on Market

Past 30 days

30 days

Compared to

2025

24 days

2024

11 days

2023

30 days

New Listings

Past 30 days

60 listings

Compared to

2025

84 listings

2024

50 listings

2023

65 listings

Units sold

Past 30 days

12 units

Compared to

2025

19 units

2024

11 units

2023

27 units

Median Sold Price

Past 30 days

$1,322,500

Compared to

2025

$1,370,000

2024

$1,540,000

2023

$1,750,000


Population and Demographics

Overview

Total population 40233
Average household income $152,180

Age (%)

0 to 19
28%
20 to 34
23%
35 to 49
24%
50 to 64
16%
65 and plus
10%

Household composition (%)

Single family
84%
Single person
6%
Multi family
6%
Multi person
4%

Mother tongue (%)

English
36%
Punjabi (Panjabi)
28%
Urdu
7%
Gujarati
6%
Hindi
6%
Others
3%
Tamil
3%
Tagalog (Pilipino, Filipino)
1%

House tenancy (%)

Owners
86%
Renters
14%

What’s nearby?Essentials within 5 km

Local Logic

Transportation Scores

Estimated Budget