1 day on Market

35 Mancroft Cres, Brampton, Ontario L6S 2V2

Detached
3
1
~1100-1500 sqft
$769,000
Get pre-qualifiedPowered by nesto
Detached
3
1
~1100-1500 sqft

Contact us about this property

Call

Highlights

Property Estimate

Days on market1 day

Estimated valueNot available

Price/Sqft$606/sqft

Monthly cost

Open Calculator

Description

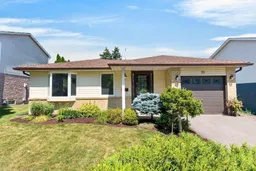
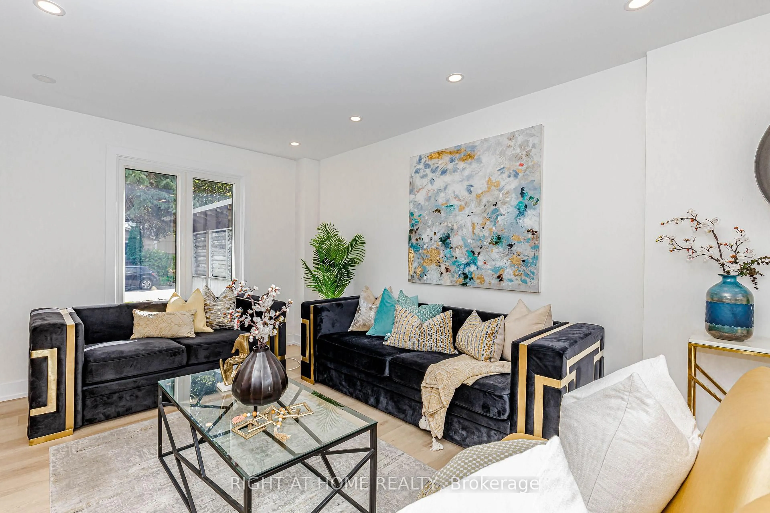
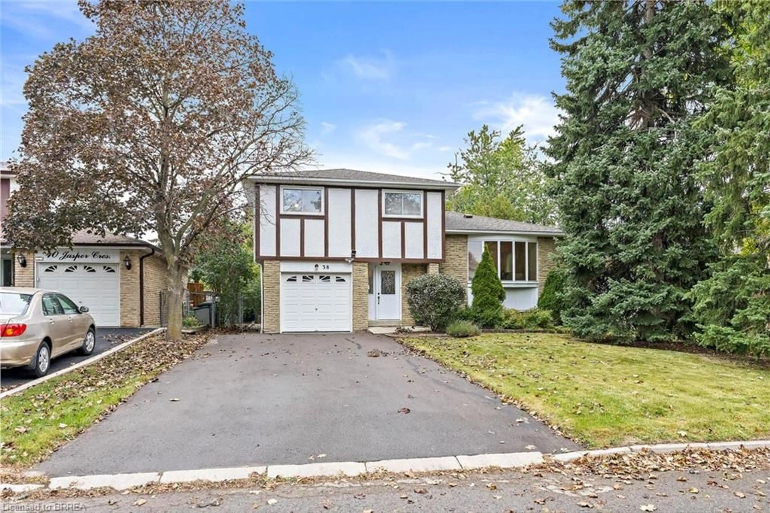
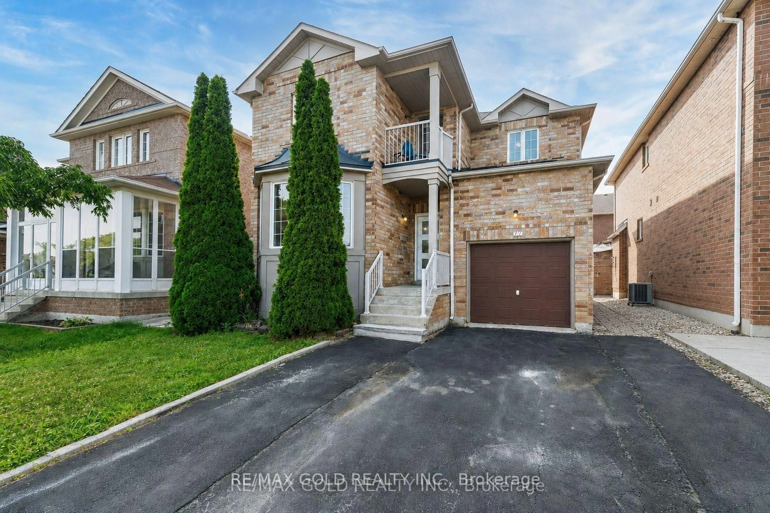
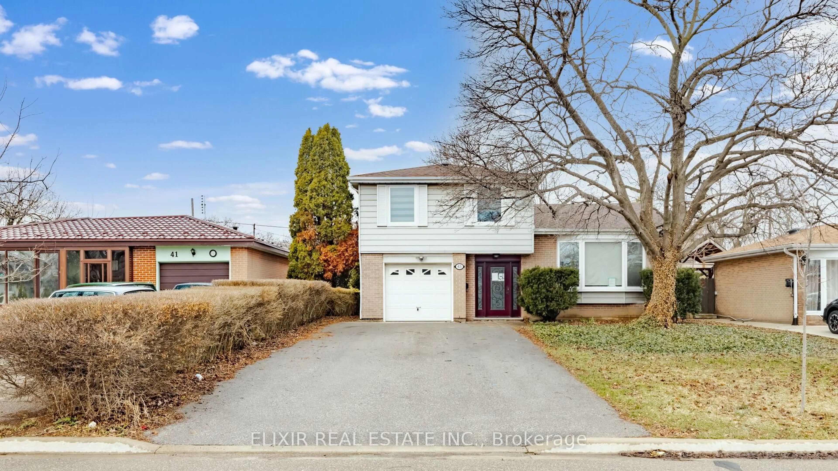
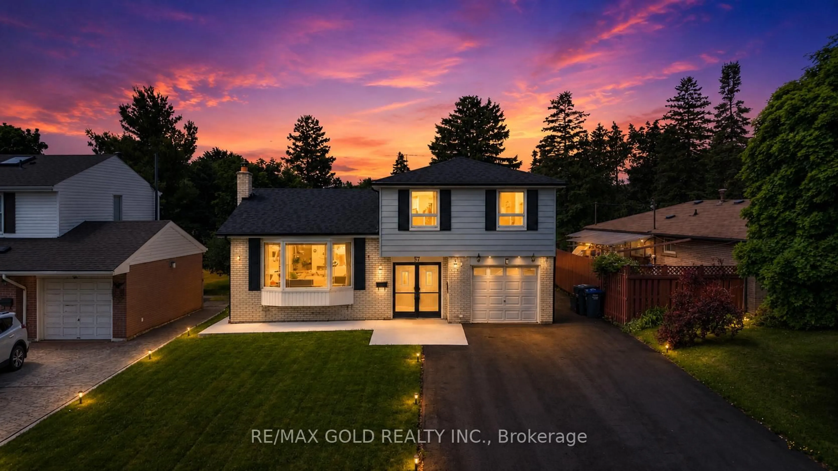
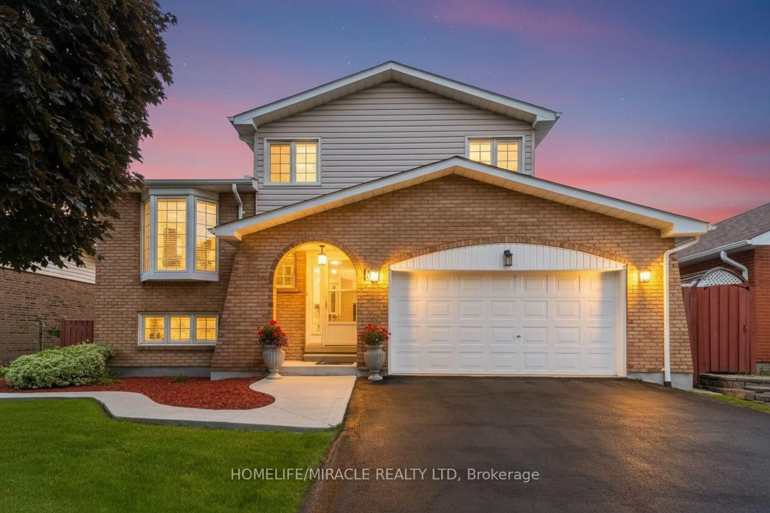
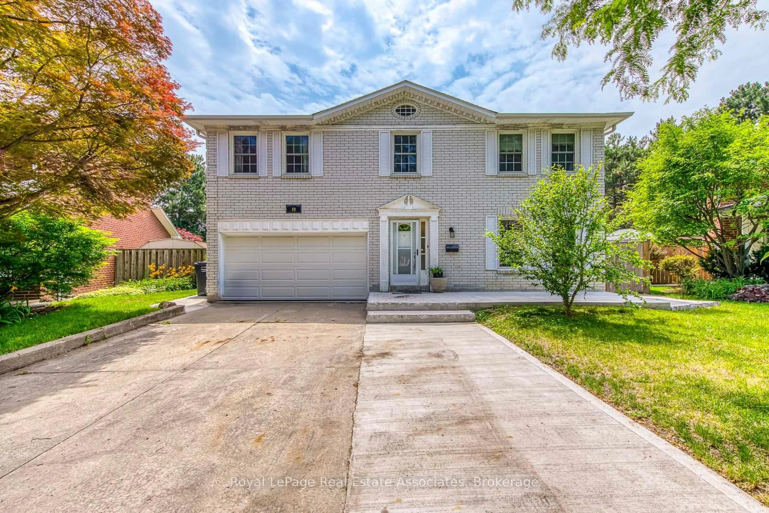
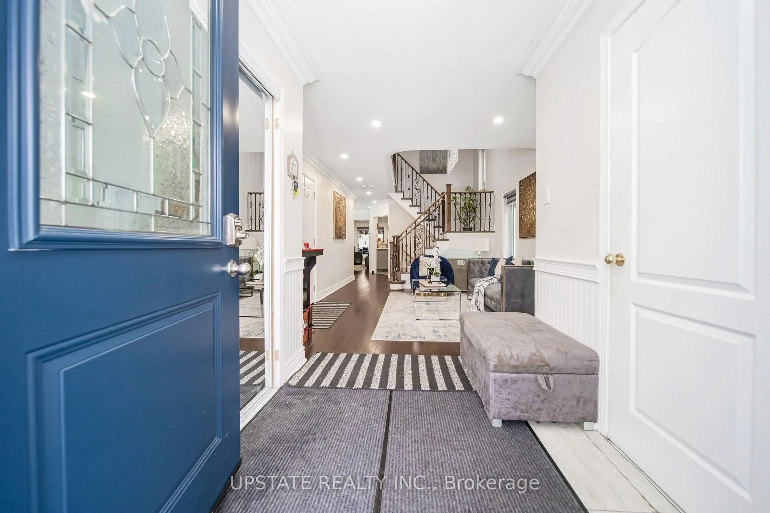
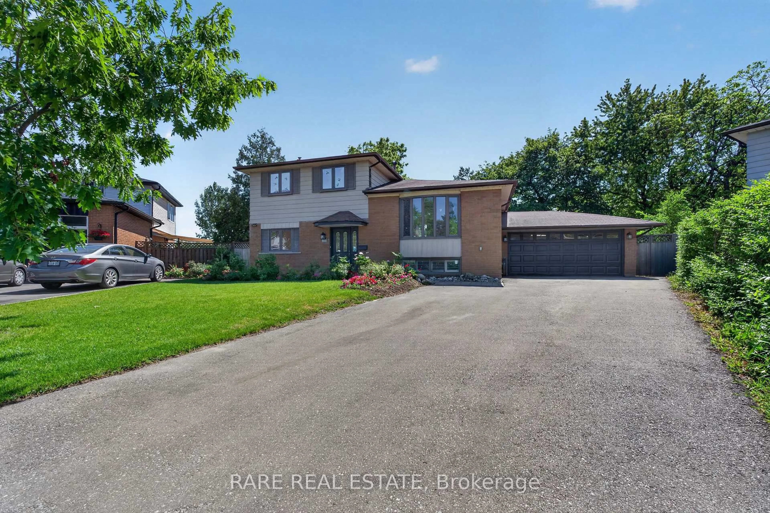

Welcome to this beautifully updated bungalow situated on a stunning landscaped lot in a highly desirable neighbourhood just moments from Professor's Lake Park. The completely renovated main floor offers true move-in-ready living, featuring fresh paint throughout, new flooring, trim, baseboards, interior doors and hardware, smooth ceilings, light fixtures, an updated bathroom vanity, and a beautifully redesigned kitchen with new cabinetry and countertops. Step outside to enjoy the meticulously maintained front and rear gardens along with a gorgeous interlock patio, creating the perfect outdoor space for relaxing or entertaining. Offering exceptional long-term value, the home also features a newer furnace and air conditioner (2023) and a new roof (2021).The unfinished basement provides an outstanding opportunity to customize the space to suit your lifestyle, whether you envision additional living space, a recreation room, or home office. Conveniently located with quick access to William Osler Hospital, grocery stores, shopping, schools, parks, transit, and an abundance of everyday amenities. A truly turnkey property offering exceptional pride of ownership in an unbeatable location.


Property Details

StyleBungalow
View-
Age of property-
SqFt~1100-1500 SqFt
Lot Size6,000 SqFt(120 x 50)
Parking Spaces3
MLS ®NumberW13656214
Community NameCentral Park Brampton
Data SourceTRREB
Listing bySUTTON GROUP ELITE REALTY INC.

Features

Heating: Forced Air
Cooling: Central Air
Basement: Unfinished, Sep Entrance

Main Floor

Living

6.5 x 5.48

Vinyl Floor / Bay Window / O/Looks Frontyard

Dining

6.5 x 5.48

Vinyl Floor / Combined W/Living / Open Concept

Kitchen

3.35 x 3.25

Vinyl Floor / Eat-In Kitchen / Window

2nd Br

3.35 x 2.59

Vinyl Floor / Closet / Window


Features

Lot size: 6,000 SqFt

Parking

Garage spaces 1

Garage type Attached

Other parking spaces 2

Total parking spaces 3


Property History

Aug 10, 2026
ListedActive
$769,000
1 day on market
history photo preview50
Listing by trreb®
Property listed by SUTTON GROUP ELITE REALTY INC., Brokerage
Agent Banner Image
Interested in this property?Get in touch to get the inside scoop.
Market Data - Central Park Brampton

Geo Zone Map ThumbnailCentral Park Brampton

Strong Buyer's Market

View Market Data

Detached house - for the past 30 days

Buyer's market Seller's market

Avg. Days on Market

Past 30 days

24 days

Compared to

2025

23 days

2024

22 days

2023

15 days

New Listings

Past 30 days

31 listings

Compared to

2025

23 listings

2024

17 listings

2023

20 listings

Units sold

Past 30 days

8 units

Compared to

2025

3 units

2024

15 units

2023

8 units

Median Sold Price

Past 30 days

$682,000

Compared to

2025

$960,000

2024

$740,000

2023

$940,000


Population and Demographics

Overview

Total population 13349
Average household income $122,167

Age (%)

0 to 19
23%
20 to 34
23%
35 to 49
20%
50 to 64
20%
65 and plus
15%

Household composition (%)

Single family
76%
Single person
17%
Multi person
6%
Multi family
2%

Mother tongue (%)

English
65%
Punjabi (Panjabi)
12%
Tagalog (Pilipino, Filipino)
4%
Spanish
4%
Urdu
2%
Hindi
2%
Others
2%
Italian
2%
Gujarati
1%

House tenancy (%)

Owners
80%
Renters
20%

What’s nearby?Essentials within 5 km

Local Logic

Transportation Scores

Estimated Budget