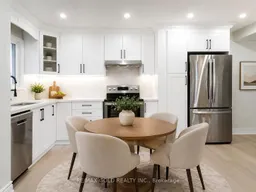
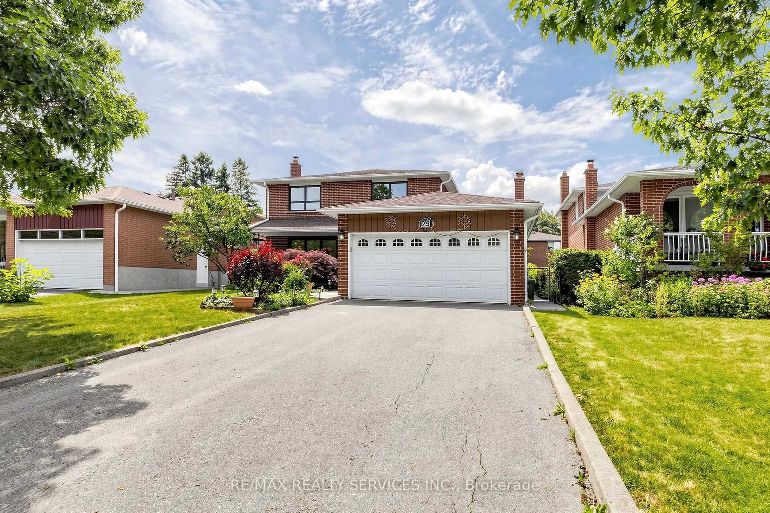
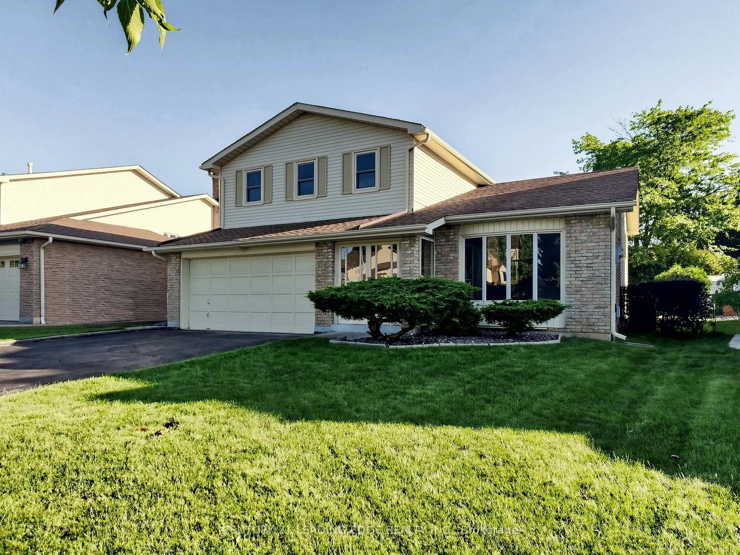
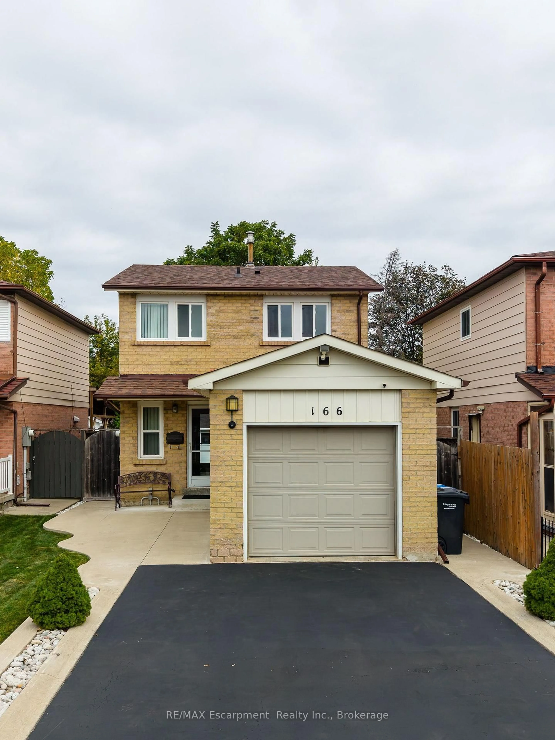
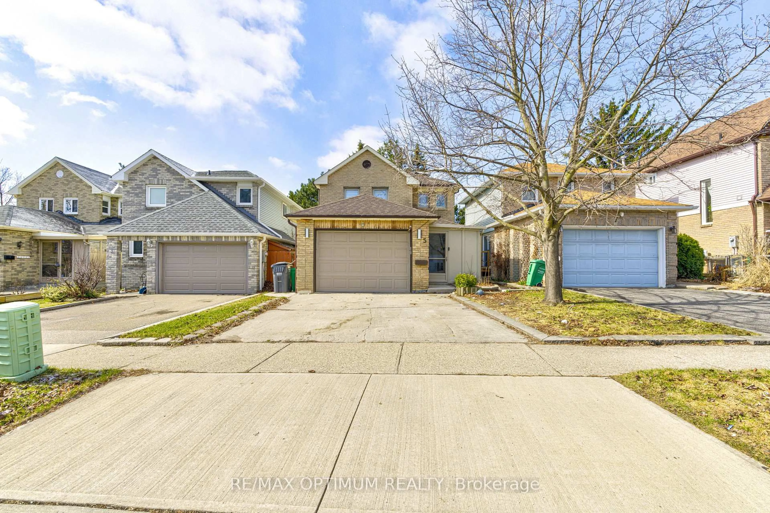
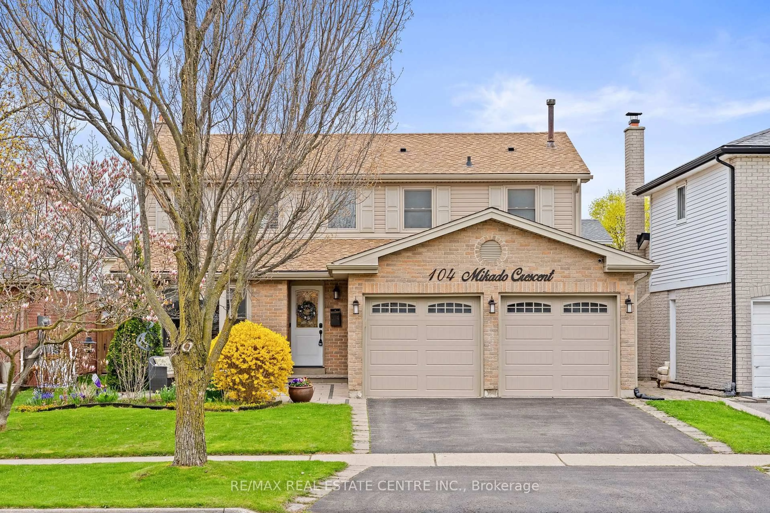
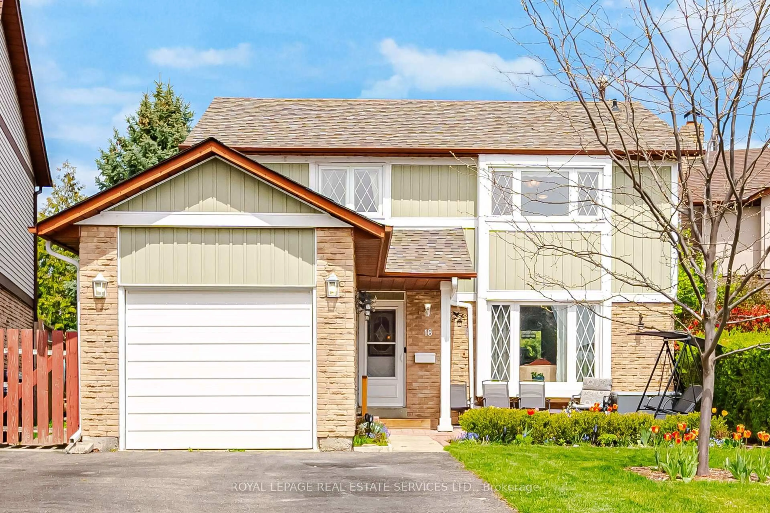
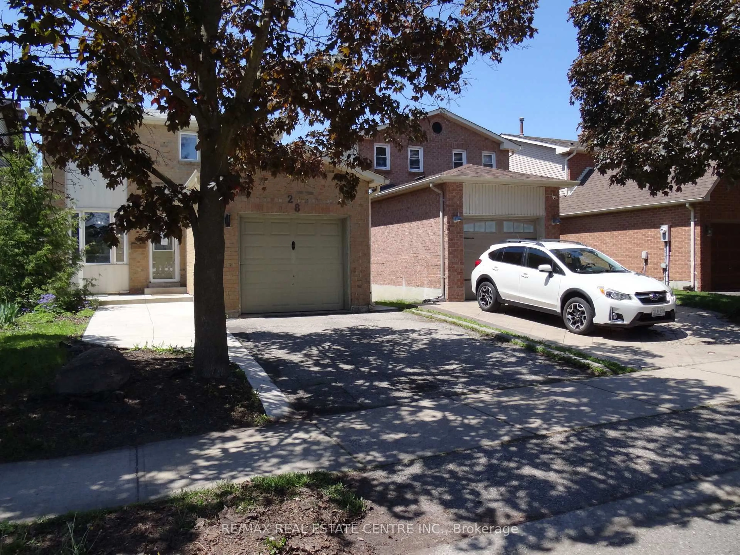
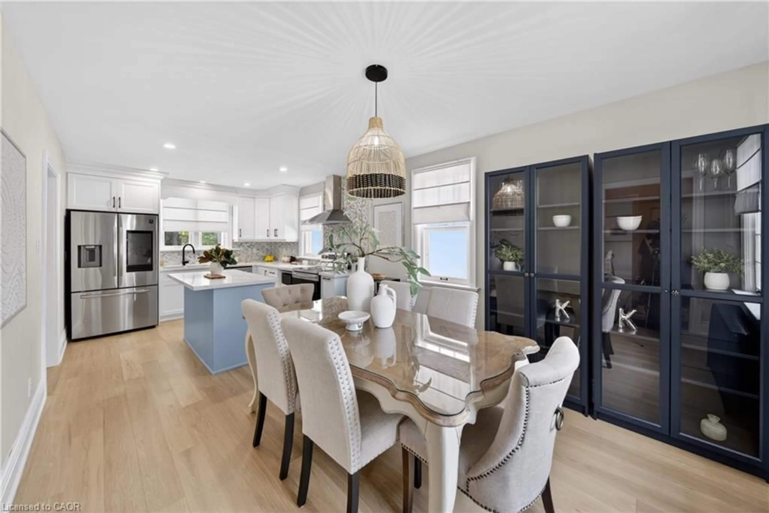
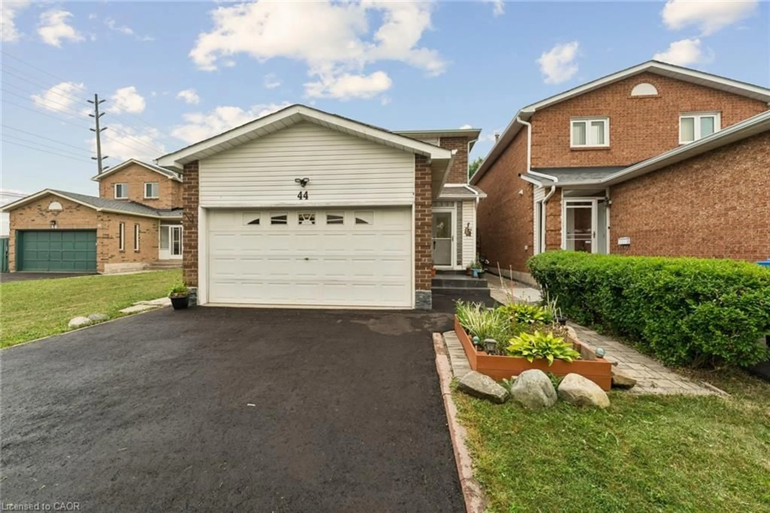
Open concept kitchen, unknown for 3 Hemlark Crt, Brampton Ontario L6S 2B7
4 days on Market

3 Hemlark Crt, Brampton, Ontario L6S 2B7

Detached
3 + 1
4
~1100-1500 sqft
$739,800
Get pre-qualifiedPowered by nesto
Detached
3 + 1
4
~1100-1500 sqft

Contact us about this property

Call

Highlights

Property Estimate

Days on market4 days

Estimated valueNot available

Price/Sqft$583/sqft

Monthly cost

Open Calculator

Description

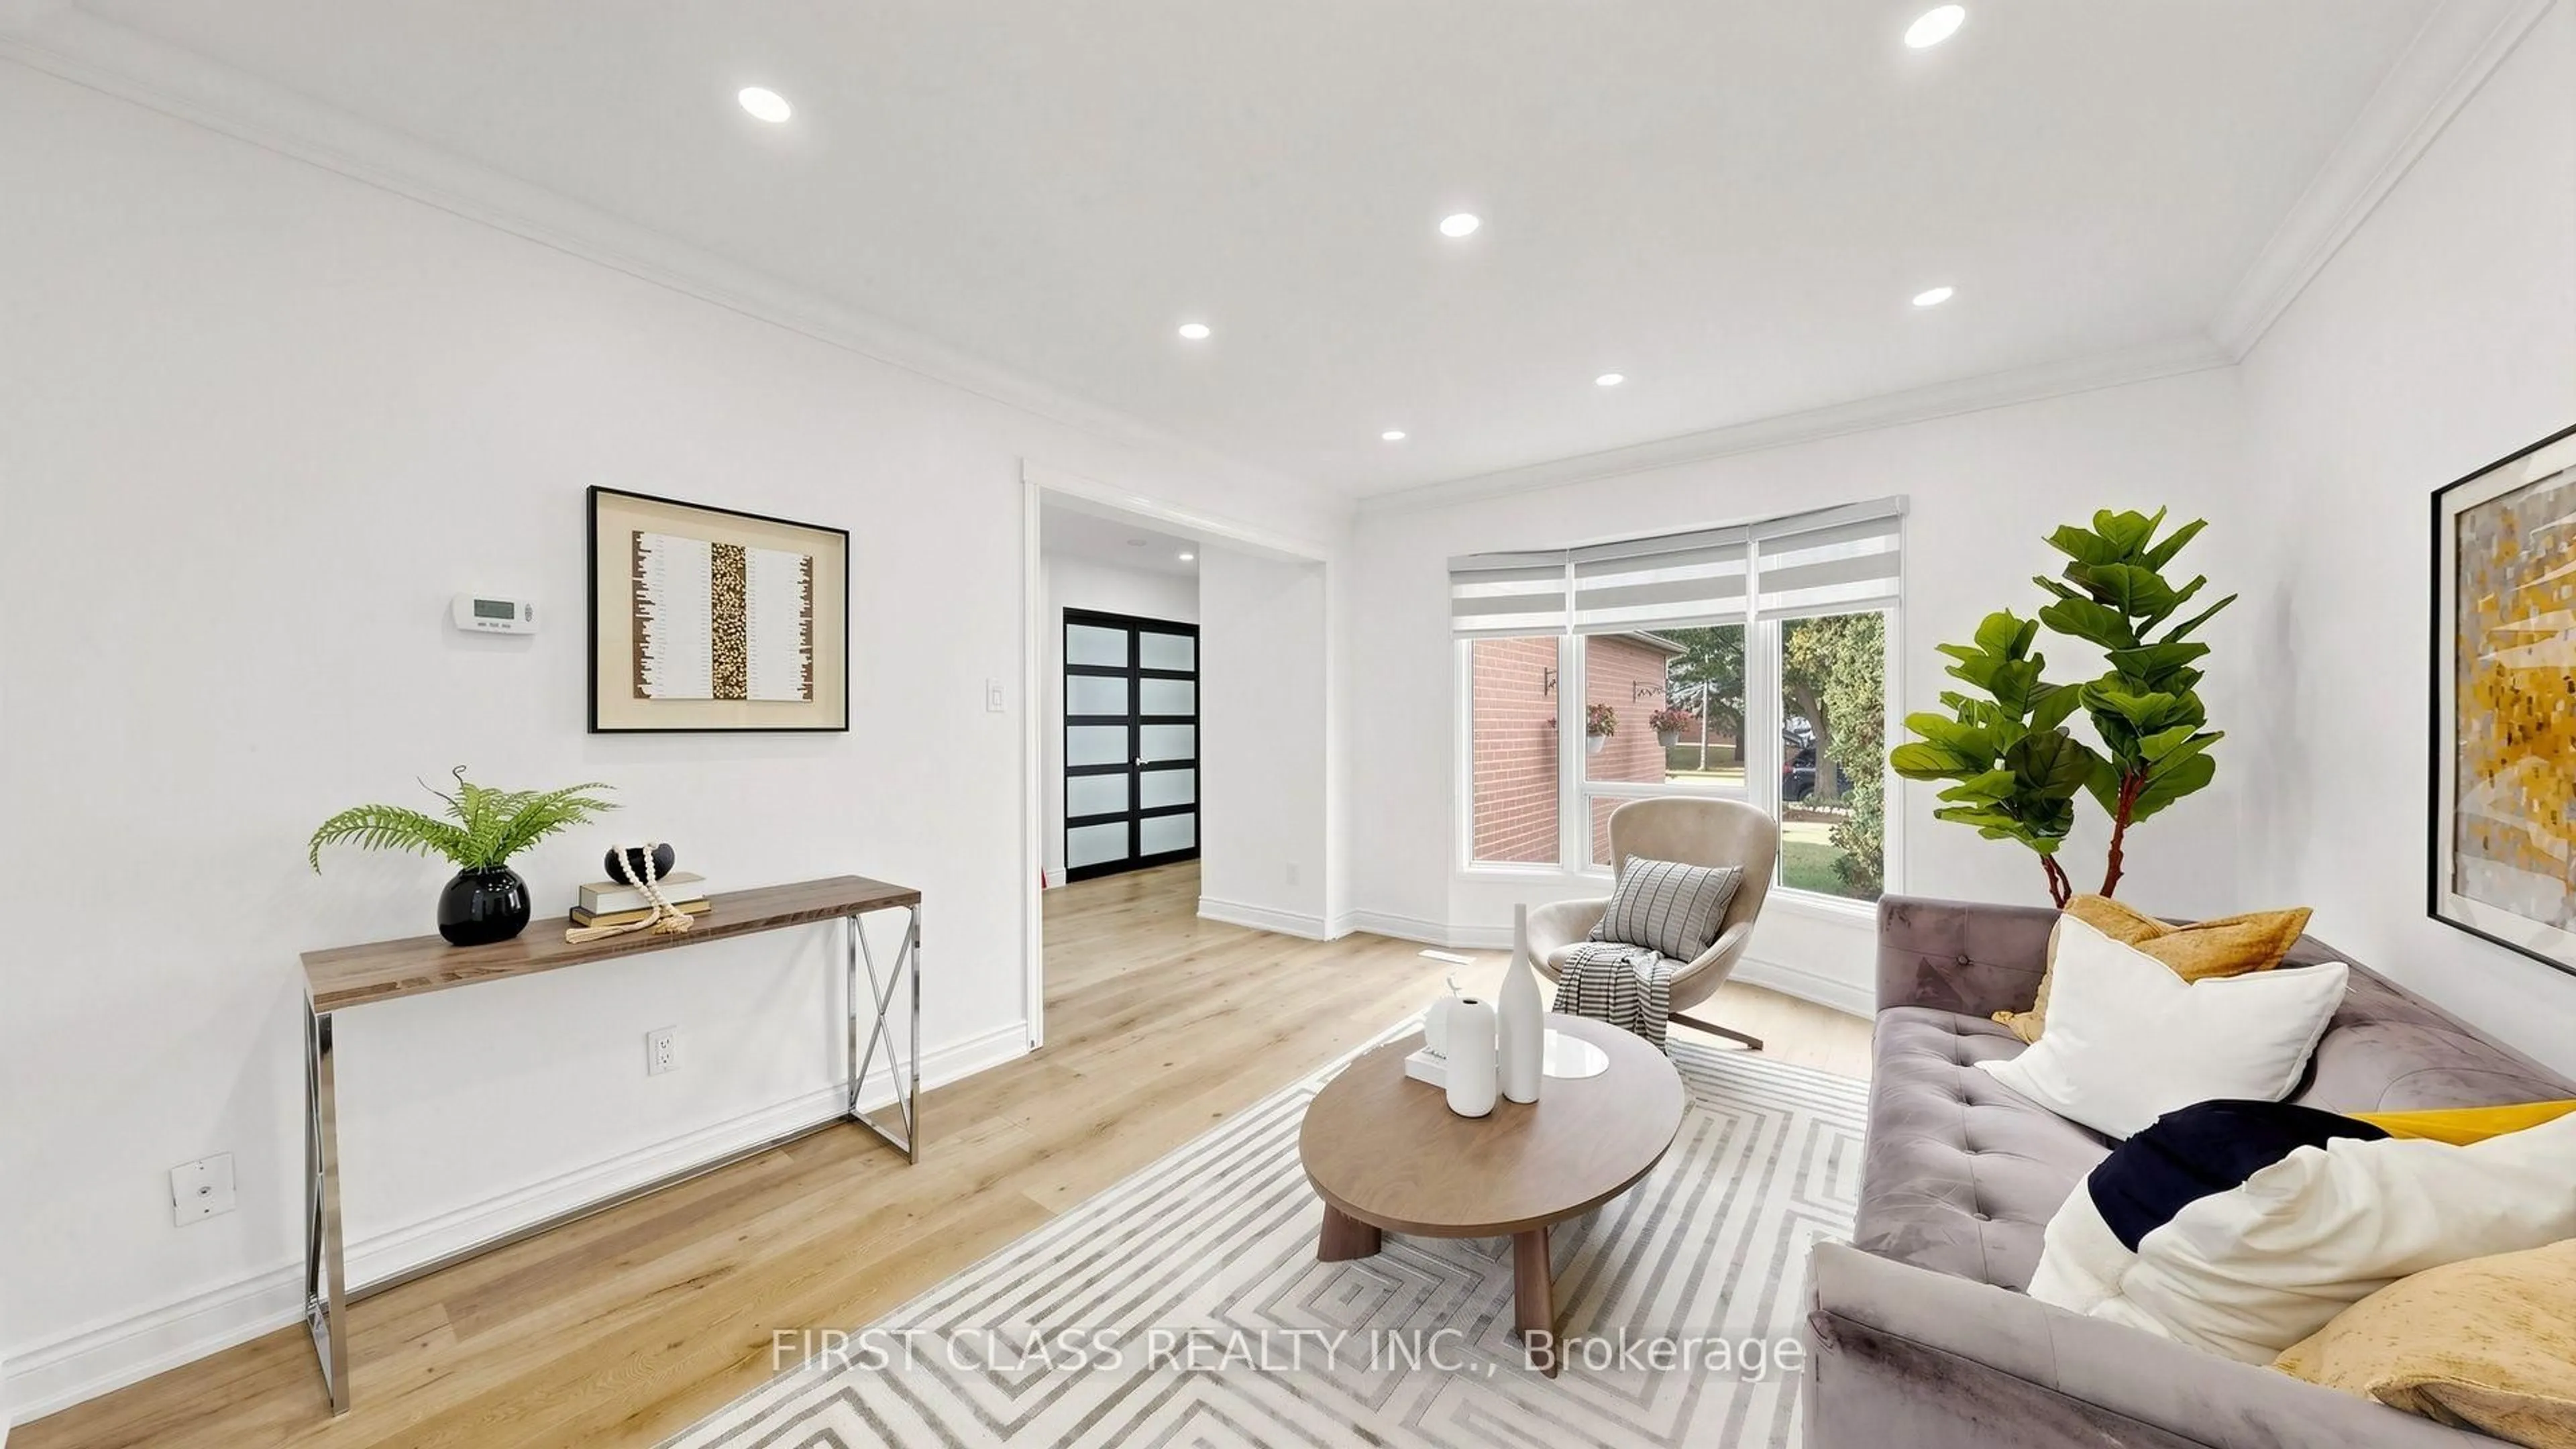
Welcome To 3 Hemlark Court, A Beautifully Renovated Detached Home Offering A Great Opportunity For First-Time Buyers, Families, Or Buyers Looking To Move Up From A Condo Or Condo Townhouse This Move-In Ready 3-Bedroom Home Has Been Fully Renovated From Top To Bottom, Featuring A Brand New Kitchen, Brand New Appliances, New Flooring, Fully Renovated Washrooms, And A Primary Bedroom With Ensuite. Major Updates Include A Brand New Owned Furnace And Brand New Central Air System, Giving Buyers Added Peace Of Mind. The Finished Basement Offers Additional Living Space With A Bedroom, Perfect For Extended Family, Guests, Home Office, Recreation Or Generate Rental Income. Enjoy A Private Backyard With No Homes Directly Behind, Providing Excellent Privacy For Relaxing Or Entertaining. The Property Also Features A 3-Car Driveway For Convenient Parking. A Great Alternative To Condo Or Condo Townhouse Living, Offering Detached Home Ownership, More Privacy, Outdoor Space, And No Monthly Condo Maintenance Fees. Located On A Court, This Fully Renovated Detached Home Is A Must-See. Home is Virtually staged!


Property Details

Style2-Storey
View-
Age of property-
SqFt~1100-1500 SqFt
Lot Size3,148 SqFt(86.64 x 36.34)
Parking Spaces3
MLS ®NumberW13148924
Community NameCentral Park Brampton
Data SourceTRREB
Listing byRE/MAX GOLD REALTY INC.

Features

Heating: Forced Air
Cooling: Other
Basement: Finished

Main Floor

Living

0.0 x 0.0

Vinyl Floor / W/O To Yard / Large Window

Dining

0.0 x 0.0

Vinyl Floor / Pot Lights / Open Concept

Kitchen

0.0 x 0.0

Stainless Steel Appl / Quartz Counter


Features

Lot size: 3,148 SqFt

Parking

Garage spaces -

Garage type -

Total parking spaces 3


Property listed by RE/MAX GOLD REALTY INC., Brokerage
Agent Banner Image
Interested in this property?Get in touch to get the inside scoop.
Market Data - Central Park Brampton

Geo Zone Map ThumbnailCentral Park Brampton

Balanced Market

View Market Data

Detached house - for the past 30 days

Buyer's market Seller's market

Avg. Days on Market

Past 30 days

15 days

Compared to

2025

17 days

2024

16 days

2023

15 days

New Listings

Past 30 days

25 listings

Compared to

2025

28 listings

2024

27 listings

2023

17 listings

Units sold

Past 30 days

9 units

Compared to

2025

5 units

2024

14 units

2023

14 units

Median Sold Price

Past 30 days

$700,000

Compared to

2025

$895,000

2024

$789,000

2023

$1,016,250


Population and Demographics

Overview

Total population 13349
Average household income $122,167

Age (%)

0 to 19
23%
20 to 34
23%
35 to 49
20%
50 to 64
20%
65 and plus
15%

Household composition (%)

Single family
76%
Single person
17%
Multi person
6%
Multi family
2%

Mother tongue (%)

English
65%
Punjabi (Panjabi)
12%
Tagalog (Pilipino, Filipino)
4%
Spanish
4%
Urdu
2%
Hindi
2%
Others
2%
Italian
2%
Gujarati
1%

House tenancy (%)

Owners
80%
Renters
20%

What’s nearby?Essentials within 5 km

Local Logic

Transportation Scores

Estimated Budget