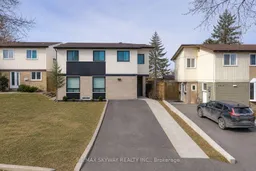
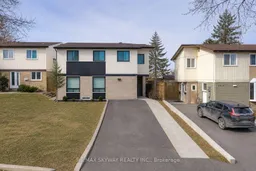
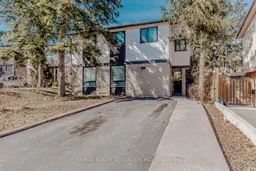
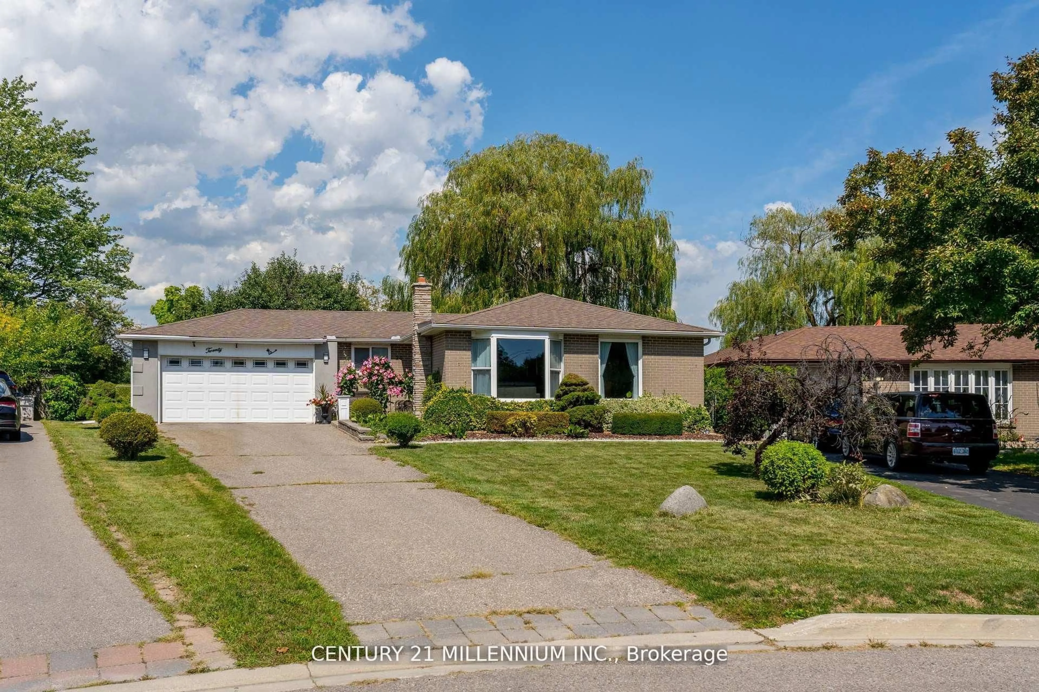
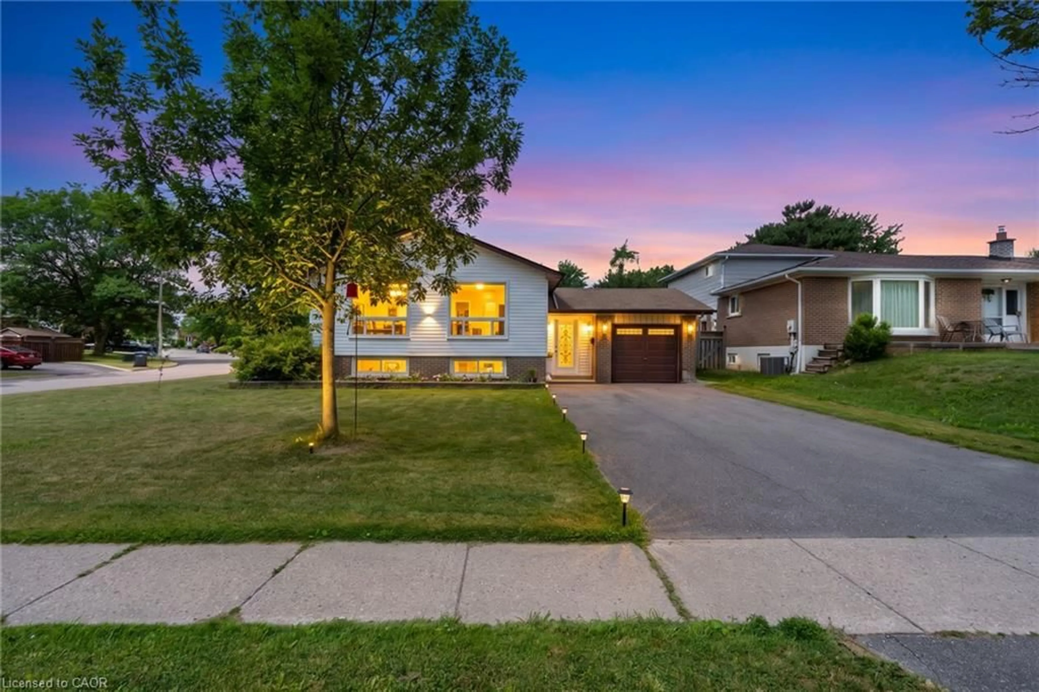
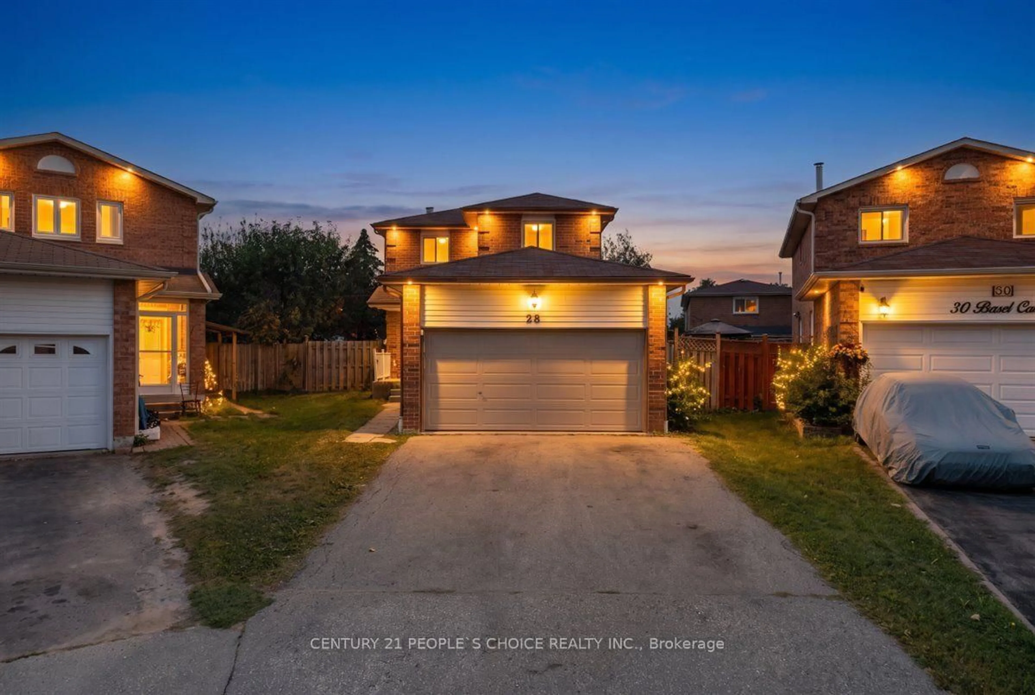
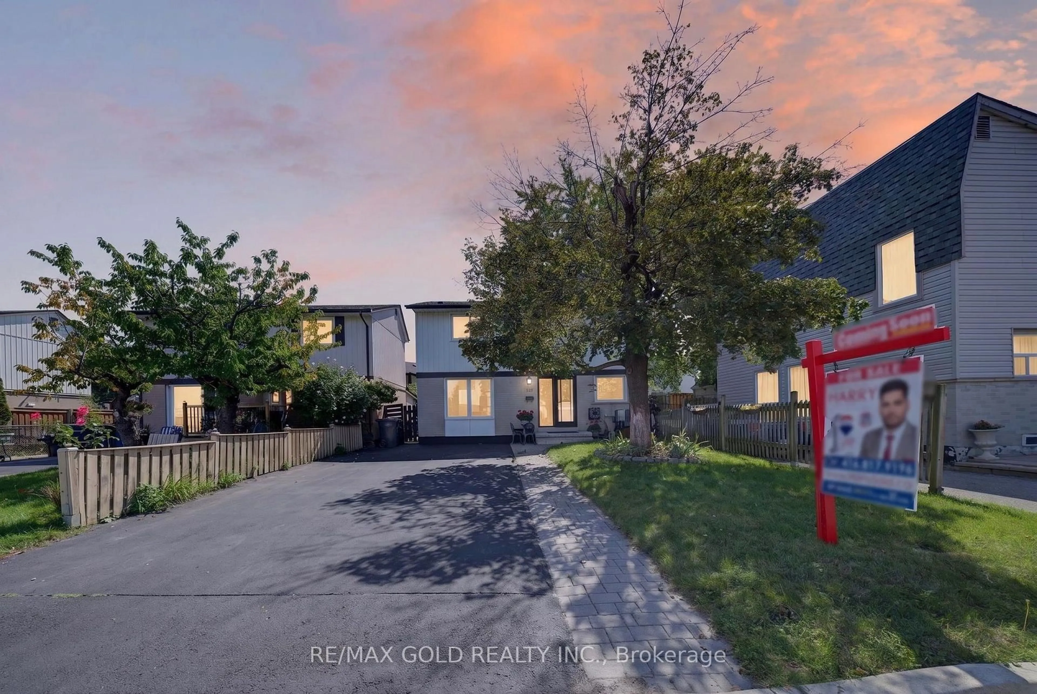
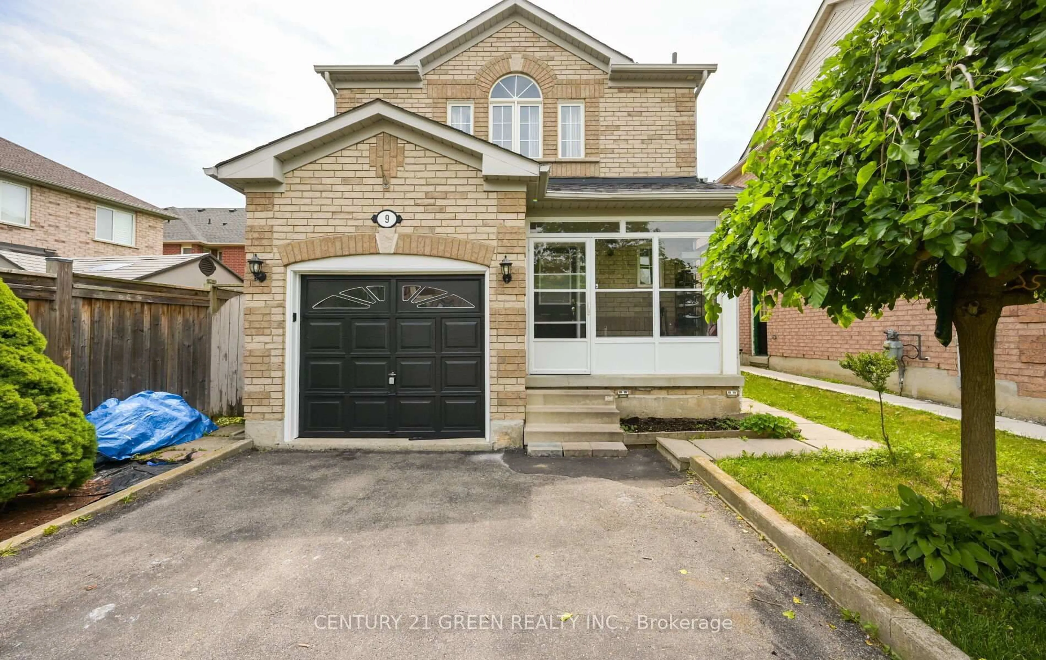
Unknown for 3 Hercules Crt, Brampton Ontario L6S 1X6
9 hours on Market

3 Hercules Crt, Brampton, Ontario L6S 1X6

Detached
4 + 2
2
~1100-1500 sqft
$619,900
Get pre-qualifiedPowered by nesto
Detached
4 + 2
2
~1100-1500 sqft

Contact us about this property

Call

Highlights

Property Estimate

Days on market9 hours

Estimated valueNot available

Price/Sqft$488/sqft

Monthly cost

Open Calculator

Description

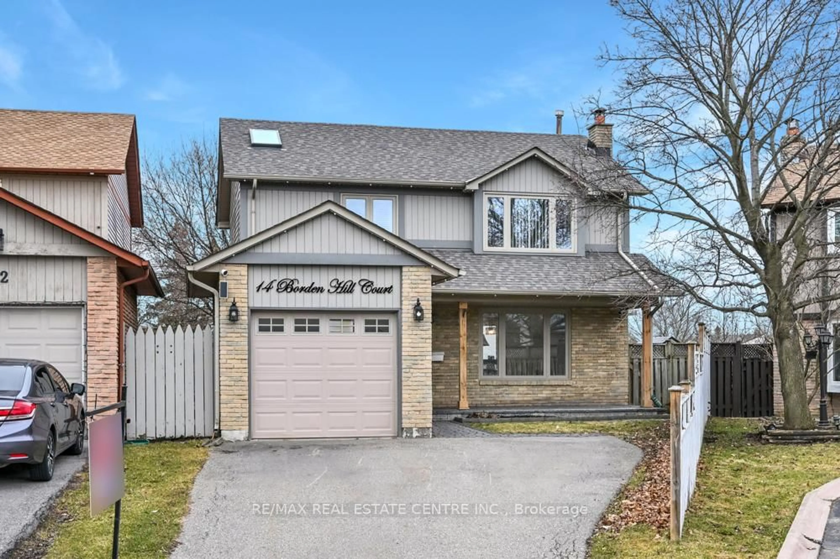
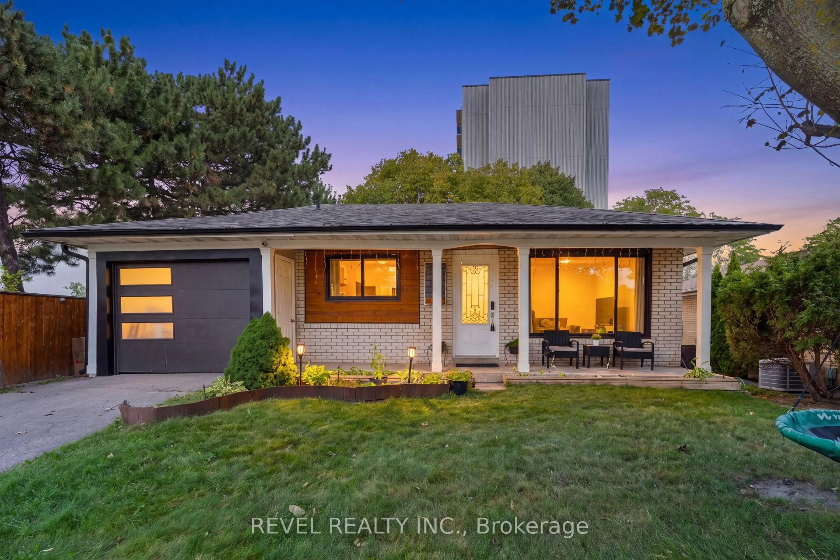
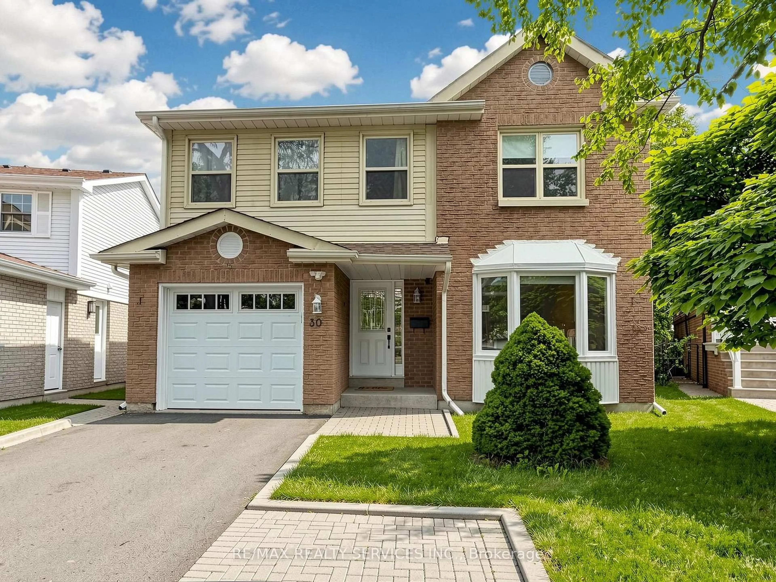
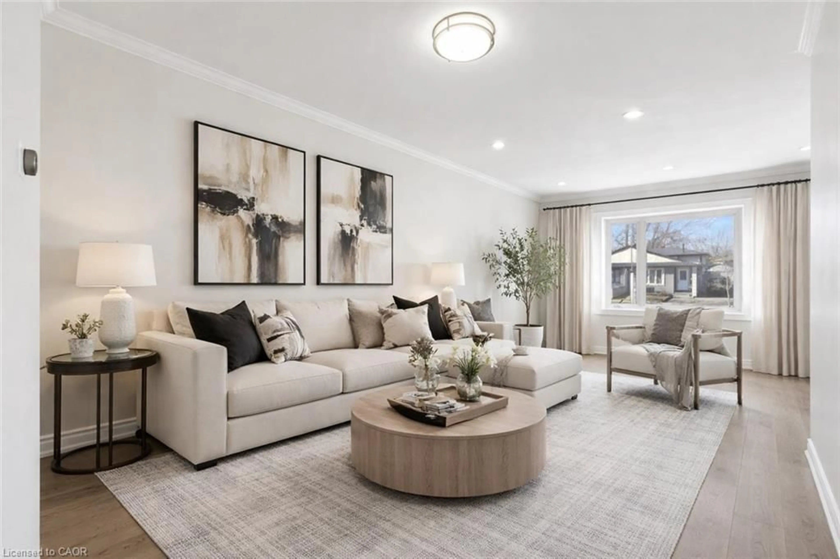
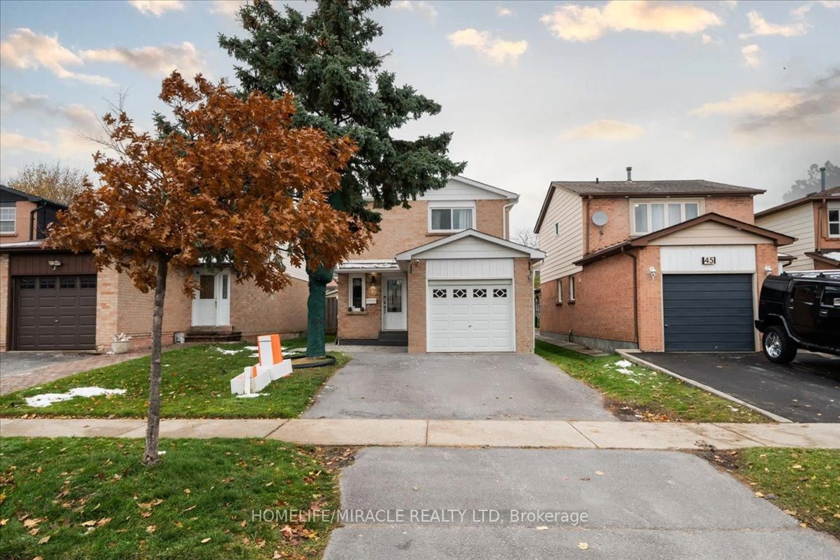
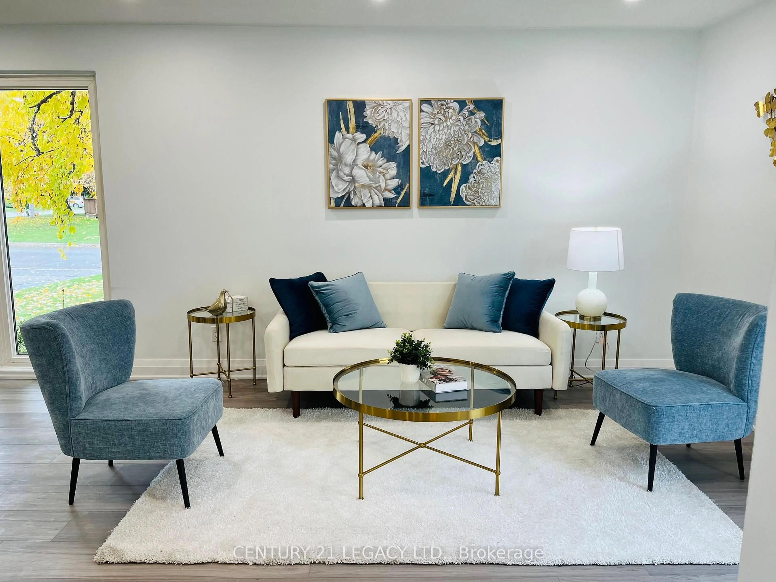
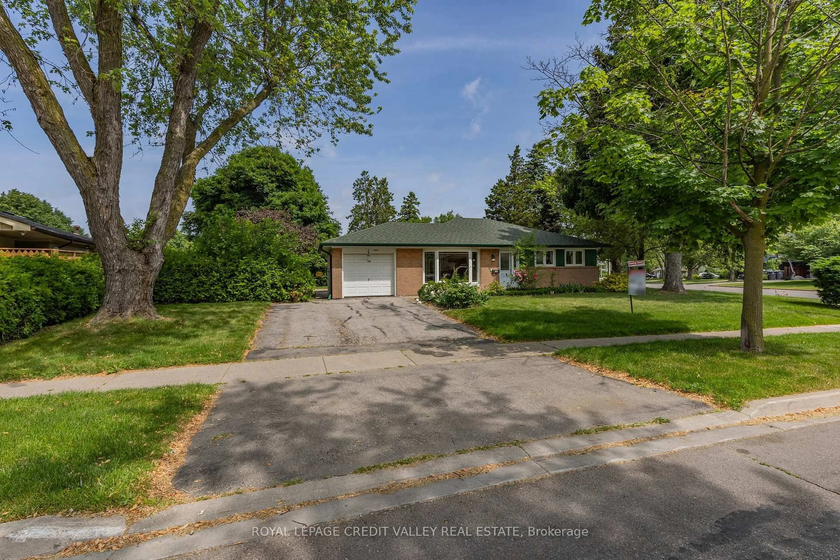
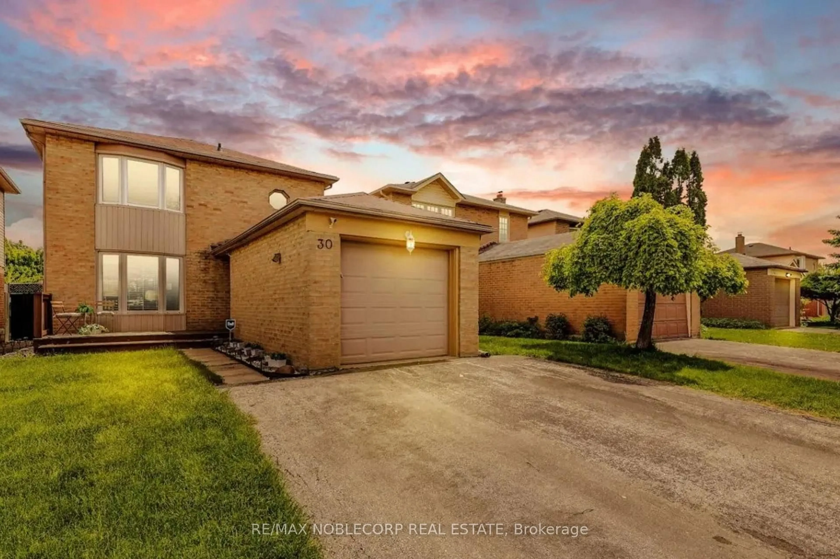
Attention First-Time Buyers, Investors & Renovators! This detached 2-storey home offers 4+2 bedrooms and 2 full bathrooms and is located on a quiet, family-oriented court in the heart of Brampton. Finished basement featuring 2 bedrooms and 1 full bathroom, offering excellent rental income potential. Spacious and practical layout with generously sized rooms and laminate flooring throughout most of the home, this property provides a fantastic opportunity for buyers looking to customize and add their own personal style. With some updates and improvements, the home has excellent potential to increase in value. Huge Driveway with No Sidewalk. Conveniently situated just minutes from Bramalea City Centre, Chinguacousy Park, schools, parks, walking trails, public transit, major highways, and all essential amenities. A great opportunity to own a detached home in a highly desirable neighbourhood with great upside potential!


Property Details

Style2-Storey
View-
Age of property-
SqFt~1100-1500 SqFt
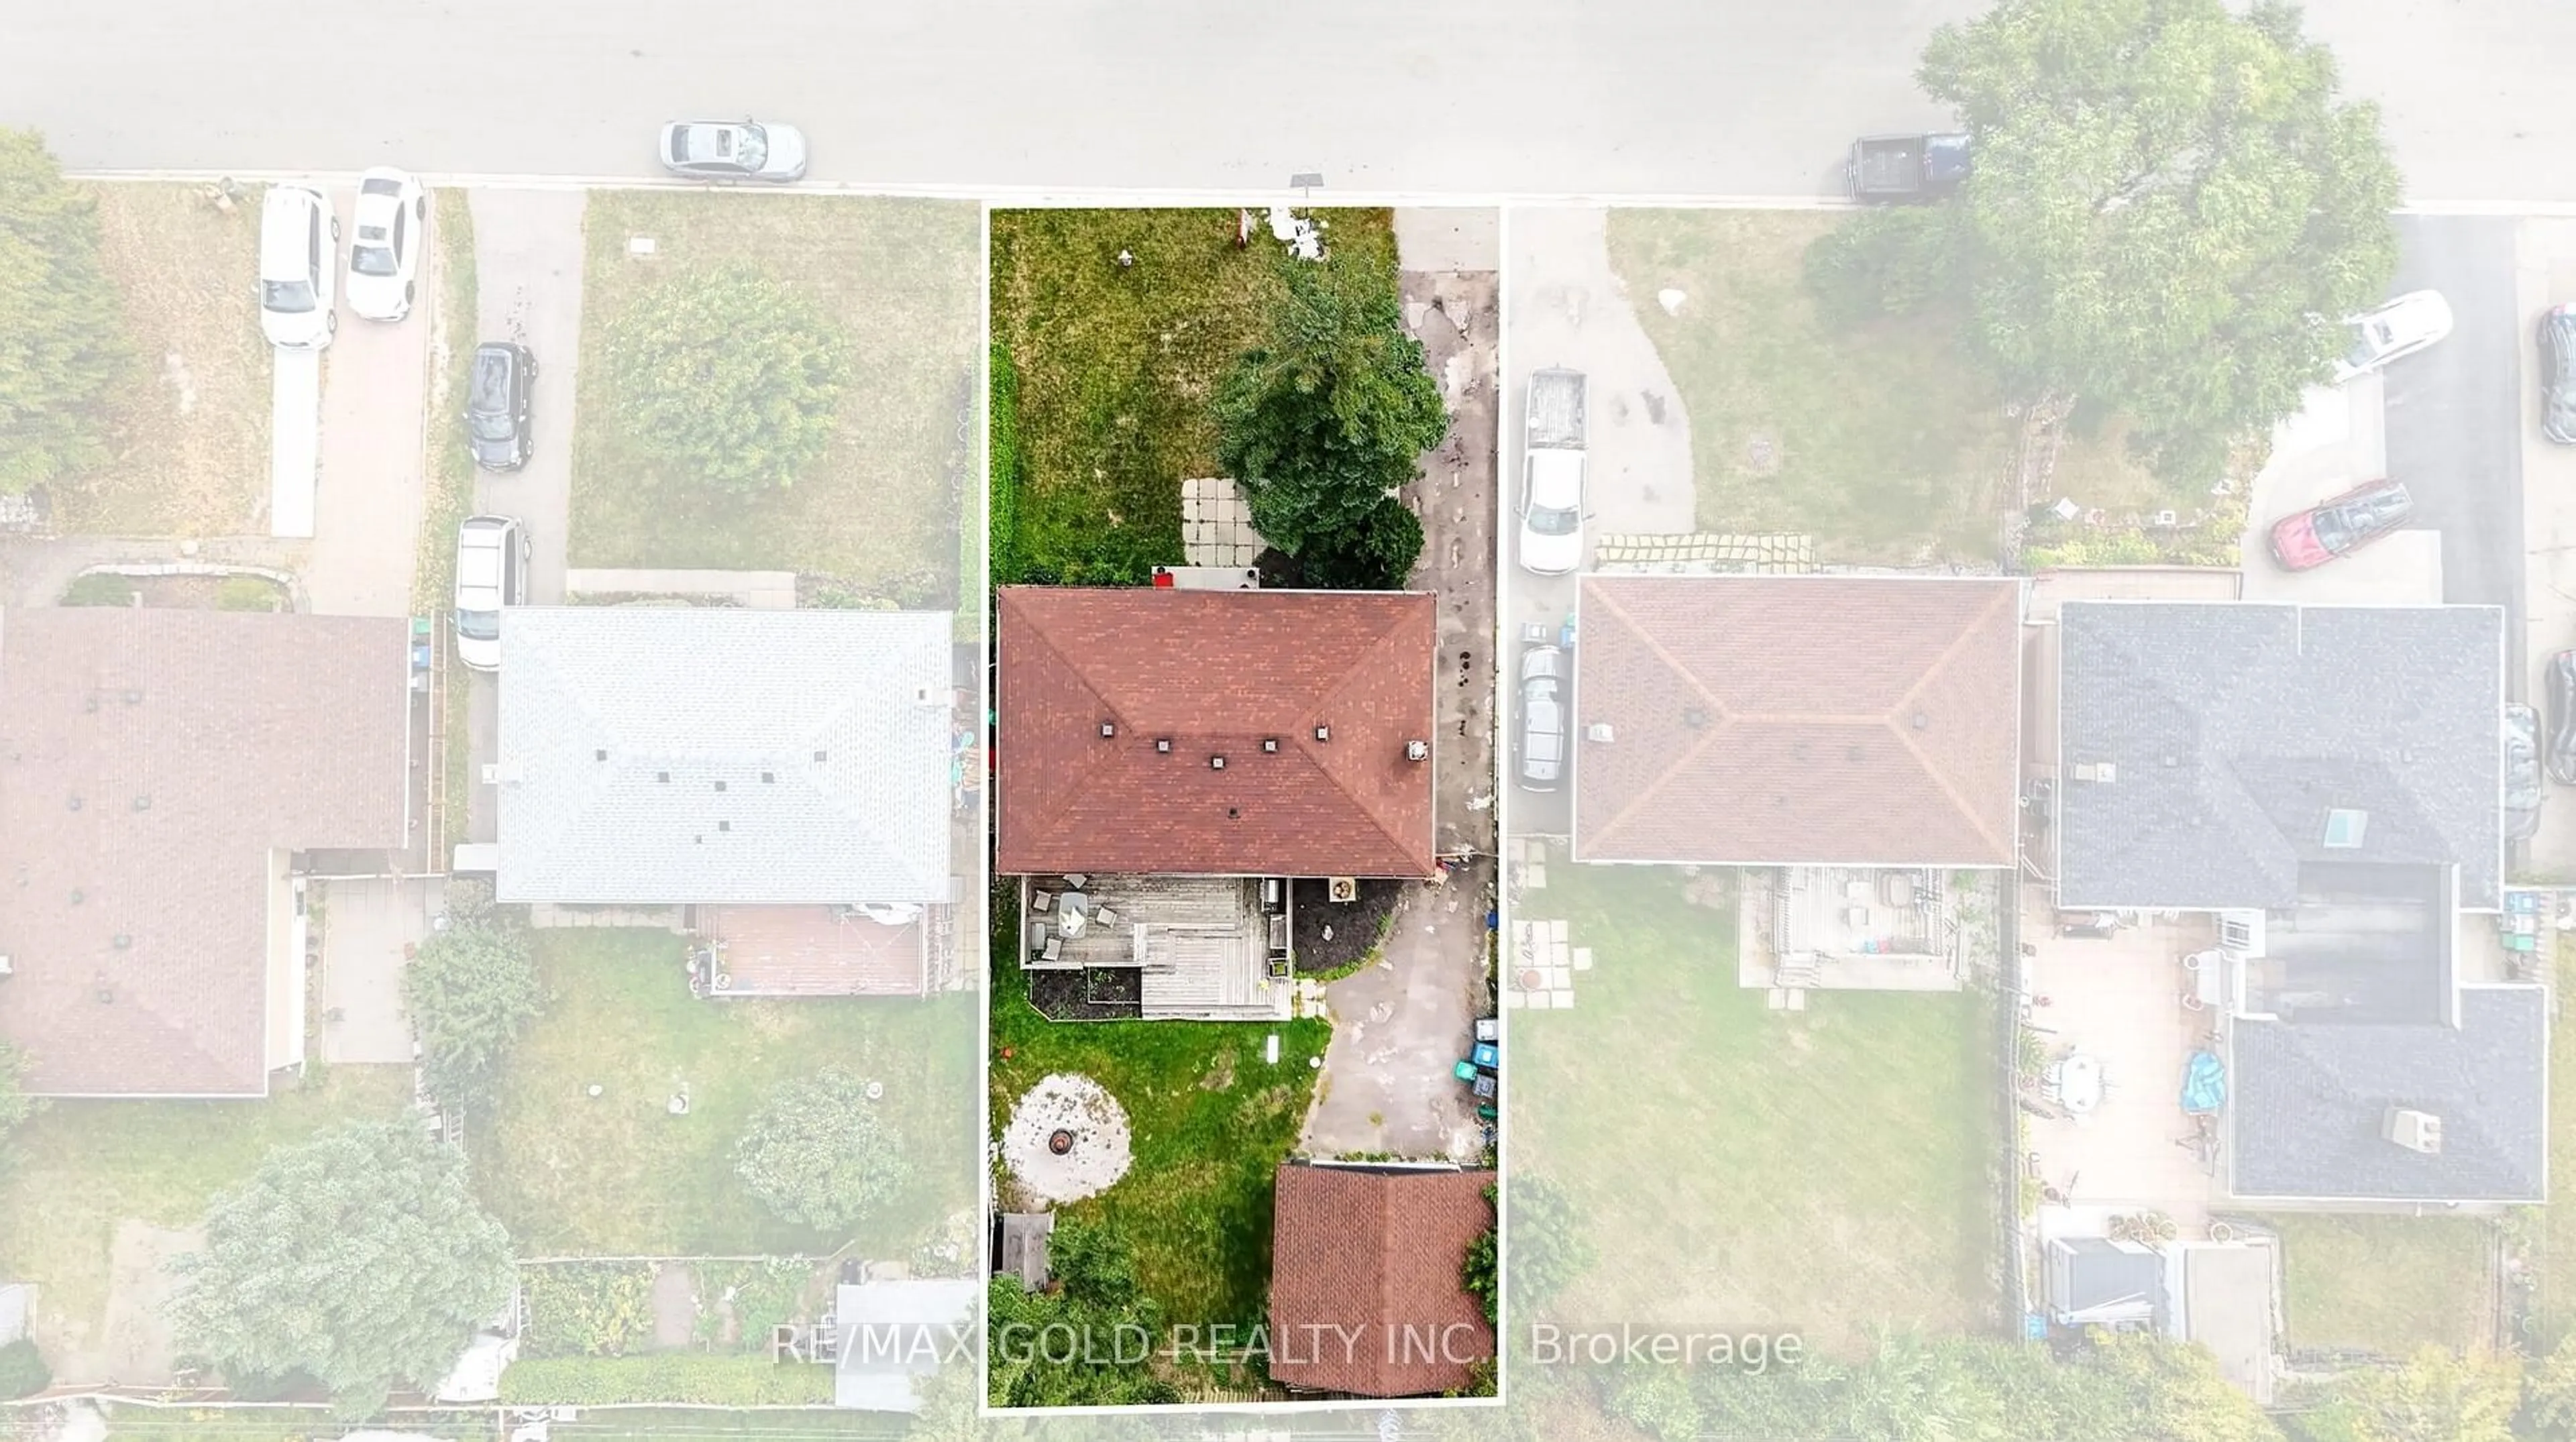
Lot Size3,348 SqFt(93 x 36)
Parking Spaces4
MLS ®NumberW13604242
Community NameCentral Park Brampton
Data SourceTRREB
Listing byRE/MAX SKYWAY REALTY INC.

Features

Heating: Baseboard
Basement: Finished

Main Floor

Living

5.73 x 3.25

Laminate / W/O To Yard / Window

Dining

4.23 x 2.41

Laminate

Kitchen

3.6 x 2.04

Tile Floor


Features

Lot size: 3,348 SqFt

Parking

Garage spaces -

Garage type -

Total parking spaces 4


Property History

Jul 25, 2026
ListedActive
$619,900
9 hours on market
history photo preview19
Listing by trreb®
Property listed by RE/MAX SKYWAY REALTY INC., Brokerage
Agent Banner Image
Interested in this property?Get in touch to get the inside scoop.
Market Data - Central Park Brampton

Geo Zone Map ThumbnailCentral Park Brampton

Balanced Market

View Market Data

Detached house - for the past 30 days

Buyer's market Seller's market

Avg. Days on Market

Past 30 days

24 days

Compared to

2025

28 days

2024

32 days

2023

15 days

New Listings

Past 30 days

32 listings

Compared to

2025

29 listings

2024

26 listings

2023

31 listings

Units sold

Past 30 days

12 units

Compared to

2025

11 units

2024

10 units

2023

16 units

Median Sold Price

Past 30 days

$830,500

Compared to

2025

$900,000

2024

$862,500

2023

$850,000


Population and Demographics

Overview

Total population 13349
Average household income $122,167

Age (%)

0 to 19
23%
20 to 34
23%
35 to 49
20%
50 to 64
20%
65 and plus
15%

Household composition (%)

Single family
76%
Single person
17%
Multi person
6%
Multi family
2%

Mother tongue (%)

English
65%
Punjabi (Panjabi)
12%
Tagalog (Pilipino, Filipino)
4%
Spanish
4%
Urdu
2%
Hindi
2%
Others
2%
Italian
2%
Gujarati
1%

House tenancy (%)

Owners
80%
Renters
20%

What’s nearby?Essentials within 5 km

Local Logic

Transportation Scores

Estimated Budget