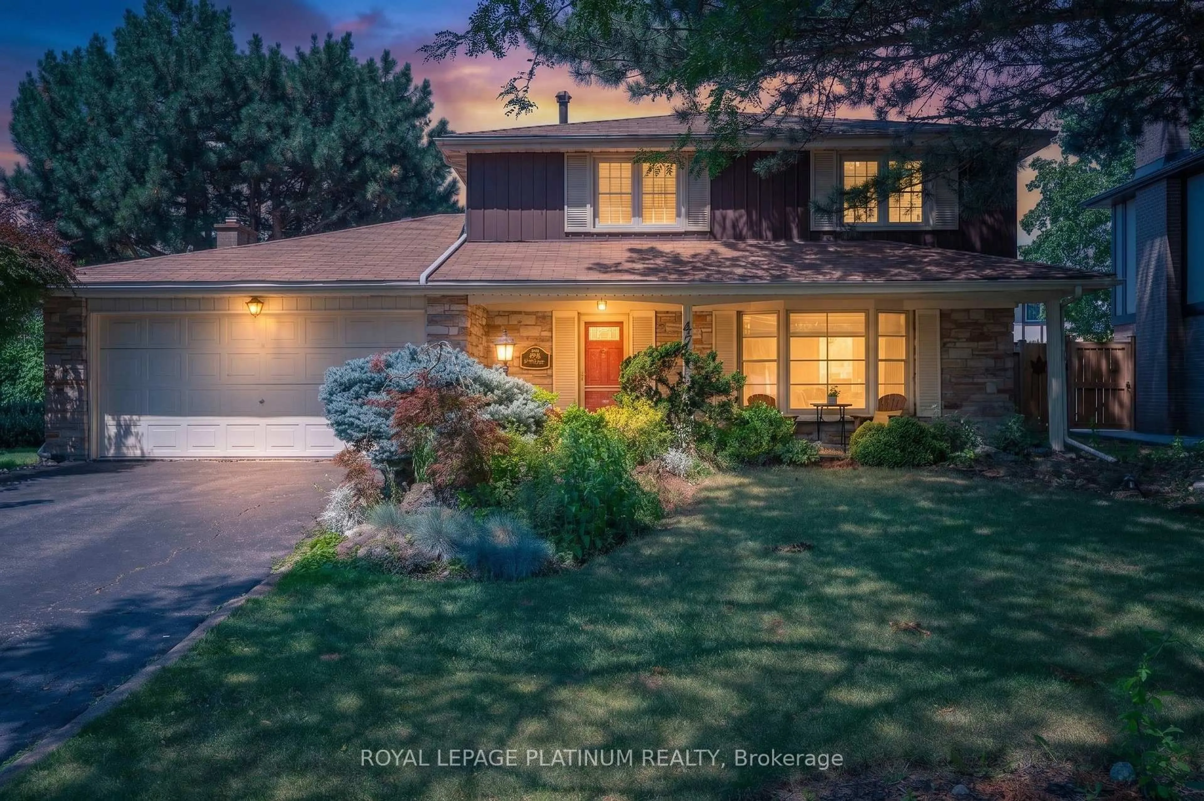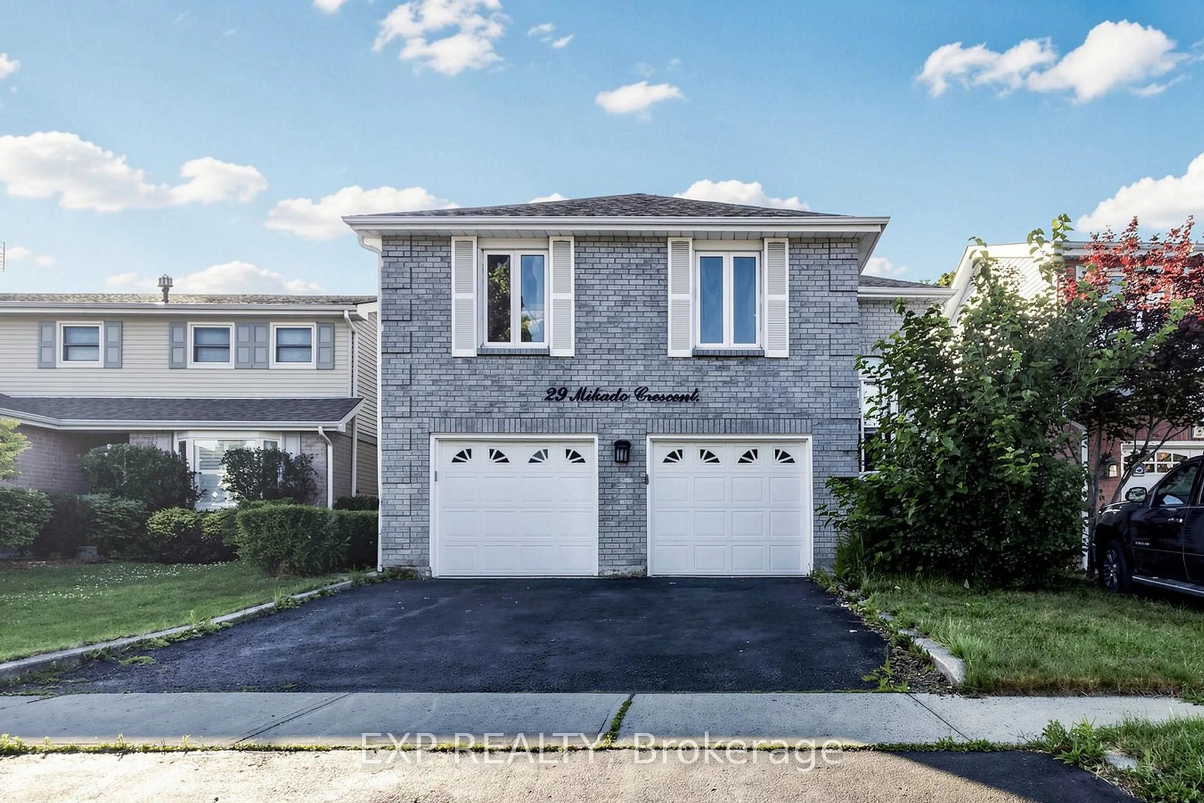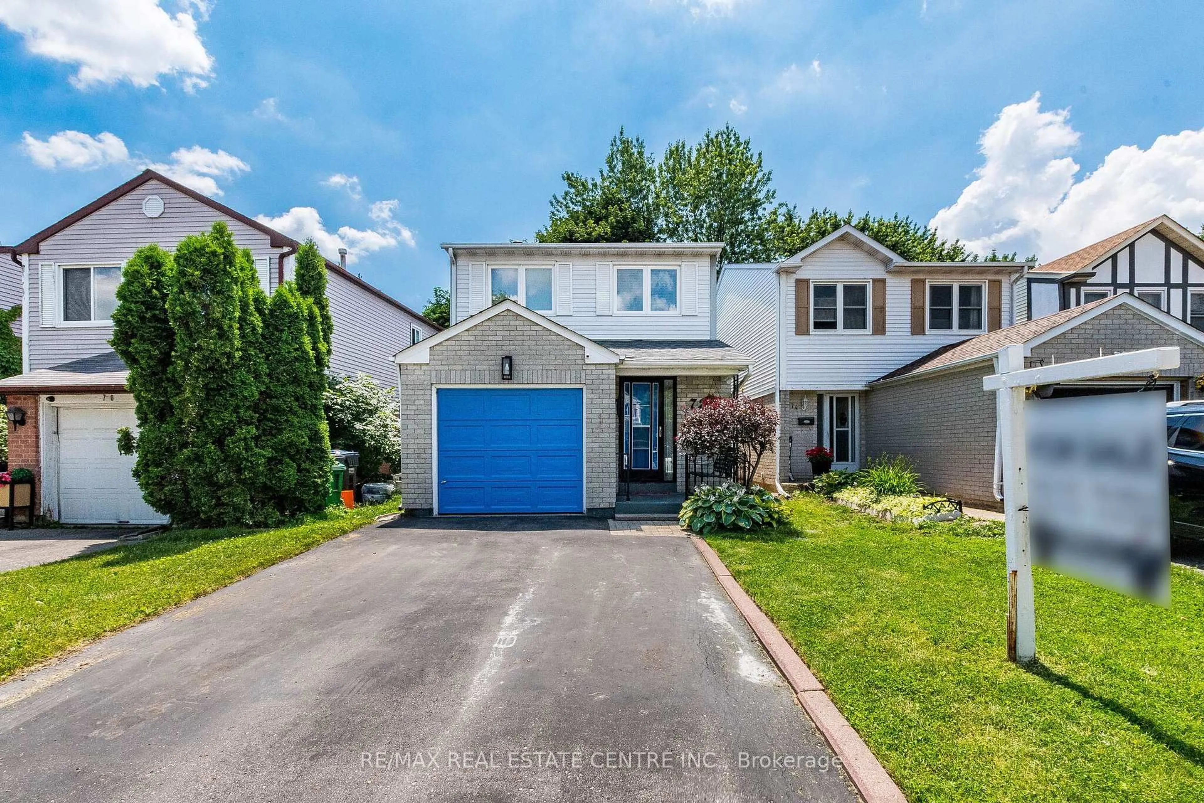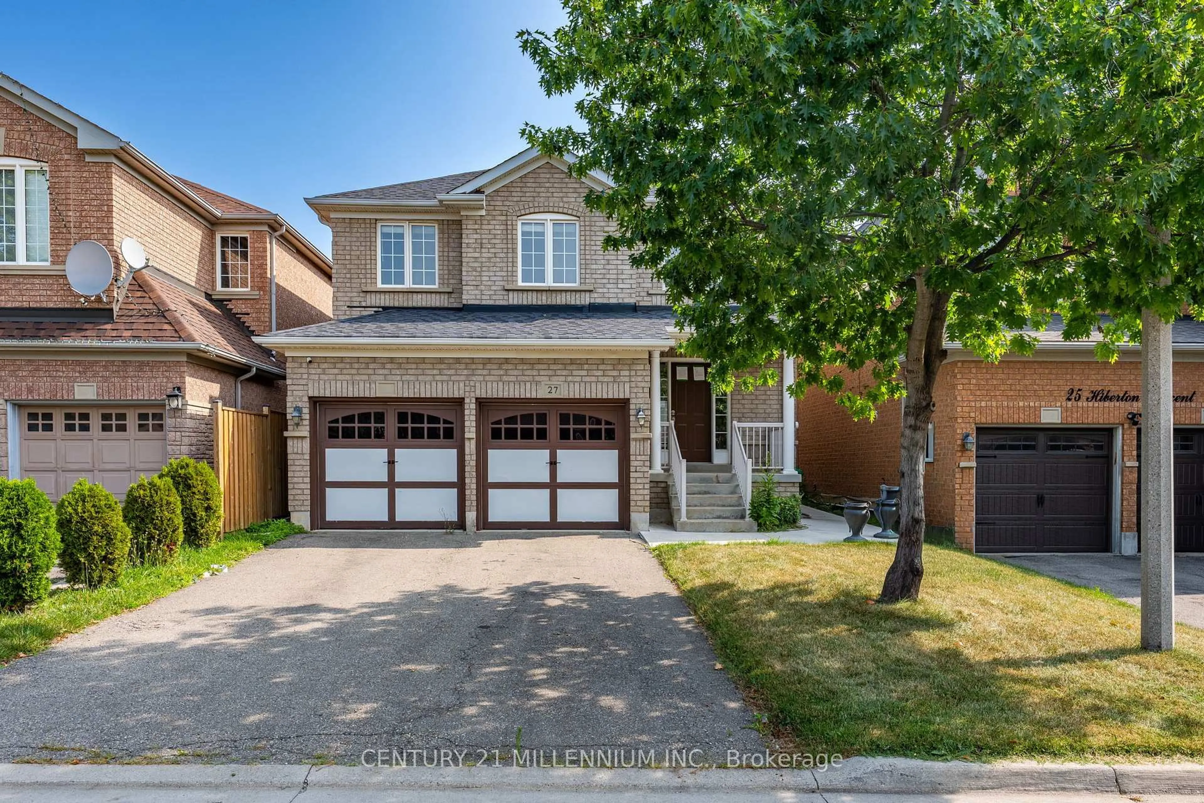
trreb/IMG-W14134512_d769d86cb67c942f9b6e855ea604ffde78a40f5e0c2d6540959d0bc176eedf4f.jpg
6 hours on Market

12 Homeland Crt, Brampton, Ontario L6S 1R8

Detached
2 + 1
2
~700-1100 sqft
$595,000
Get pre-qualifiedPowered by nesto
Detached
2 + 1
2
~700-1100 sqft

Contact us about this property

Call

Highlights

Property Estimate

Days on market6 hours

Estimated valueNot available

Price/Sqft$695/sqft

Monthly cost

Open Calculator

Description

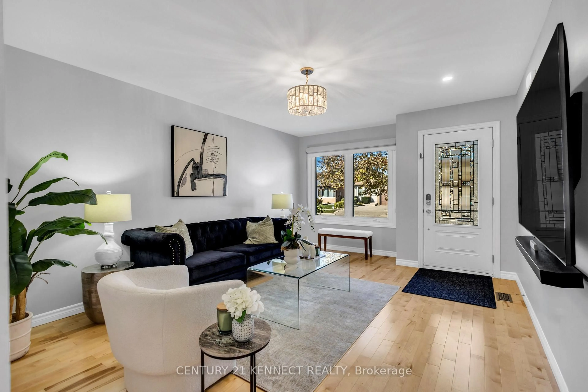
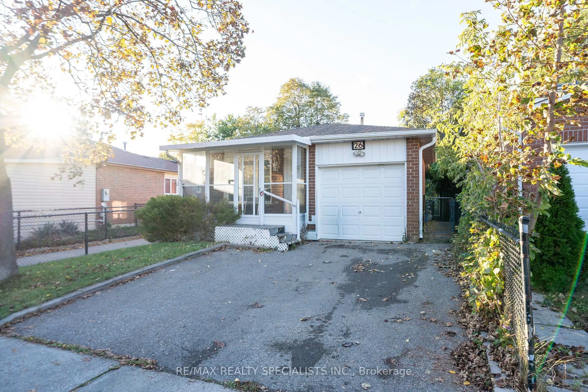
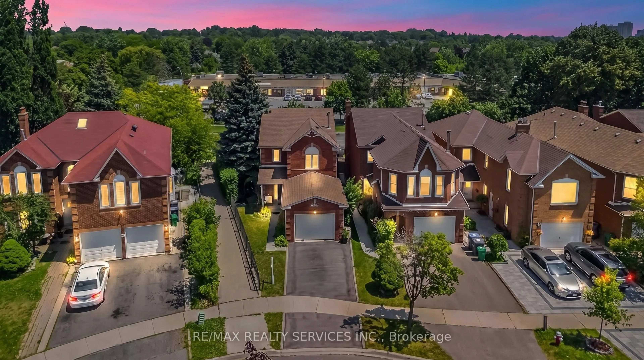
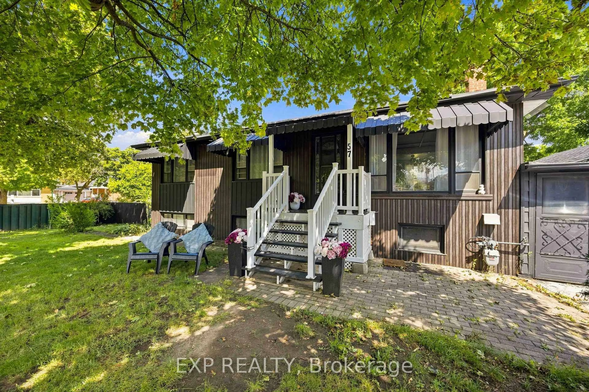
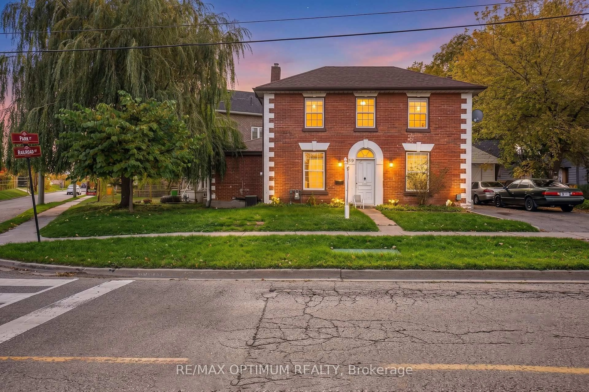
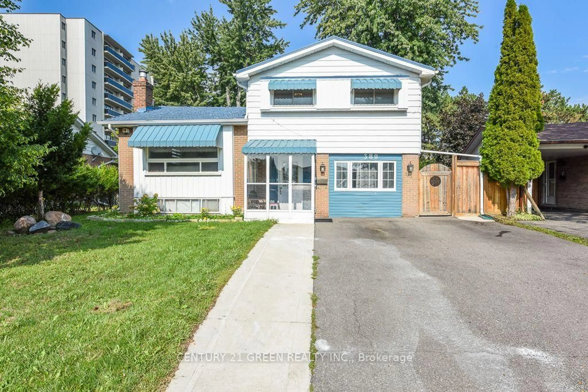
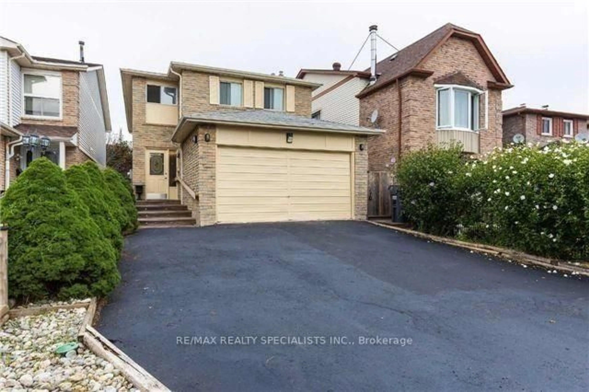
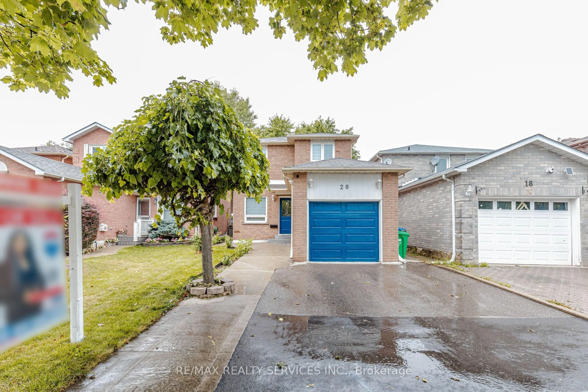
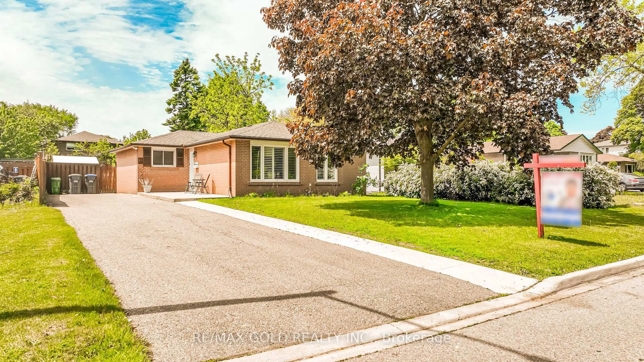
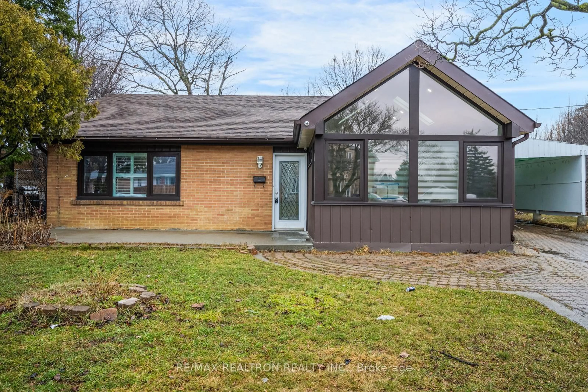
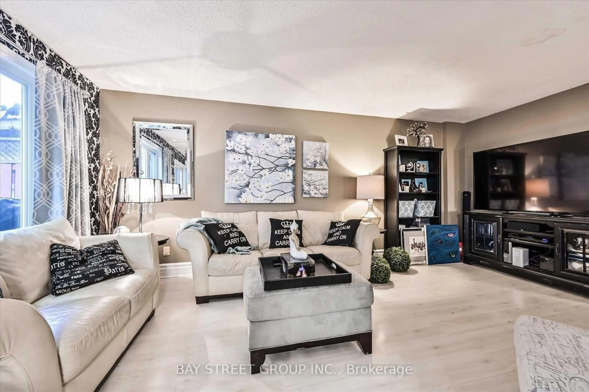
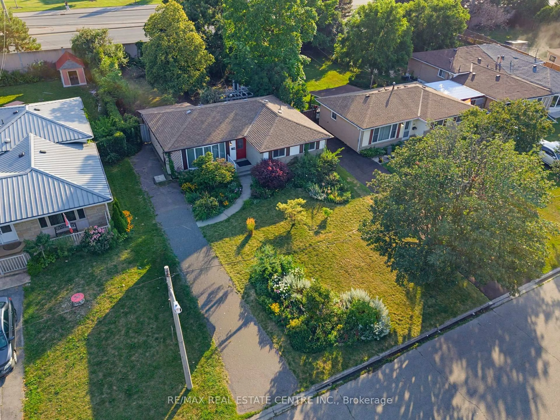
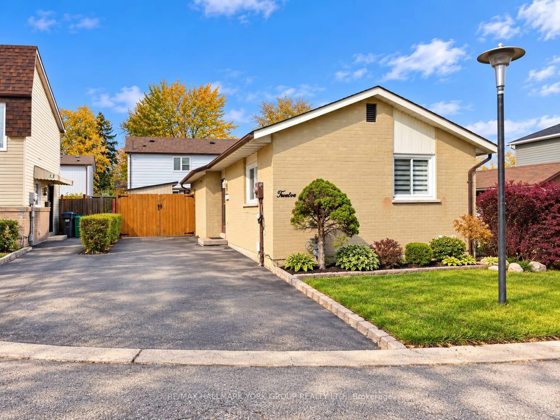
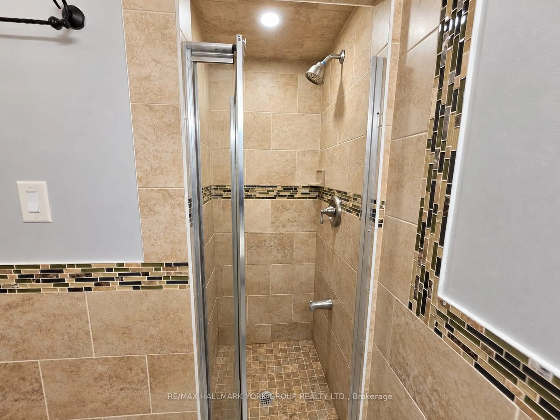
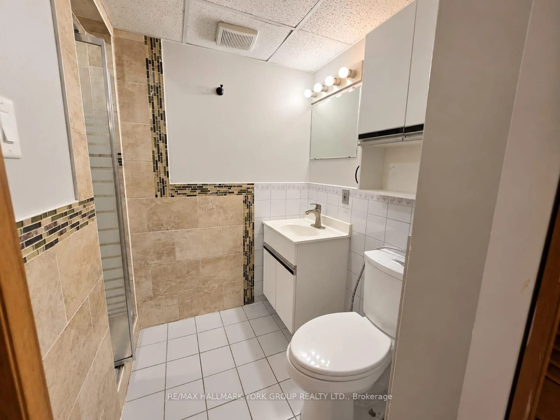
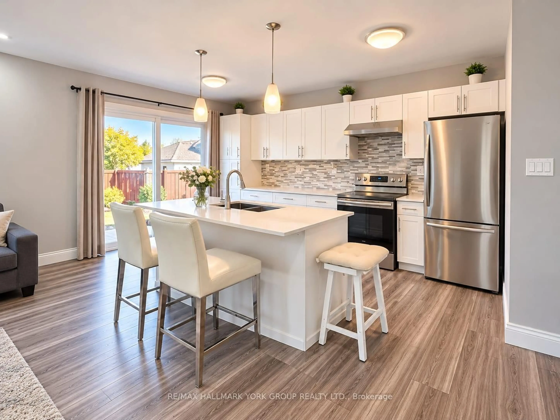
Charming All-Brick Detached Bungalow Offering Comfort, Character And Great Potential! Whether You're A First-Time Home Buyer, Downsizer Or Investor, This Lovely 2+1 Bedroom Home Is Full Of Possibilities. Nestled On A Quiet Dead-End Cul-De-Sac, The Home Faces A Beautiful Private Garden With A Charming Canopy, Creating A Wonderful Outdoor Setting For Relaxing, Entertaining Or Gathering With Family And Friends, Rain Or Shine. Inside, You'll Find A Warm And Inviting Home With A Finished Basement Featuring A Spacious Recreation Room, Additional Bedroom And Full Bathroom. Long Private Driveway With Parking For Up To 3 Vehicles. Conveniently Located Close To Shopping, Public Transit, Schools And Everyday Amenities. A Wonderful Opportunity To Own A Charming Detached Home In A Peaceful Setting! Please Note: Some Listing Images Have Been Digitally Enhanced.


Property Details

StyleBungalow
View-
Age of property-
SqFt~700-1100 SqFt
Lot Size2,048 SqFt(58.53 x 35)
Parking Spaces2
MLS ®NumberW14134512
Community NameCentral Park Brampton
Data SourceTRREB
Listing byRE/MAX HALLMARK YORK GROUP REALTY LTD.

Features

Heating: Forced Air
Cooling: Central Air
Basement: Finished

Main Floor

Living

4.69 x 3.45

Combined W/Dining / W/O To Garden / carpet free

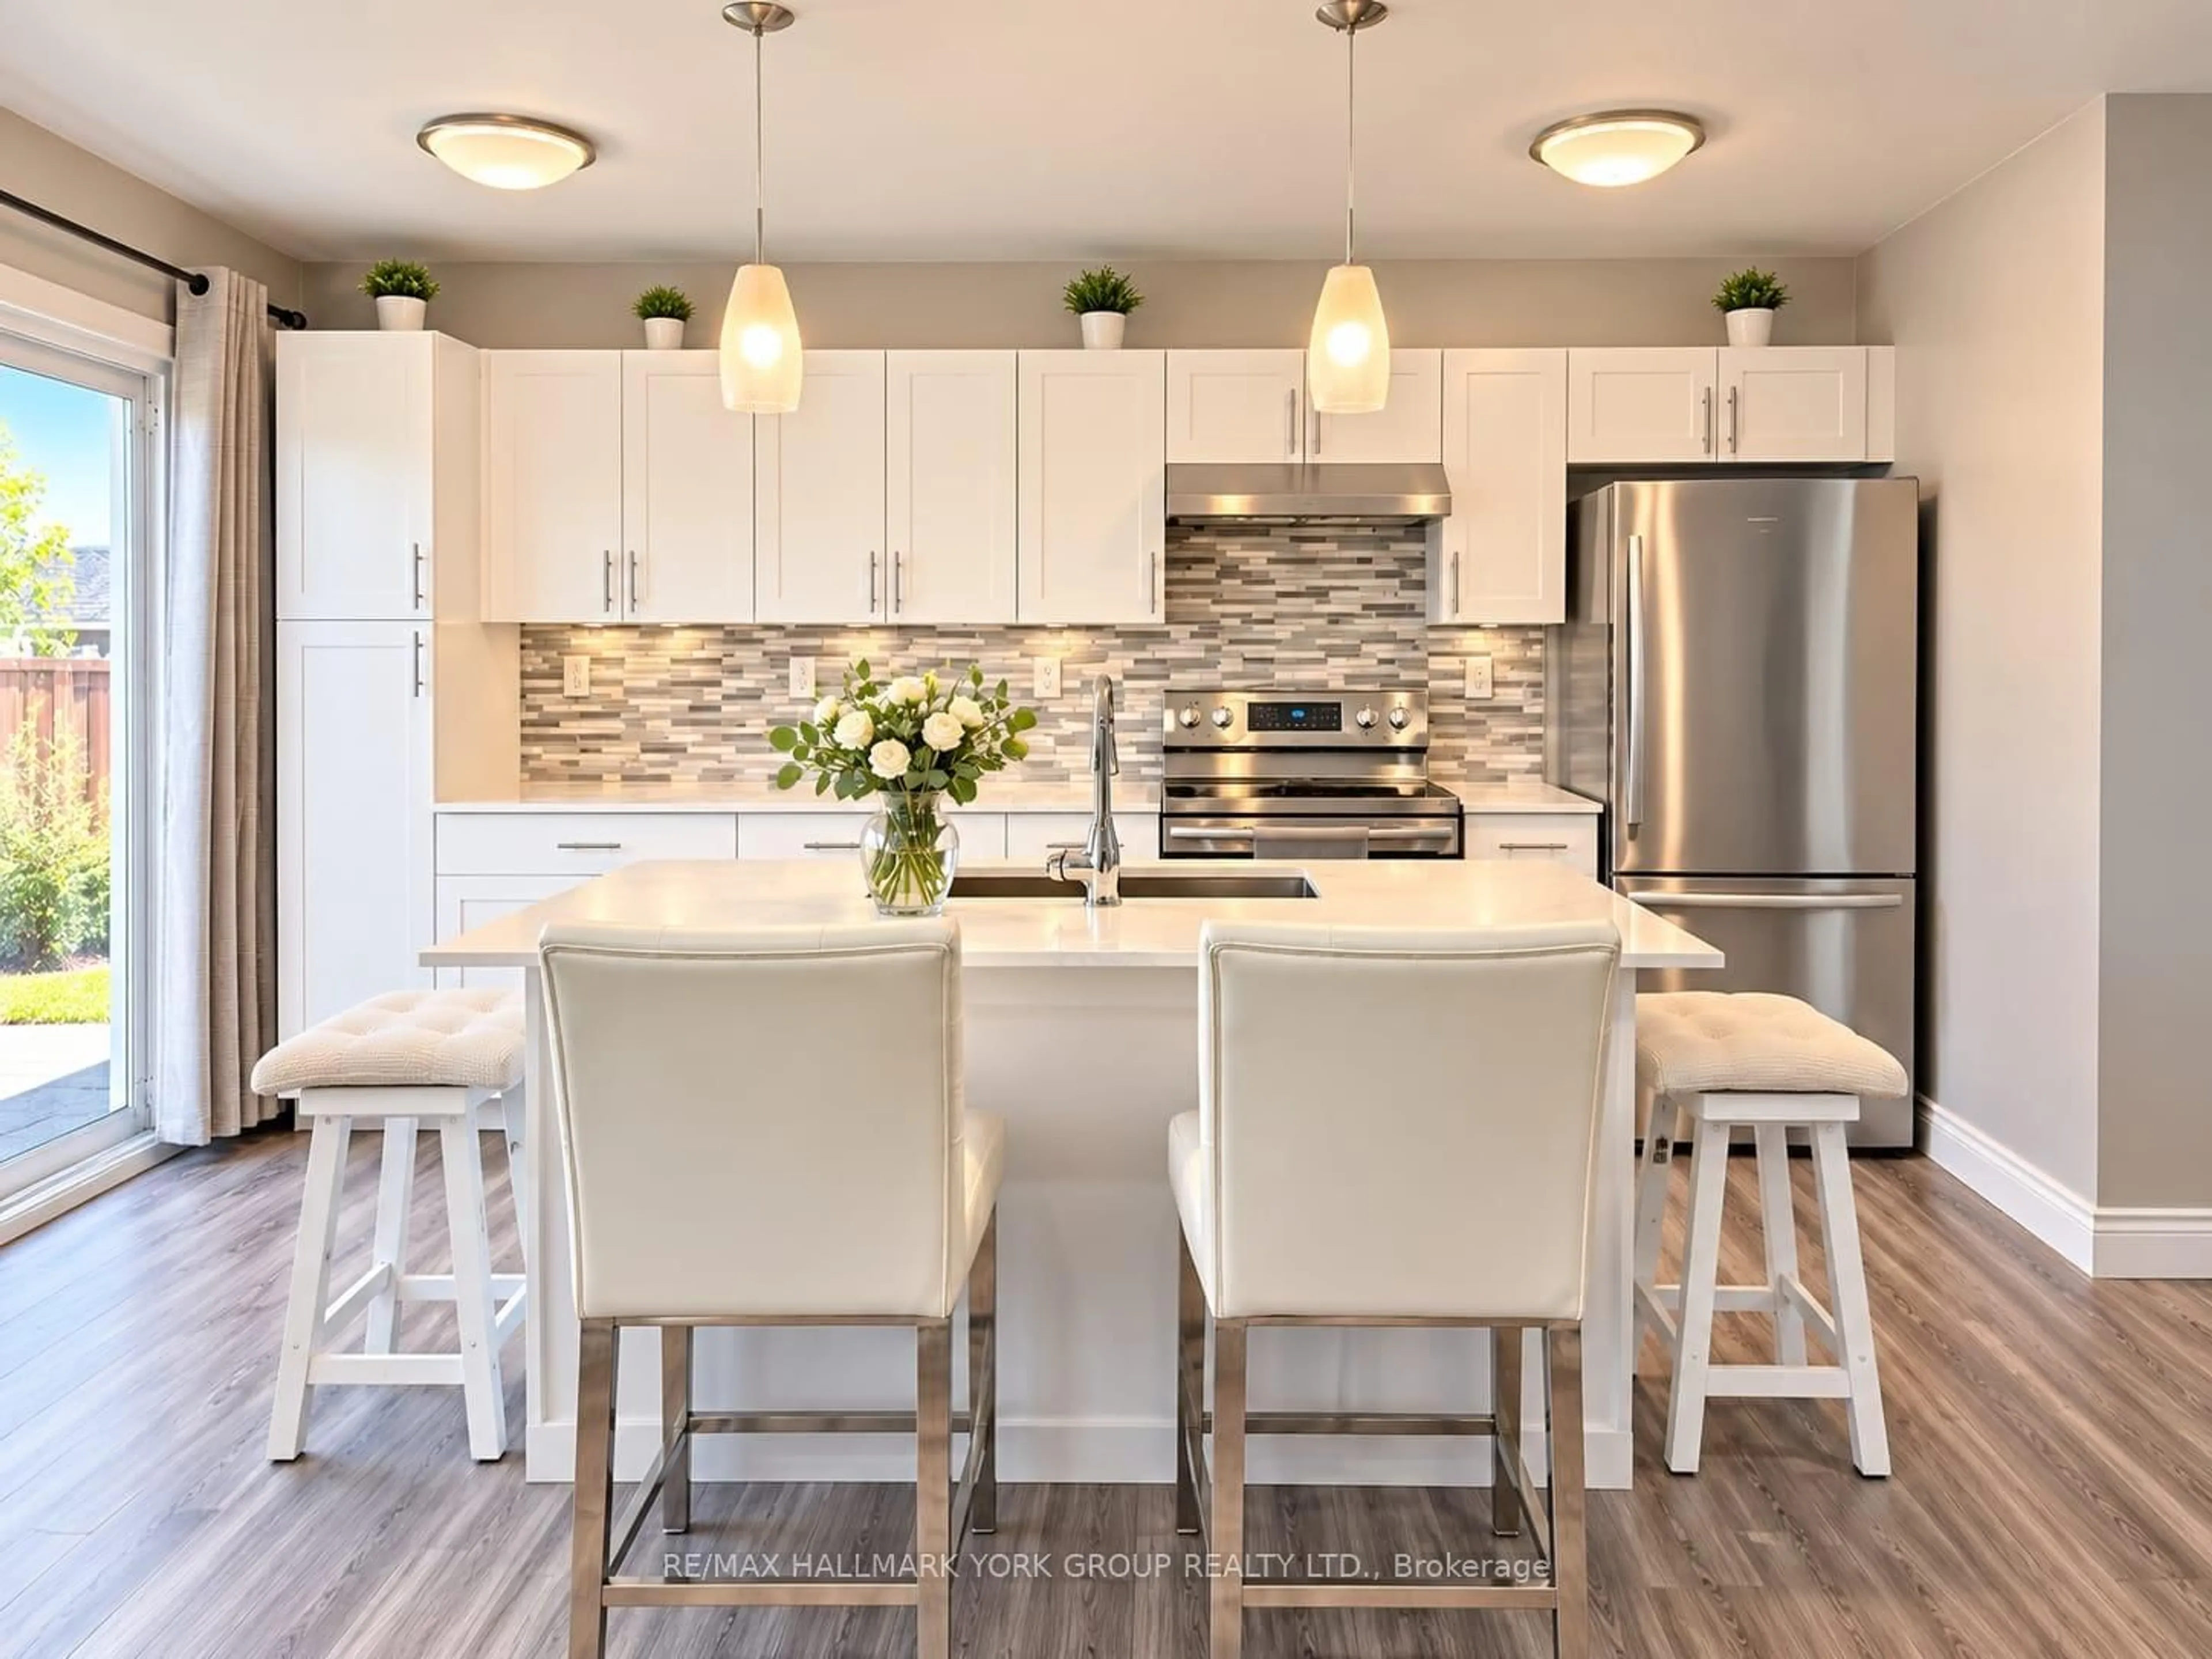
Kitchen

2.64 x 2.03

Combined W/Dining / Breakfast Bar

Dining

2.71 x 2.69

Combined W/Living / carpet free

Br

3.48 x 3.01

Carpet Free


Features

Lot size: 2,048 SqFt

Parking

Garage spaces -

Garage type -

Total parking spaces 2


Property History
Oct 31, 2026
ListedActive
$595,000
6 hours on market
history photo preview17
Listing by trreb®
Property listed by RE/MAX HALLMARK YORK GROUP REALTY LTD., Brokerage
Agent Banner Image
Interested in this property?Get in touch to get the inside scoop.

Market Data - Central Park Brampton

Geo Zone Map ThumbnailCentral Park Brampton

Buyer's Market

View Market Data

Detached house - for the past 30 days

Buyer's market Seller's market

Avg. Days on Market

Past 30 days

34 days

Compared to

2025

35 days

2024

17 days

2023

18 days

New Listings

Past 30 days

15 listings

Compared to

2025

36 listings

2024

27 listings

2023

27 listings

Units sold

Past 30 days

7 units

Compared to

2025

10 units

2024

5 units

2023

9 units

Median Sold Price

Past 30 days

$870,000

Compared to

2025

$672,500

2024

$660,000

2023

$807,000


Population and Demographics

Overview

Total population 13349
Average household income $122,167

Age (%)

0 to 19
23%
20 to 34
23%
35 to 49
20%
50 to 64
20%
65 and plus
15%

Household composition (%)

Single family
76%
Single person
17%
Multi person
6%
Multi family
2%

Mother tongue (%)

English
65%
Punjabi (Panjabi)
12%
Tagalog (Pilipino, Filipino)
4%
Spanish
4%
Urdu
2%
Hindi
2%
Others
2%
Italian
2%
Gujarati
1%

House tenancy (%)

Owners
80%
Renters
20%

What’s nearby?Essentials within 5 km

Local Logic

Transportation Scores

Estimated Budget