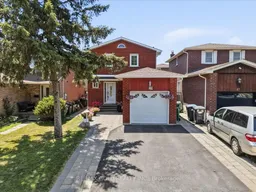
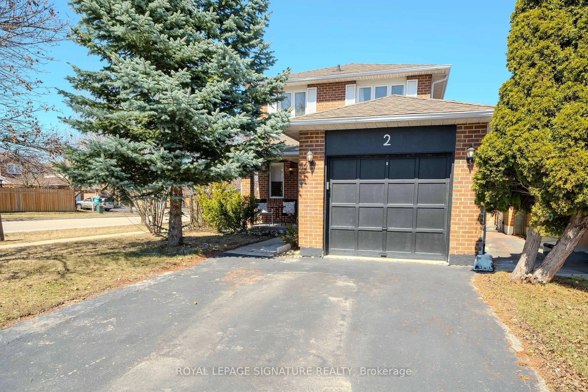
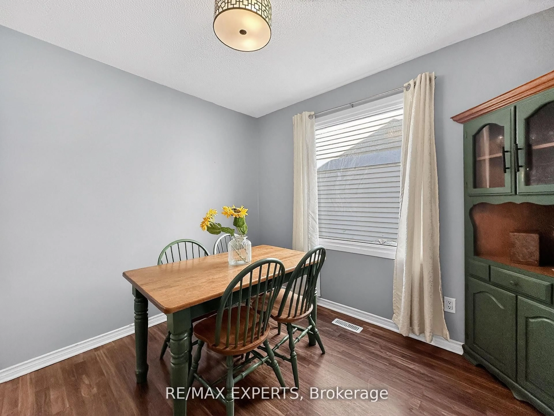
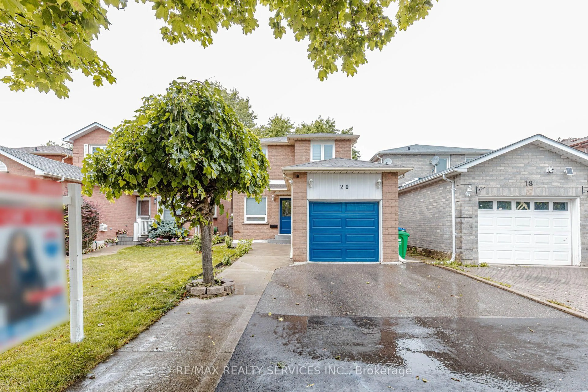
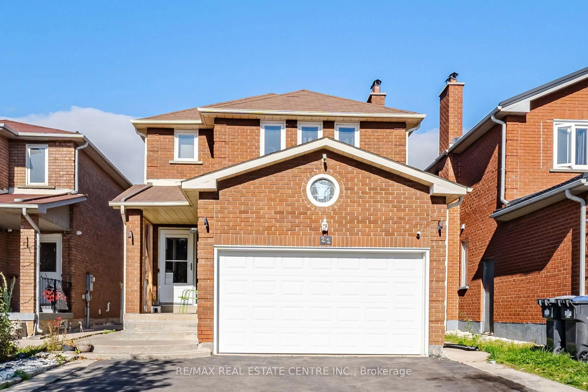
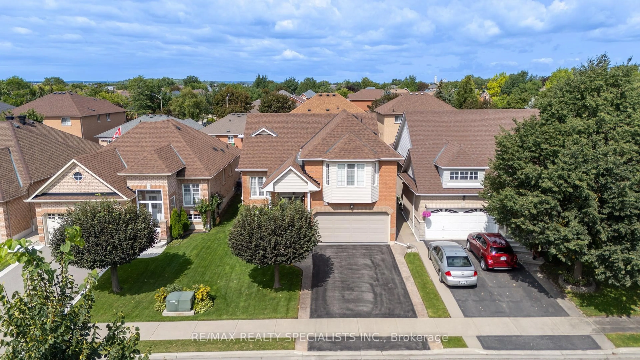
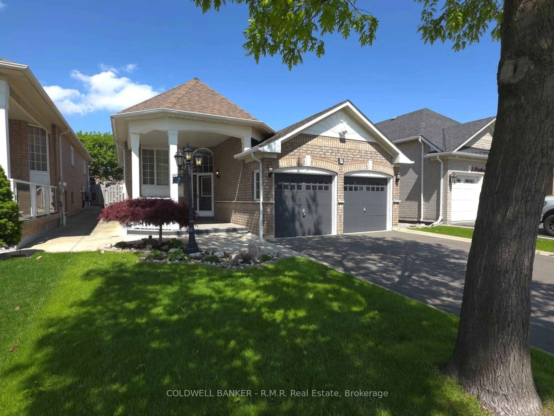
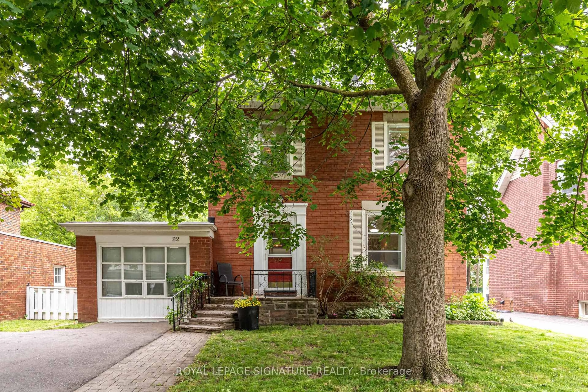
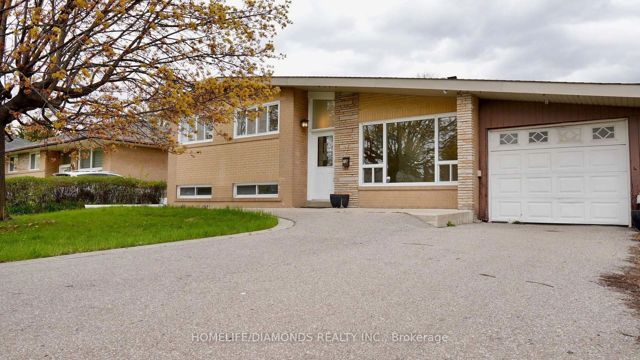
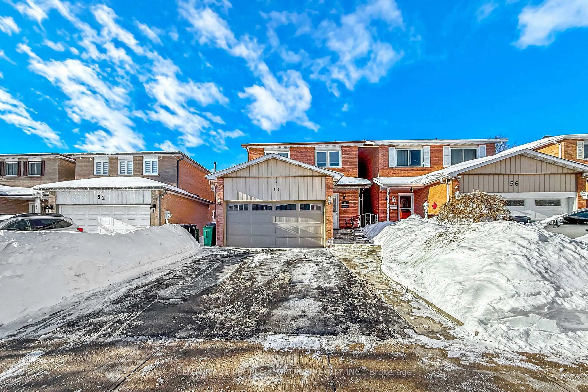
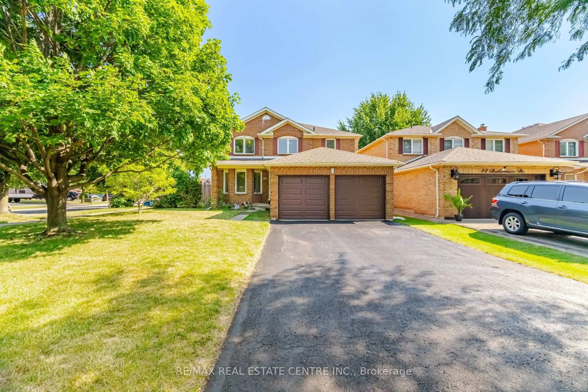
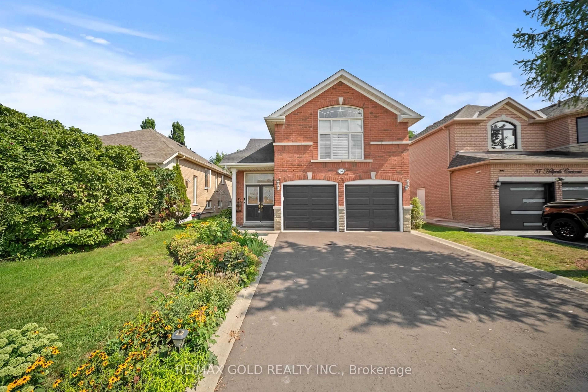
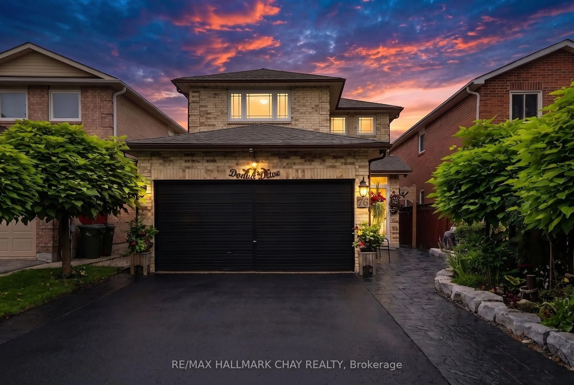
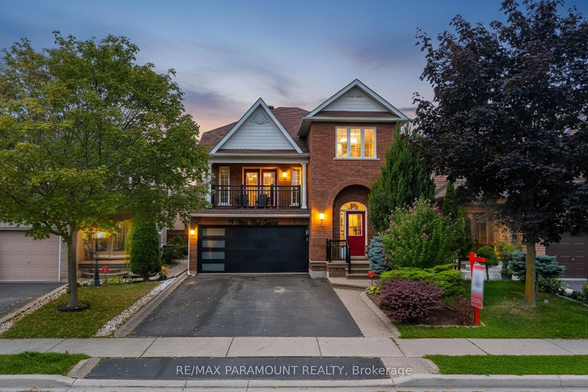
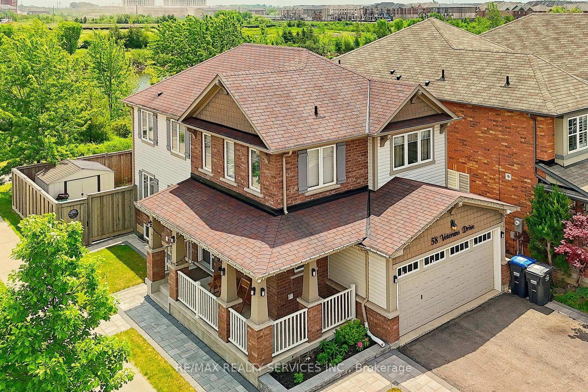
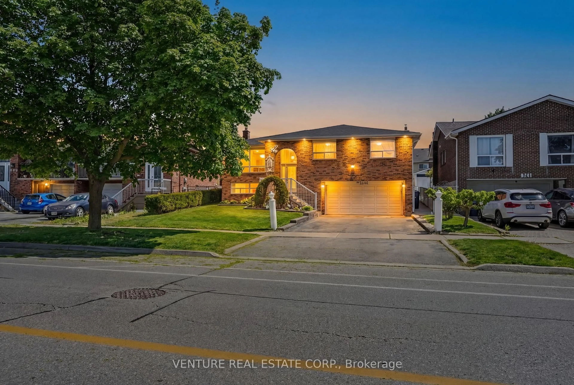
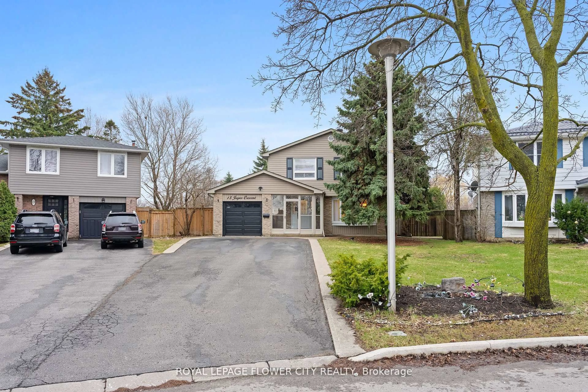
Home with brick exterior material, street for 29 Tralee St, Brampton Ontario L6Z 2Z6

29 Tralee St, Brampton, Ontario L6Z 2Z6

Detached
3 + 1
3
~1100-1500 sqft
$796,000
Get pre-qualifiedPowered by nesto
Detached
3 + 1
3
~1100-1500 sqft

Contact us about this property

Call

Highlights

Property Estimate

Estimated valueNot available

Price/Sqft$627/sqft

Monthly cost

Open Calculator

Description

***Dreams Come True with This Sweet and Cozy, Beautifully Renovated 3+1 Bedroom Detached Home in the Highly Desirable Heart Lake Community! ***This Move-In Ready Home Has Been Extensively Upgraded, with Most of the Renovations Completed in 2026.*** Features Include a Brand-New Modern **KITCHEN with Quartz Countertops, an Undermount Sink, New Faucet, and New Stainless Steel Appliances. Enjoy Fresh PAINT Throughout, New HARDWOOD Flooring, Elegant New STAIRS with IRON PICKETS, Brand-New ROOF / PANELS and Exterior Finishing with New POT LIGHTS Around the Exterior. Upgraded INTERLOCK Front Walkway, Side Yard, and Backyard, Along with a Beautifully LANDSCAPED Garden Filled with Perennial Plants. The FINISHED Basement Features 1 Bedroom, a Full Bathroom and a Spacious Great Room and Get Easy Access to the Side Entrance, and Make Excellent Potential for an In-Law Suite or Future Rental Income. Ideally Located Within Walking Distance to Walmart, Fortinos, Schools, Parks, and Other Everyday Amenities, and Just 1 Minute to Highway 10 and 5 Minutes to Highway 410. A Perfect Home for Families Looking for Comfort, Style, and ar Unbeatable Location and Price. Don't Miss This Incredible Opportunity-This Home Won't Last Long!


Property Details

Style2-Storey
View-
Age of property-
SqFt~1100-1500 SqFt
Lot Size3,004 SqFt(100.07 x 30.02)
Parking Spaces4
MLS ®NumberW13569298
Community NameHeart Lake
Data SourceTRREB
Listing byRE/MAX GOLD REALTY INC.

Features

Heating: Forced Air
Cooling: Central Air
Basement: Full, Finished

Main Floor

Living

0.0 x 0.0

hardwood floor / Above Grade Window / Pot Lights

Dining

0.0 x 0.0

hardwood floor / Above Grade Window / Pot Lights

Kitchen

0.0 x 0.0

Ceramic Floor / Quartz Counter / Pantry

Breakfast

0.0 x 0.0

Ceramic Floor / Breakfast Area / W/O To Patio


Features

Lot size: 3,004 SqFt

Parking

Garage spaces 1

Garage type Attached

Other parking spaces 3

Total parking spaces 4


Property History

Date unavailable
ListedActive
$796,000
< 1h on market
history photo preview50
Listing by trreb®
Property listed by RE/MAX GOLD REALTY INC., Brokerage
Agent Banner Image
Interested in this property?Get in touch to get the inside scoop.
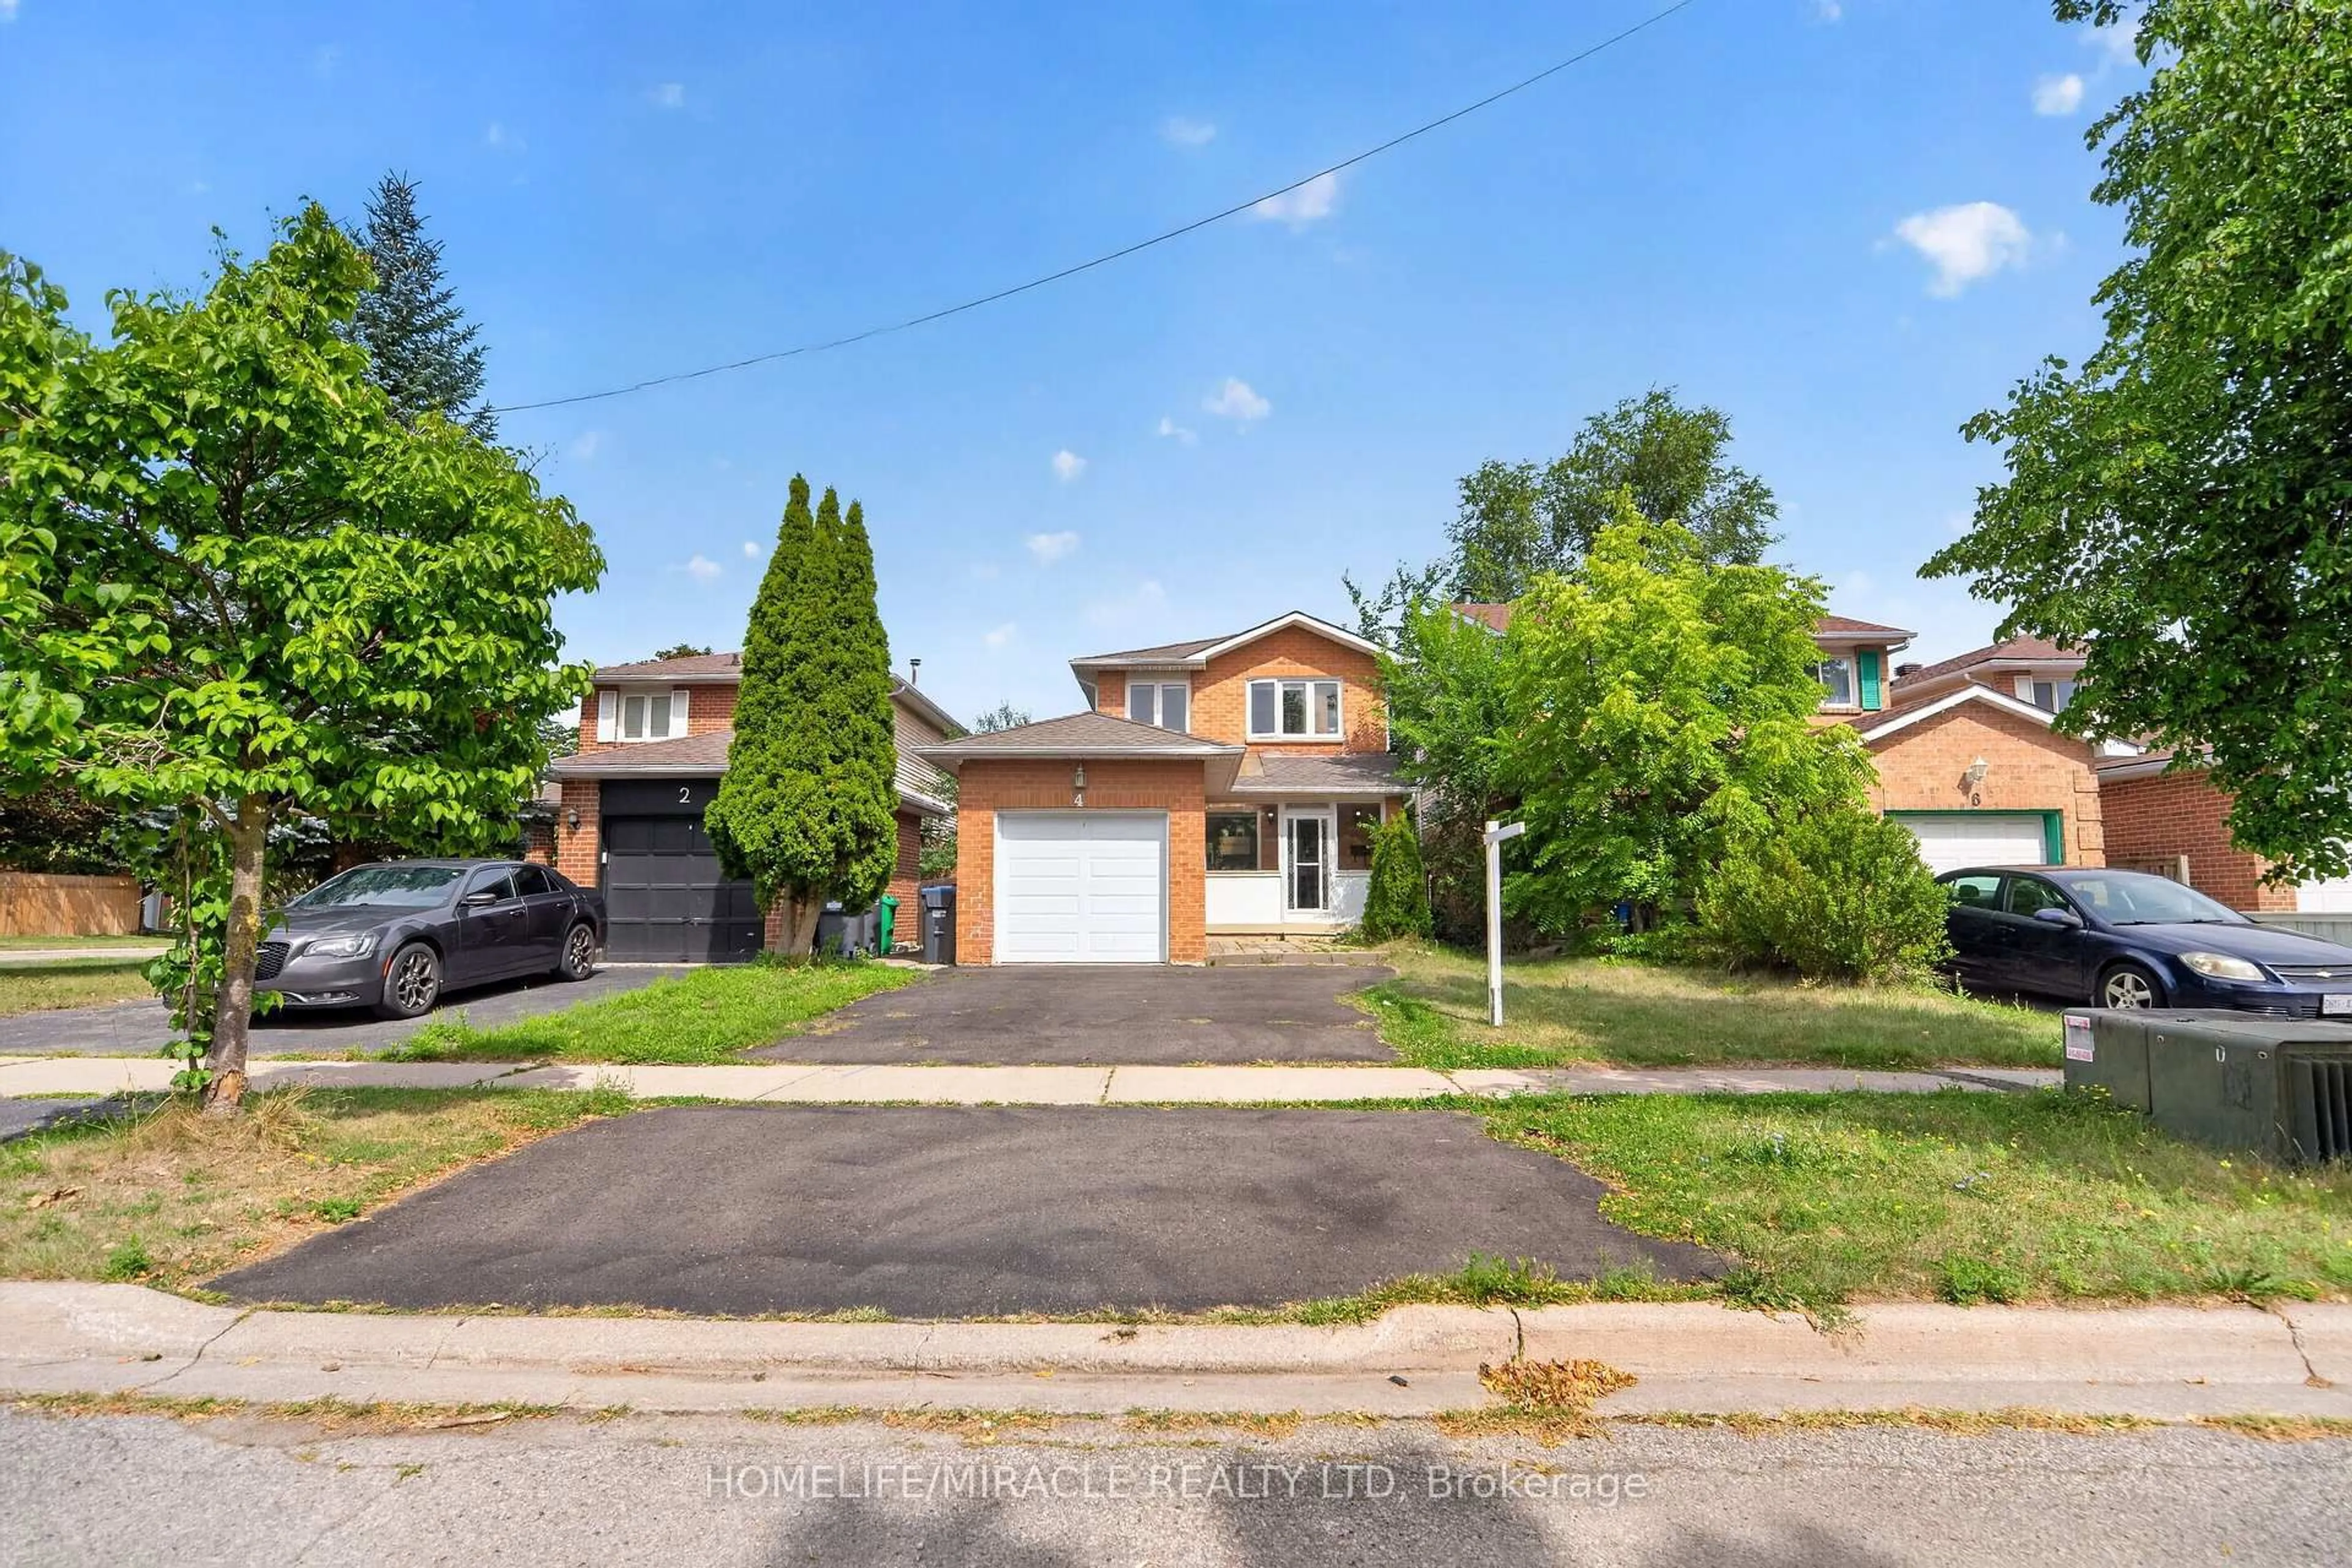
Market Data - Heart Lake

Geo Zone Map ThumbnailHeart Lake

Balanced Market

View Market Data

Detached house - for the past 30 days

Buyer's market Seller's market

Avg. Days on Market

Past 30 days

29 days

Compared to

2025

27 days

2024

17 days

2023

10 days

New Listings

Past 30 days

36 listings

Compared to

2025

57 listings

2024

41 listings

2023

49 listings

Units sold

Past 30 days

16 units

Compared to

2025

14 units

2024

15 units

2023

23 units

Median Sold Price

Past 30 days

$815,500

Compared to

2025

$812,000

2024

$885,000

2023

$1,118,000


Population and Demographics

Overview

Total population 27110
Average household income $130,316

Age (%)

0 to 19
23%
20 to 34
23%
35 to 49
20%
50 to 64
20%
65 and plus
14%

Household composition (%)

Single family
79%
Single person
14%
Multi person
5%
Multi family
3%

Mother tongue (%)

English
63%
Punjabi (Panjabi)
14%
Urdu
4%
Spanish
3%
Hindi
3%
Portuguese
2%
Gujarati
2%
Tagalog (Pilipino, Filipino)
1%
Others
1%
Italian
1%

House tenancy (%)

Owners
87%
Renters
13%

What’s nearby?Essentials within 5 km

Local Logic

Transportation Scores

Estimated Budget