3 days on Market

63 Brentwood Dr, Brampton, Ontario L6T 1R1

Detached
3
1
~1100-1500 sqft
$699,999
Get pre-qualifiedPowered by nesto
Detached
3
1
~1100-1500 sqft

Contact us about this property

Call

Highlights

Property Estimate

Days on market3 days

Estimated valueNot available

Price/Sqft$551/sqft

Monthly cost

Open Calculator

Description

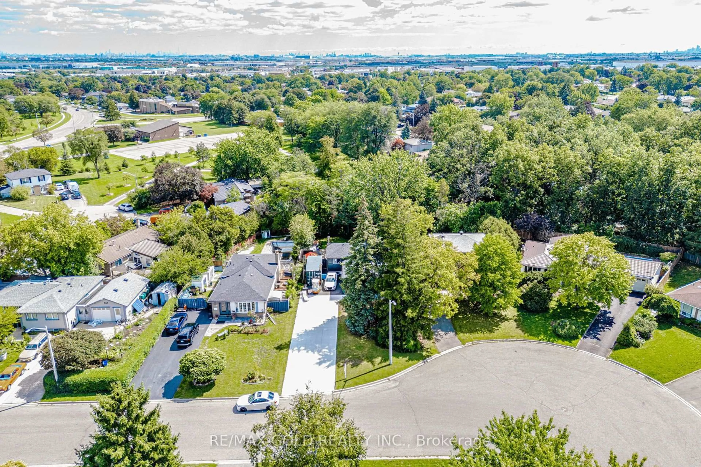
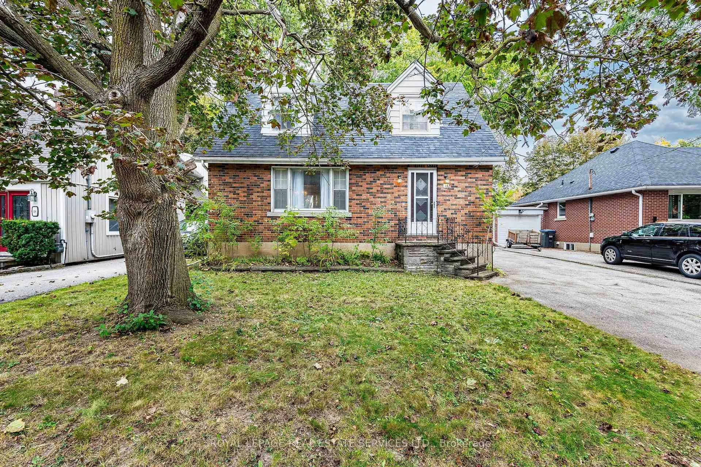
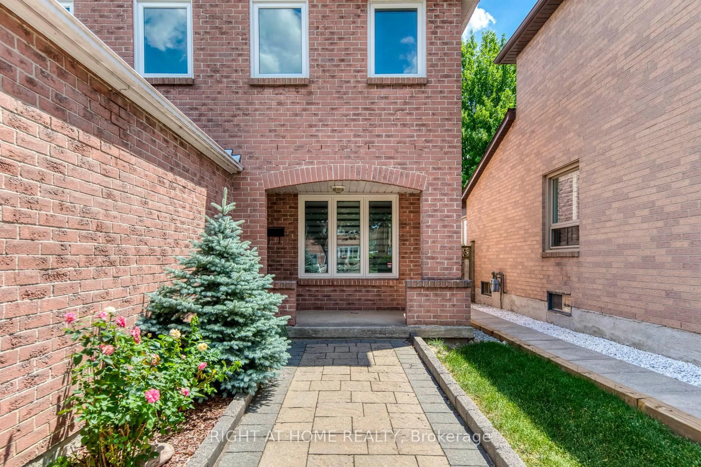
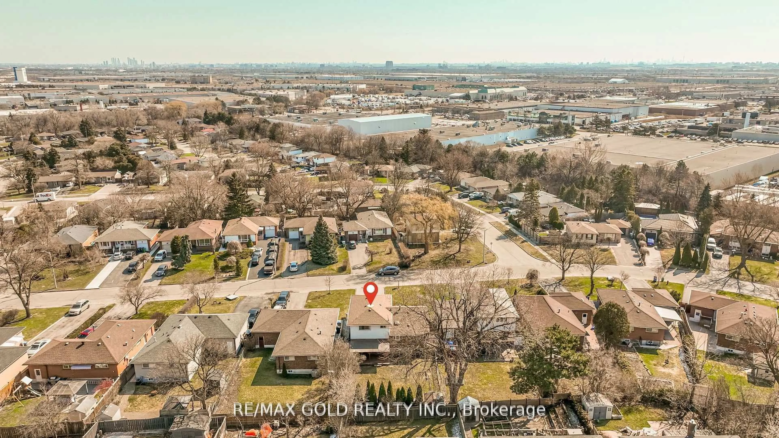
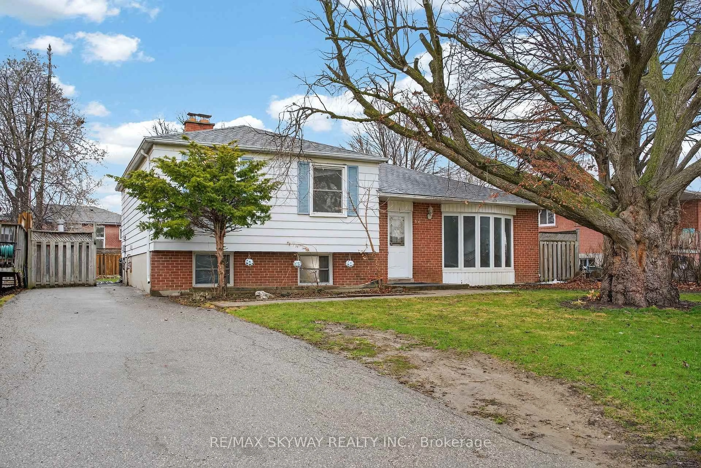
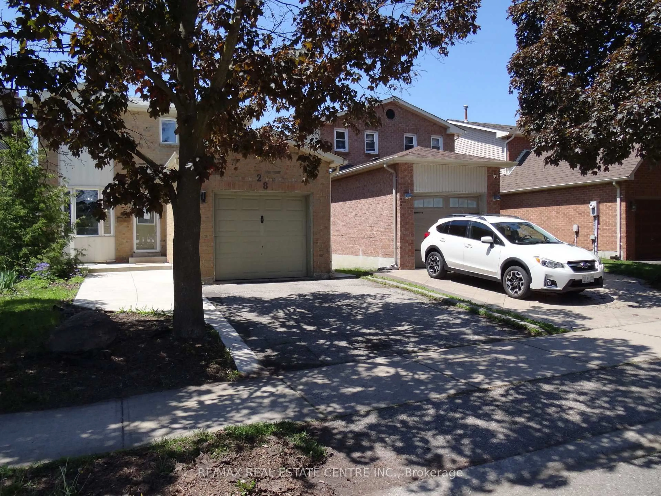
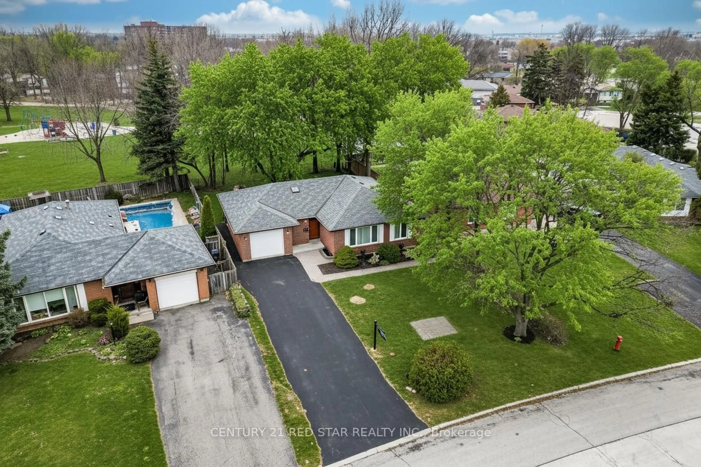
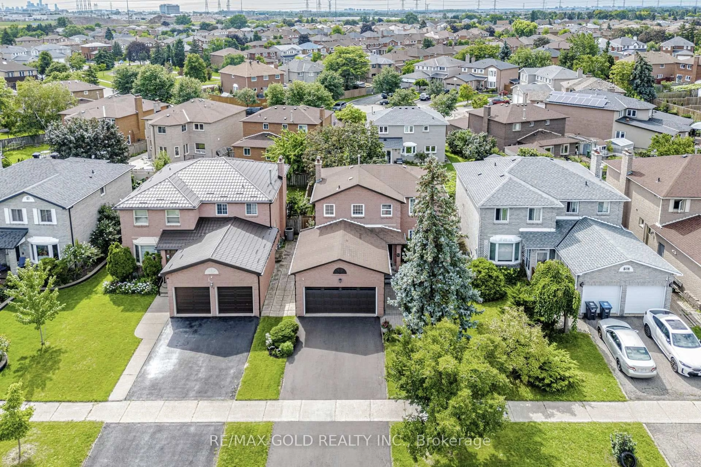
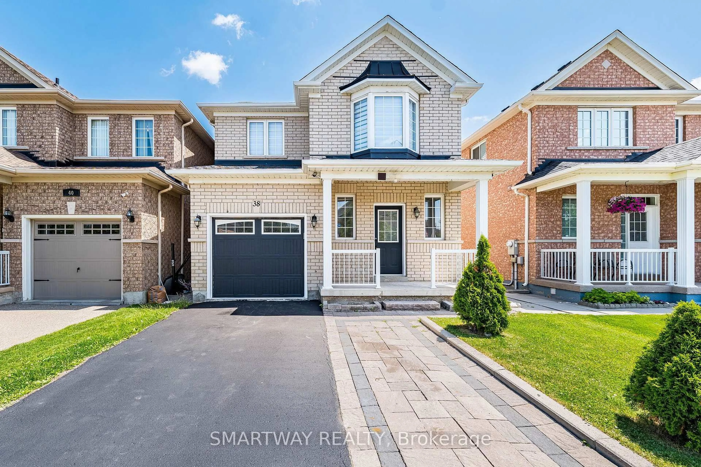
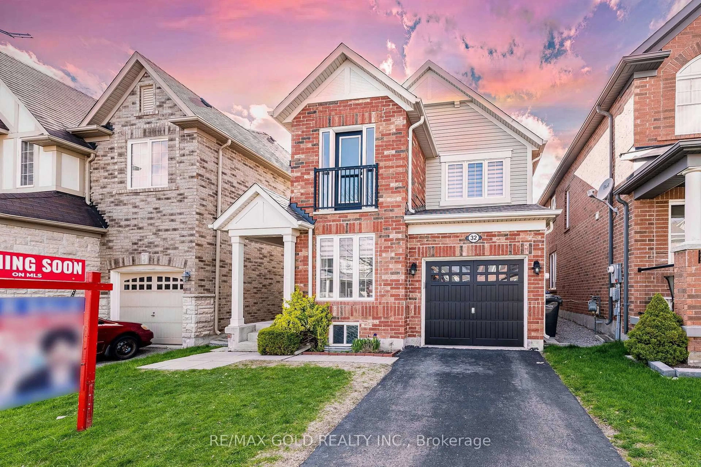
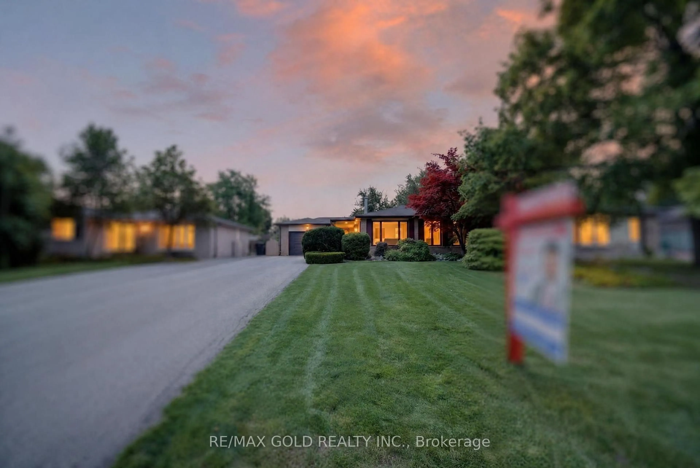
Detached 3 Bedroom Bungalow on Large Lot(55.07 x 149.18) in Great Location. This Once Well-Loved Home Requires Updating and Some TLC, Making it an Ideal Opportunity for Contractors, Investors, or Hands-on Buyers. Solid & Functional Layout with Walk Out from Kitchen to Large Fully Fenced Lot. Property Offers Exceptional Potential and Opportunity. Close to Schools, Park, Walking Trails, Rec Centre, Transit, Go & Bramalea City Centre. Front Porch Entry into Open Foyer with Hallway Coat Closet. Bright & Welcoming Living Room with Huge 5 Panel Picture Window and Hardwood Floor. Cozy Spot to Enjoy the Sunshine, Great for Plant Lovers. Open to Dining Room and Adjacent to Eat In Kitchen. Kitchen with Wood Cabinets, Window Over Sink, Built in Storage & Man Door Walk Out to Covered Patio & Large Fully Fenced and Private Backyard. Gardeners Delight with Mature Trees, Shrubs, Perennial Gardens Front & Back, Plus 2 Storage Sheds. 3 Good Size Bedrooms Including Primary Bedroom with His & Hers Closets and Patio Doors that Walk Out to Deck & Backyard. 4pc Bathroom with Tiled Wall Tub/Shower, Large Wall Mirror & Window. Unfinished Lower Level with Laundry/Utility and 2 Huge Rooms Waiting to Make Your Own. Paved Driveway with Parking for 3 and Walk Through Gate to Backyard.


Property Details

StyleBungalow
View-
Age of property-
SqFt~1100-1500 SqFt
Lot Size8,215 SqFt(149.18 x 55.07)
Parking Spaces3
MLS ®NumberW13643898
Community NameAvondale-Southgate
Data SourceTRREB
Listing byRE/MAX REAL ESTATE CENTRE INC.

Features

Heating: Forced Air
Basement: Unfinished, Sep Entrance

Main Floor

Living

4.9 x 3.07

Window Flr to Ceil / Combined W/Dining / hardwood floor

Dining

2.39 x 2.87

Combined W/Living / Window / hardwood floor

Kitchen

3.23 x 3.96

Eat-In Kitchen / Walk-Out / Tile Floor

Primary

3.23 x 4.19

W/O To Deck / His/Hers Closets / hardwood floor


Features

Lot size: 8,215 SqFt

Parking

Garage spaces -

Garage type -

Total parking spaces 3


Property History

Aug 6, 2026
ListedActive
$699,999
3 days on market
history photo preview22
Listing by trreb®
Property listed by RE/MAX REAL ESTATE CENTRE INC., Brokerage
Agent Banner Image
Interested in this property?Get in touch to get the inside scoop.
Market Data - Avondale-Southgate

Geo Zone Map ThumbnailAvondale-Southgate

Balanced Market

View Market Data

Detached house - for the past 30 days

Buyer's market Seller's market

Avg. Days on Market

Past 30 days

24 days

Compared to

2025

24 days

2024

5 days

2023

11 days

New Listings

Past 30 days

22 listings

Compared to

2025

36 listings

2024

24 listings

2023

16 listings

Units sold

Past 30 days

9 units

Compared to

2025

5 units

2024

7 units

2023

4 units

Median Sold Price

Past 30 days

$775,000

Compared to

2025

$860,000

2024

$850,500

2023

$981,000


Population and Demographics

Overview

Total population 25087
Average household income $106,167

Age (%)

0 to 19
22%
20 to 34
24%
35 to 49
20%
50 to 64
20%
65 and plus
14%

Household composition (%)

Single family
67%
Single person
24%
Multi person
8%
Multi family
2%

Mother tongue (%)

English
62%
Punjabi (Panjabi)
11%
Urdu
4%
Spanish
4%
Hindi
3%
Tagalog (Pilipino, Filipino)
3%
Gujarati
3%
Others
2%
Tamil
1%

House tenancy (%)

Owners
63%
Renters
37%

What’s nearby?Essentials within 5 km

Local Logic

Transportation Scores

Estimated Budget