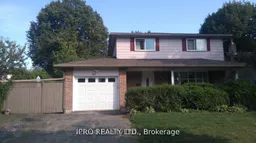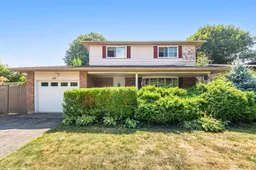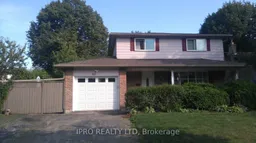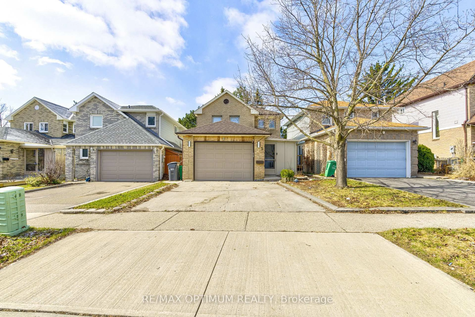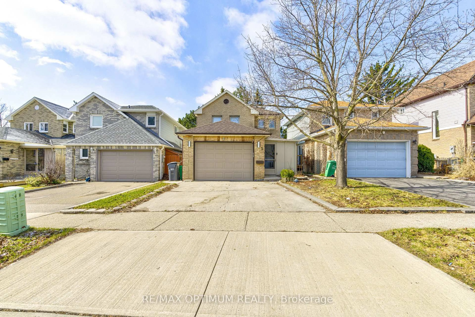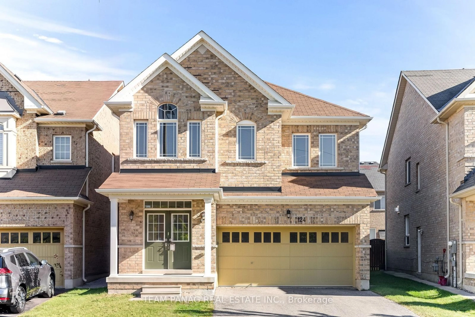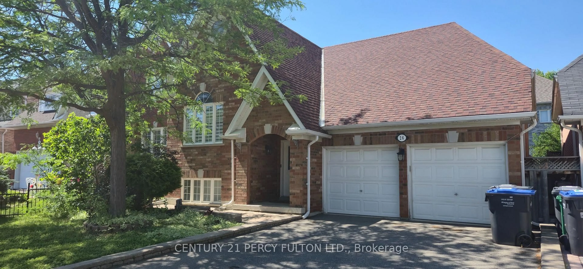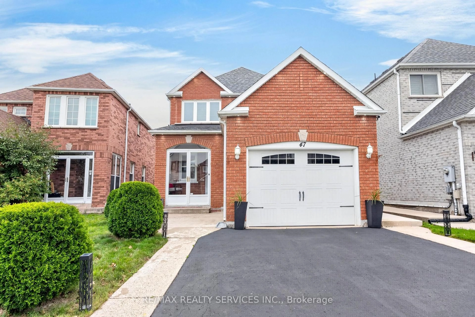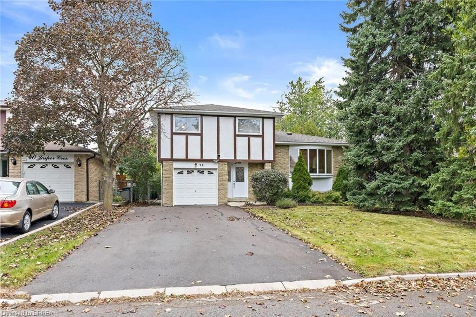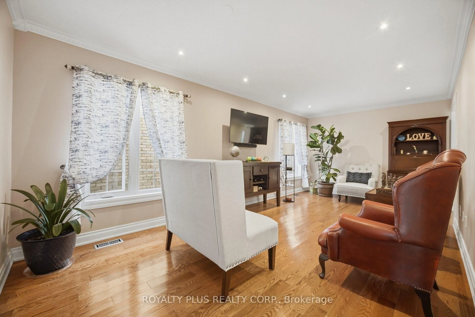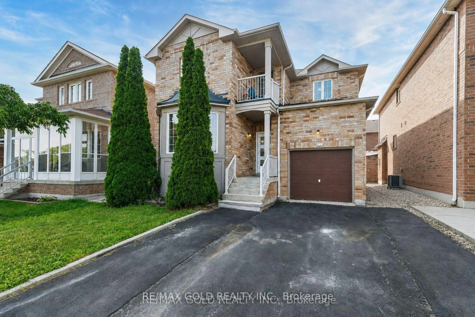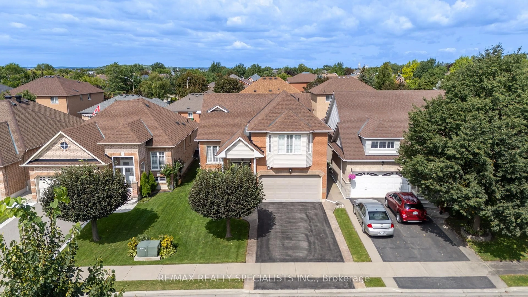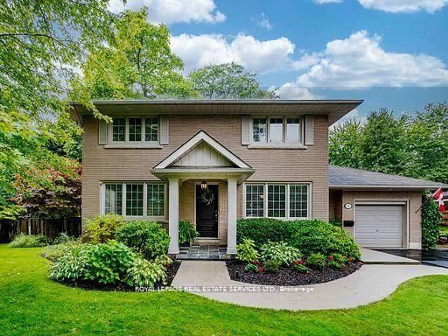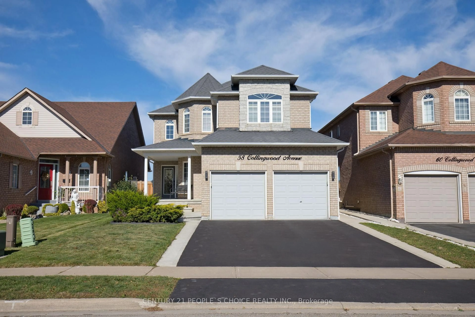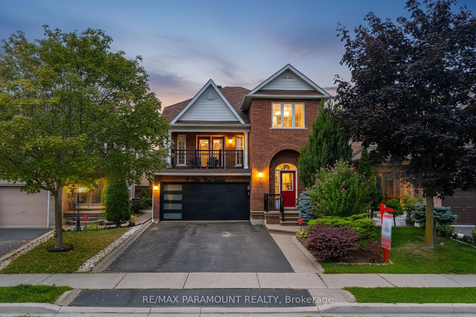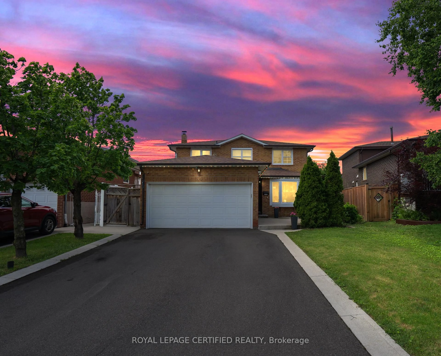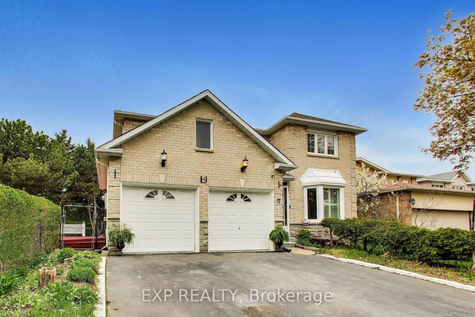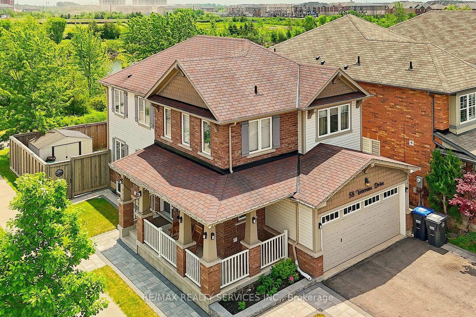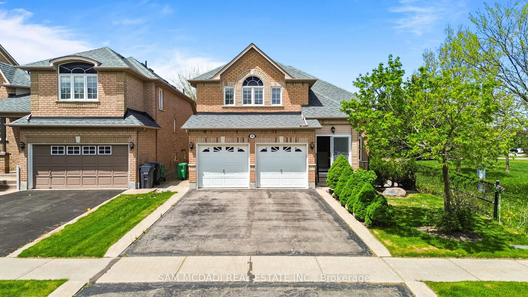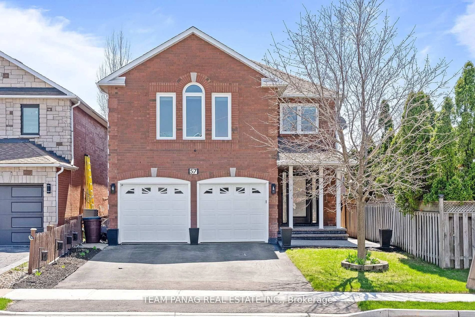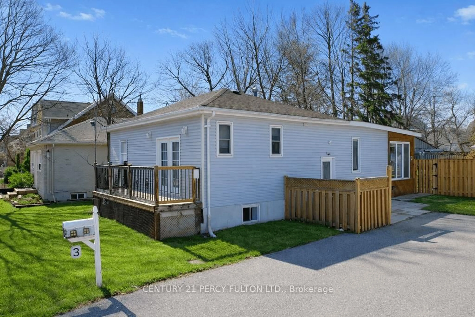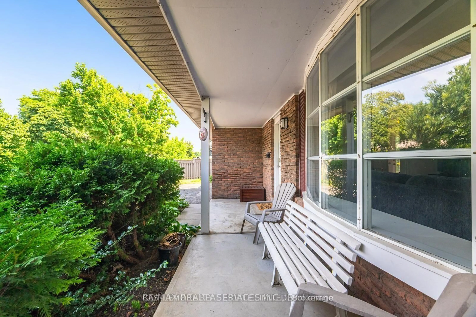
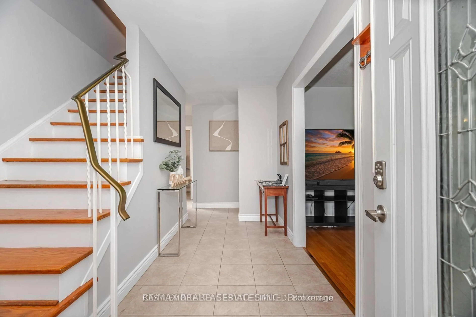
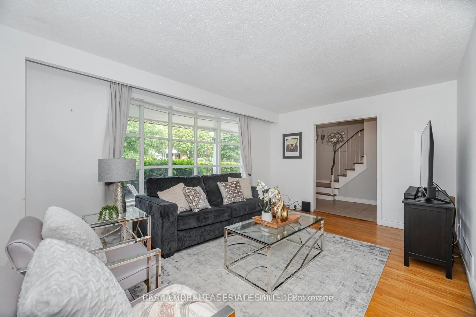
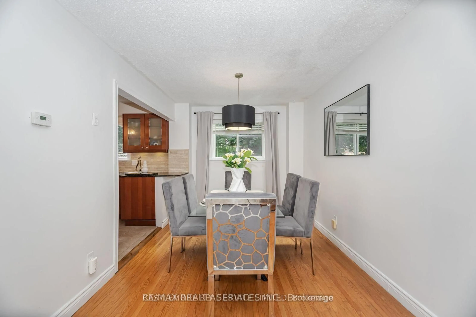
Home with brick exterior material, street for 62 Ambleside Dr, Brampton Ontario L6Y 1B9
39 days on Market

62 Ambleside Dr, Brampton, Ontario L6Y 1B9

Detached
4 + 2
3
~1100-1500 sqft
$869,000
Get pre-qualifiedPowered by nesto
Detached
4 + 2
3
~1100-1500 sqft

Contact us about this property

Call

Highlights

Property Estimate

Days on market39 days

Estimated valueNot available

Price/Sqft$685/sqft

Monthly cost

Open Calculator

Description

Welcome to this well maintained 4-bedroom detached home located in the mature and family-friendly Ambro Heights neighbourhood of Brampton. The home features a renovated kitchen with quartz countertops, a newer soaker tub on the second level, and an electric vehicle charger conveniently located in the garage. The finished basement offers a separate entrance and a newly renovated bathroom, providing excellent additional living space. Numerous upgrades include a newer furnace and hot water tank, as well as newer eavestroughs and soffits. The existing fence can be removed to accommodate additional parking if desired. Ideally situated within walking distance to Downtown Brampton's amenities, including GO Transit, the theatre, restaurants, Gage Park and the future LRT. Conveniently close to major highways, shopping, schools and places of worship, this home offers an exceptional combination of comfort, convenience and location.


Property Details

Style2-Storey
View-
Age of property-
SqFt~1100-1500 SqFt
Lot Size5,758 SqFt(79.98 x 72)
Parking Spaces5
MLS ®NumberW13559324
Community NameBrampton South
Data SourceTRREB
Listing byiCloud Realty Ltd.

Features

Heating: Forced Air
Cooling: Other
Basement: Apartment, Sep Entrance

Main Floor

Living

4.2 x 3.45

hardwood floor / Bay Window

Dining

3.28 x 2.78

Hardwood Floor

Kitchen

3.25 x 3.22

Quartz Counter / Ceramic Floor


Features

Lot size: 5,758 SqFt

Parking

Garage spaces 1

Garage type Attached

Other parking spaces 4

Total parking spaces 5


Property listed by iCloud Realty Ltd., Brokerage
Agent Banner Image
Interested in this property?Get in touch to get the inside scoop.

Market Data - Brampton South

Geo Zone Map ThumbnailBrampton South

Balanced Market

View Market Data

Detached house - for the past 30 days

Buyer's market Seller's market

Avg. Days on Market

Past 30 days

14 days

Compared to

2025

31 days

2024

22 days

2023

0 day

New Listings

Past 30 days

14 listings

Compared to

2025

17 listings

2024

16 listings

2023

8 listings

Units sold

Past 30 days

5 units

Compared to

2025

8 units

2024

8 units

2023

0 unit

Median Sold Price

Past 30 days

$799,999

Compared to

2025

$900,000

2024

$967,500


Population and Demographics

Overview

Total population 13467
Average household income $119,625

Age (%)

0 to 19
18%
20 to 34
26%
35 to 49
18%
50 to 64
20%
65 and plus
17%

Household composition (%)

Single family
65%
Single person
24%
Multi person
9%
Multi family
2%

Mother tongue (%)

English
63%
Punjabi (Panjabi)
12%
Others
3%
Portuguese
3%
Hindi
3%
Urdu
3%
Gujarati
3%
Tagalog (Pilipino, Filipino)
2%
Spanish
2%

House tenancy (%)

Owners
61%
Renters
39%

What’s nearby?Essentials within 5 km

Local Logic

Transportation Scores

Estimated Budget