Open: Today, 2PM to 4PM
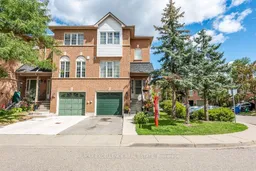
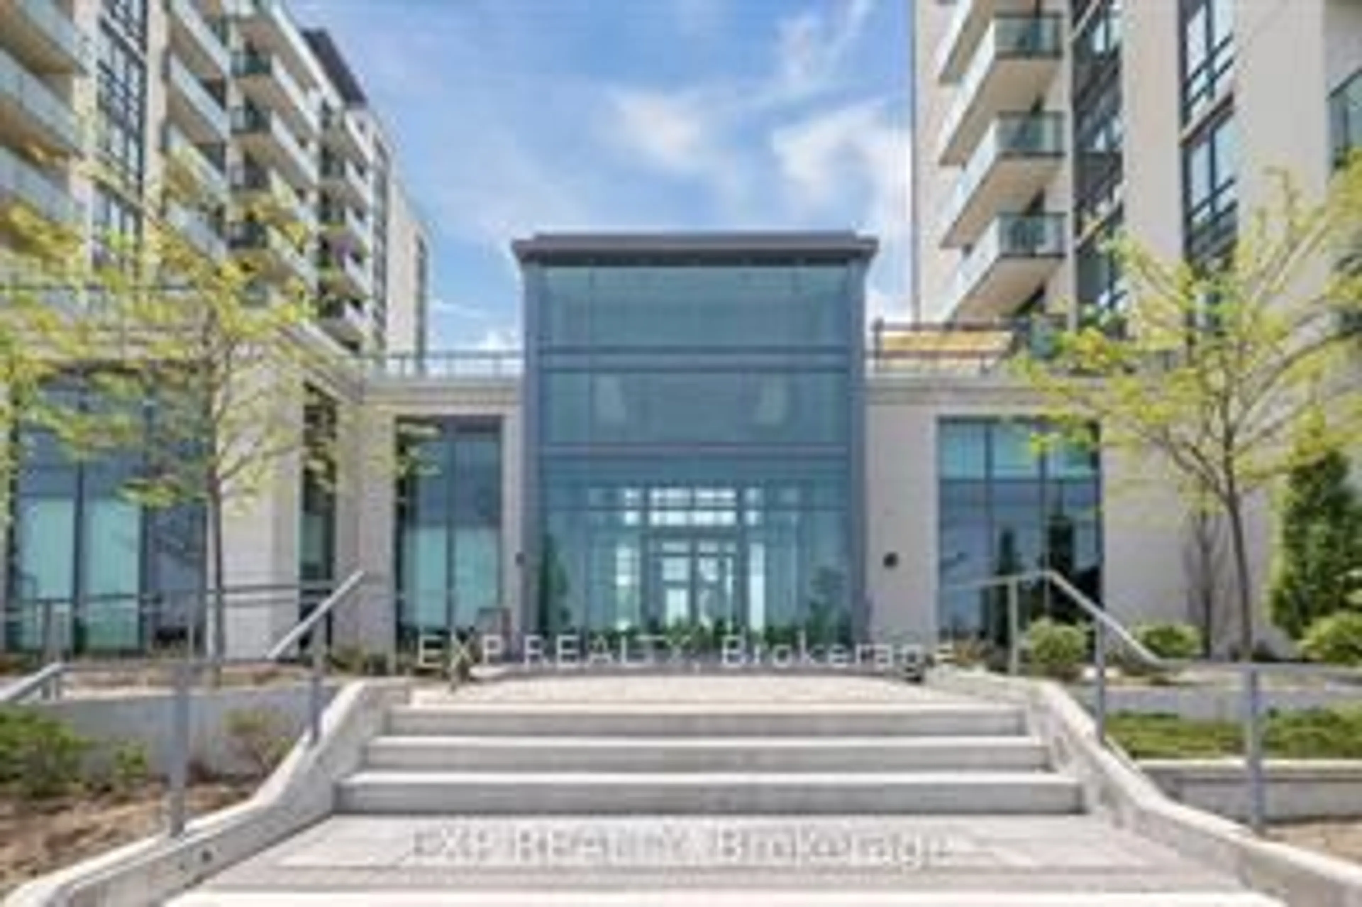
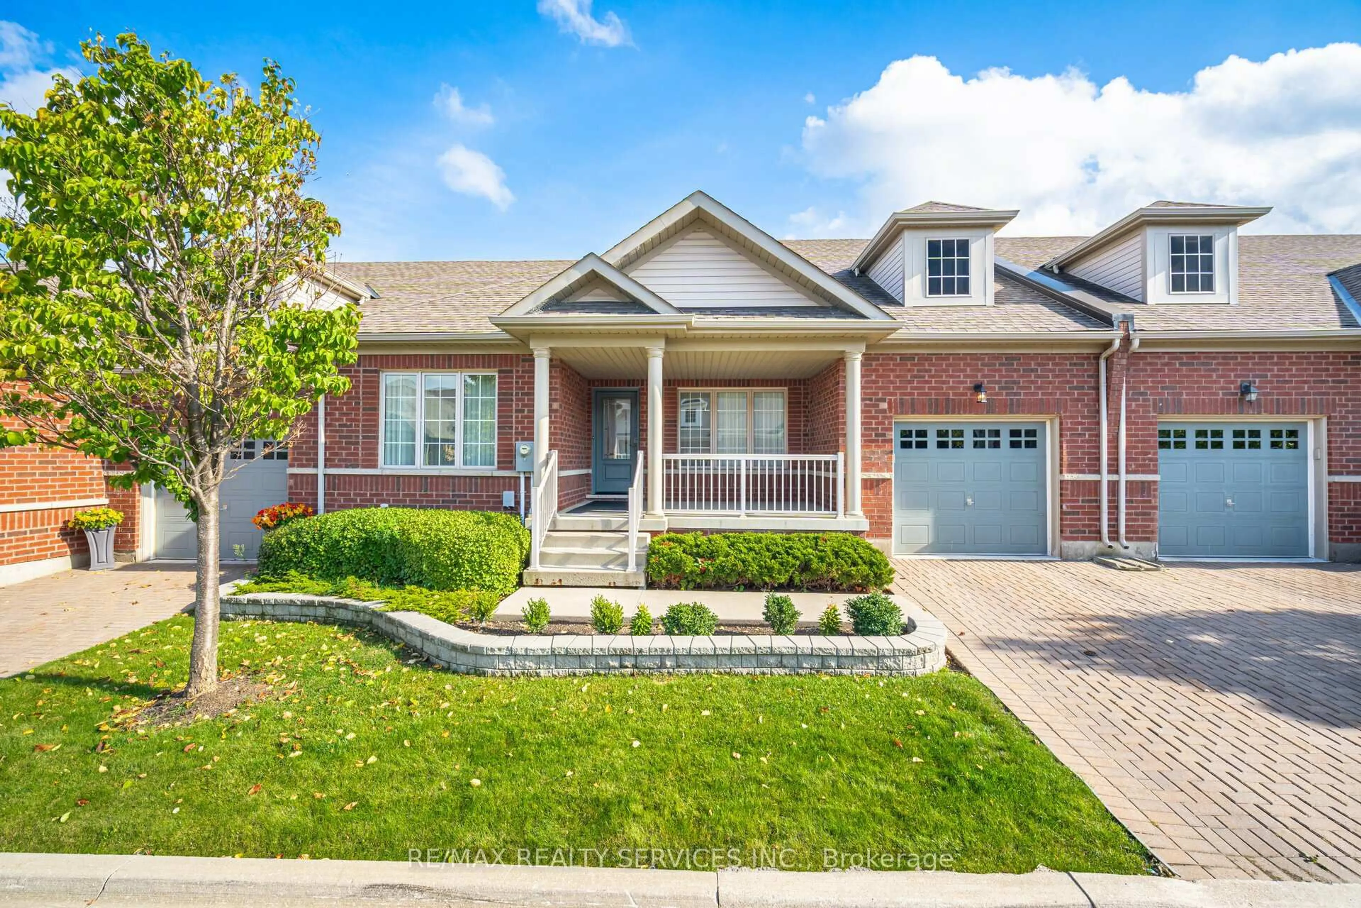
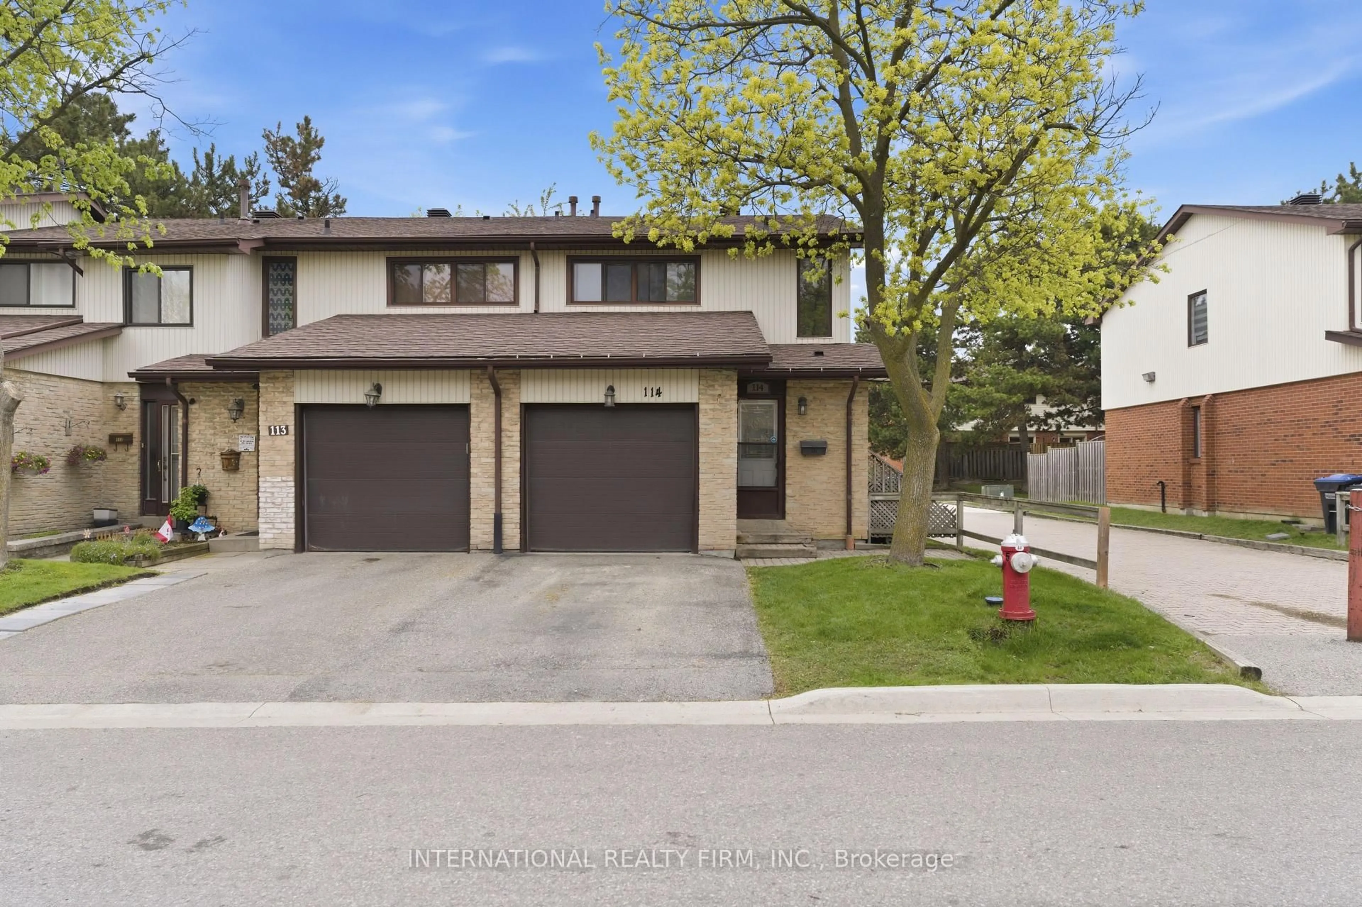
Home with brick exterior material, street for 65 Brickyard Way #82, Brampton Ontario L6V 4M2
7 hours on Market

65 Brickyard Way #82, Brampton, Ontario L6V 4M2

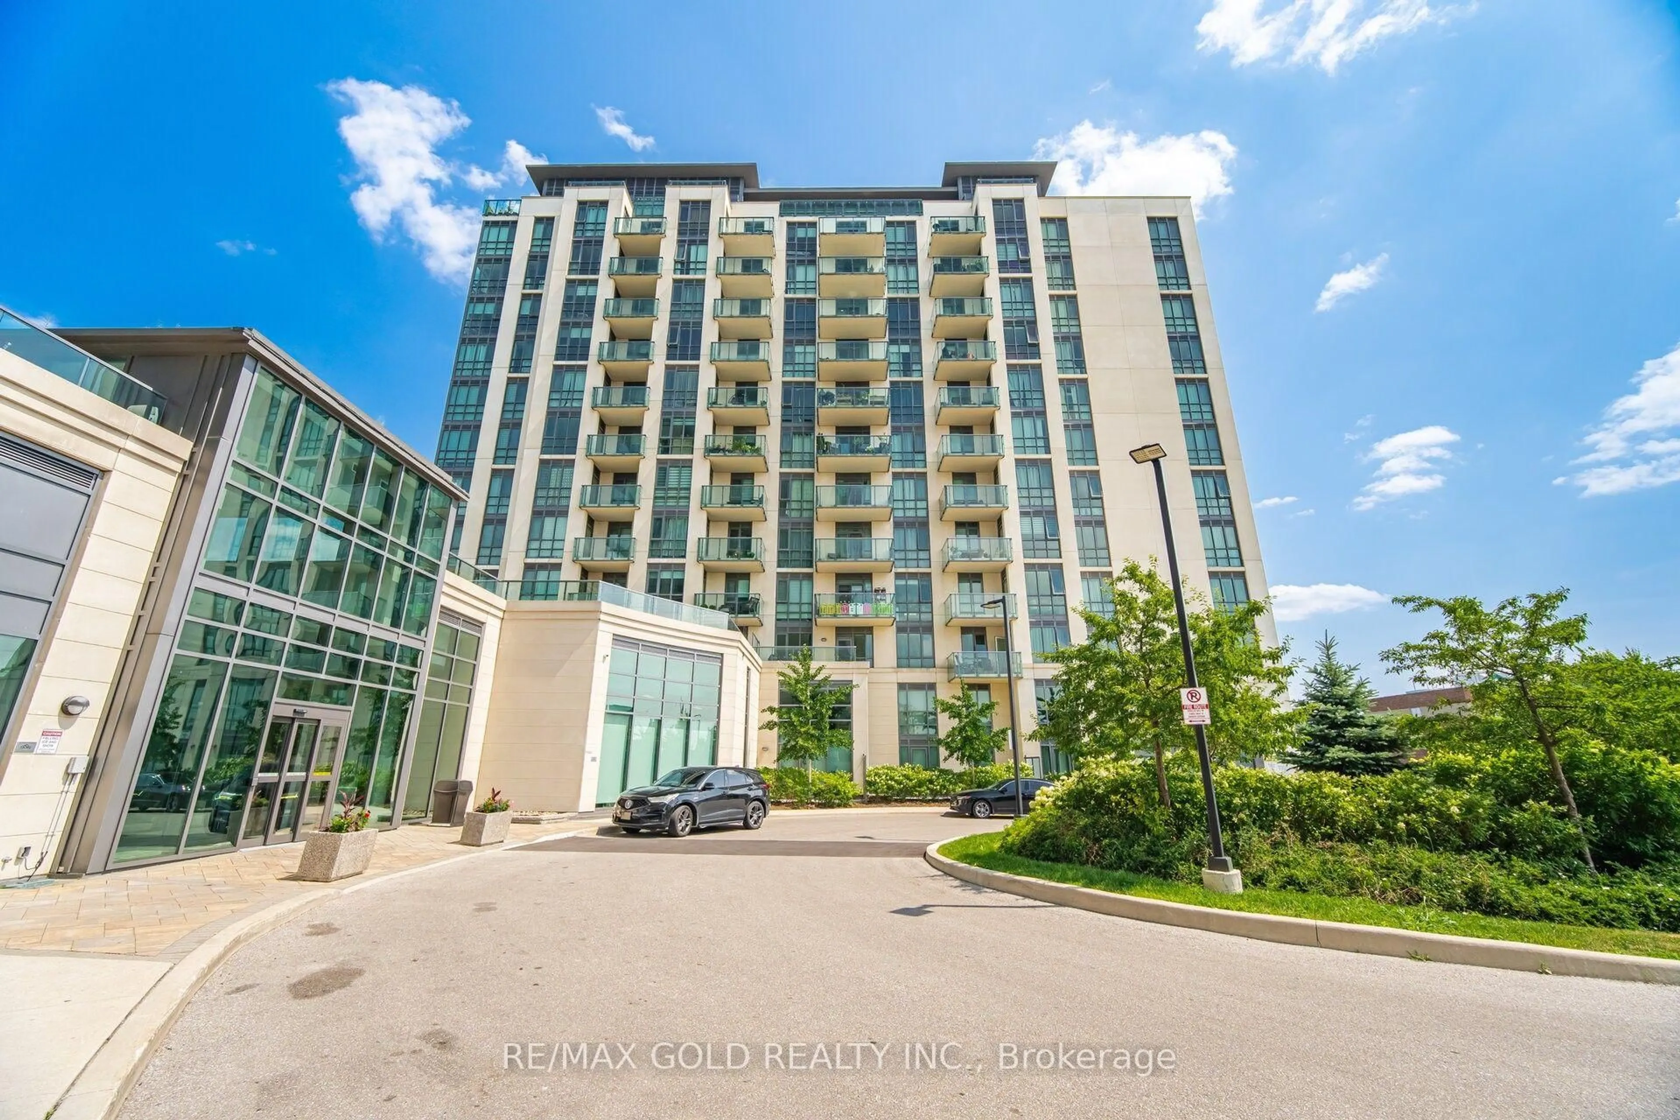
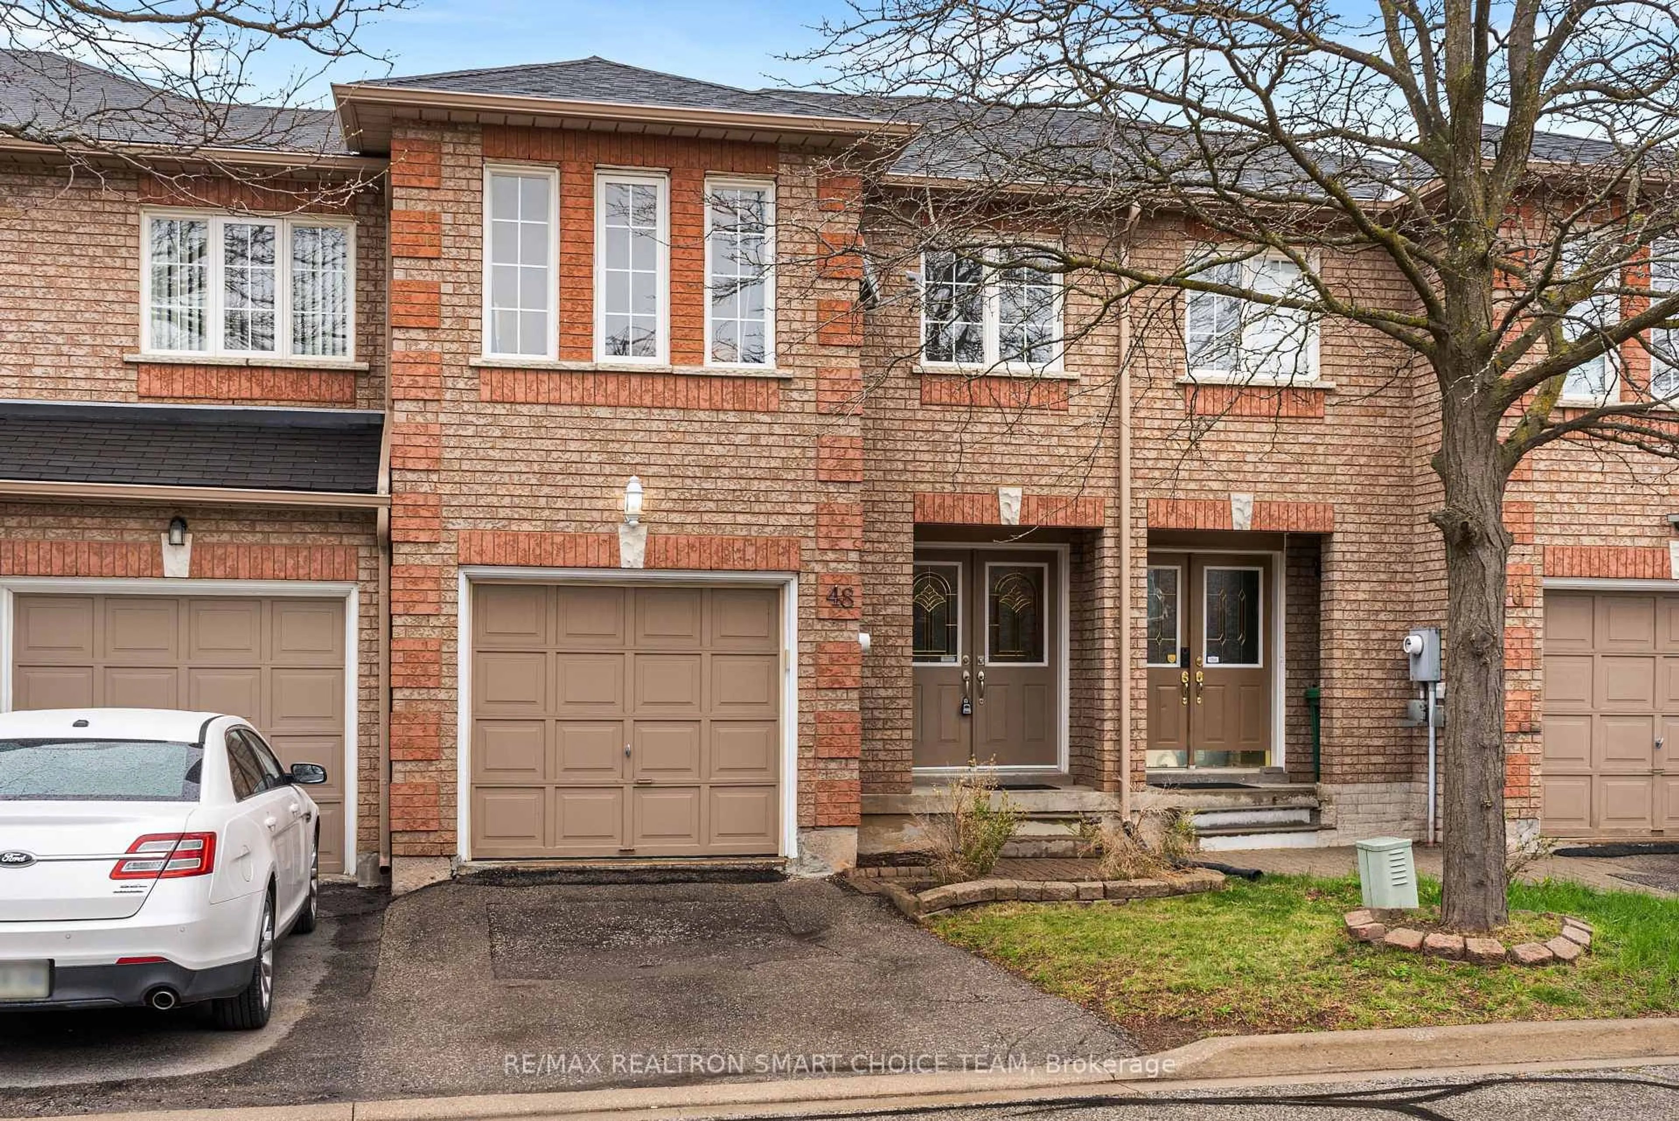
In the same building:
-
Condo
3
2
~1400-1599 sqft
$599,900
Get pre-qualifiedPowered by nesto
Condo
3
2
~1400-1599 sqft

Contact us about this property

Call

Highlights

Property Estimate

Days on market7 hours

Estimated valueNot available

Price/Sqft$402/sqft

Monthly cost

Open Calculator

Description

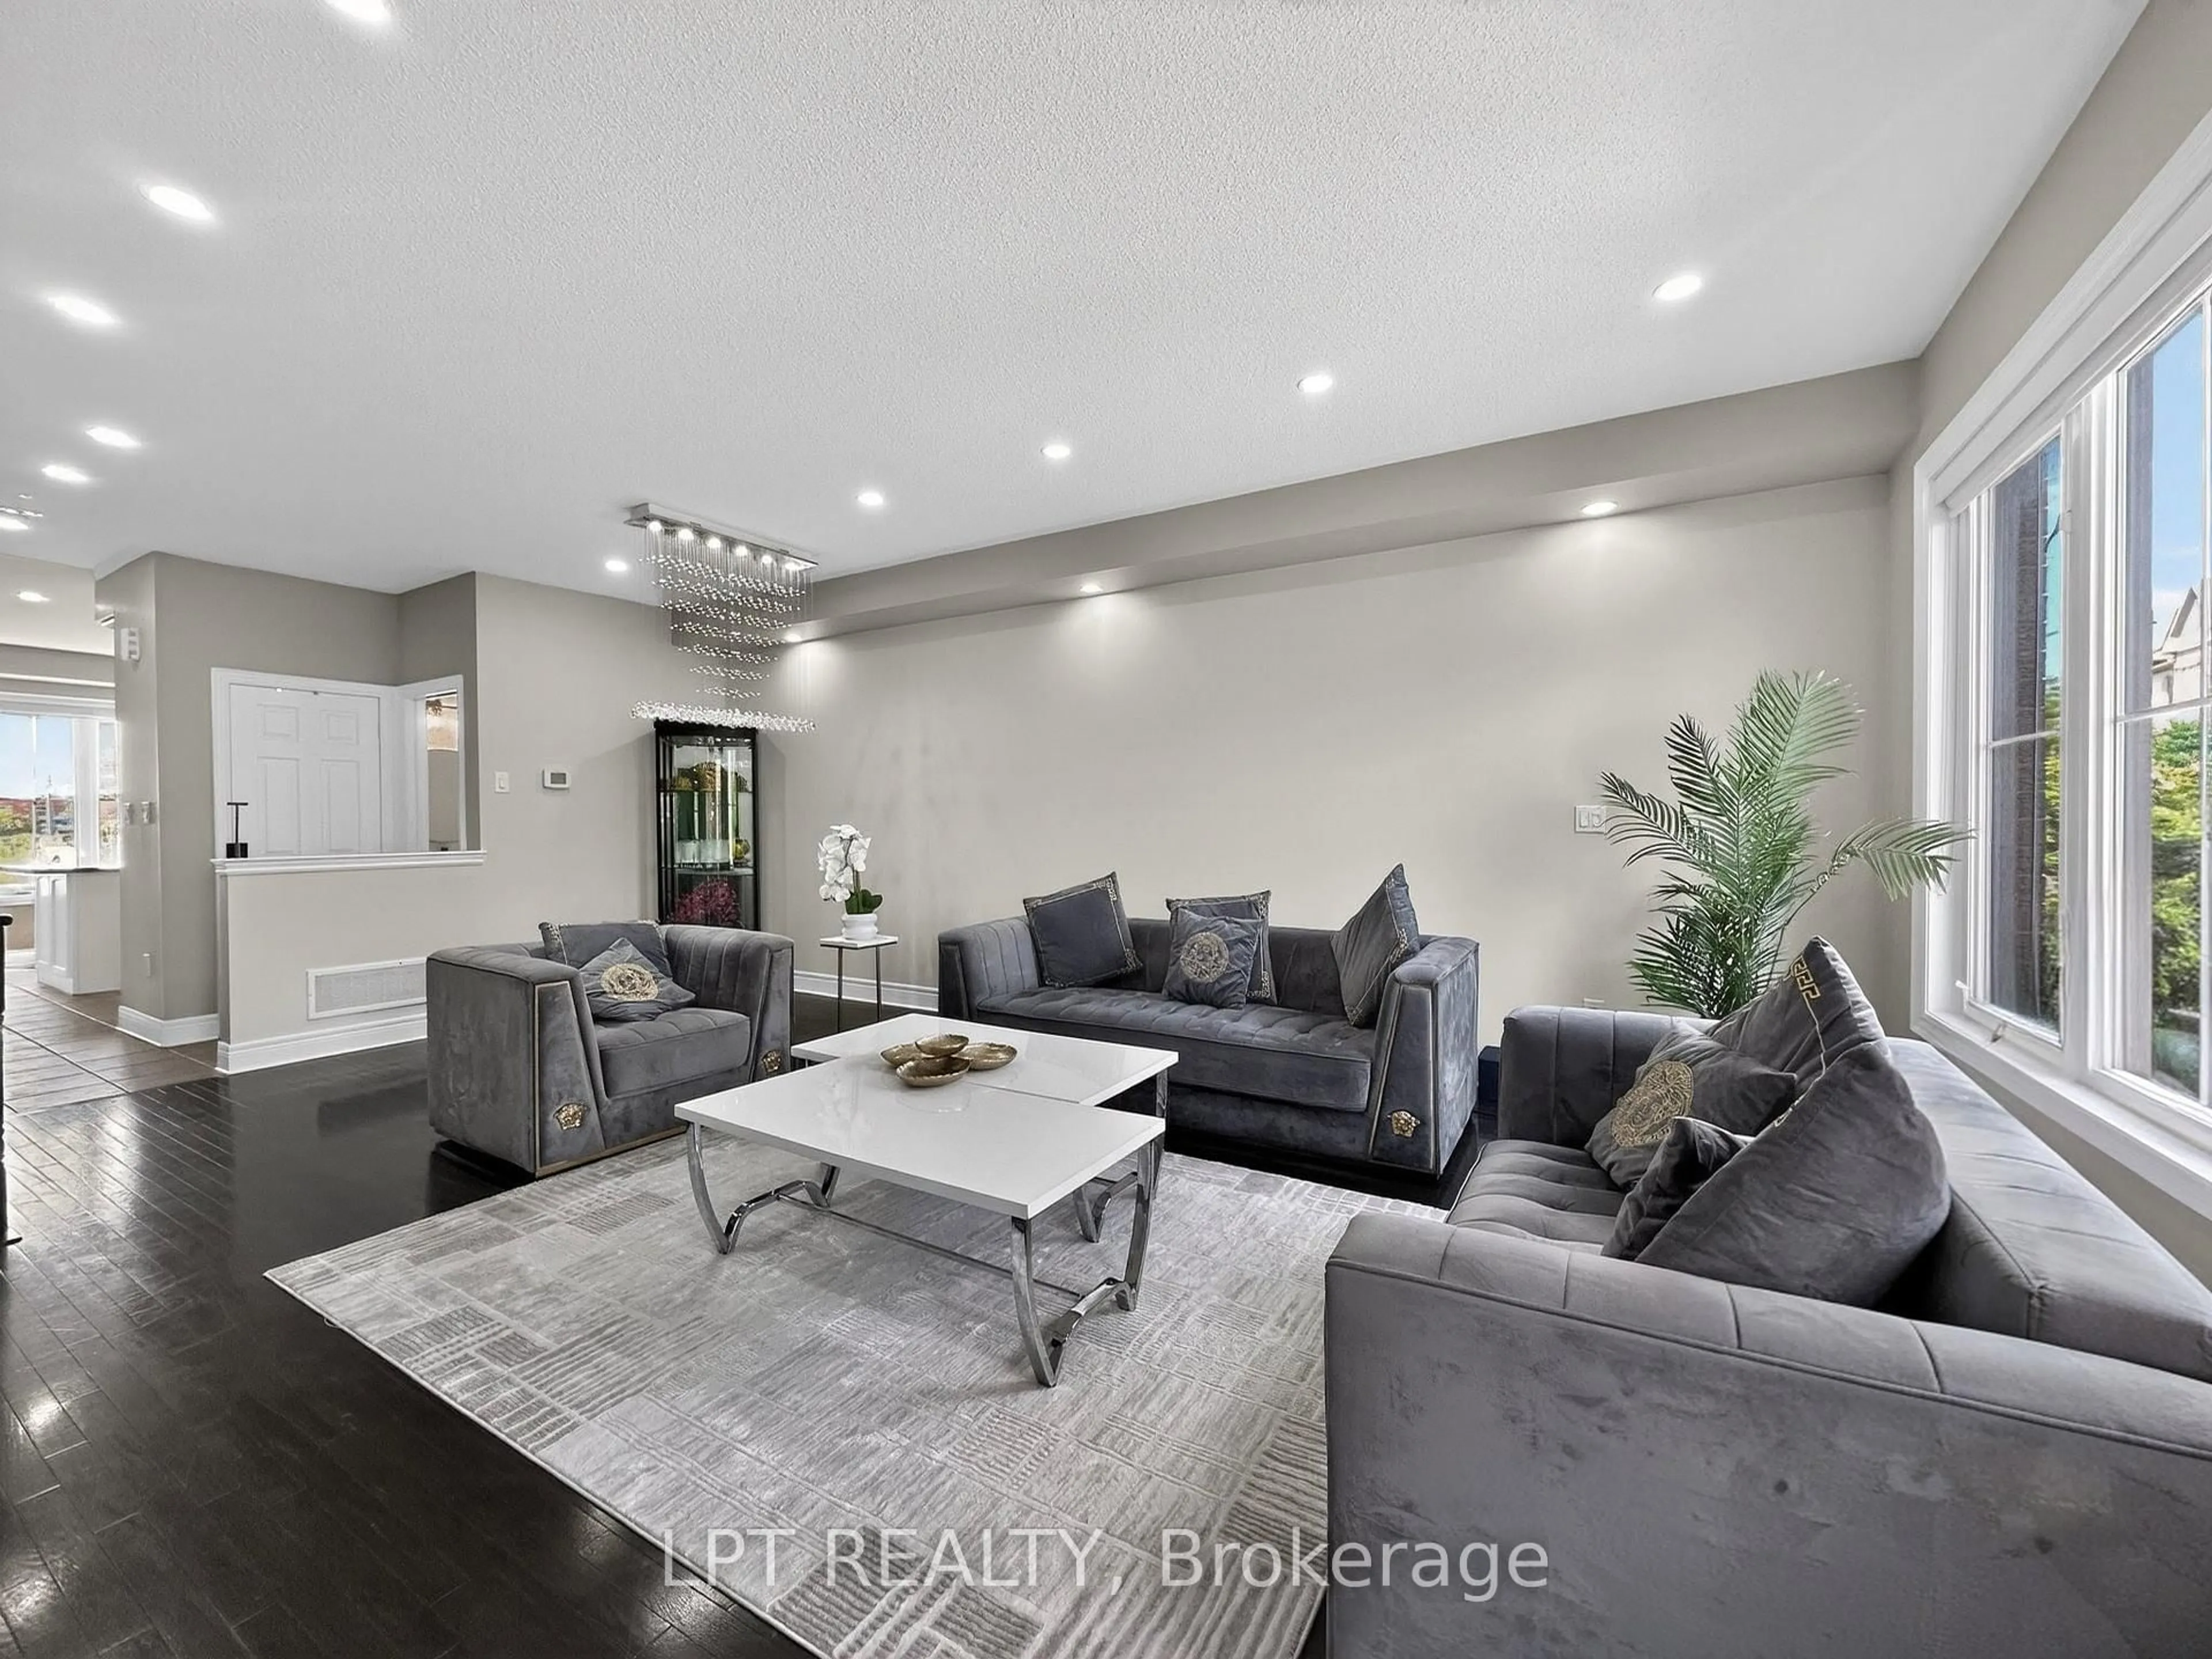
This beautifully maintained 3-bedroom corner/end-unit townhouse offers added privacy, abundant natural light, and a functional, family-friendly layout in a prime central Brampton location. Featuring **3 spacious bedrooms, a bright living room, and a finished walk-out basement, this home is move-in ready. The bright and functional kitchen boasts a new quartz countertop, breakfast area, and stainless-steel appliances, complemented by a new quartz bathroom vanity. The spacious living and dining areas provide a comfortable space for everyday family living and entertaining. The finished walk-out basement offers additional versatile living space with convenient access to the outdoors, while the private outdoor area is perfect for relaxing or hosting family and friends. **Visitor parking is conveniently located just around the corner**, providing added convenience for guests. The well-maintained complex also features a **very low maintenance fee**, making this home an excellent alternative to a freehold townhouse. Ideally situated close to **parks, schools, trails, recreation centres, Walmart, Fortinos, restaurants, medical and dental offices, major banks, Brampton Transit, GO Transit, and Highway 410. A fantastic opportunity for first-time buyers, families, and investors alike. Don't miss this beautifully updated and well-maintained corner-unit townhouse-book your showing today!


Upcoming Open House

Aug 30Sun2:00 PM - 4:00 PM

Property Details

Style2-Storey
View-
Age of property-
SqFt~1400-1599 SqFt
Lot Size-
Parking Spaces2
MLS ®NumberW13725068
Community NameBrampton North
Data SourceTRREB
Listing byRE/MAX EXCELLENCE REAL ESTATE

Features

Heating: Forced Air
Cooling: Central Air
Basement: Fin W/O

Parking

Garage spaces 1

Garage type Attached

Other parking spaces 1

Total parking spaces 2


1Story
Inclusions
Hydro
Water
Parking
Cable
Heat

Property History

Aug 29, 2026
ListedActive
$599,900
7 hours on market
history photo preview38
Listing by trreb®
Property listed by RE/MAX EXCELLENCE REAL ESTATE, Brokerage
Agent Banner Image
Interested in this property?Get in touch to get the inside scoop.
Market Data - Brampton North

Geo Zone Map ThumbnailBrampton North

Strong Buyer's Market

View Market Data

Condo - for the past 30 days

Buyer's market Seller's market

Avg. Days on Market

Past 30 days

16 days

Compared to

2025

26 days

2024

45 days

2023

15 days

New Listings

Past 30 days

2 listings

Compared to

2025

13 listings

2024

15 listings

2023

11 listings

Units sold

Past 30 days

1 unit

Compared to

2025

2 units

2024

2 units

2023

4 units

Median Sold Price

Past 30 days

$525,000

Compared to

2025

$616,450

2024

$692,500

2023

$696,393


Population and Demographics

Overview

Total population 15422
Average household income $109,676

Age (%)

0 to 19
22%
20 to 34
23%
35 to 49
20%
50 to 64
19%
65 and plus
15%

Household composition (%)

Single family
68%
Single person
22%
Multi person
7%
Multi family
2%

Mother tongue (%)

English
64%
Punjabi (Panjabi)
9%
Urdu
4%
Portuguese
4%
Spanish
3%
Tagalog (Pilipino, Filipino)
3%
Hindi
3%
Others
2%
Italian
1%

House tenancy (%)

Owners
71%
Renters
29%

What’s nearby?Essentials within 5 km

Local Logic

Transportation Scores

Estimated Budget