Open: Today, 2PM to 4PM
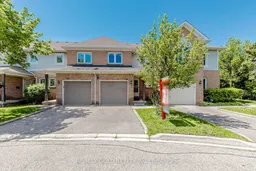
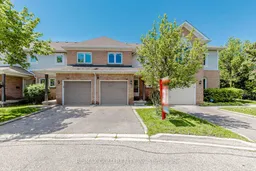
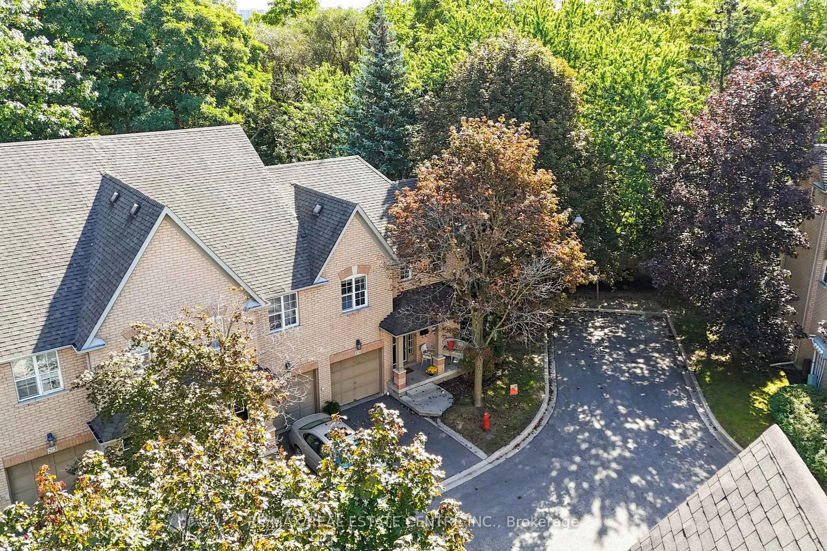
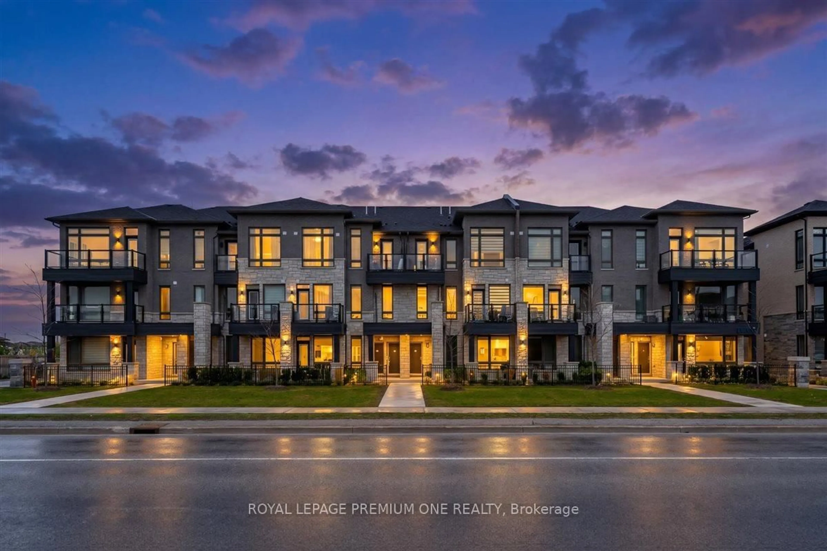
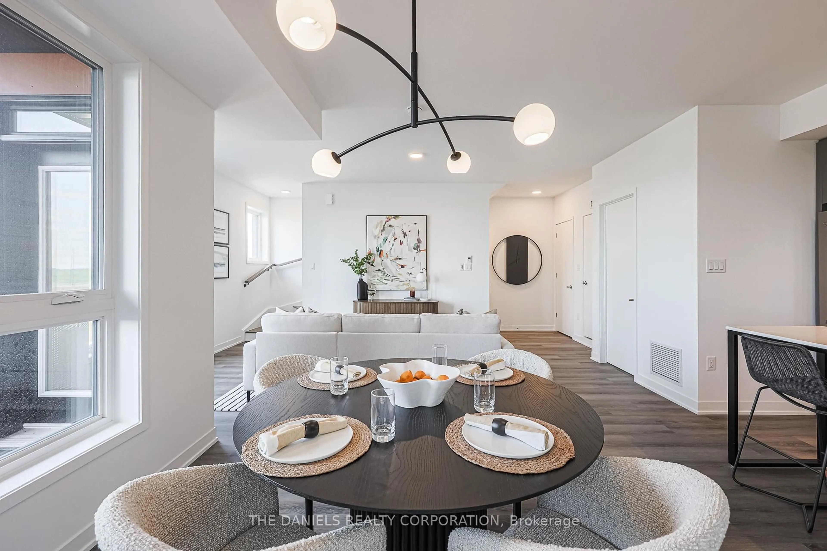
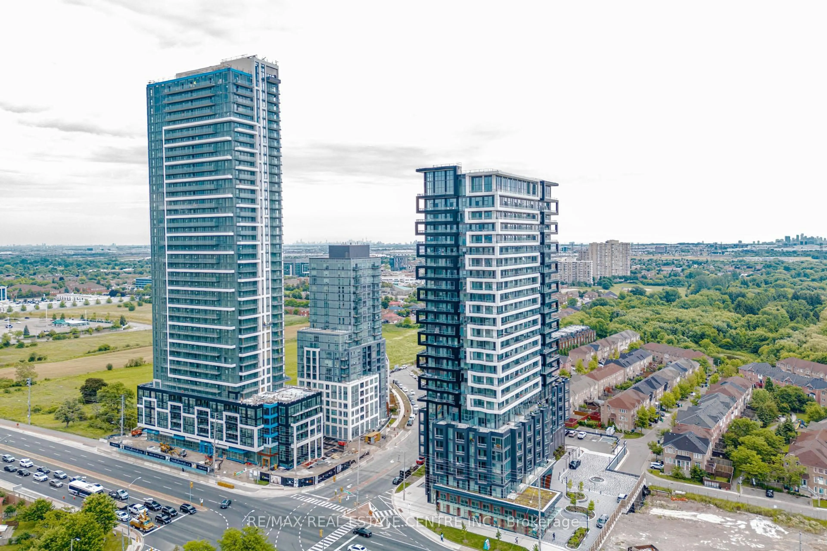
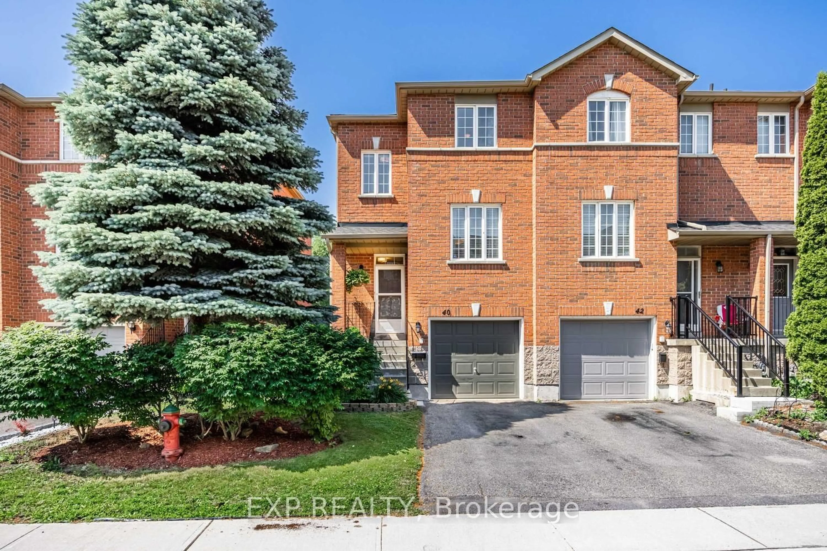
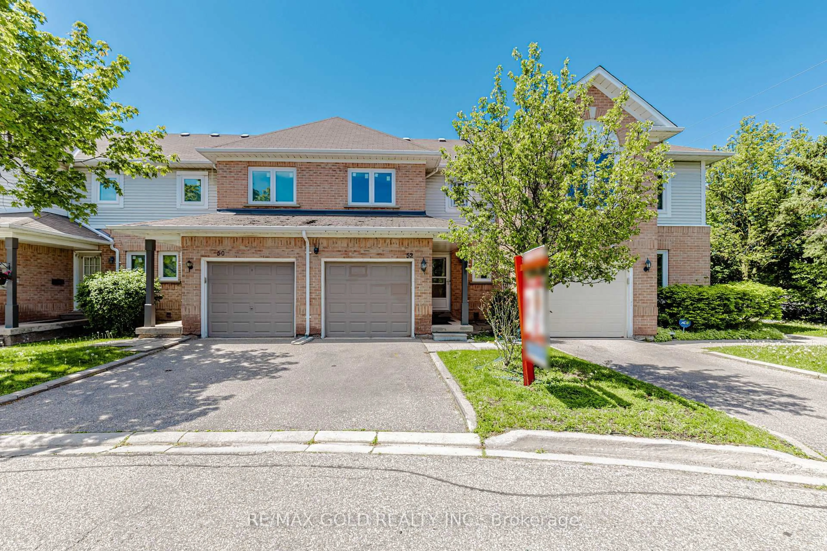
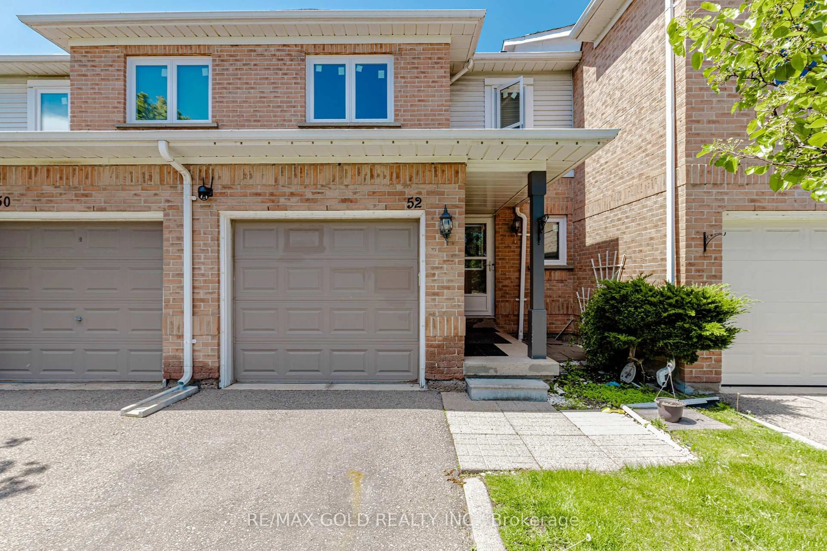
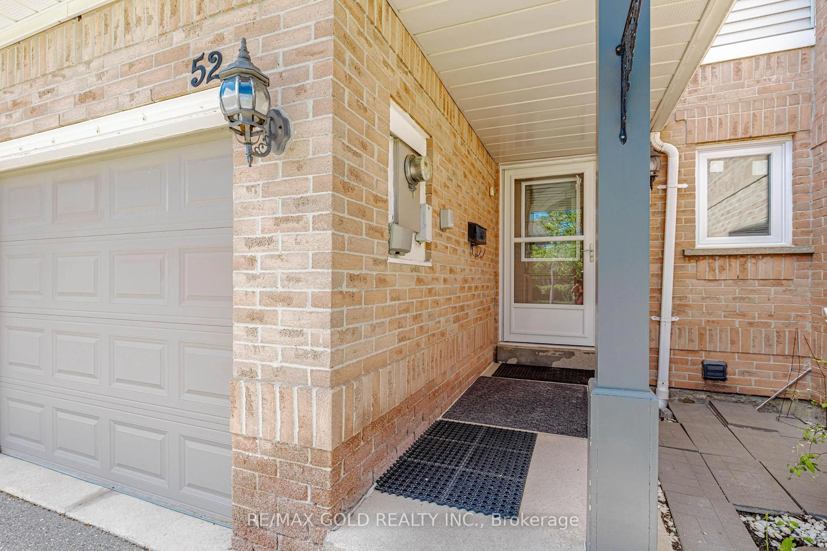
A pic from outside/outdoor area/front of a property/back of a property/a pic from drone, street for 52 Wickstead Crt, Brampton Ontario L6R 1N8
14 hours on Market

52 Wickstead Crt, Brampton, Ontario L6R 1N8

In the same building:
-
Condo
2 + 1
3
~1000-1199 sqft
$696,900
Get pre-qualifiedPowered by nesto
Condo
2 + 1
3
~1000-1199 sqft

Contact us about this property

Call

Highlights

Property Estimate

Days on market14 hours

Estimated valueNot available

Price/Sqft$639/sqft

Monthly cost

Open Calculator

Description

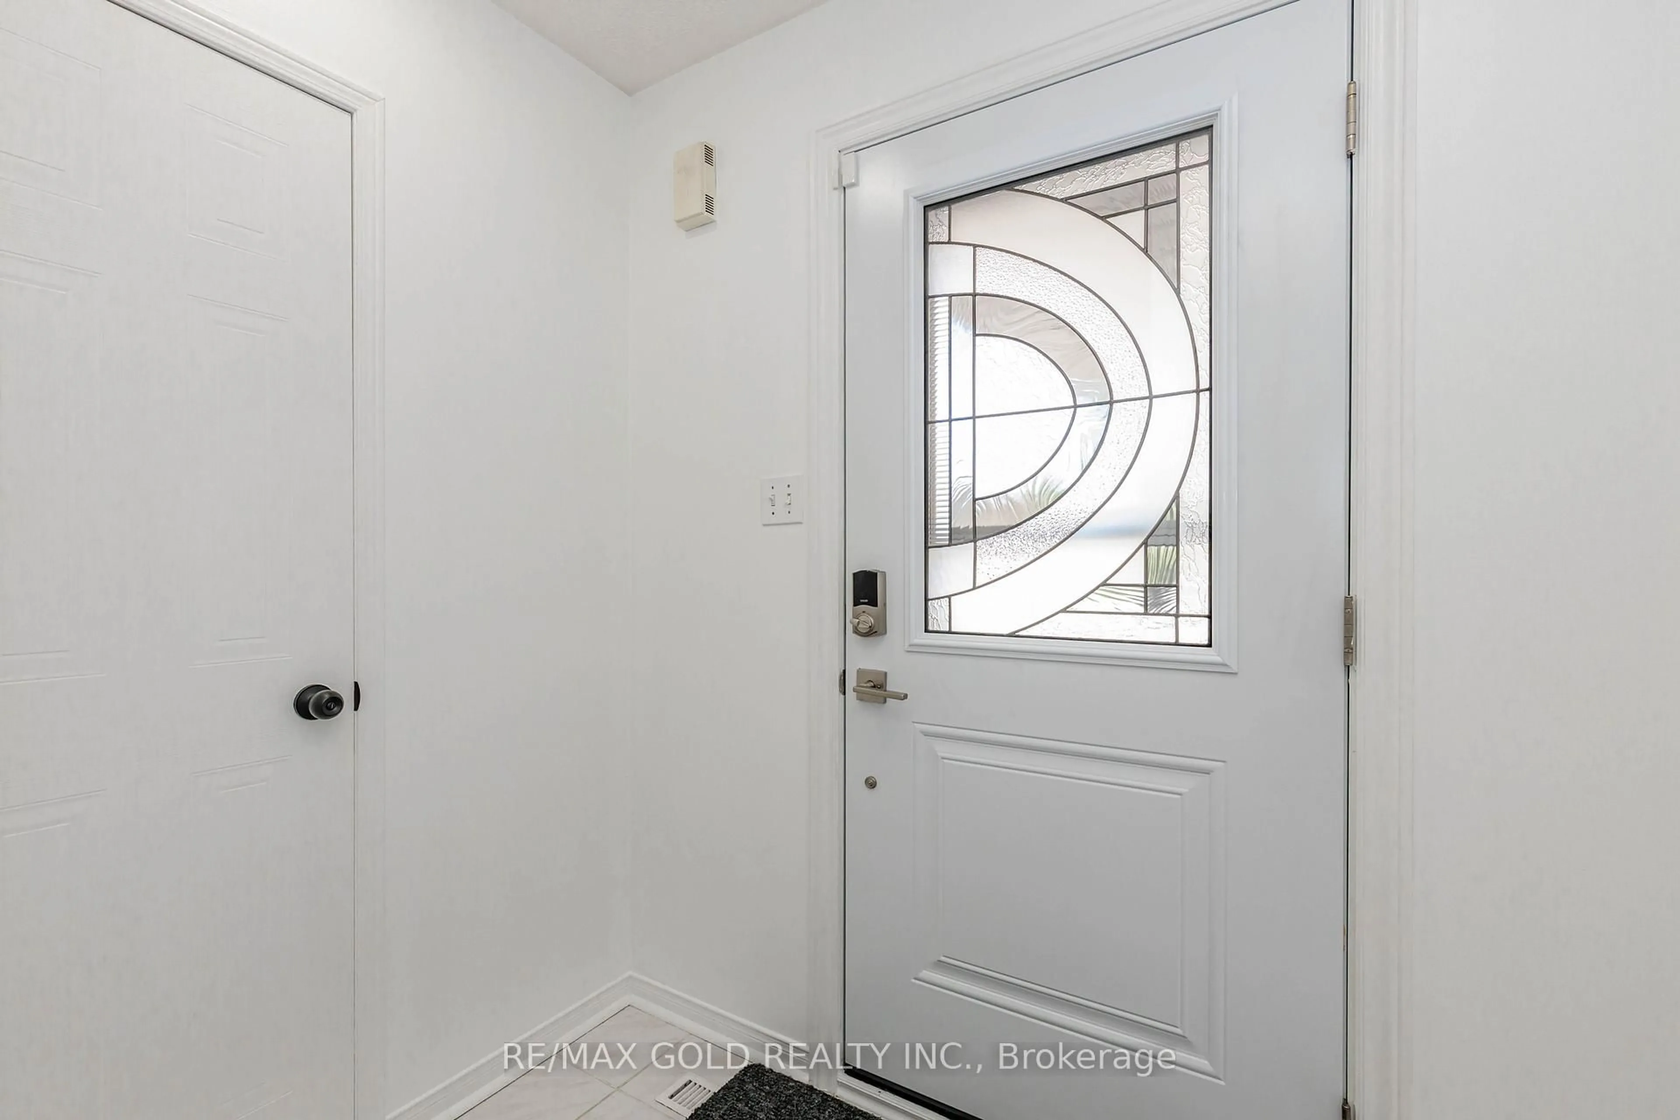
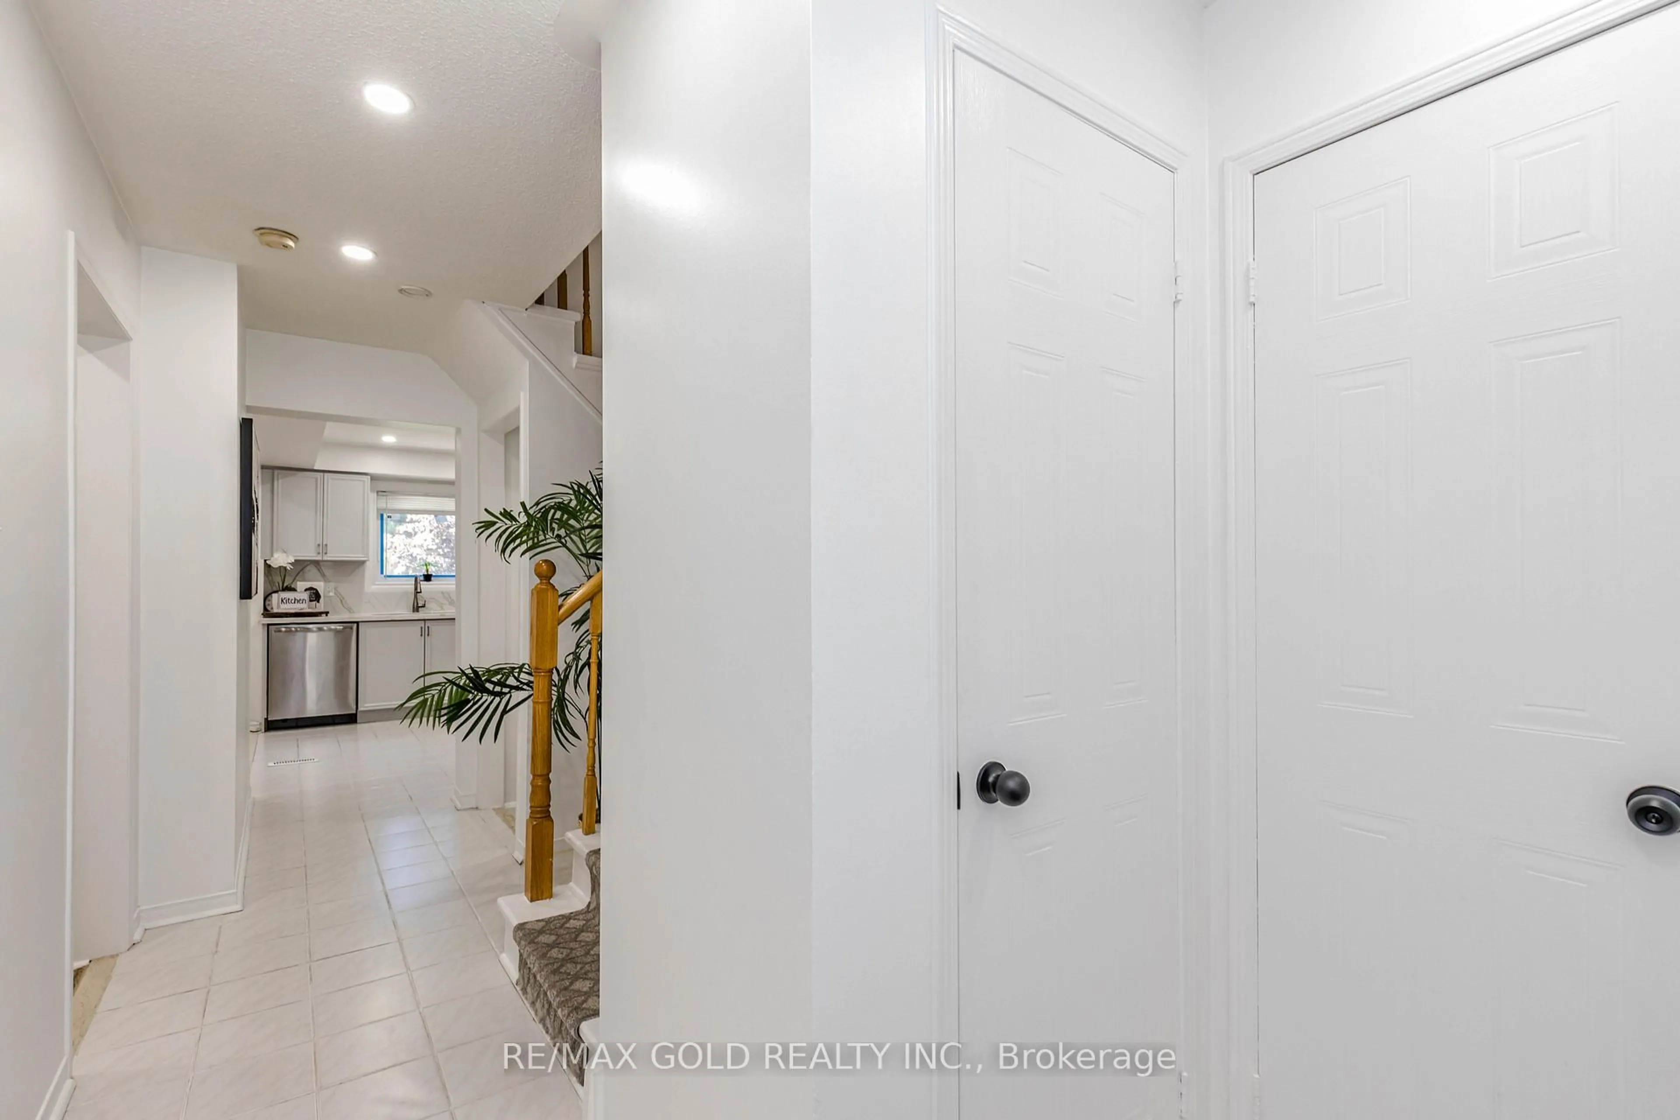
This Beautiful House Is Nestled In A Quiet, Private Area Of The Complex With No Homes Behind, OfferingExceptional Privacy And Beautifully Landscaped Front And Rear Yards. Ideally Located Close To Transit, Schools,And The Hospital.The Home Features Two 4-Piece Bathrooms On The Second Floor, A Convenient 2-Piece Powder Room At TheEntry, And Direct Inside Access To The Garage. Spacious Bedrooms And A Bright Finished Recreation Room WithAdditional Storage Under The Stairs Provide Plenty Of Functional Living Space. Laminate And Ceramic FlooringExtend Throughout The Home.Enjoy Outdoor Privacy With High Fencing Along The Rear Patio, While The Kitchen Window Overlooks TheBackyard. Gas Stove, Fridge & Dishwasher (2021) Washer & Dryer (2022) Pot Lights (2022) Windows & Doors (2024) Kitchen Countertops & Backsplash (2024) Freshly Painted (2026)


Upcoming Open Houses

May 30Sat2:00 PM - 4:00 PM
May 31Sun2:00 PM - 4:00 PM

Property Details

Style2-Storey
View-
Age of property-
SqFt~1000-1199 SqFt
Lot Size-
Parking Spaces2
MLS ®NumberW13215156
Community NameSandringham-Wellington
Data SourceTRREB
Listing byRE/MAX GOLD REALTY INC.

Features

Heating: Forced Air
Cooling: Central Air
Basement: Finished

2nd Floor

Primary

5.209 x 3.31

Laminate / W/I Closet / 4 Pc Ensuite

2nd Br

4.69 x 2.98

Laminate / Large Closet / 4 Pc Ensuite


Parking

Garage spaces 1

Garage type Built-In

Other parking spaces 1

Total parking spaces 2


1Story
Inclusions
Hydro
Water
Parking
Cable
Heat

Property History

May 29, 2026
ListedActive
$696,900
14 hours on market
history photo preview43
Listing by trreb®
Property listed by RE/MAX GOLD REALTY INC., Brokerage
Agent Banner Image
Interested in this property?Get in touch to get the inside scoop.

Market Data - Sandringham-Wellington

Geo Zone Map ThumbnailSandringham-Wellington

Strong Buyer's Market

View Market Data

Condo - for the past 30 days

Buyer's market Seller's market

Avg. Days on Market

Past 30 days

33 days

Compared to

2025

44 days

2024

23 days

2023

29 days

New Listings

Past 30 days

23 listings

Compared to

2025

29 listings

2024

22 listings

2023

19 listings

Units sold

Past 30 days

5 units

Compared to

2025

9 units

2024

8 units

2023

15 units

Median Sold Price

Past 30 days

$355,000

Compared to

2025

$585,000

2024

$715,000

2023

$655,000


Population and Demographics

Overview

Total population 81059
Average household income $129,300

Age (%)

0 to 19
25%
20 to 34
25%
35 to 49
21%
50 to 64
17%
65 and plus
12%

Household composition (%)

Single family
80%
Single person
9%
Multi family
6%
Multi person
5%

Mother tongue (%)

Punjabi (Panjabi)
38%
English
37%
Gujarati
4%
Urdu
3%
Hindi
3%
Tamil
3%
Others
2%
Tagalog (Pilipino, Filipino)
1%
Spanish
1%

House tenancy (%)

Owners
86%
Renters
14%

What’s nearby?Essentials within 5 km

Local Logic

Transportation Scores

Estimated Budget