35 Lobelia St #4, Brampton, Ontario L6R 3Z6
Contact us about this property
Highlights
Estimated valueThis is the price Wahi expects this property to sell for.
The calculation is powered by our Instant Home Value Estimate, which uses current market and property price trends to estimate your home’s value with a 90% accuracy rate.Not available
Price/Sqft$385/sqft
Monthly cost
Open Calculator
Description
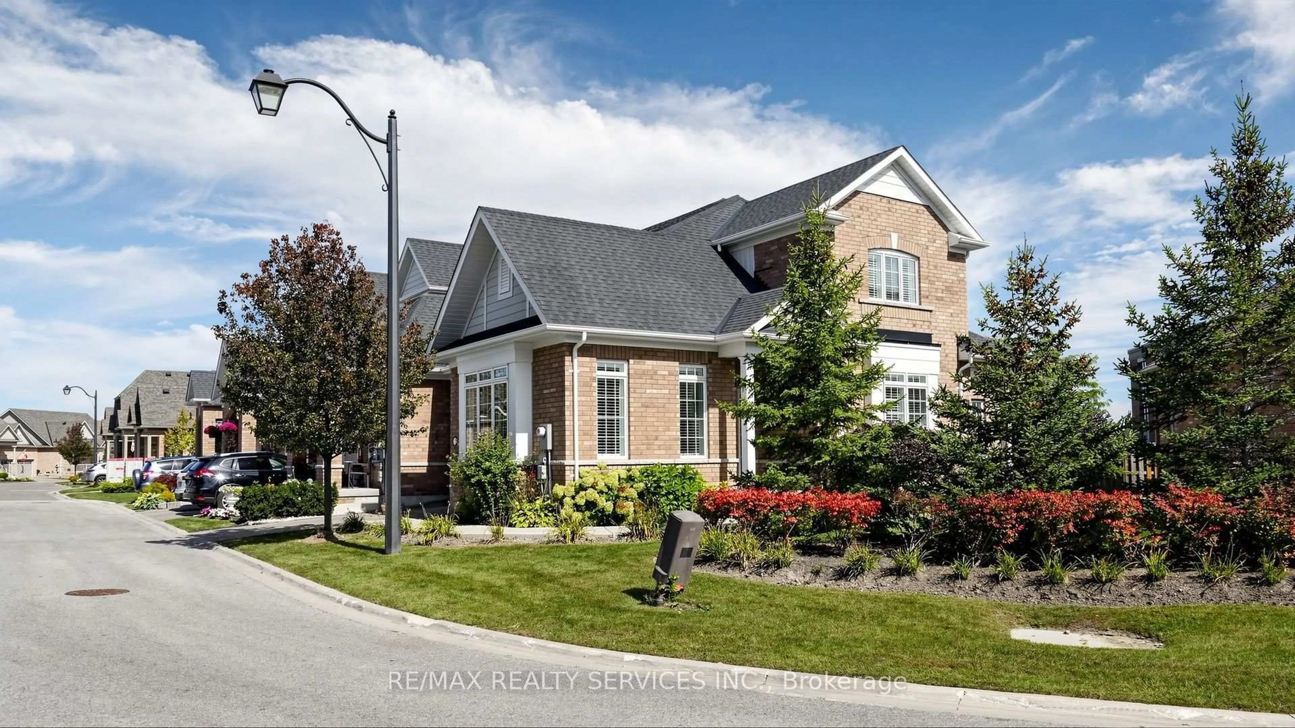
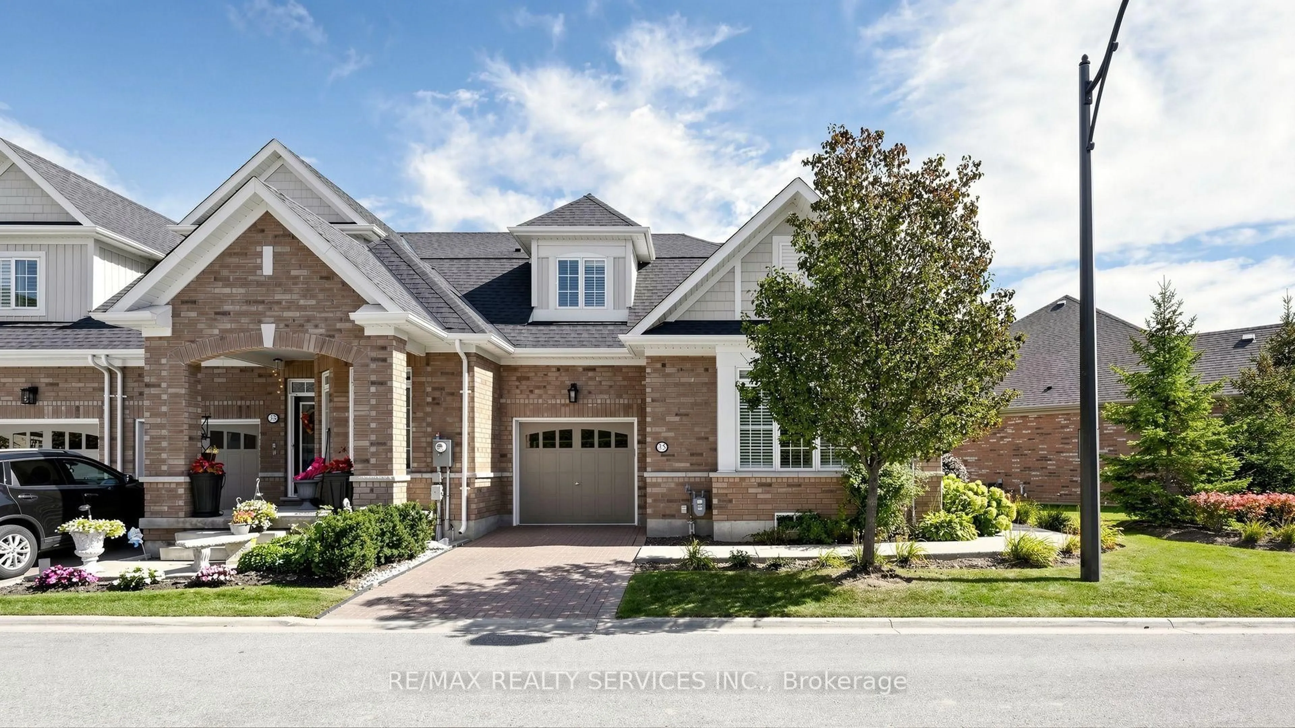
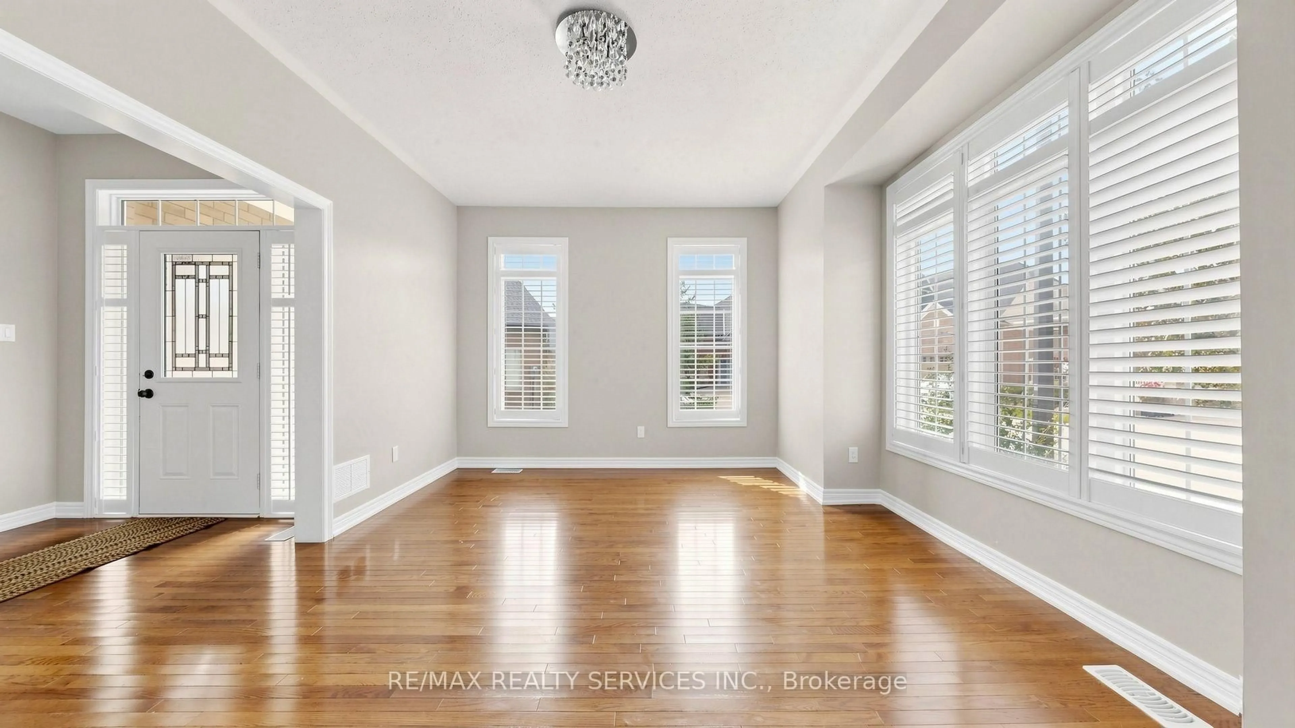
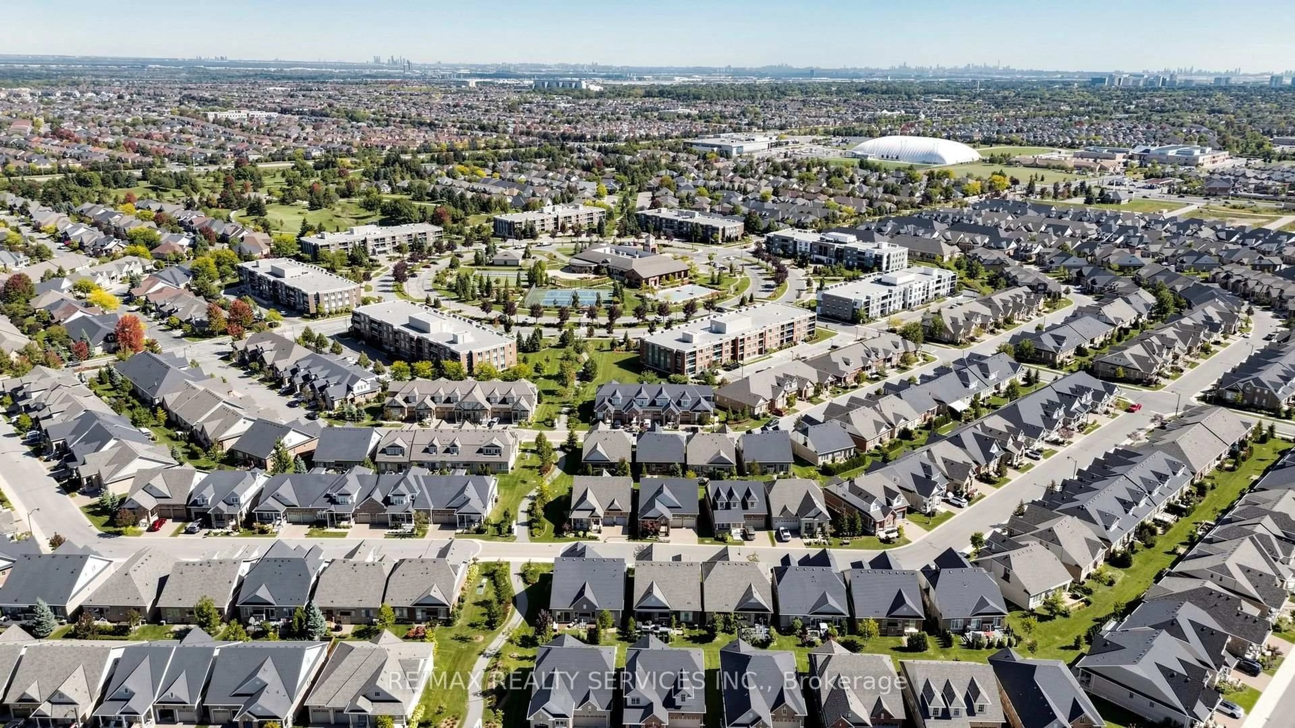
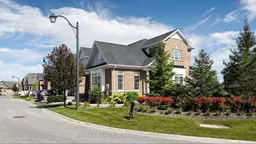
Welcome to 35 Lobelia Street, situated in the highly sought-after gated community of Rosedale Village. This spacious end-unit townhome offers a bright and functional layout designed for comfortable everyday living. The main floor features a primary bedroom with walk-in closet and private ensuite, allowing for convenient main-level living. The open living and dining areas are filled with natural light and flow into a well-appointed kitchen with plenty of cabinetry and storage.Upstairs features two additional bedrooms, a full bathroom and a versatile loft area-perfect for a home office, reading area or additional family space. As an end unit, the home benefits from added privacy, natural light and generous outdoor space.Enjoy access to Rosedale Village's impressive amenities, including a private golf course, clubhouse, indoor pool, fitness facilities, tennis and bocce courts, along with 24-hour gated security. A fantastic opportunity to enjoy spacious living and exceptional community amenities in one of Brampton's most desirable adult-lifestyle communities.
Property Details
Interior
Features
Main Floor
Kitchen
4.45 x 4.15B/I Dishwasher / hardwood floor / B/I Microwave
Living
4.88 x 11.61California Shutters / hardwood floor
Primary
4.15 x 3.47California Shutters / hardwood floor / W/I Closet
Exterior
Parking
Garage spaces 1
Garage type Built-In
Other parking spaces 1
Total parking spaces 2
Condo Details
Amenities
Bbqs Allowed, Club House, Exercise Room, Gym, Indoor Pool, Party/Meeting Room
Inclusions
Property History
 47


