8305 MCLAUGHLIN Rd #4, Brampton, Ontario L6Y 5G3
Contact us about this property
Highlights
Estimated valueThis is the price Wahi expects this property to sell for.
The calculation is powered by our Instant Home Value Estimate, which uses current market and property price trends to estimate your home’s value with a 90% accuracy rate.Not available
Price/Sqft$394/sqft
Monthly cost
Open Calculator
Description
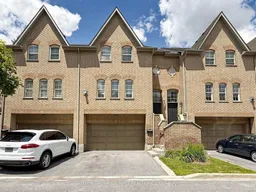
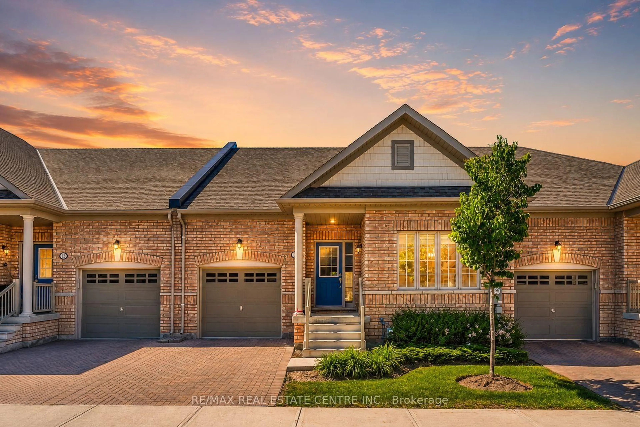
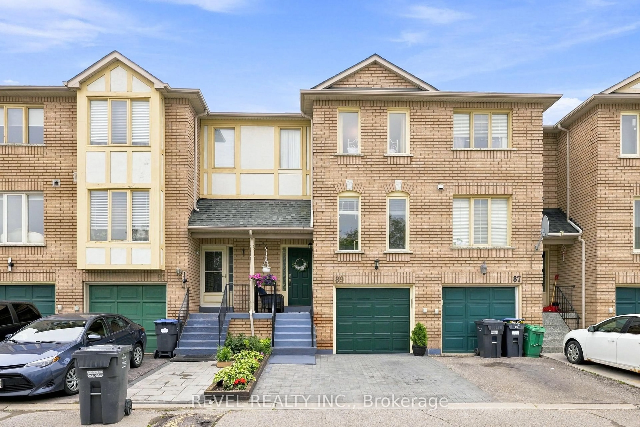
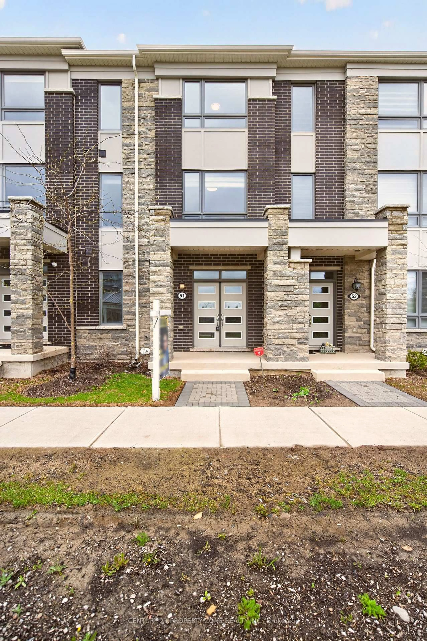
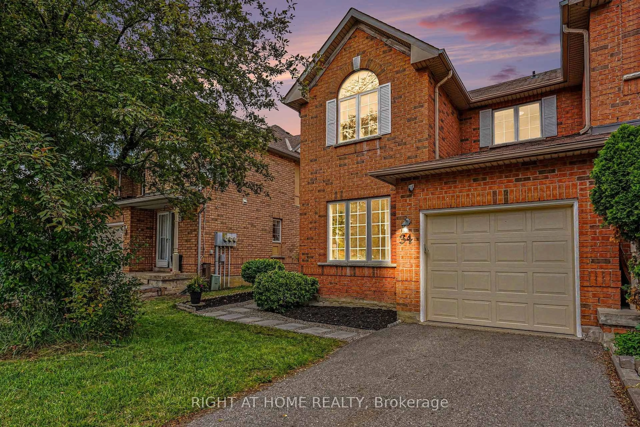
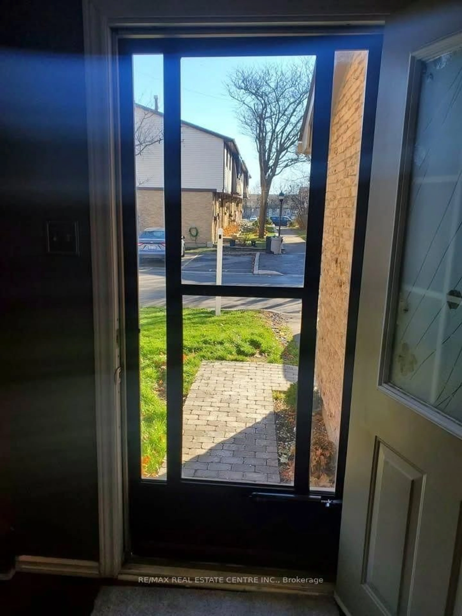
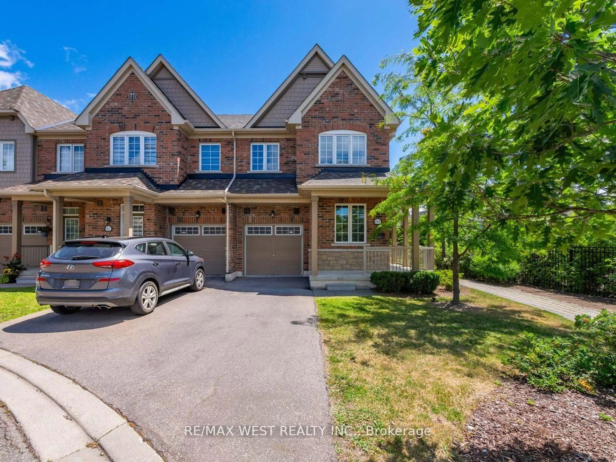
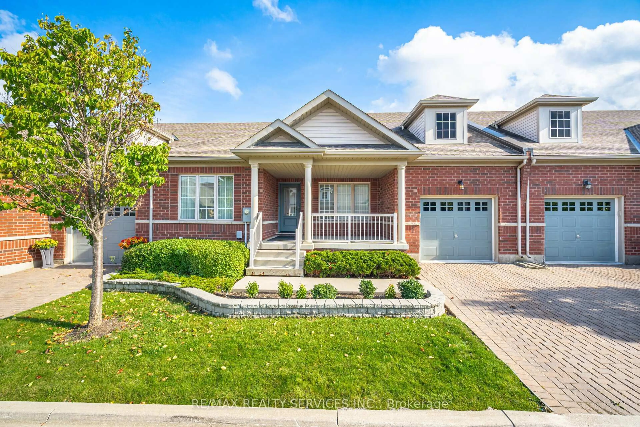
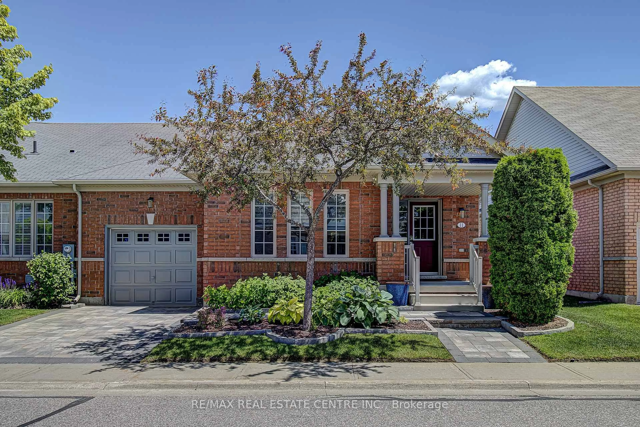
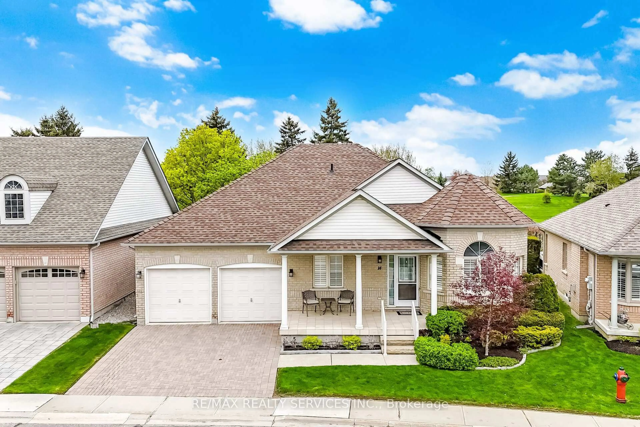
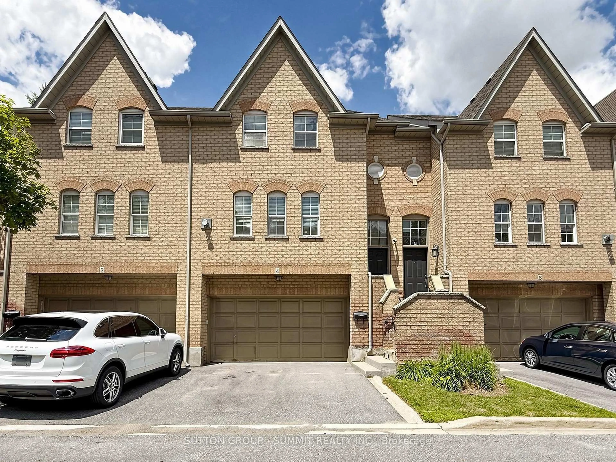
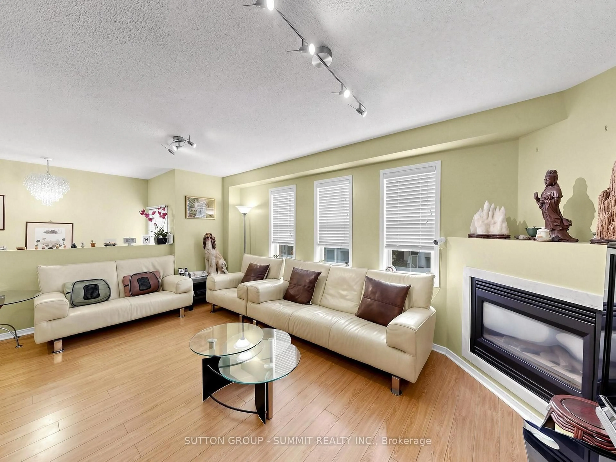
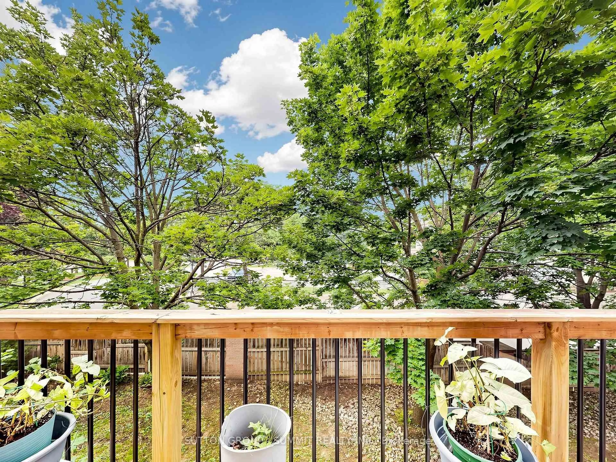
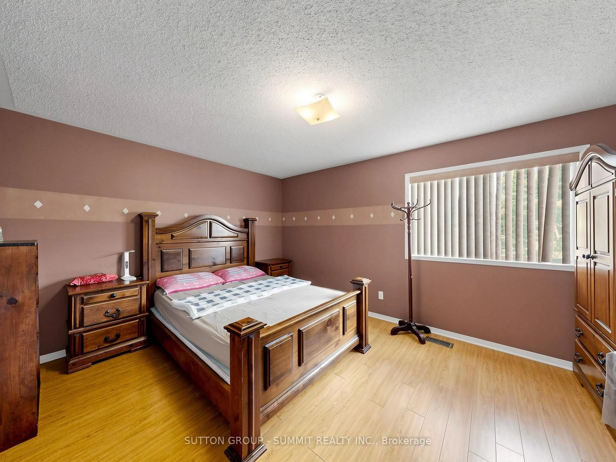
Don't miss this one!! Fantastic family 3 bedroom, 3 bathroom executive townhome w/double car garage (4 car parking). Nestled in the prestigious "Harvest Landing" (with only 24 townhomes).Great curb appeal w/an inviting front entrance. The main floor offers a spacious "L" shaped living/dining room combo w/gleaming laminate floors + a corner gas f/p. A beautiful family size eat in kitchen w/stainless steel appliances, with w/o to oversized deck(20' X 5'). Hardwood Stairs, 2 pc powder rm w/pedestal sink. The upper level offers a large primary bedroom with laminate floors, double closet & modern 4pc ensuite. 2 additional good size rooms w/double closets. Bright main 4 pc bath. The finished basement offers garage access, storage areas, a cozy finished rec room area w/walk out to patio & rear yard area. Located near Sheridan College, parks, trails, public transit, shopping, highways & more!! Low maintenance fees cover exterior upkeep, snow removal, and lawn care. A pleasure to show!!
Property Details
Interior
Features
Main Floor
Living
5.2 x 3.06Laminate / Gas Fireplace / Open Concept
Dining
3.05 x 2.76Laminate / Combined W/Living
Kitchen
4.62 x 3.07Ceramic Floor / Eat-In Kitchen
Breakfast
4.62 x 3.07Ceramic Floor / W/O To Balcony
Exterior
Features
Parking
Garage spaces 2
Garage type Attached
Other parking spaces 2
Total parking spaces 4
Condo Details
Inclusions
Property History
 50
50