260 Malta Ave #102, Brampton, Ontario L6Y 6L7
Contact us about this property
Highlights
Estimated valueThis is the price Wahi expects this property to sell for.
The calculation is powered by our Instant Home Value Estimate, which uses current market and property price trends to estimate your home’s value with a 90% accuracy rate.Not available
Price/Sqft$825/sqft
Monthly cost
Open Calculator
Description
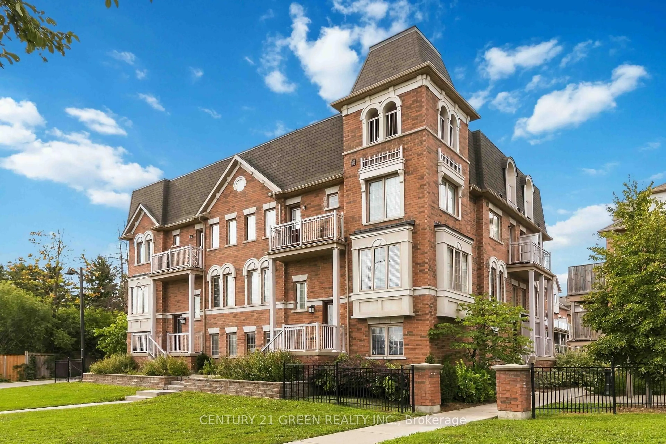
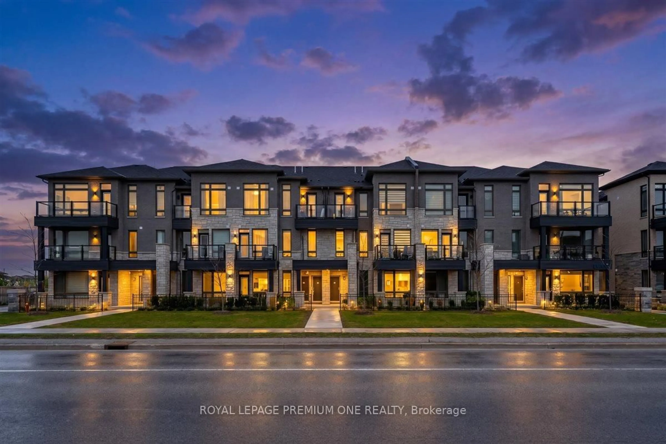
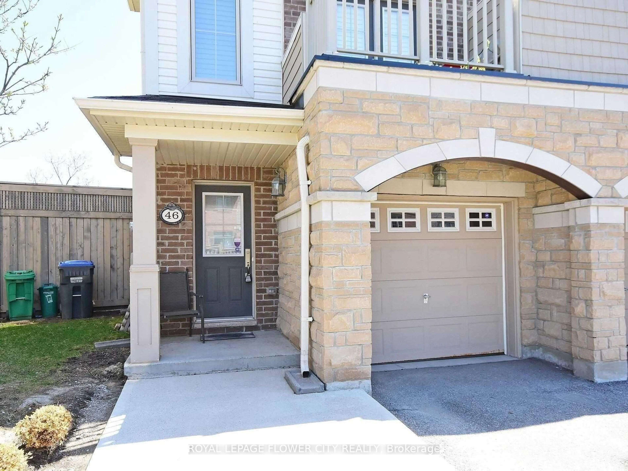
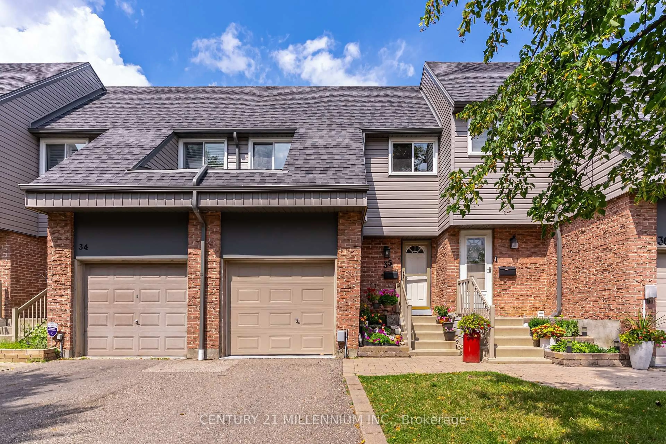
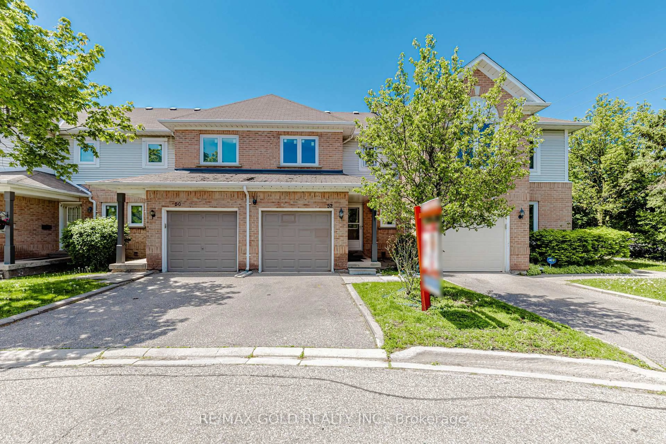
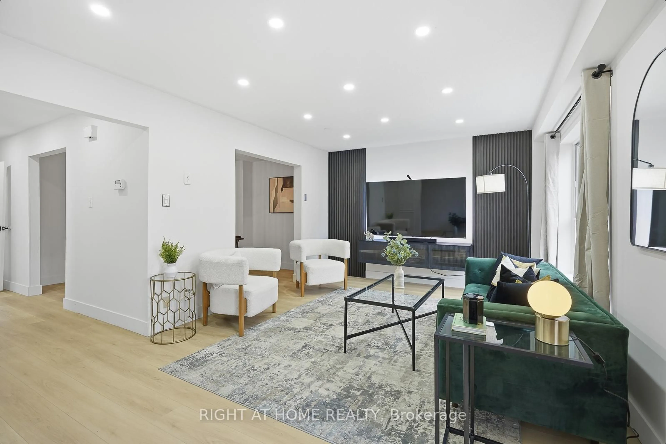
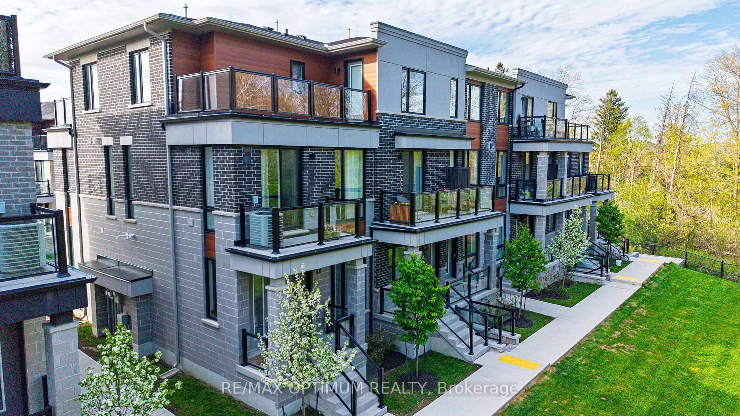
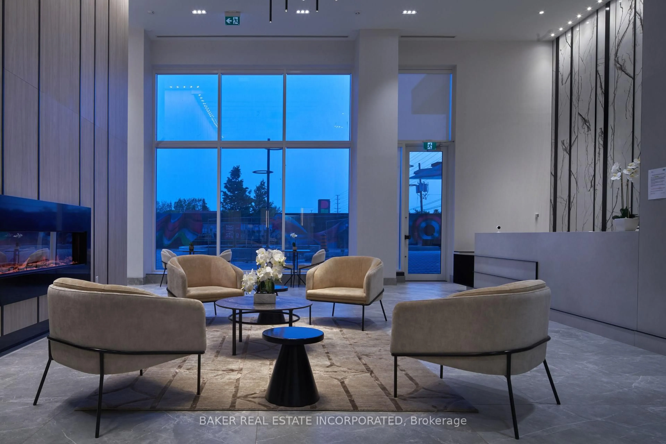
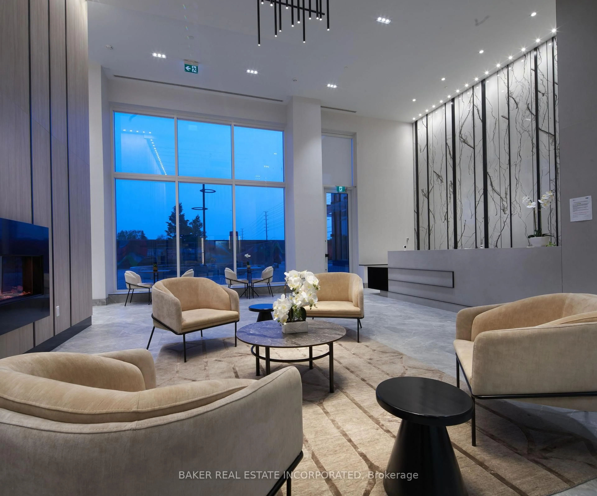
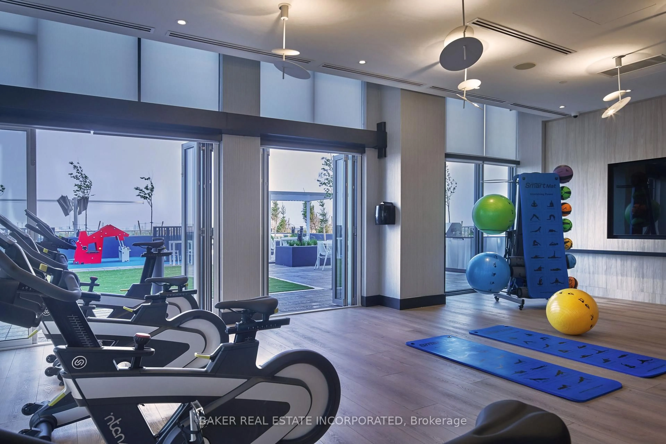
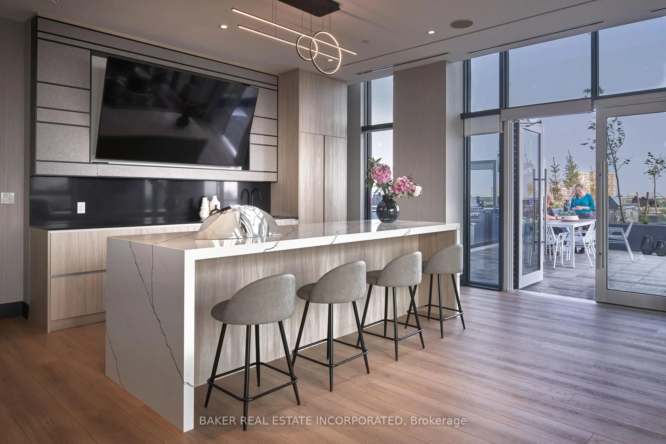
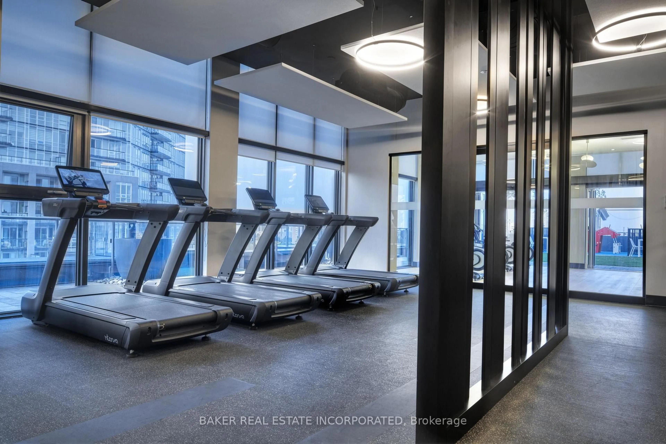
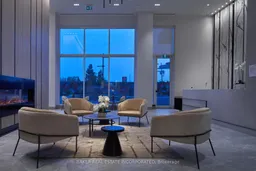
Fantastic living at brand new DUO Condos! This beautiful 2-storey townhome offers 879 sq. ft. of interior living space plus a 226 sq. ft. private outdoor space, including a patio and second-floor balcony. Featuring 2 bedrooms, 1.5 bathrooms, 9' ceilings, wide-plank HP laminate flooring, designer cabinetry, quartz countertops, a stylish backsplash, and stainless steel appliances. Enjoy immediate access to exceptional amenities, including a rooftop terrace with dining areas, BBQs, gardens, recreation space, and sun cabanas, a party room with chef's kitchen, social lounge and dining area, fitness centre, yoga room, kids' playroom, co-work hub, and meeting room. Located in one of Brampton's most convenient neighbourhoods, just steps to Gateway Terminal and the future LRT. Close to Sheridan College, major highways, parks, golf courses, and shopping. Move in and enjoy today!. Take advantage of the new home HST rebate, available not only to first time home buyers but to all buyers. Parking available at a cost. Maintenance fees for parking is approximately $75.20 per month.
Property Details
Interior
Features
Flat Floor
Living
4.12 x 5.99Window Flr to Ceil / W/O To Patio / Combined W/Dining
Kitchen
4.12 x 1.83Stainless Steel Appl / Laminate / Modern Kitchen
Dining
4.12 x 1.83Combined W/Living / Window Flr to Ceil / Open Concept
Primary
2.95 x 2.92Window Flr to Ceil / Large Closet / Balcony
Exterior
Features
Parking
Garage spaces 1
Garage type Underground
Other parking spaces 0
Total parking spaces 1
Condo Details
Amenities
Bike Storage, Concierge, Gym, Party/Meeting Room, Visitor Parking, Recreation Room
Inclusions
Property History
 14
14