Unknown for 260 Malta Ave #1604, Brampton Ontario L6Y 6L7
3 hours on Market

260 Malta Ave #1604, Brampton, Ontario L6Y 6L7

In the same building:
-
Condo
2
2
~700-799 sqft
$629,000
Get pre-qualifiedPowered by nesto
Condo
2
2
~700-799 sqft

Contact us about this property

Call

Highlights

Property Estimate

Days on market3 hours

Estimated valueNot available

Price/Sqft$843/sqft

Monthly cost

Open Calculator

Description

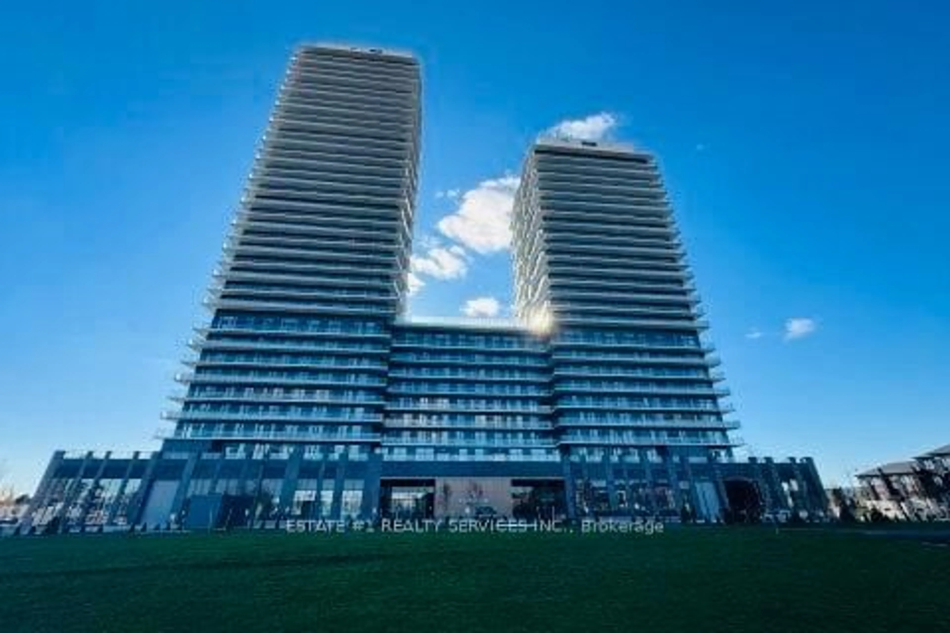
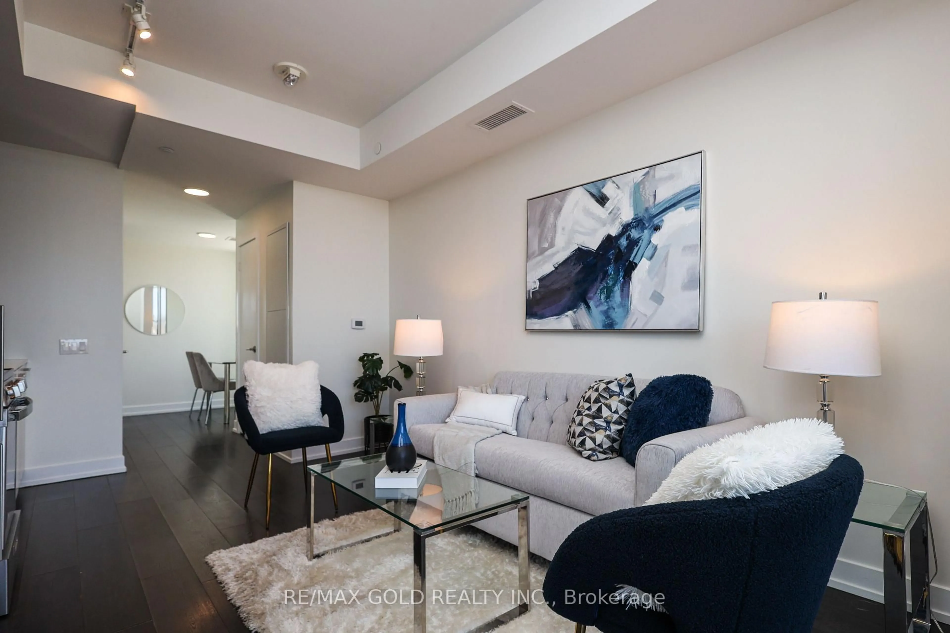
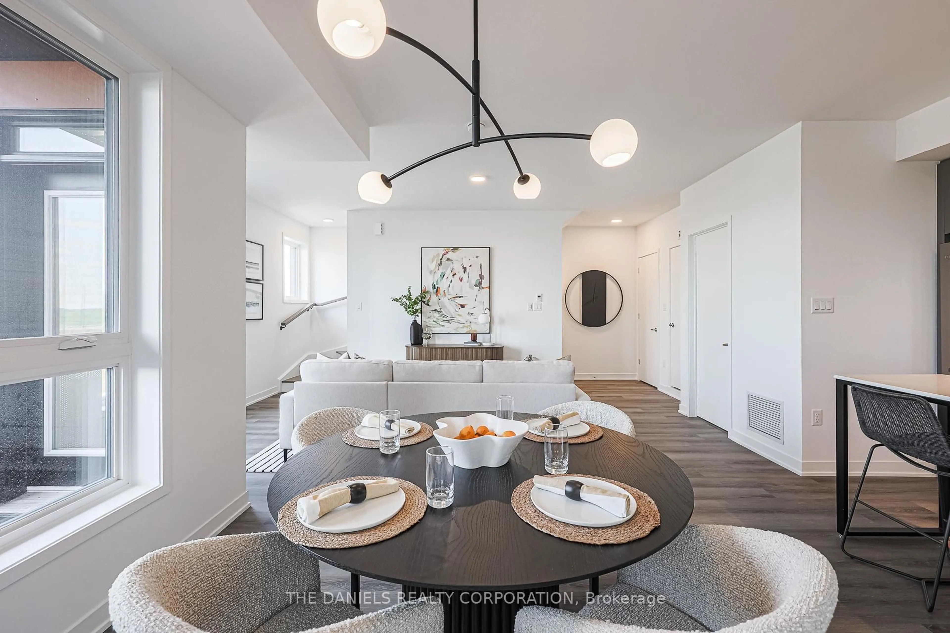
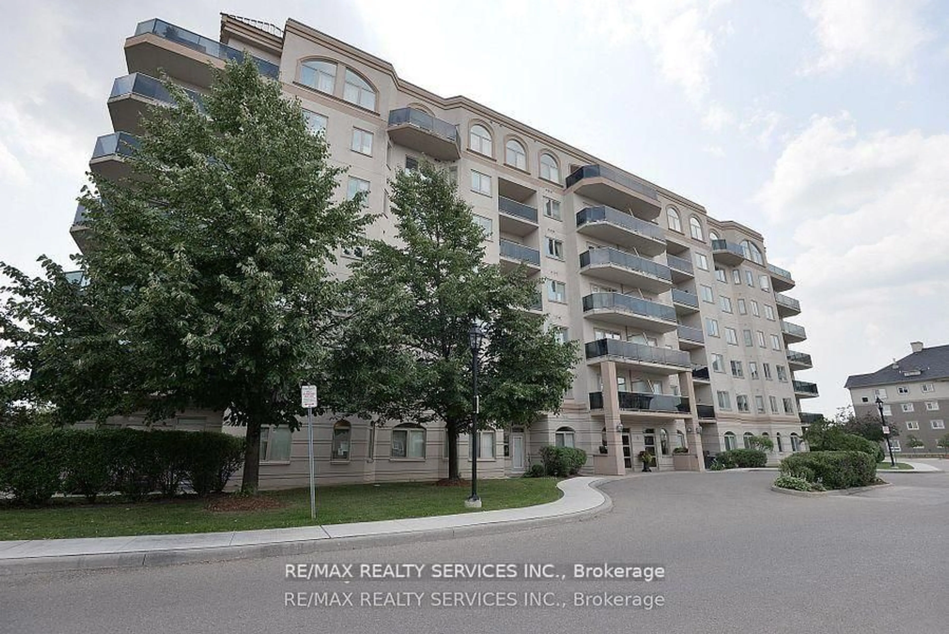
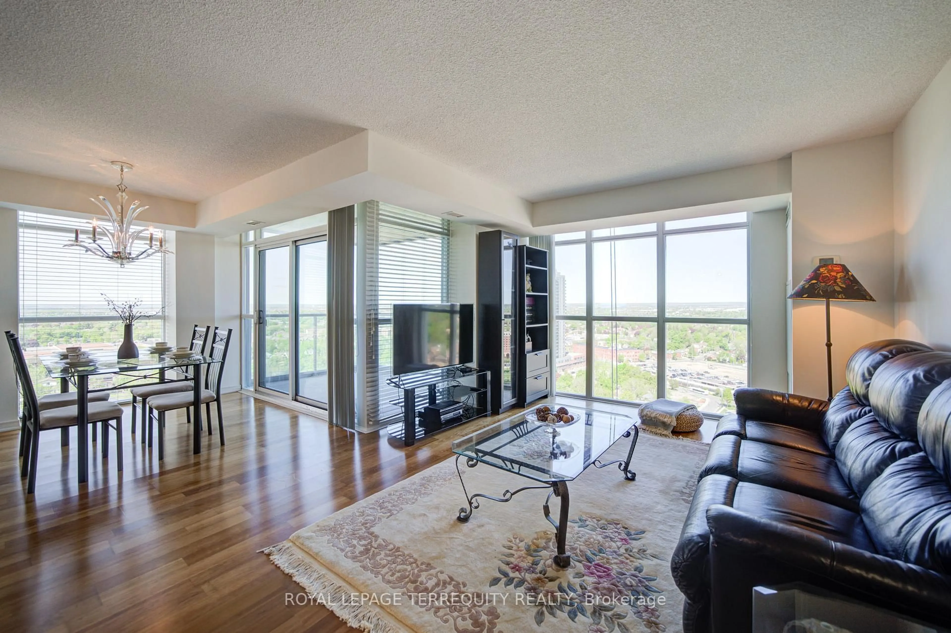
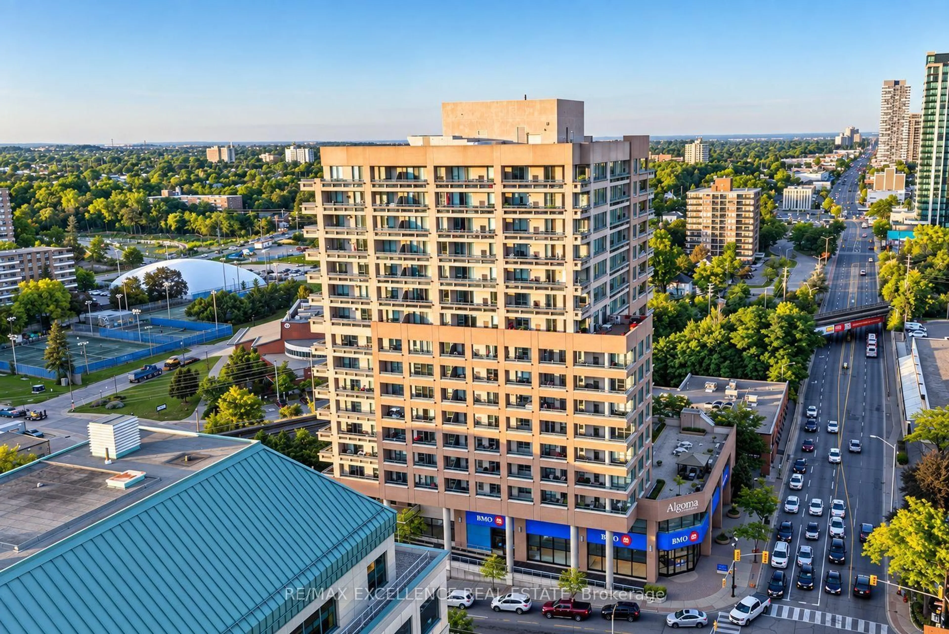
Bright 2-bedroom corner suite offers sweeping southeast and southwest views from a wraparound balcony. The open-concept living space features floor-to-ceiling windows, quality plank vinyl flooring, and roller shades throughout. The modern kitchen is finished with white cabinetry accented in grey, quartz countertops, a porcelain tile backsplash, and stainless steel appliances. Both bedrooms feature mirrored closet doors, while the primary bedroom offers a walkout to the balcony and a 3-piece ensuite with a frameless glass shower. Includes one parking space and one locker, both conveniently located on P3. Exceptional DUO amenities include concierge, fitness centre, co-working hub, party room, terrace with BBQs, and dedicated yoga and meditation areas. Ideally located within walking distance of the Gateway Terminal and the future Hurontario LRT. Minutes to Sheridan College (Davis Campus), Shoppers World, major parks, golf courses, and highways. A convenient and connected lifestyle with everyday essentials close at hand. This is a non-smoking building. (Photos were taken in 2025 before the tenant moved in.)


Property Details

StyleApartment
View-
Age of property-
SqFt~700-799 SqFt
Lot Size-
Parking Spaces1
MLS ®NumberW13627172
Community NameFletcher's Creek South
Data SourceTRREB
Listing byBONNIE BYFORD REAL ESTATE LTD

Features

Heating: Forced Air
Cooling: Central Air

Flat Floor

Living

6.09 x 2.92

Window Flr to Ceil / W/O To Balcony / Combined W/Dining

Dining

6.09 x 2.92

Window Flr to Ceil / Open Concept / Combined W/Living

Kitchen

6.09 x 2.92

Stainless Steel Appl / Vinyl Floor / Combined W/Dining

Primary

3.14 x 2.77

Mirrored Closet / W/O To Balcony / 3 Pc Ensuite


Features

Patio: Open
Balcony: Open

Parking

Garage spaces 1

Garage type Underground

Other parking spaces 0

Total parking spaces 1


16Story
Amenities

Concierge, Gym, Visitor Parking, Rooftop Deck/Garden, Party/Meeting Room, Community BBQ

Inclusions
Hydro
Water
Parking
Cable
Heat

Property History

Aug 1, 2026
ListedActive
$629,000
3 hours on market
history photo preview40
Listing by trreb®
Property listed by BONNIE BYFORD REAL ESTATE LTD, Brokerage
Agent Banner Image
Interested in this property?Get in touch to get the inside scoop.
Population and Demographics

Overview

Total population 27494
Average household income $109,430

Age (%)

0 to 19
19%
20 to 34
30%
35 to 49
17%
50 to 64
16%
65 and plus
17%

Household composition (%)

Single family
64%
Single person
20%
Multi person
13%
Multi family
3%

Mother tongue (%)

Punjabi (Panjabi)
36%
English
36%
Hindi
3%
Gujarati
3%
Urdu
3%
Nepali
2%
Tagalog (Pilipino, Filipino)
1%
Portuguese
1%
Tamil
1%
Dutch
1%
Others
1%

House tenancy (%)

Owners
60%
Renters
40%

What’s nearby?Essentials within 5 km

Local Logic

Transportation Scores

Estimated Budget