145 Valonia Dr, Brampton, Ontario L6V 4J1
Contact us about this property
Highlights
Estimated valueThis is the price Wahi expects this property to sell for.
The calculation is powered by our Instant Home Value Estimate, which uses current market and property price trends to estimate your home’s value with a 90% accuracy rate.Not available
Price/Sqft$524/sqft
Monthly cost
Open Calculator
Description
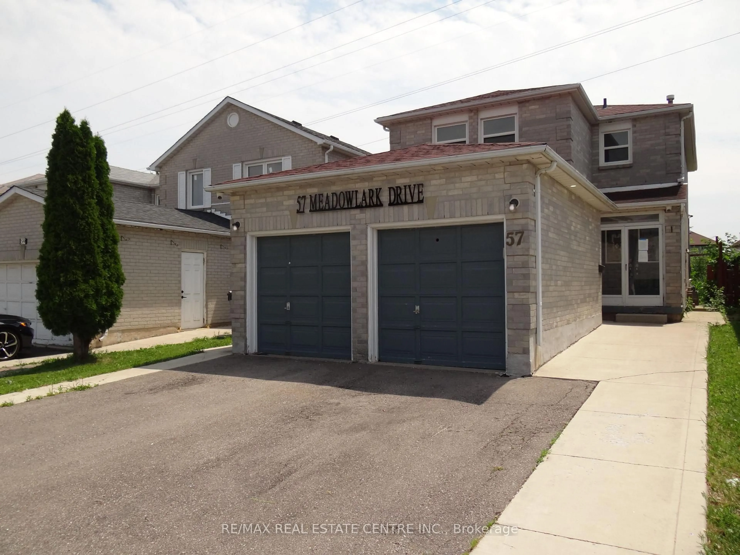
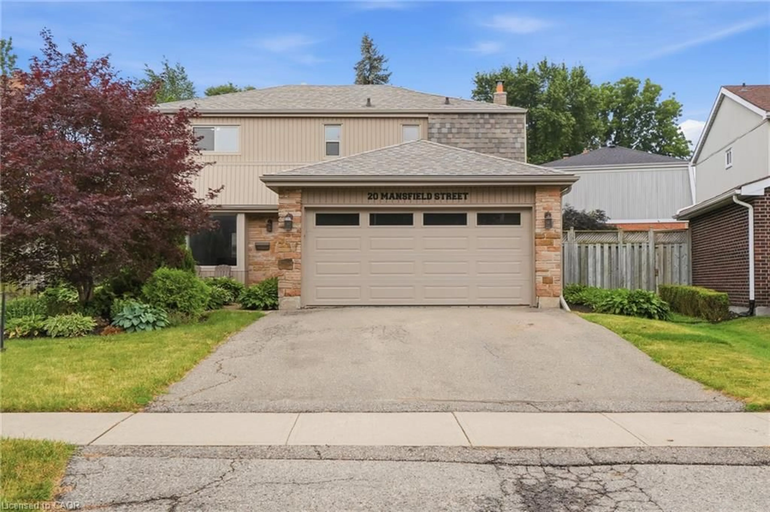
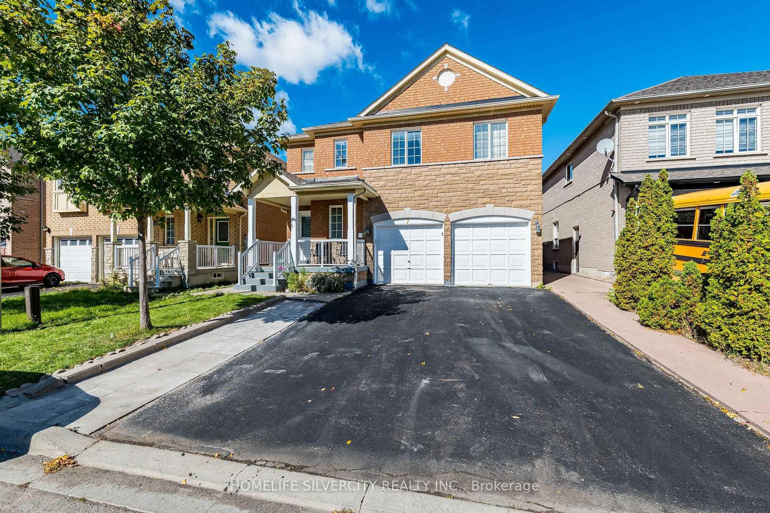
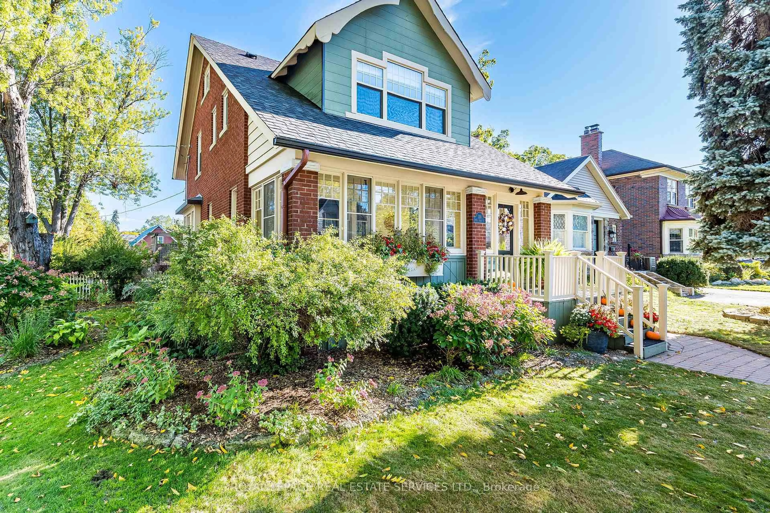
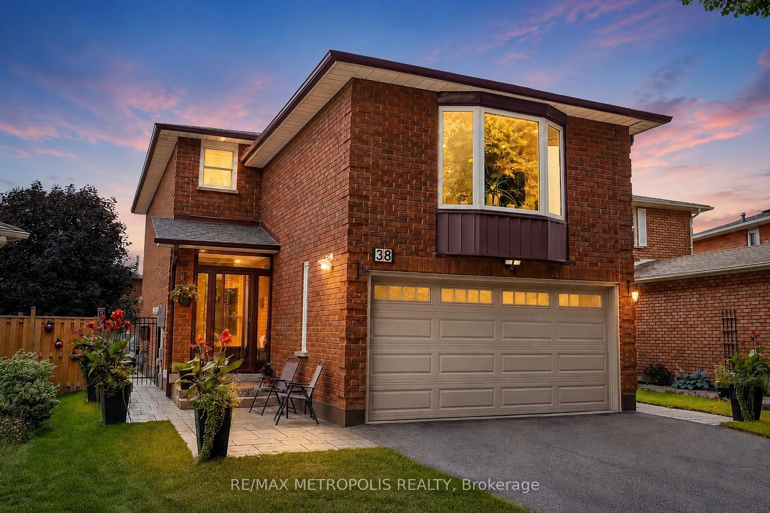
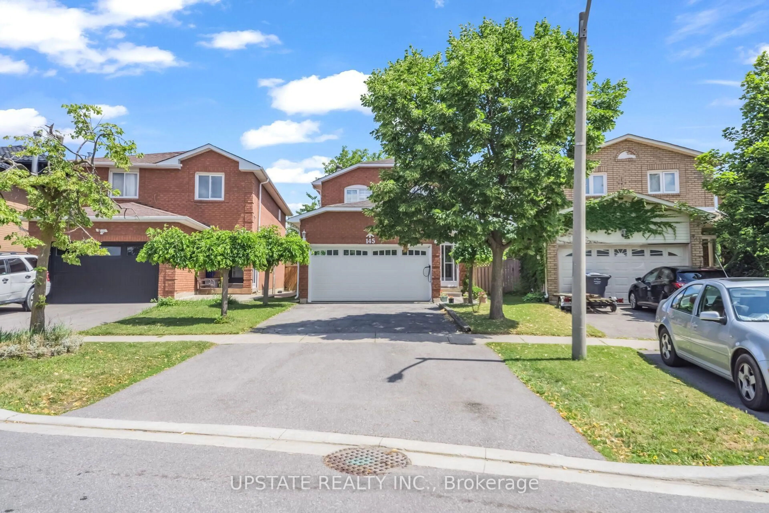
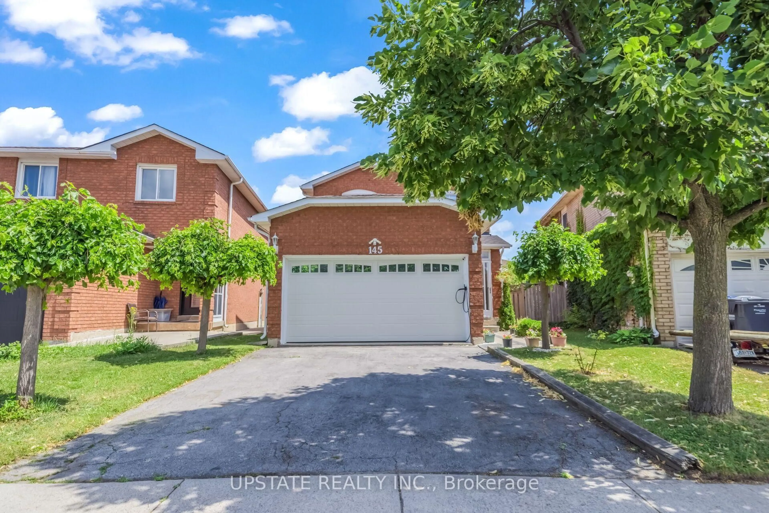
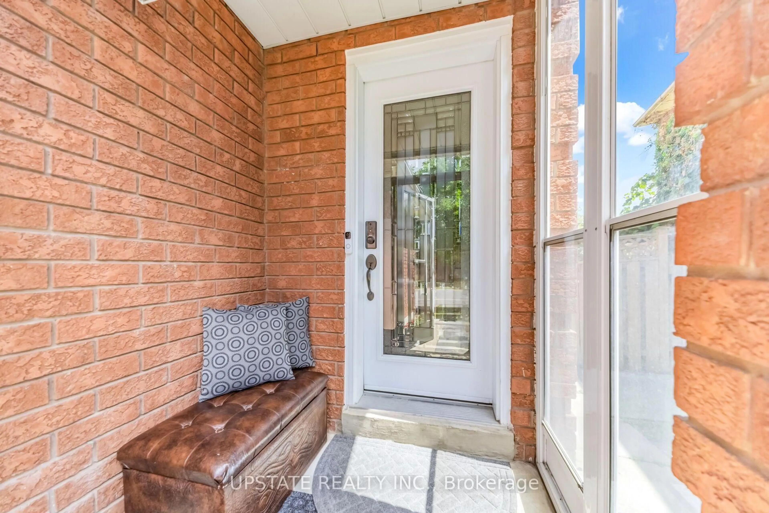
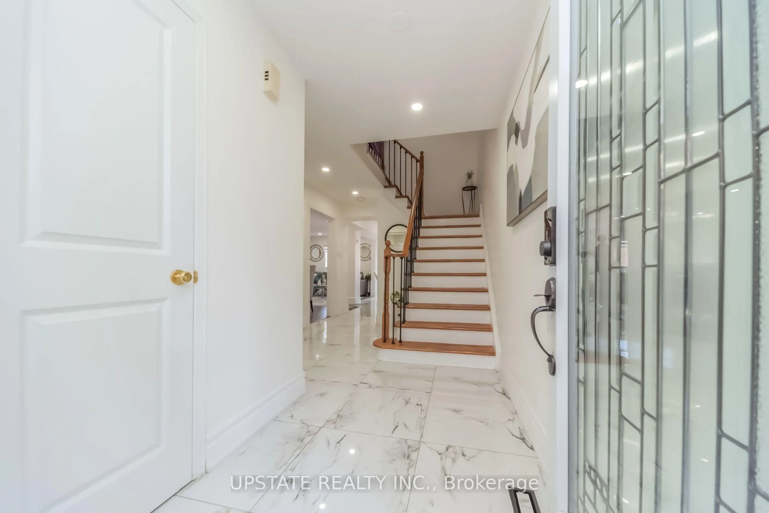
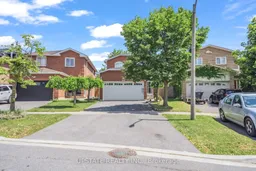
Welcome to this beautifully maintained detached home located in one of Brampton's most desirable family-friendly communities. Offering 3 spacious bedrooms and a well-designed floor plan, this home features bright and inviting living, dining, and family rooms, highlighted by a cozy fireplace that creates the perfect setting for both everyday living and entertaining. Pot lights throughout the main floor add a modern touch and enhance the home's warm ambiance. The upgraded kitchen is designed with both style and functionality in mind, featuring ample cabinetry, a stunning quartz centre island, and a matching quartz backsplash-ideal for preparing meals and hosting guests. The spacious primary bedroom offers a private ensuite, creating a comfortable retreat at the end of the day. The professionally finished open-concept basement expands the living space with a wet bar and a full 4-piece bathroom, making it perfect for entertaining, a recreation area, or accommodating extended family. Step outside to a generous backyard, ideal for summer barbecues, family gatherings, and outdoor relaxation. The home's impressive curb appeal is enhanced by a beautiful glass-insert front door, an enclosed front porch, and an elegant staircase that creates a welcoming first impression. Perfectly situated just minutes from Highway 410, top-rated schools, parks, public transit, the library, and major shopping centres, this move-in-ready home combines comfort, style, and convenience in an unbeatable location. A wonderful opportunity to own a beautiful family home on a quiet, desirable street.
Property Details
Interior
Features
2nd Floor
Primary
4.86 x 3.894 Pc Ensuite / W/I Closet / O/Looks Backyard
2nd Br
3.82 x 3.17Large Closet / Laminate / Window
3rd Br
3.15 x 2.65Large Closet / Laminate / Window
Exterior
Features
Parking
Garage spaces 2
Garage type Attached
Other parking spaces 4
Total parking spaces 6
Property History
 39
39