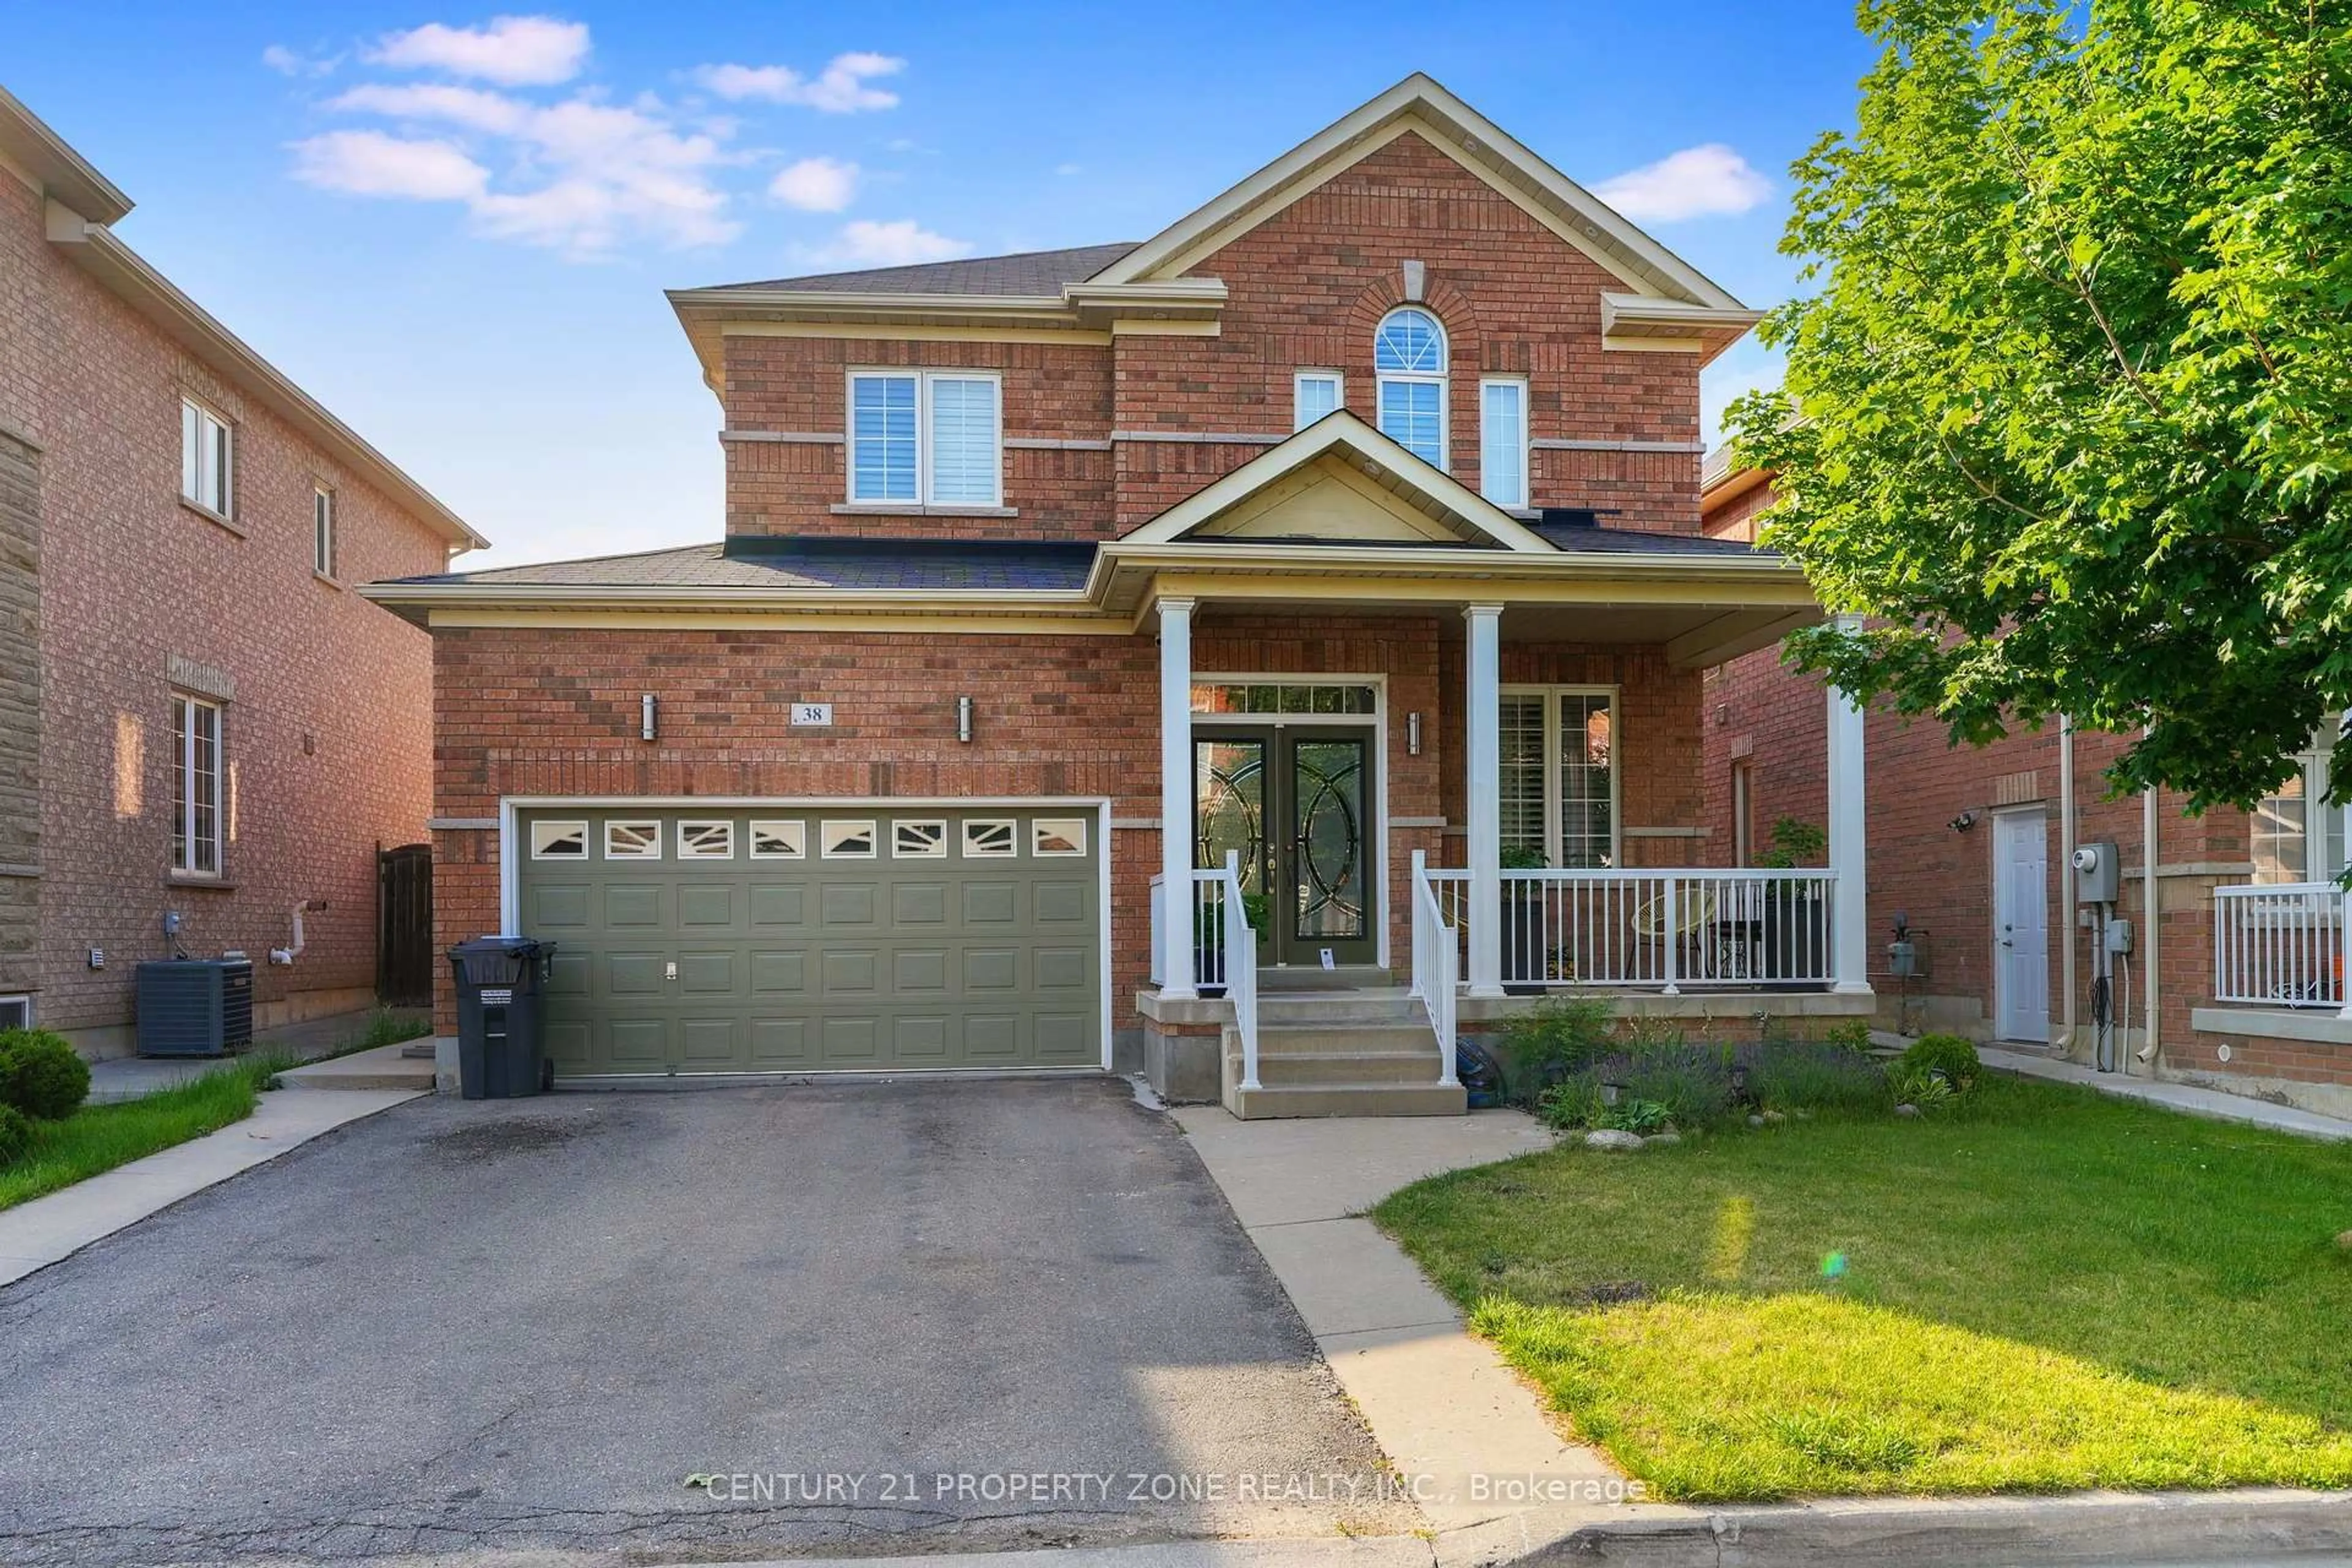
38 Langholm Crt, Brampton, Ontario L6Z 2X9
Contact us about this property
Highlights
Estimated valueThis is the price Wahi expects this property to sell for.
The calculation is powered by our Instant Home Value Estimate, which uses current market and property price trends to estimate your home’s value with a 90% accuracy rate.Not available
Price/Sqft$548/sqft
Monthly cost
Open Calculator
Description
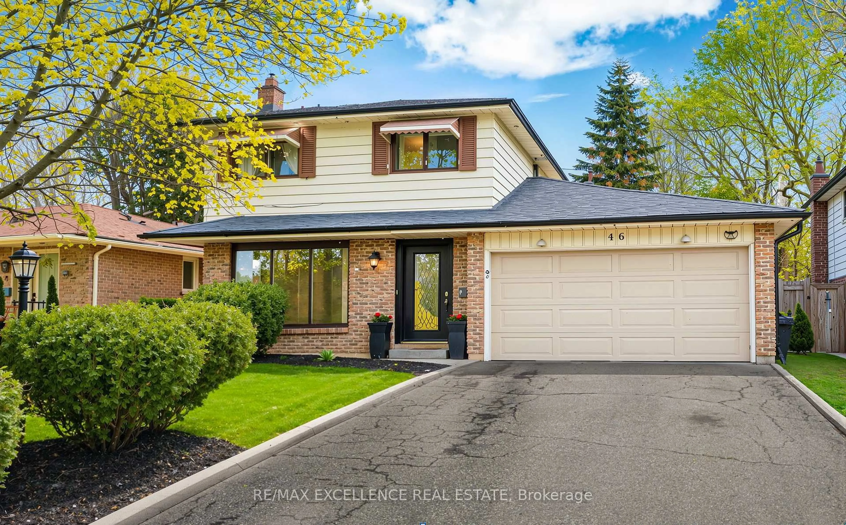
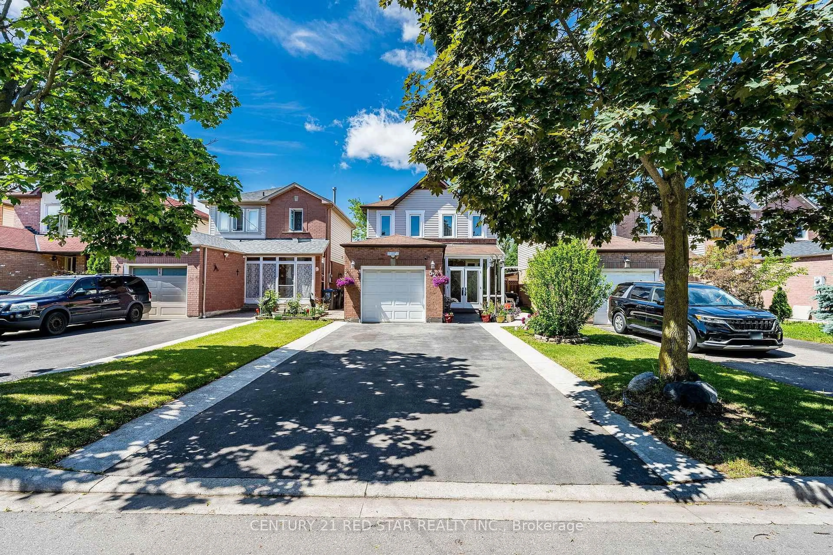
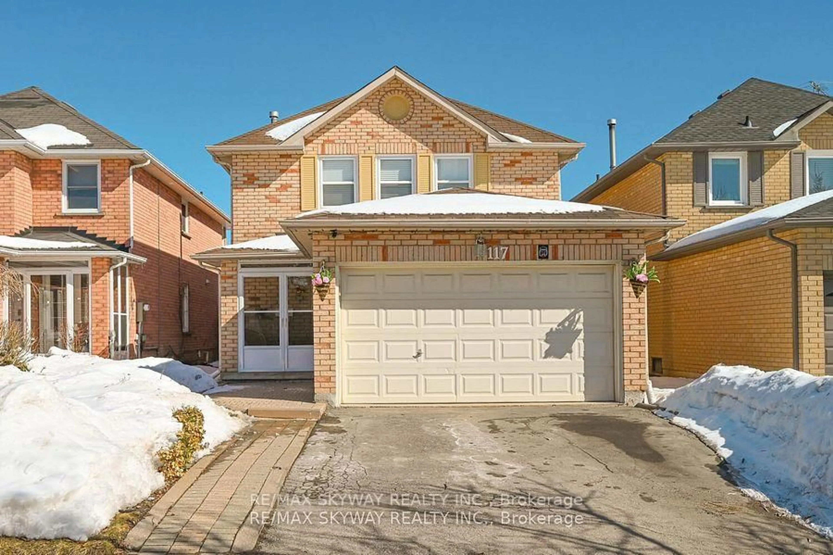
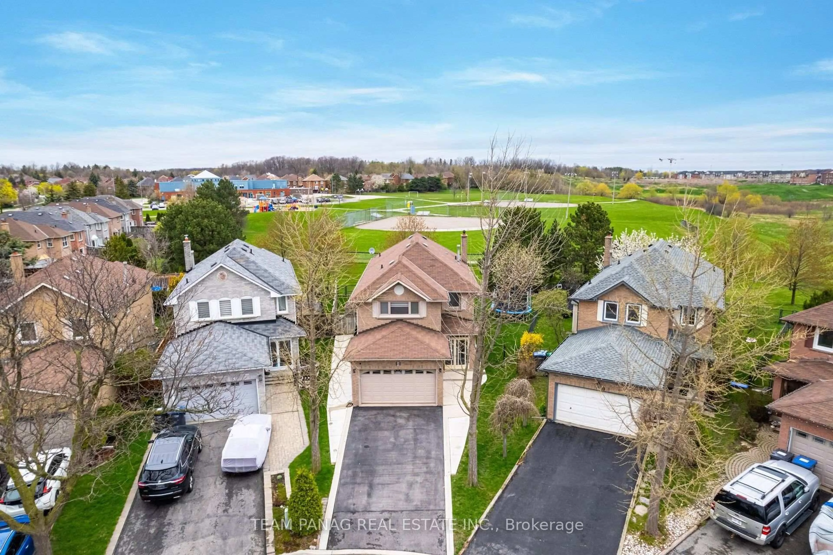

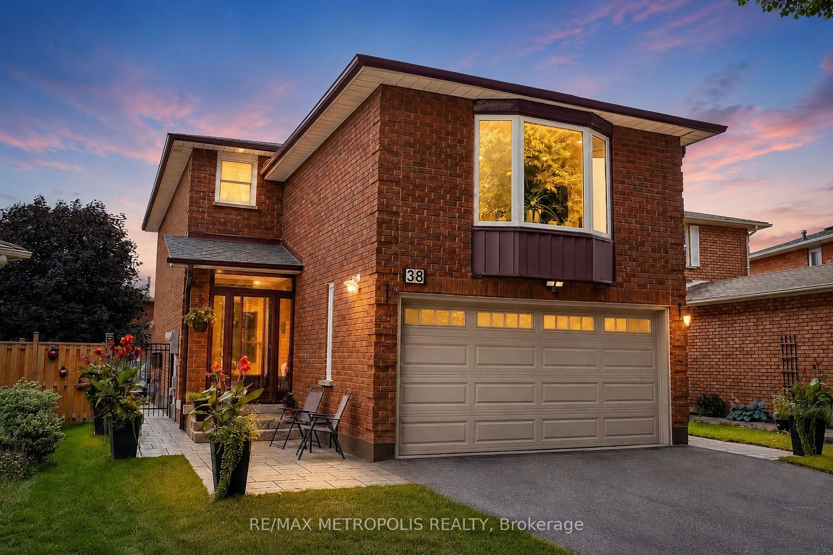
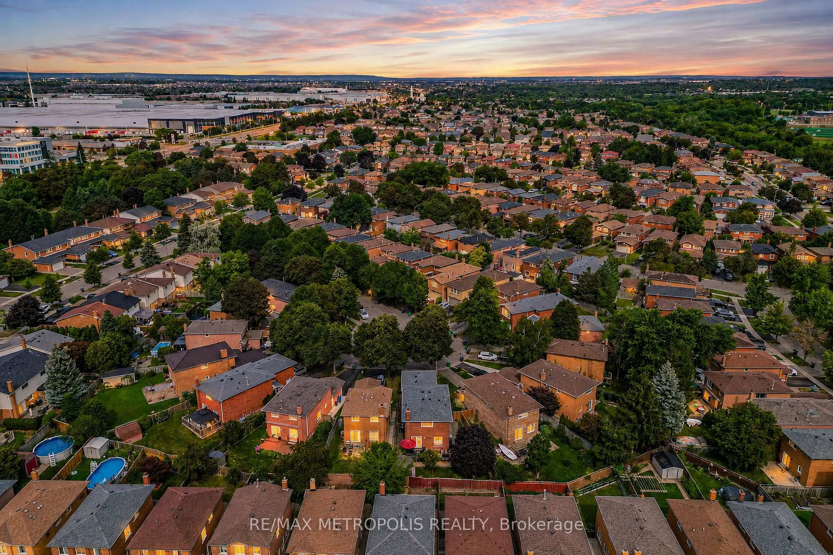
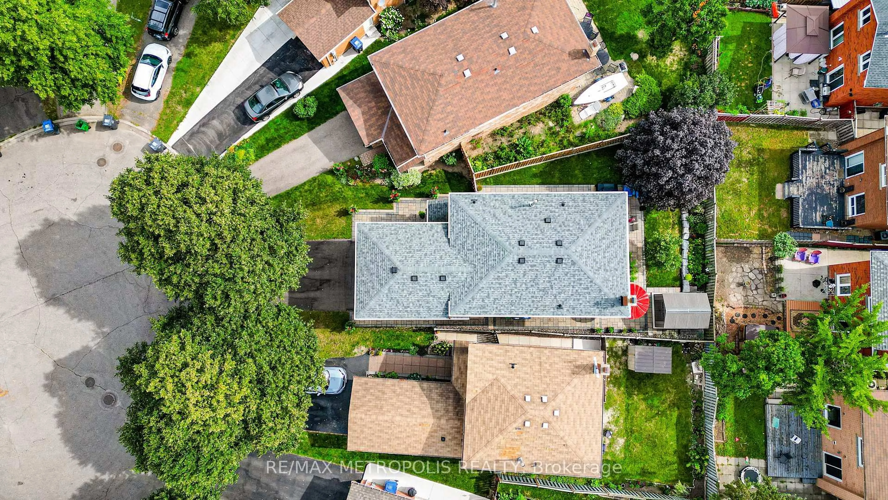
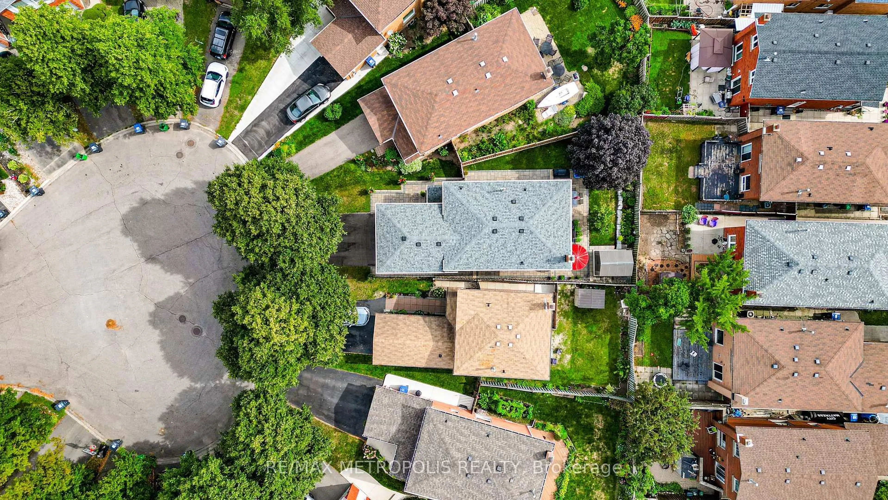
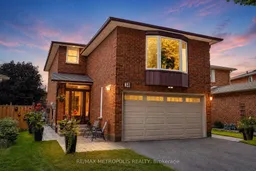
Welcome to this spacious and beautifully maintained 3-bedroom, 3-bathroom, two-storey all-brick home, offering 1,928 sq. ft. of well-planned living space in a highly sought-after neighbourhood. Situated on a quiet cul-de-sac court surrounded by mature trees, this inviting home offers a peaceful setting with minimal traffic while being conveniently located close to schools, shopping, highways, and public transit. The main floor features a bright and spacious living/dining room combination with hardwood flooring and pot lights, ideal for both everyday living and entertaining. The bright kitchen and breakfast area also feature hardwood flooring and provide a walkout to a lovely composite patio overlooking the beautifully landscaped, fully fenced backyard with mature gardens-perfect for outdoor enjoyment and entertaining. Upstairs, the generous primary bedroom offers a private ensuite and ample closet space, complemented by two additional well-sized bedrooms and a 4-piece family bathroom. A large main-floor laundry/mudroom with a convenient side-door entrance provides excellent functionality and everyday convenience. Recent Updates: Roof (2020); Furnace & Heat Pump/Air Conditioning (2025); 200-amp Electrical Panel (2026); Front Door (2023); Side Door (2024); Garage Door & Opener (2018). A wonderful opportunity to own a well-maintained home in a desirable, family-friendly neighbourhood!
Property Details
Interior
Features
Main Floor
Kitchen
5.09 x 2.77Hardwood Floor
Dining
2.97 x 3.02Hardwood Floor
Foyer
3.32 x 2.96Hardwood Floor
Living
3.69 x 6.49Hardwood Floor
Exterior
Features
Parking
Garage spaces 2
Garage type Attached
Other parking spaces 4
Total parking spaces 6
Property History
 47
47