121 Pressed Brick Dr, Brampton, Ontario L6V 4K5
Contact us about this property
Highlights
Estimated valueThis is the price Wahi expects this property to sell for.
The calculation is powered by our Instant Home Value Estimate, which uses current market and property price trends to estimate your home’s value with a 90% accuracy rate.Not available
Price/Sqft$472/sqft
Monthly cost
Open Calculator
Description
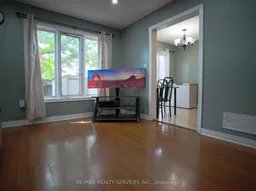
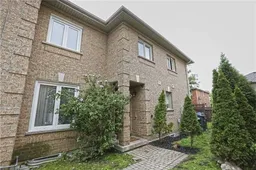
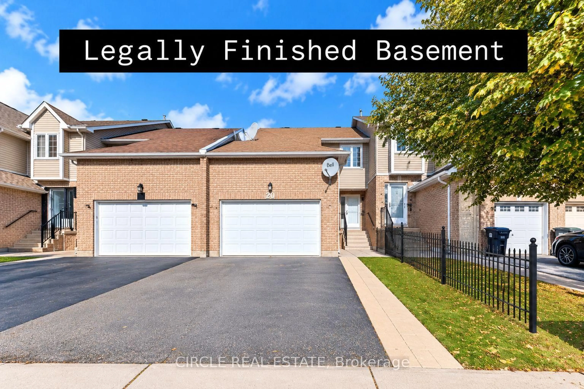
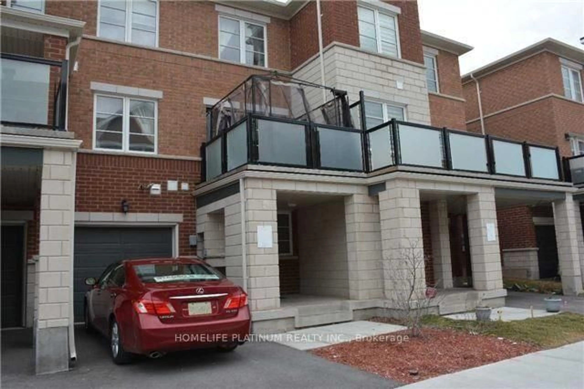
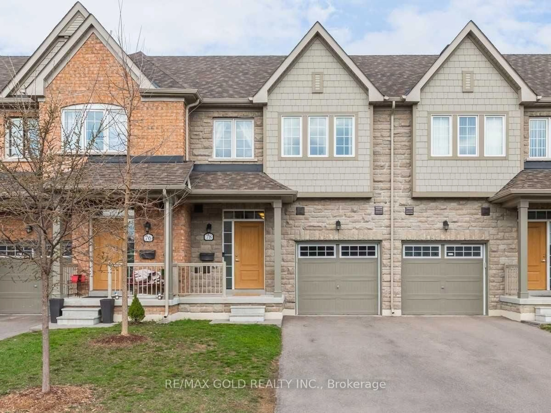
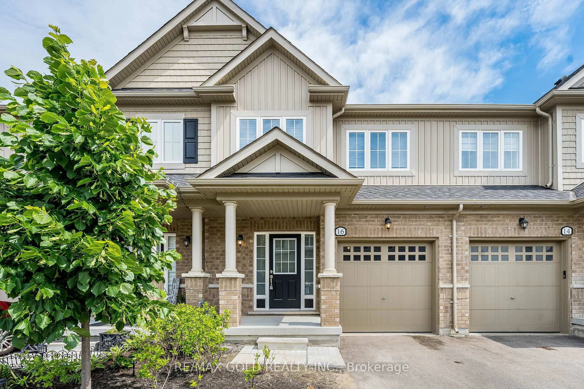
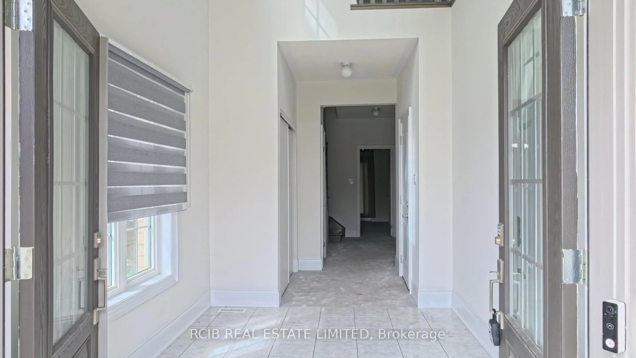
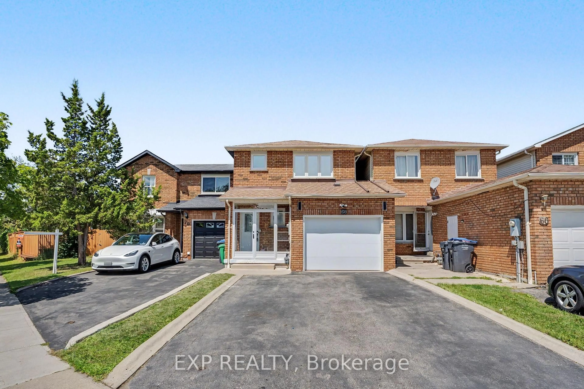
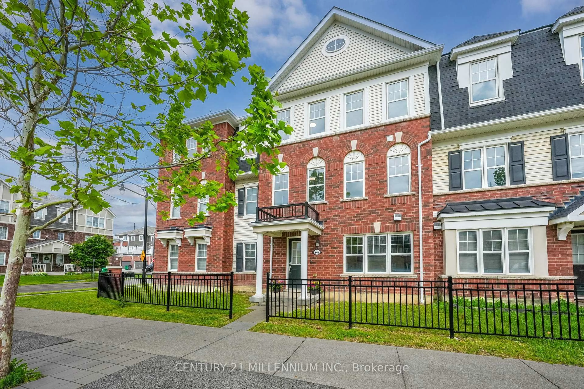
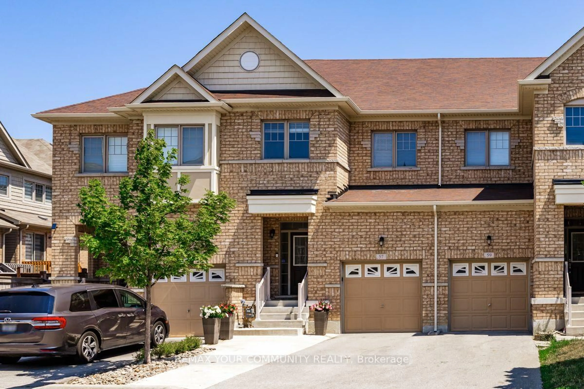
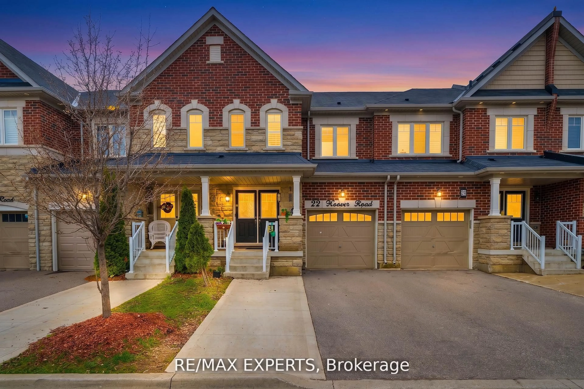
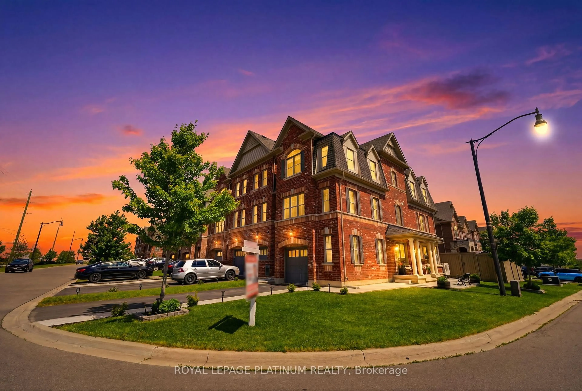
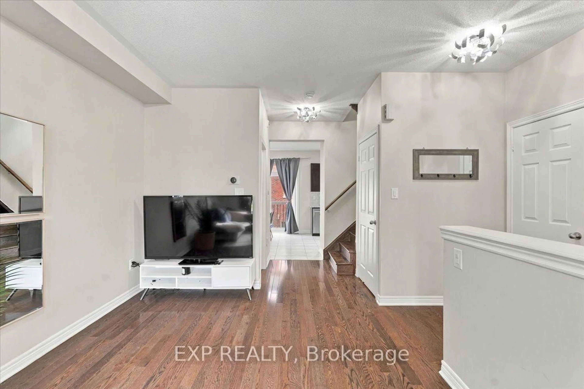
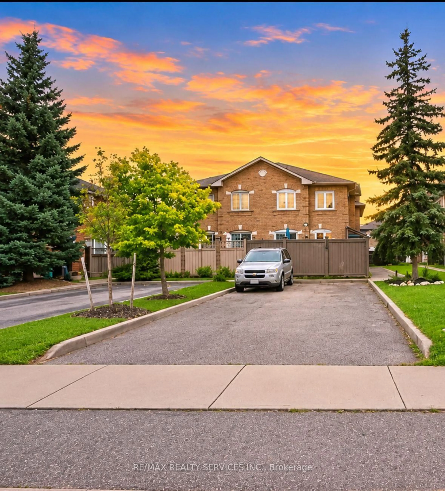
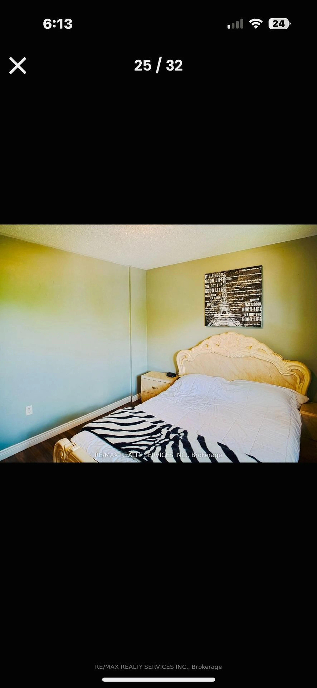
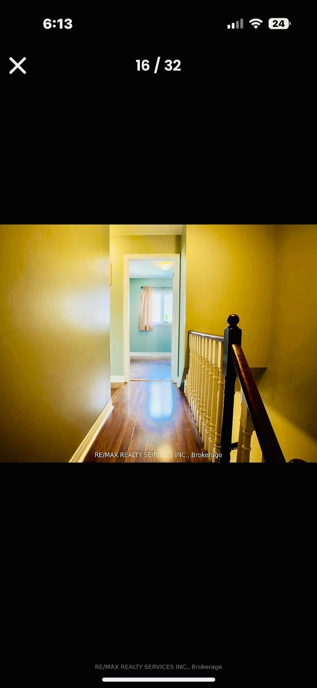
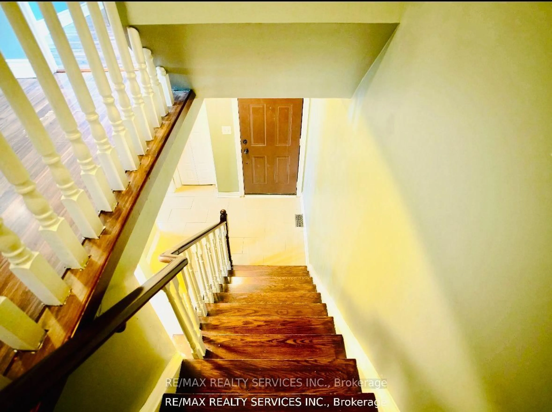
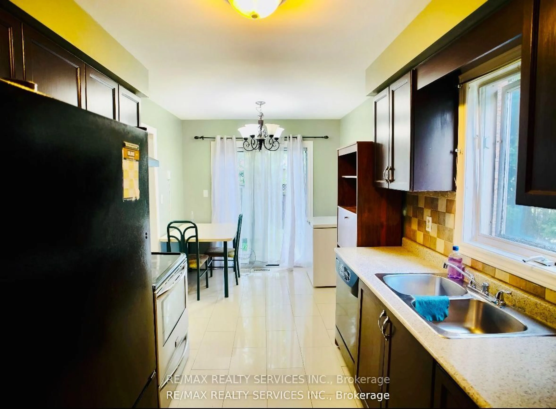
Welcome to this well-maintained freehold townhouse offering a functional and spacious layout. The main floor features a bright and open living and dining room combination, complemented by an eat-in kitchen equipped with cabinetry and countertops. Walk out to a fully fenced backyard, perfect for outdoor enjoyment and added privacy. The second level boasts three generously sized bedrooms, including a primary retreat with a walk-in closet .The basement provides additional living space, featuring one bedroom. Conveniently located close to schools, parks, Walmart Plaza, restaurants, and a variety of everyday amenities, this home also offers quick and easy access to Highway 410, making commuting a breeze. Don't Miss The Opportunity To Own This Extremely Well Kept Home In A Prime Location Near Walmart And Fortinos. Extras: All Appliances: Fridge, Stove, Washer & Dryer, And Built In Dishwasher. More Details: All Window Coverings, Driveway Fits 3 Cars, Fully Fenced Backyard, New A/C (2017), Rough Ins For Central Vac And Much More! Inclusions: Exclusions: Rental Items: Brkage Remks: Go Direct. Need 2 Hour Notice For Showings.
Property Details
Interior
Features
Main Floor
Living
5.28 x 3.371088Hardwood Floor
Dining
2.310384 x 3.37Porcelain Floor / W/O To Yard
Kitchen
5.041392 x 3.511296Porcelain Floor
Exterior
Features
Parking
Garage spaces -
Garage type -
Total parking spaces 3
Property History
 30
30