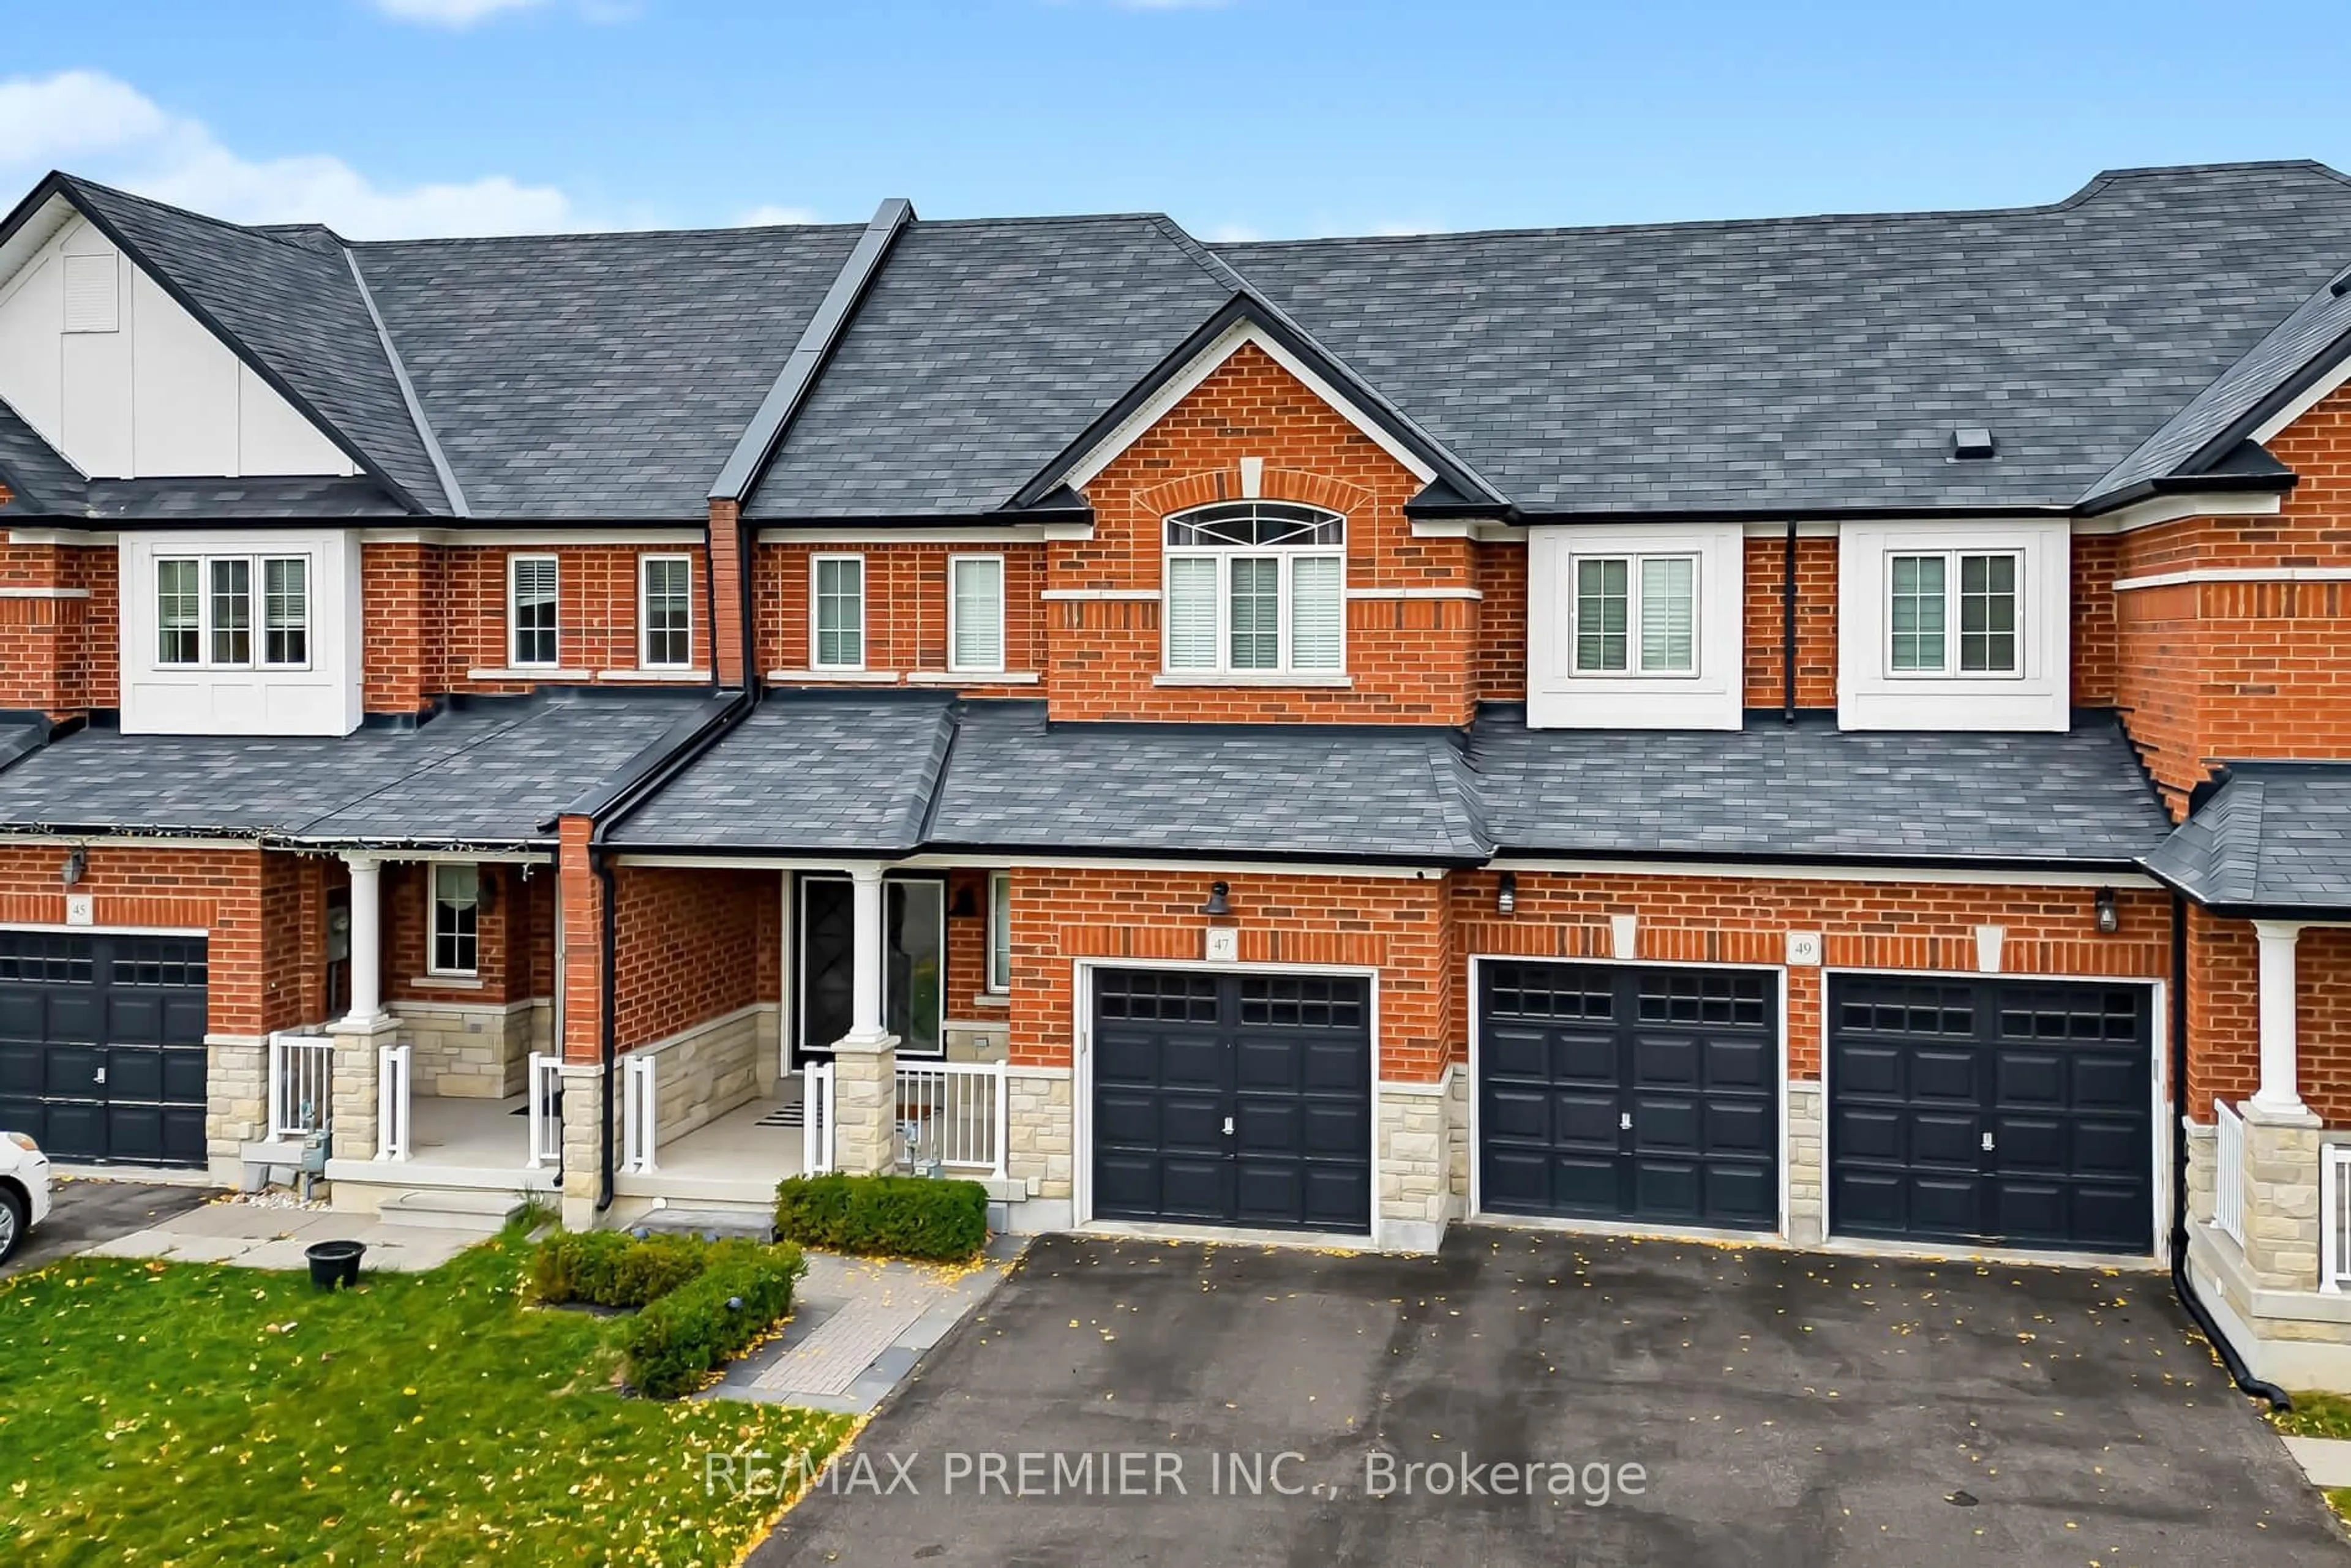
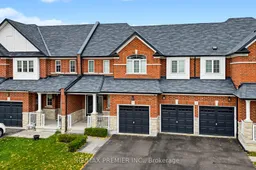
47 Burnstown Circ, Brampton, Ontario L6P 3M2
Contact us about this property
Highlights
Estimated valueThis is the price Wahi expects this property to sell for.
The calculation is powered by our Instant Home Value Estimate, which uses current market and property price trends to estimate your home’s value with a 90% accuracy rate.Not available
Price/Sqft$466/sqft
Monthly cost
Open Calculator
Description
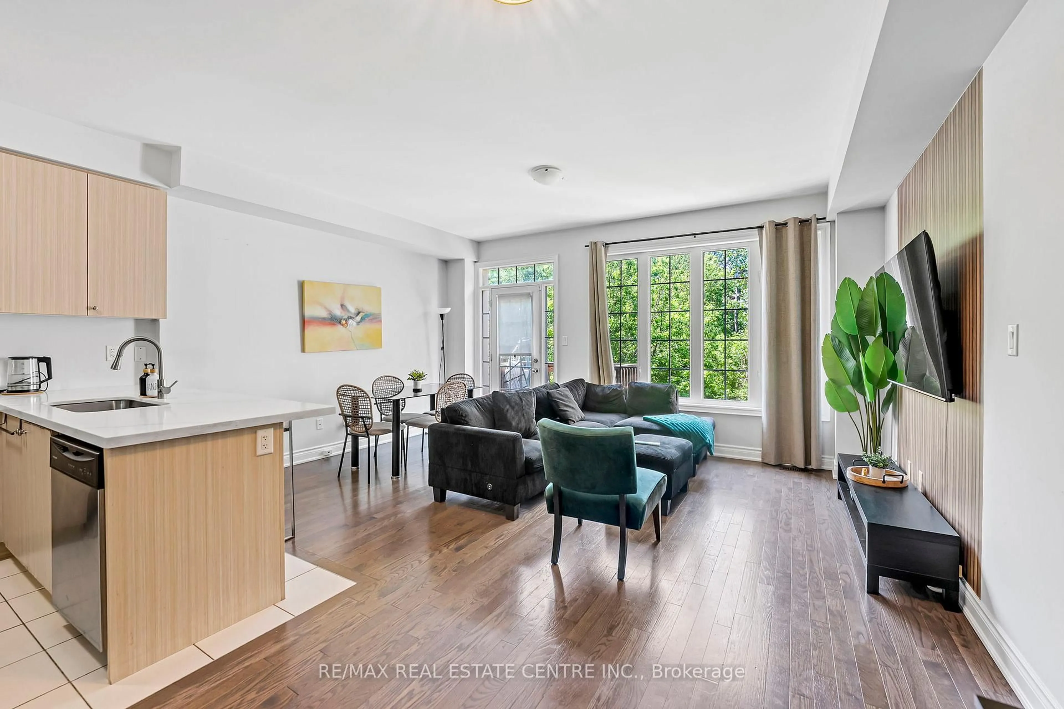
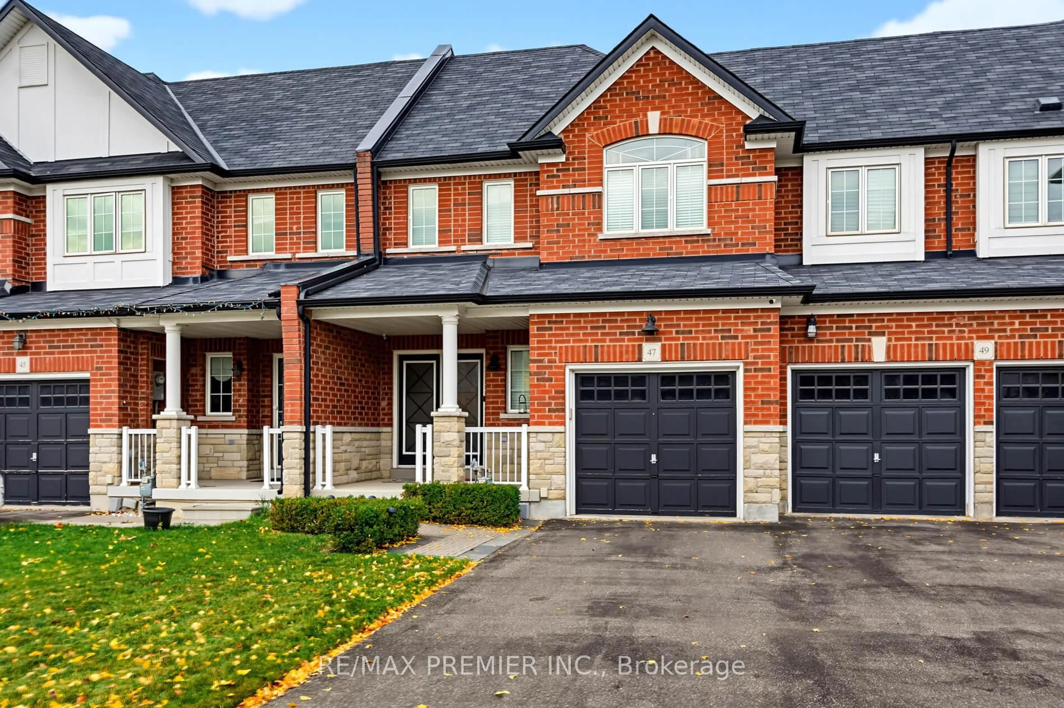
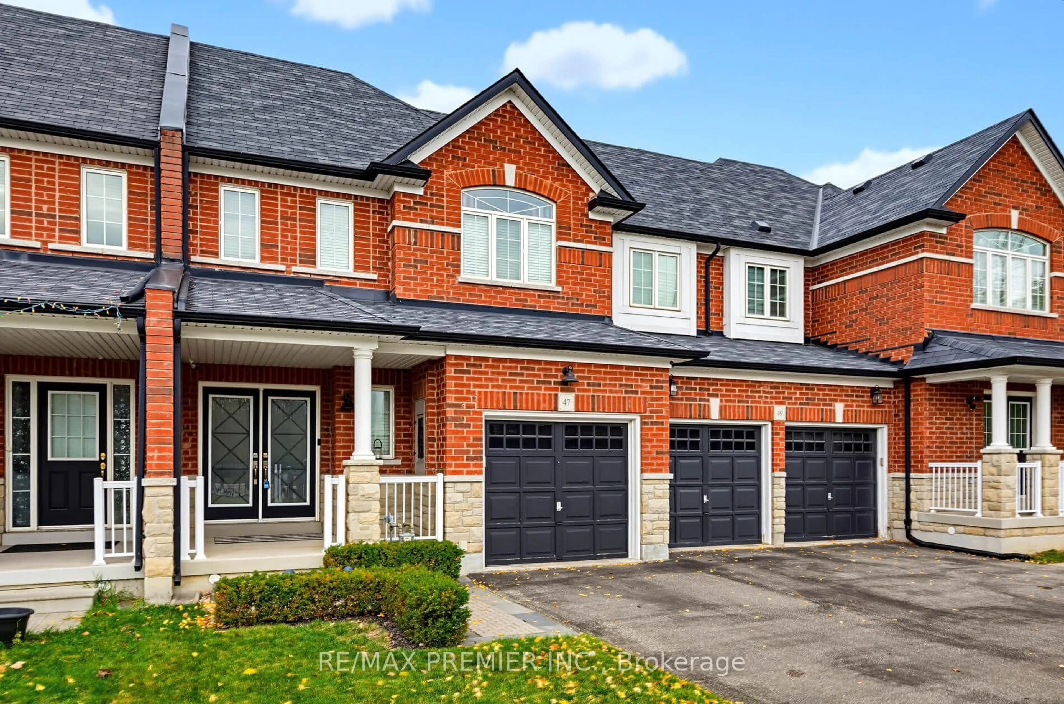
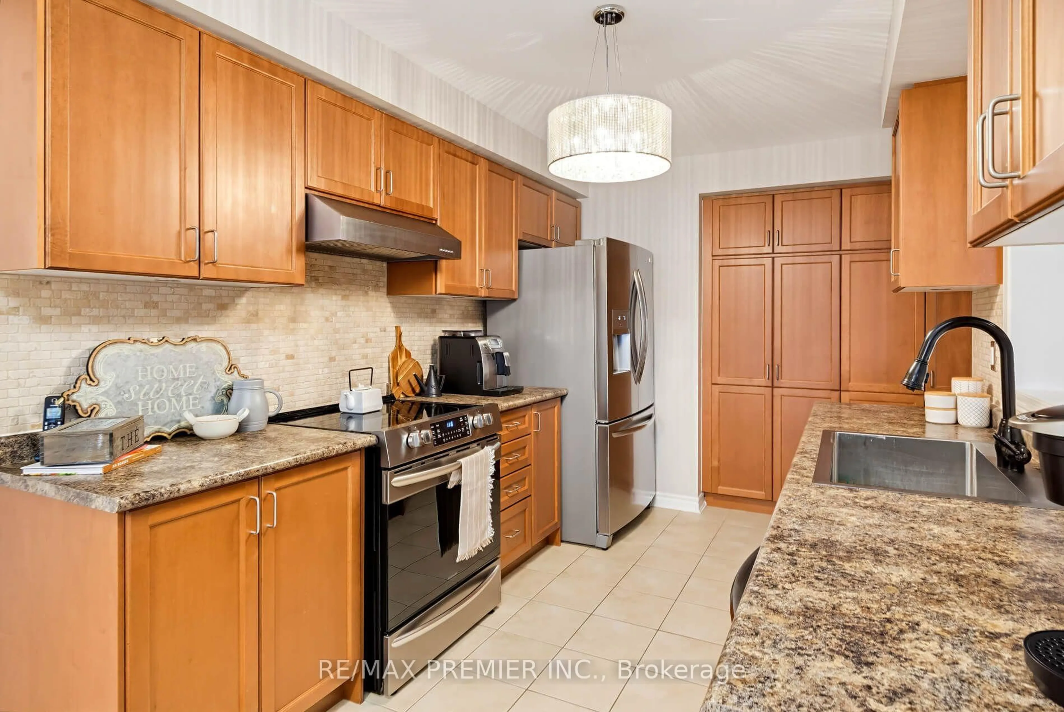
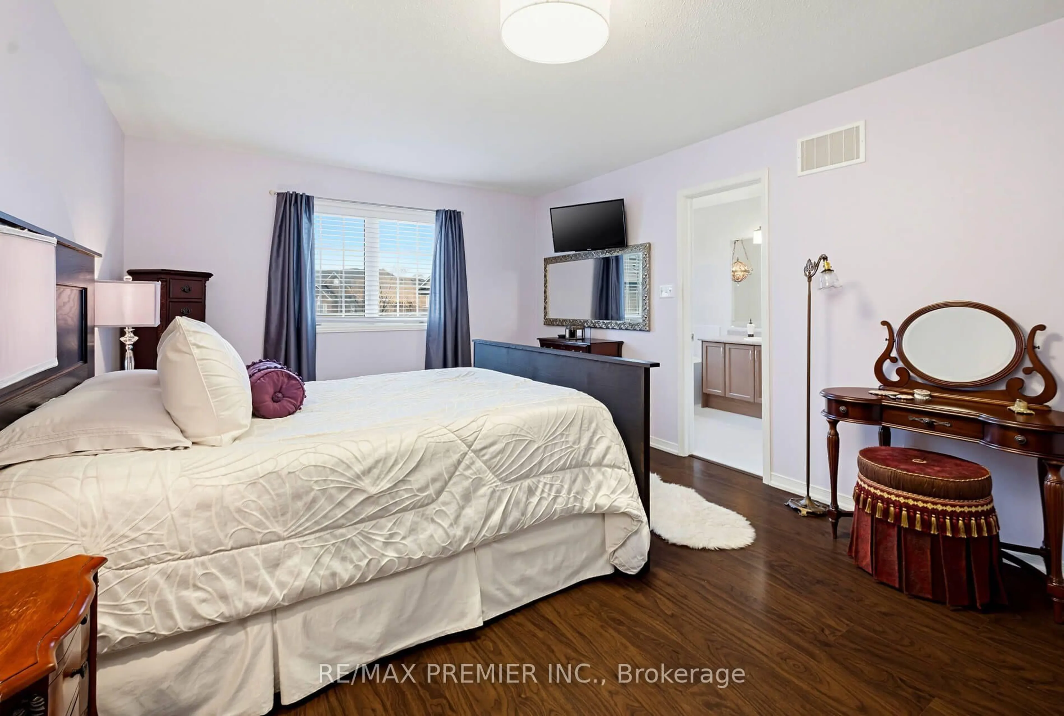
This beautifully upgraded 3-bedroom, 3-bathroom freehold townhouse offers the perfect combination of style, comfort, and functionality. Ideal for first-time buyers, growing families, or those looking to downsize without compromising on quality. Featuring an inviting interlock walkway leading to an upgraded double-door entry, this home showcases dark laminate flooring, upgraded pot lights, crown moulding and a bright, spacious layout throughout. The sun-filled kitchen offers ample cabinetry and an extended pantry for additional storage. The inviting living room features a cozy gas fireplace and overlooks the backyard, complete with a beautiful composite deck, perfect for entertaining and outdoor enjoyment. The spacious primary bedroom boasts a large walk-in closet and a beautifully upgraded ensuite with a custom glass shower and built-in seat. Generously sized additional bedrooms feature large double-door closets, providing plenty of storage, central vac. Garage features extra storage space and entry to the backyard, A fantastic opportunity to own a move-in-ready freehold townhouse in a desirable Brampton neighbourhood!
Property Details
Interior
Features
Main Floor
Living
5.84 x 3.04Combined W/Dining / Laminate / O/Looks Backyard
Dining
5.84 x 3.04Combined W/Living / Laminate / O/Looks Backyard
Kitchen
3.4 x 2.59Pantry / Ceramic Floor
Breakfast
3.35 x 2.59O/Looks Backyard / Ceramic Floor / W/O To Yard
Exterior
Features
Parking
Garage spaces 1
Garage type Built-In
Other parking spaces 2
Total parking spaces 3
Property History
 35