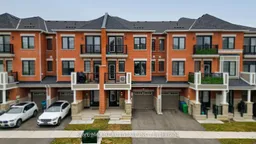
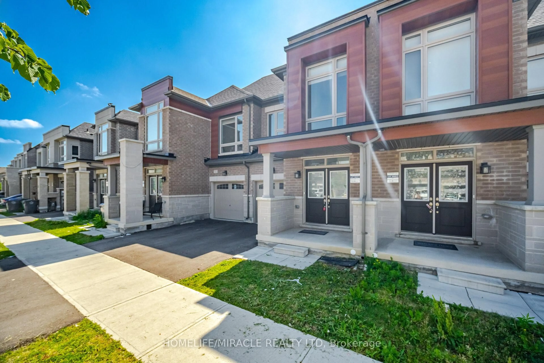
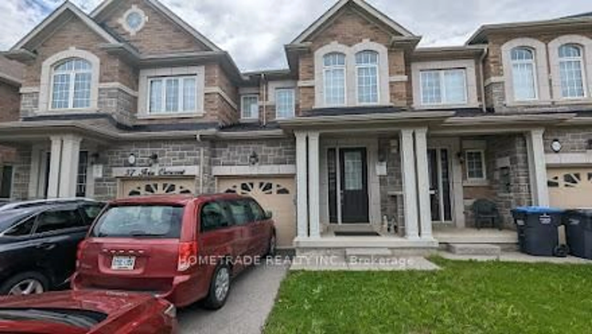
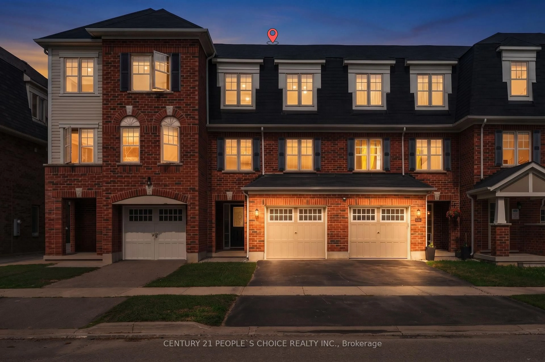
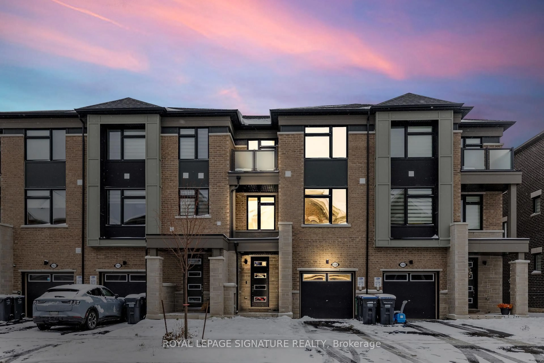
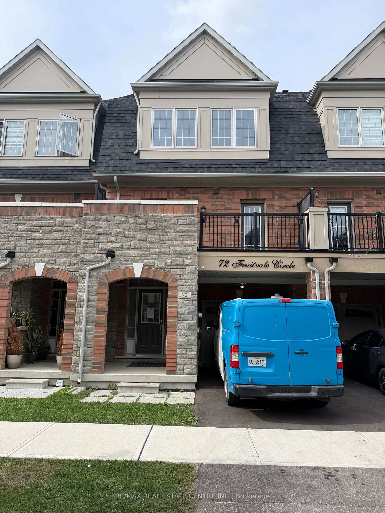
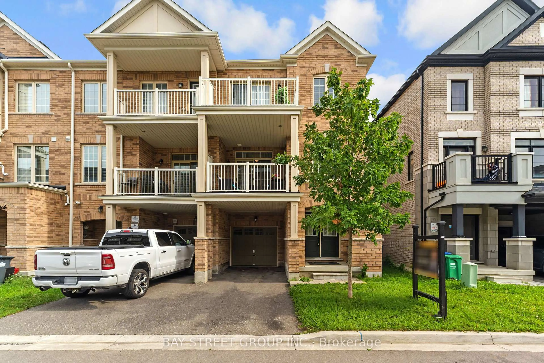
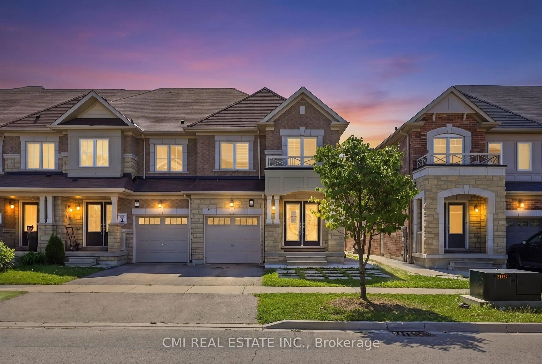
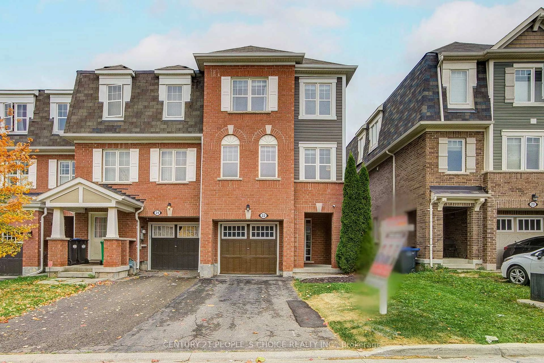
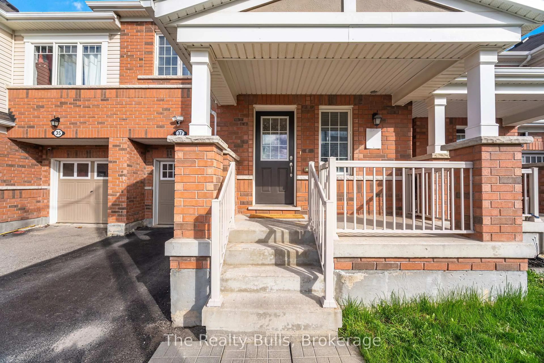
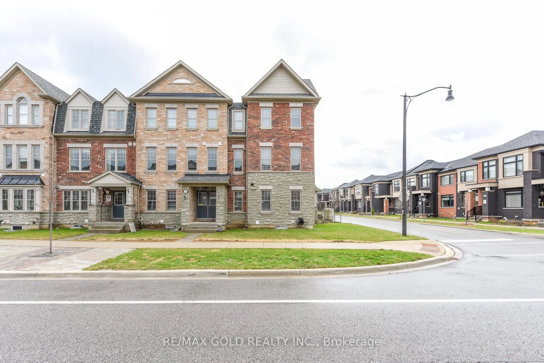
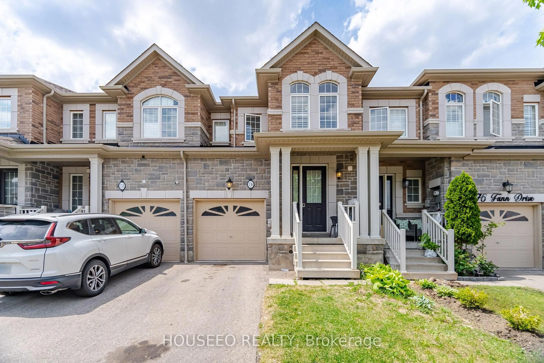
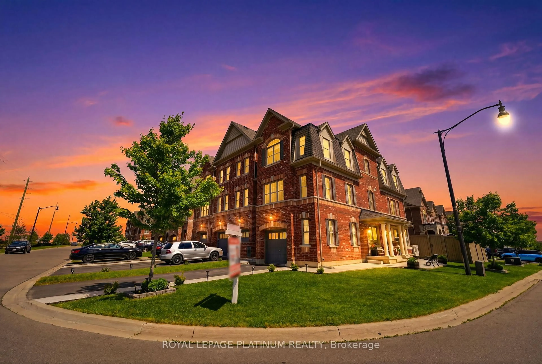
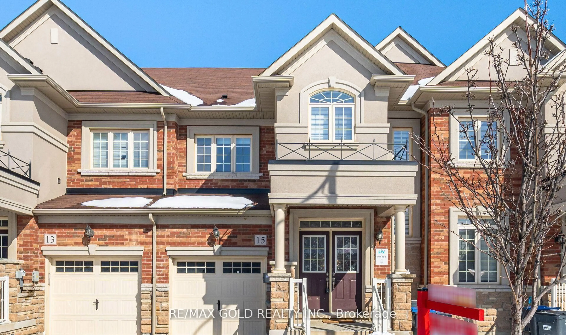
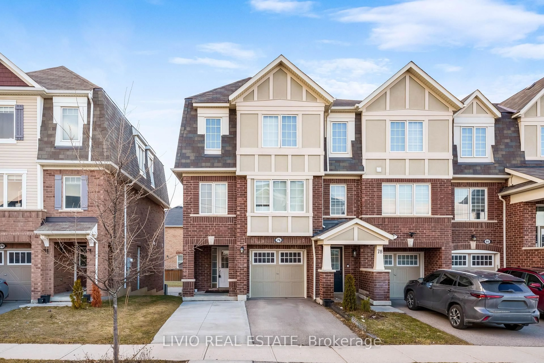
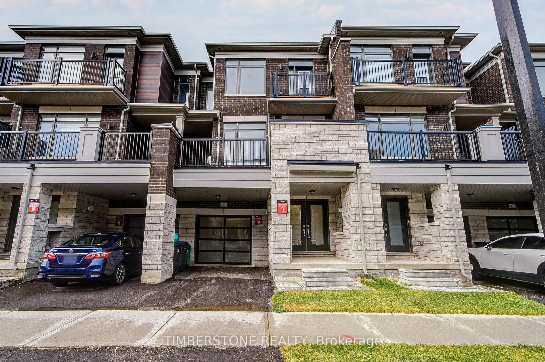
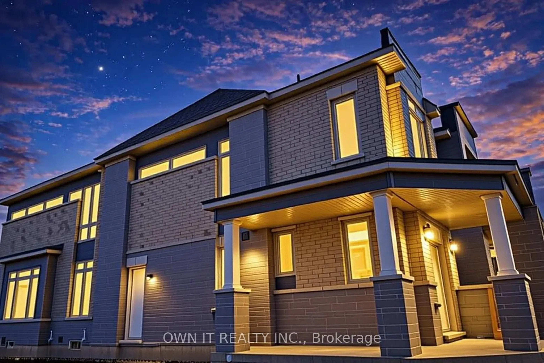
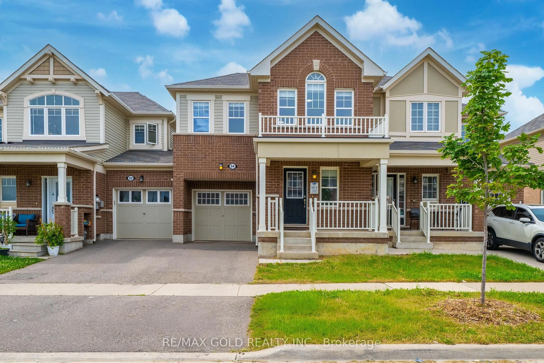
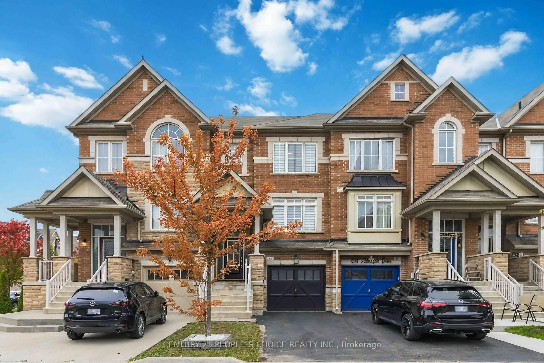
A pic from outside/outdoor area/front of a property/back of a property/a pic from drone, street for 84 Melmar St, Brampton Ontario L7A 5K3
21 hours on Market

84 Melmar St, Brampton, Ontario L7A 5K3

Townhouse
3
3
~1100-1500 sqft
$709,000
Get pre-qualifiedPowered by nesto
Townhouse
3
3
~1100-1500 sqft

Contact us about this property

Call

Highlights

Property Estimate

Days on market21 hours

Estimated valueNot available

Price/Sqft$558/sqft

Monthly cost

Open Calculator

Description

Welcome to 84 Melmar St, a beautifully upgraded freehold townhouse in one of Northwest Brampton's most sought-after communities! Thoughtfully designed living space, this 3-bedroom, 3-bathroom home featuring upgraded luxury vinyl flooring. The gourmet kitchen boasts upgraded cabinetry, stainless steel appliances, granite countertops, and a stylish backsplash - flowing seamlessly into an open-concept living and dining area, perfect for entertaining. 9-ft ceilings on the main floor and large windows fill the home with natural light. The primary bedroom offers a private retreat with a spa-inspired ensuite, while all bathrooms feature granite countertops for a refined finish. Enjoy outdoor living on the private balcony, plus the convenience of direct garage access and no condo fees.Unbeatable location - close to schools, parks, major highways, and Mount Pleasant GO Station for an easy commute to Downtown Toronto. And exciting news for future convenience: a brand-new Costco is coming just 5 minutes away, adding even more value to this already prime location.


Property Details

Style3-Storey
View-
Age of property0-5
SqFt~1100-1500 SqFt
Lot Size930 SqFt(44.29 x 21)
Parking Spaces2
MLS ®NumberW13546242
Community NameMount Pleasant Brampton
Data SourceTRREB
Listing bySAVE MAX REAL ESTATE INC.

Features

Heating: Forced Air
Cooling: Central Air
Basement: Finished

Main Floor

Great Rm

0.0 x 0.0

Laminate / Open Concept / Large Window

Kitchen

0.0 x 0.0

Laminate / Stainless Steel Appl


Features

Lot size: 930 SqFt

Parking

Garage spaces 1

Garage type Attached

Other parking spaces 1

Total parking spaces 2


Property History

Jul 10, 2026
ListedActive
$709,000
21 hours on market
history photo preview1
Listing by trreb®
Property listed by SAVE MAX REAL ESTATE INC., Brokerage
Agent Banner Image
Interested in this property?Get in touch to get the inside scoop.
Market Data - Mount Pleasant Brampton

Geo Zone Map ThumbnailMount Pleasant Brampton

Balanced Market

View Market Data

Townhouse - for the past 30 days

Buyer's market Seller's market

Avg. Days on Market

Past 30 days

20 days

Compared to

2025

23 days

2024

16 days

2023

13 days

New Listings

Past 30 days

45 listings

Compared to

2025

72 listings

2024

64 listings

2023

56 listings

Units sold

Past 30 days

17 units

Compared to

2025

13 units

2024

19 units

2023

22 units

Median Sold Price

Past 30 days

$780,000

Compared to

2025

$857,500

2024

$914,000

2023

$975,000


Population and Demographics

Overview

Total population 35985
Average household income $129,605

Age (%)

0 to 19
32%
20 to 34
25%
35 to 49
25%
50 to 64
11%
65 and plus
6%

Household composition (%)

Single family
83%
Single person
8%
Multi person
5%
Multi family
4%

Mother tongue (%)

English
44%
Punjabi (Panjabi)
23%
Urdu
6%
Hindi
5%
Gujarati
5%
Tamil
3%
Telugu
1%
Tagalog (Pilipino, Filipino)
1%
Others
1%

House tenancy (%)

Owners
82%
Renters
18%

What’s nearby?Essentials within 5 km

Local Logic

Transportation Scores

Estimated Budget