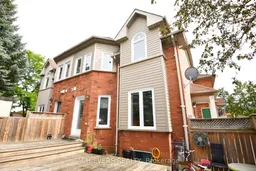
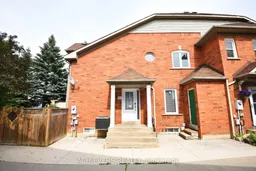
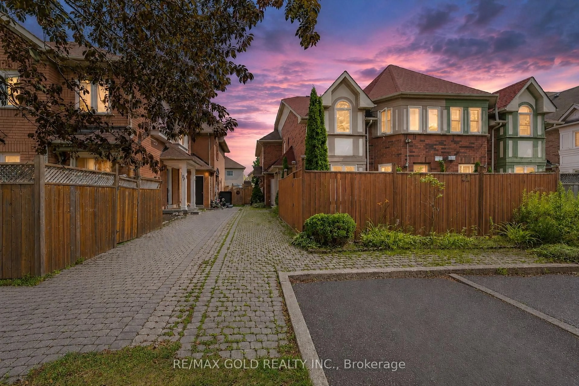
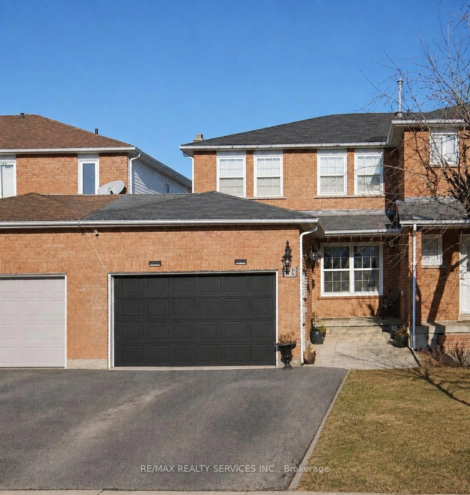
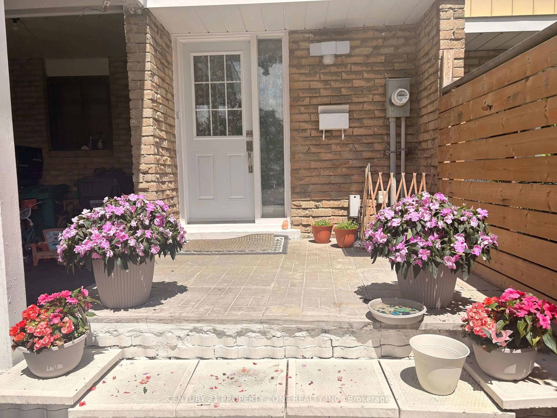
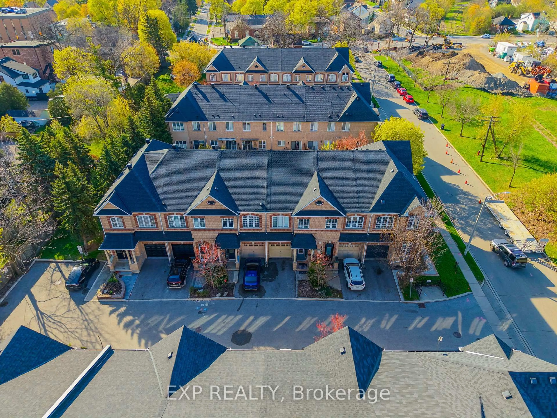
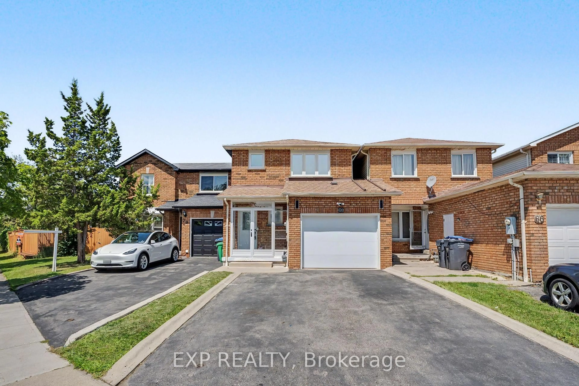
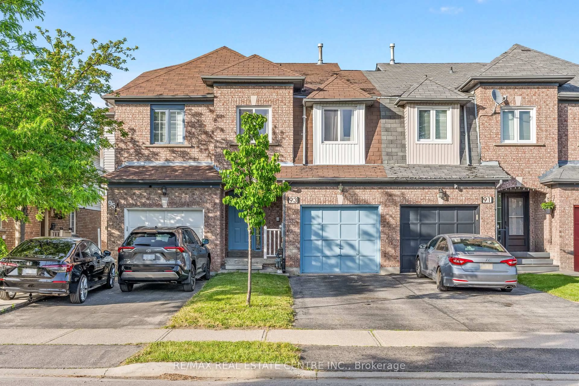
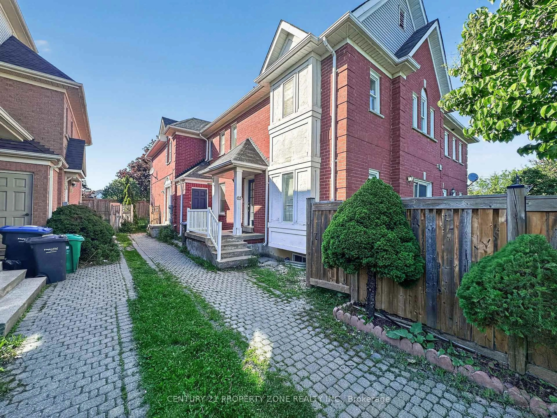
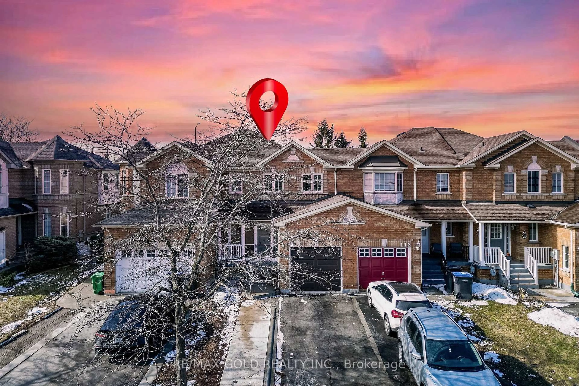
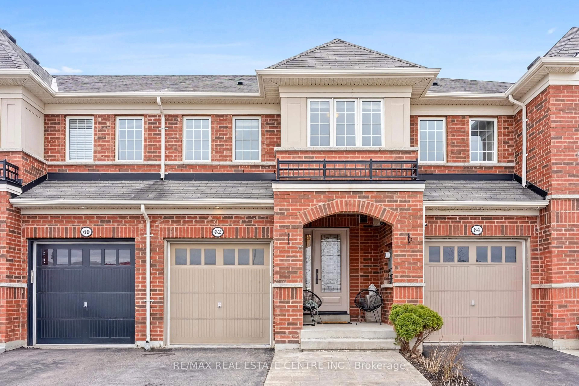
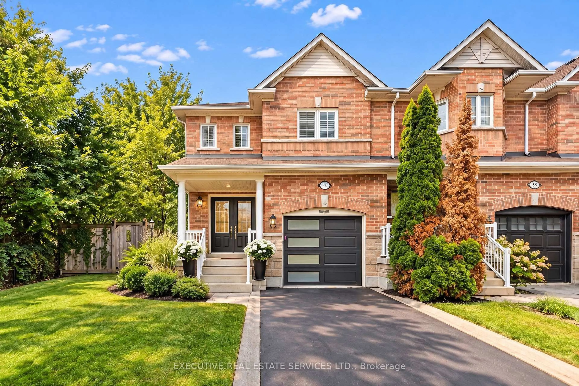
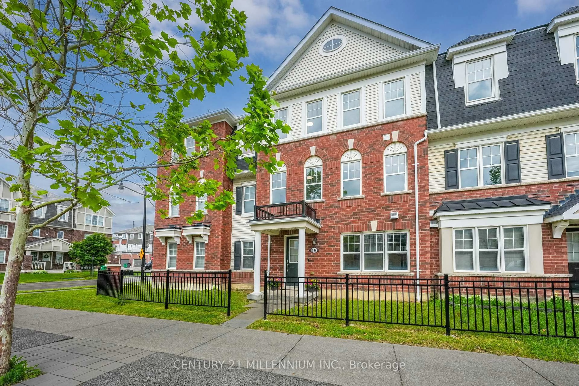
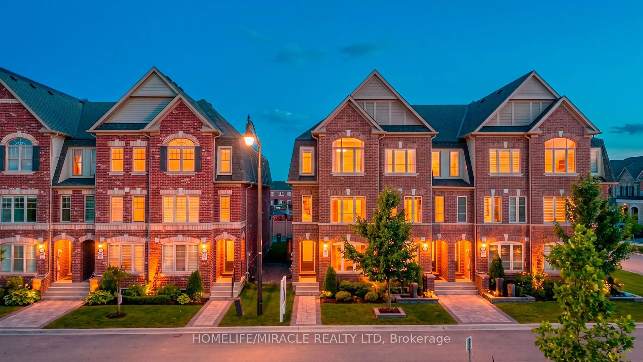
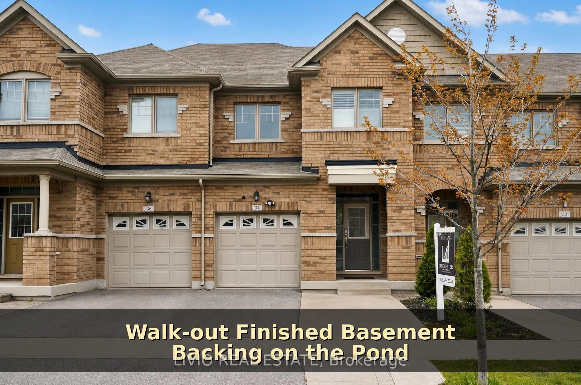
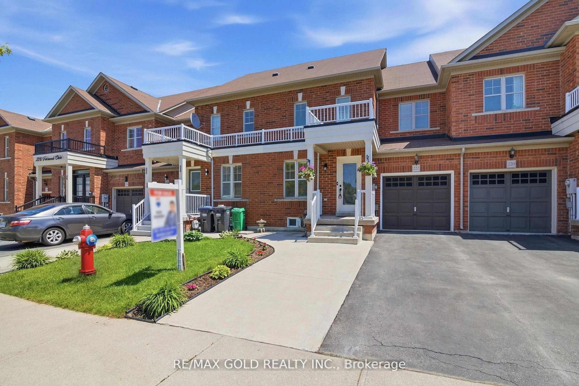
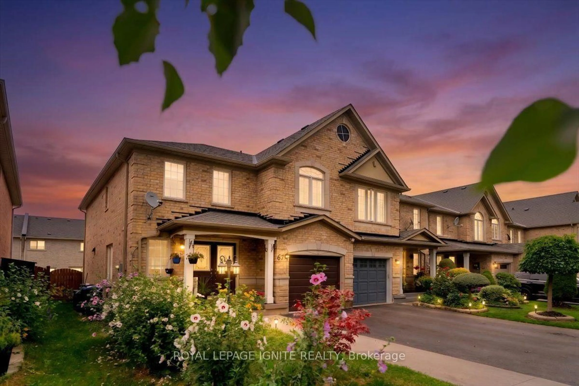
Home with brick exterior material, street for 83 Clover Bloom Rd, Brampton Ontario L6R 1S4
5 days on Market

83 Clover Bloom Rd, Brampton, Ontario L6R 1S4

Townhouse
3 + 2
3
~1100-1500 sqft
$659,900
Get pre-qualifiedPowered by nesto
Townhouse
3 + 2
3
~1100-1500 sqft

Contact us about this property

Call

Highlights

Property Estimate

Days on market5 days

Estimated valueNot available

Price/Sqft$519/sqft

Monthly cost

Open Calculator

Description

Beautiful Freehold - Fully Renovated with 3+2 Bedroom Finished Basement in a Prime Location! Welcome to this stunning freehold 3-bedroom home, perfectly situated in one of the area's most desirable locations. Beautifully maintained and tastefully renovated, this home features a spacious finished basement ,All Doors And windows (2021), Kitchen Back Splash (2025) , offering excellent additional living space for extended family, guests, or recreation. The bright and inviting main floor boasts new pot lights, elegant laminate flooring, an attractive oak staircase, and a spacious living and dining area with a gorgeous walk-out to the backyard. The large eat-in kitchen features durable ceramic flooring and plenty of room for family gatherings. Step outside to enjoy a beautiful wooden deck and installed wooden fence, creating the perfect setting for relaxing or entertaining. Conveniently located at the front of Clover Bloom Road and next to a bus stop, this exceptional home is within walking distance to grocery stores, shopping plazas, schools, parks, and all essential amenities. This move-in-ready property offers the perfect combination of comfort, style, and convenience-an incredible opportunity for families, first-time buyers, or investors alike.


Property Details

Style2-Storey
View-
Age of property-
SqFt~1100-1500 SqFt
Lot Size1,308 SqFt(87.3 x 14.99)
Parking Spaces2
MLS ®NumberW13570746
Community NameSandringham-Wellington
Data SourceTRREB
Listing byACHIEVERS REALTY

Features

Heating: Forced Air
Cooling: Central Air
Basement: Finished

Main Floor

Living

5.95 x 4.55

Hardwood Floor

Dining

5.95 x 4.55

Eat-In Kitchen / Ceramic Floor

Kitchen

5.93 x 2.79

Ceramic Floor


Features

Lot size: 1,308 SqFt

Parking

Garage spaces -

Garage type -

Total parking spaces 2


Property History

Jul 16, 2026
ListedActive
$659,900
5 days on market
history photo preview50
Listing by trreb®
Property listed by ACHIEVERS REALTY, Brokerage
Agent Banner Image
Interested in this property?Get in touch to get the inside scoop.
Market Data - Sandringham-Wellington

Geo Zone Map ThumbnailSandringham-Wellington

Balanced Market

View Market Data

Townhouse - for the past 30 days

Buyer's market Seller's market

Avg. Days on Market

Past 30 days

20 days

Compared to

2025

19 days

2024

12 days

2023

14 days

New Listings

Past 30 days

23 listings

Compared to

2025

32 listings

2024

32 listings

2023

26 listings

Units sold

Past 30 days

9 units

Compared to

2025

9 units

2024

14 units

2023

16 units

Median Sold Price

Past 30 days

$765,000

Compared to

2025

$818,000

2024

$824,500

2023

$995,000


Population and Demographics

Overview

Total population 81059
Average household income $129,300

Age (%)

0 to 19
25%
20 to 34
25%
35 to 49
21%
50 to 64
17%
65 and plus
12%

Household composition (%)

Single family
80%
Single person
9%
Multi family
6%
Multi person
5%

Mother tongue (%)

Punjabi (Panjabi)
38%
English
37%
Gujarati
4%
Urdu
3%
Hindi
3%
Tamil
3%
Others
2%
Tagalog (Pilipino, Filipino)
1%
Spanish
1%

House tenancy (%)

Owners
86%
Renters
14%

What’s nearby?Essentials within 5 km

Local Logic

Transportation Scores

Estimated Budget