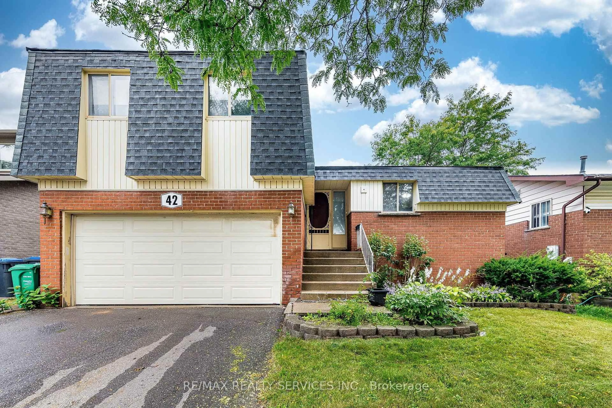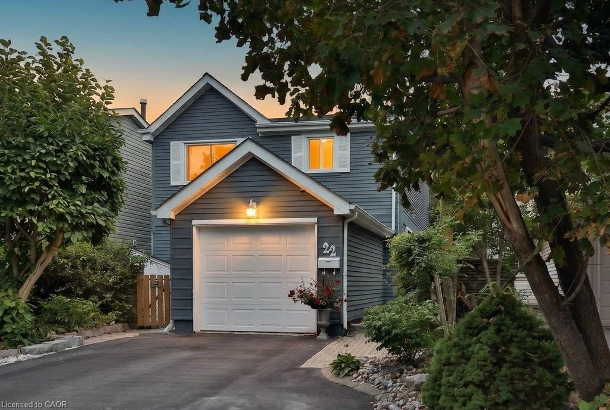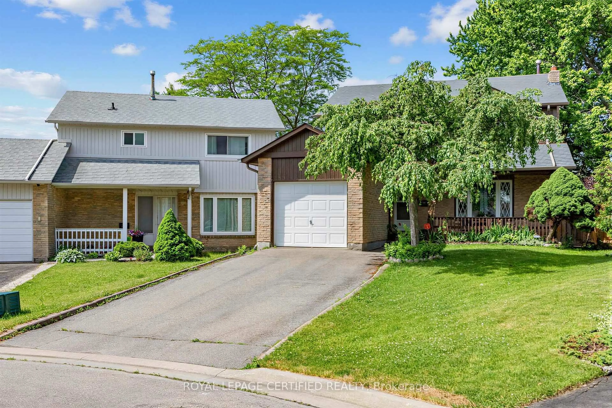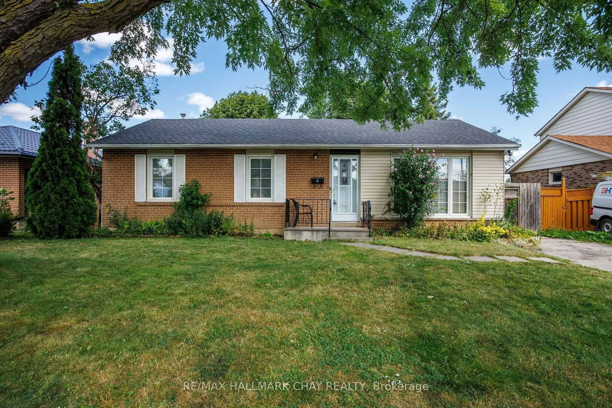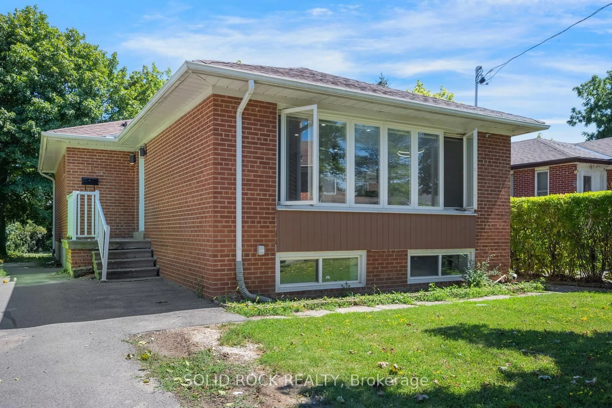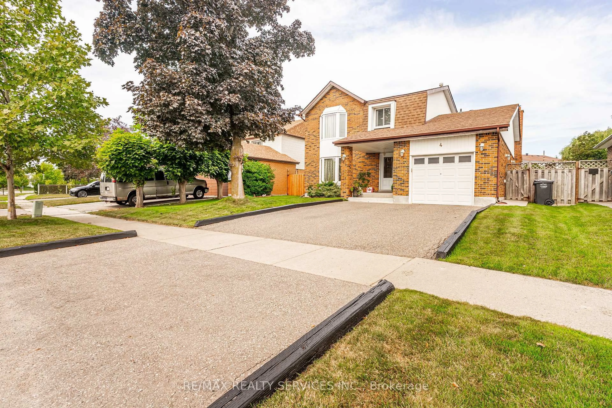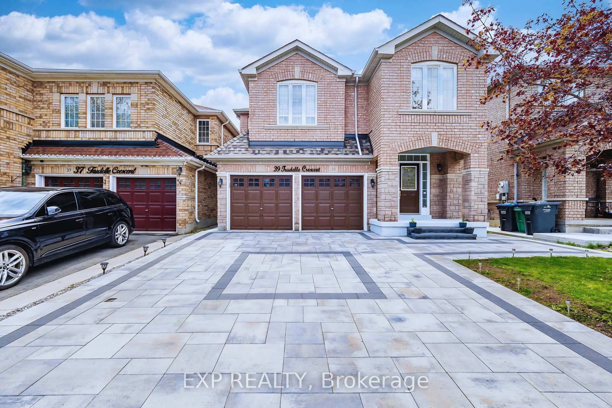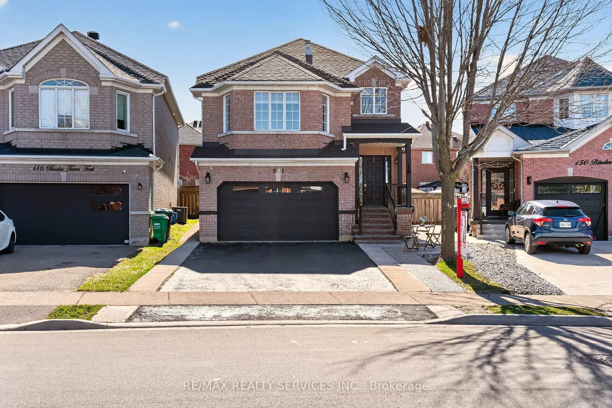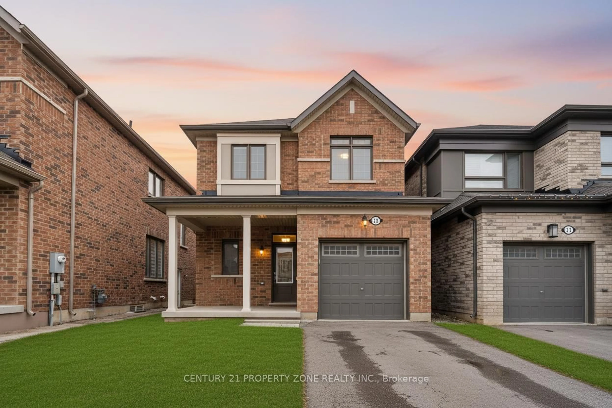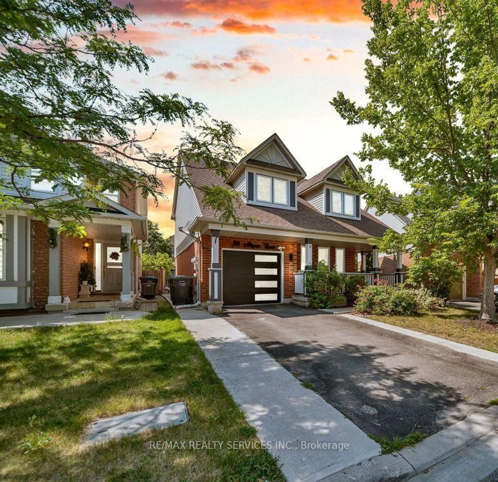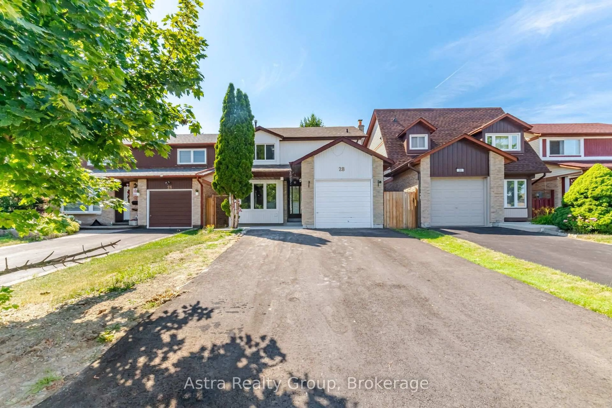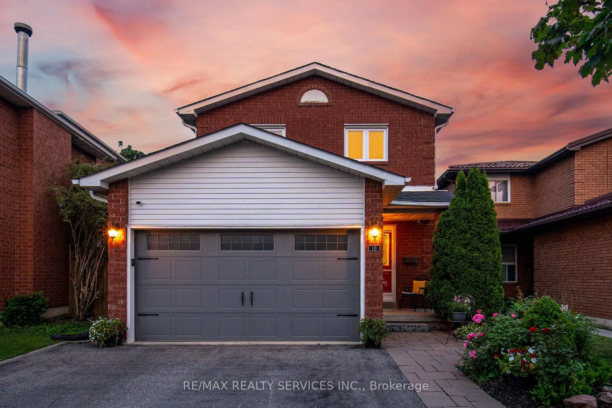
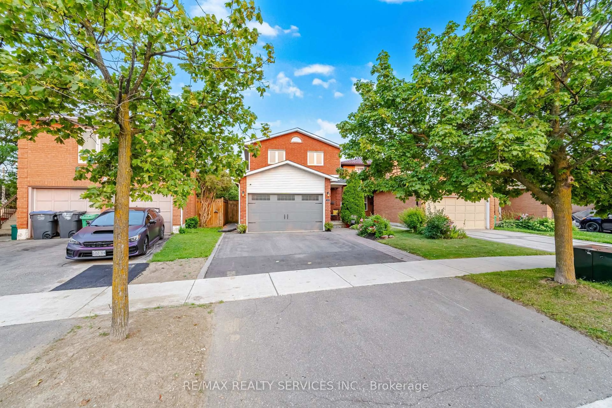
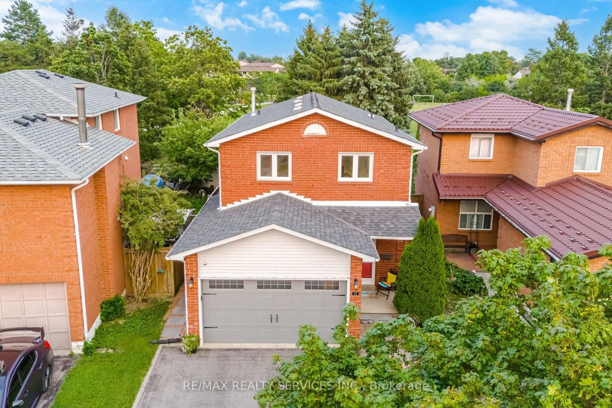
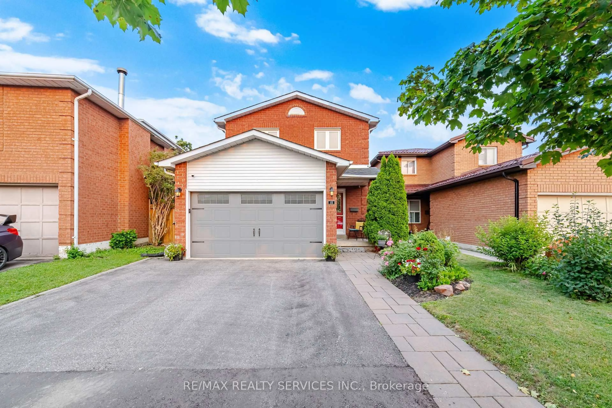
10 Valonia Dr, Brampton, Ontario L6V 4J2

Detached
3 + 1
3
~1100-1500 sqft
$798,888
Get pre-qualifiedPowered by nesto
Detached
3 + 1
3
~1100-1500 sqft

Contact us about this property

Call

Highlights

Property Estimate

Estimated valueNot available

Price/Sqft$629/sqft

Monthly cost

Open Calculator

Description

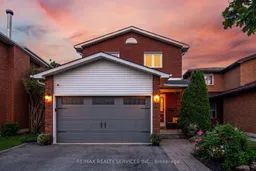
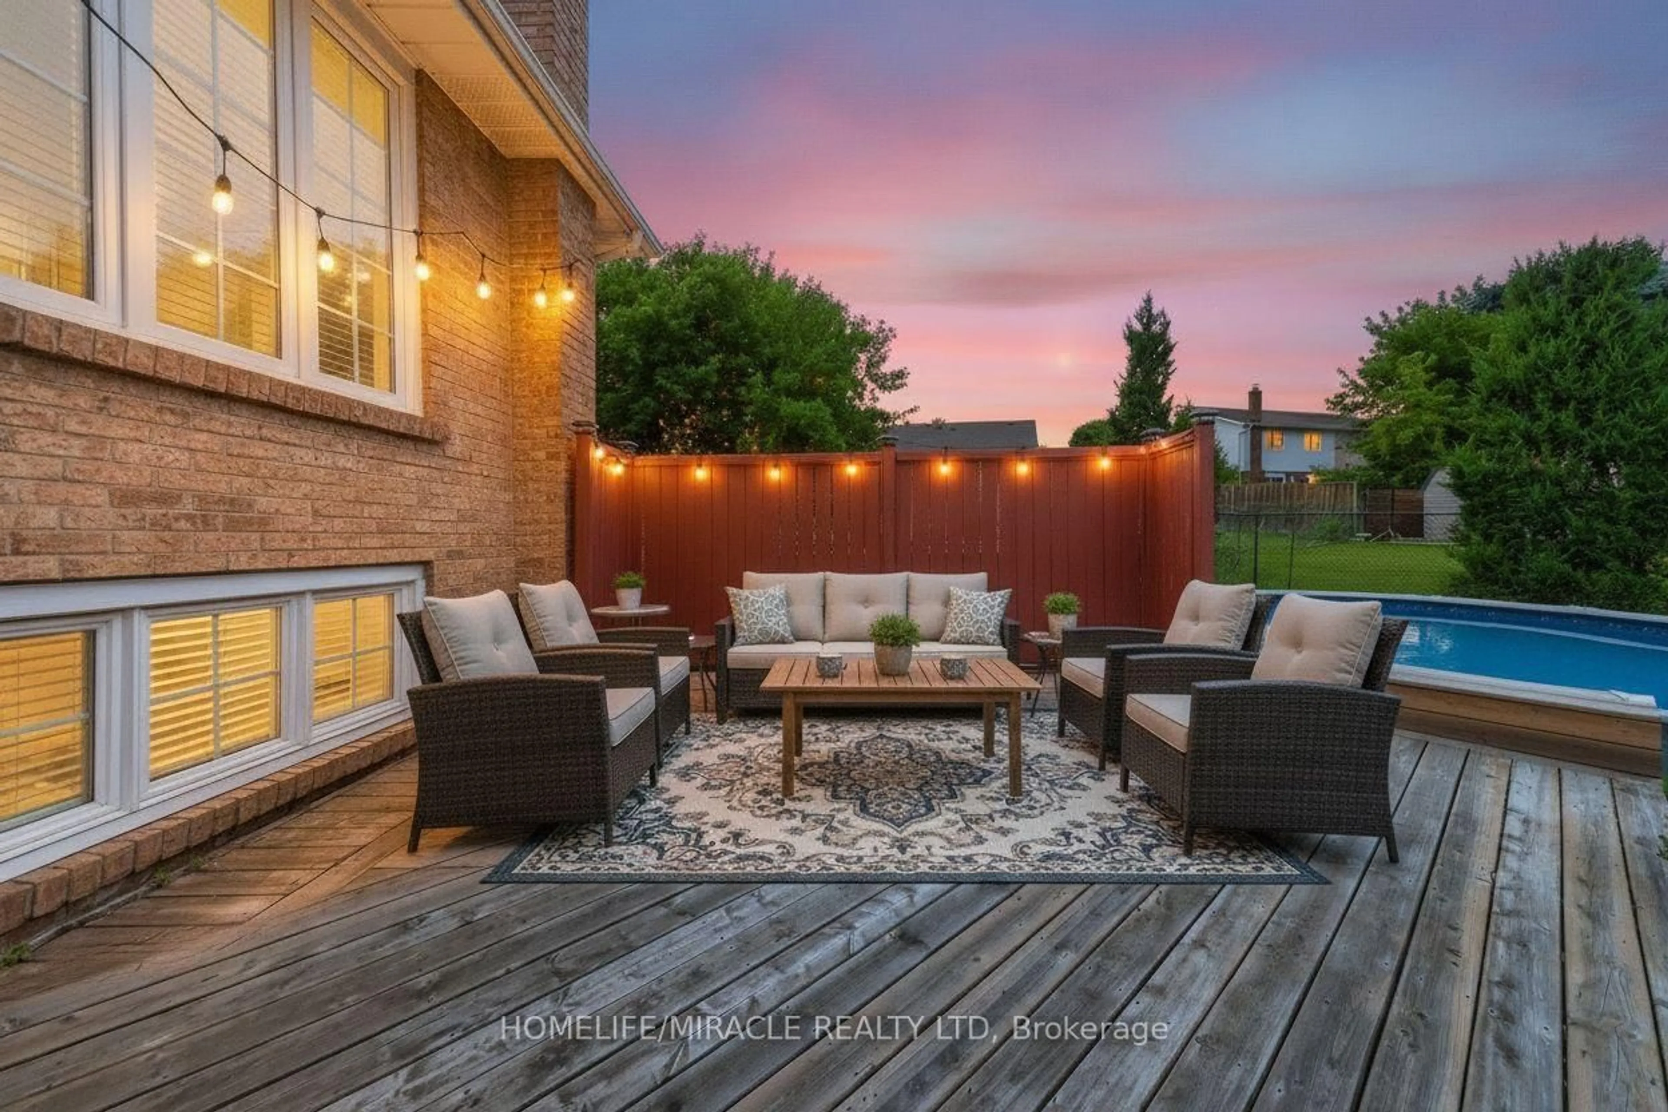
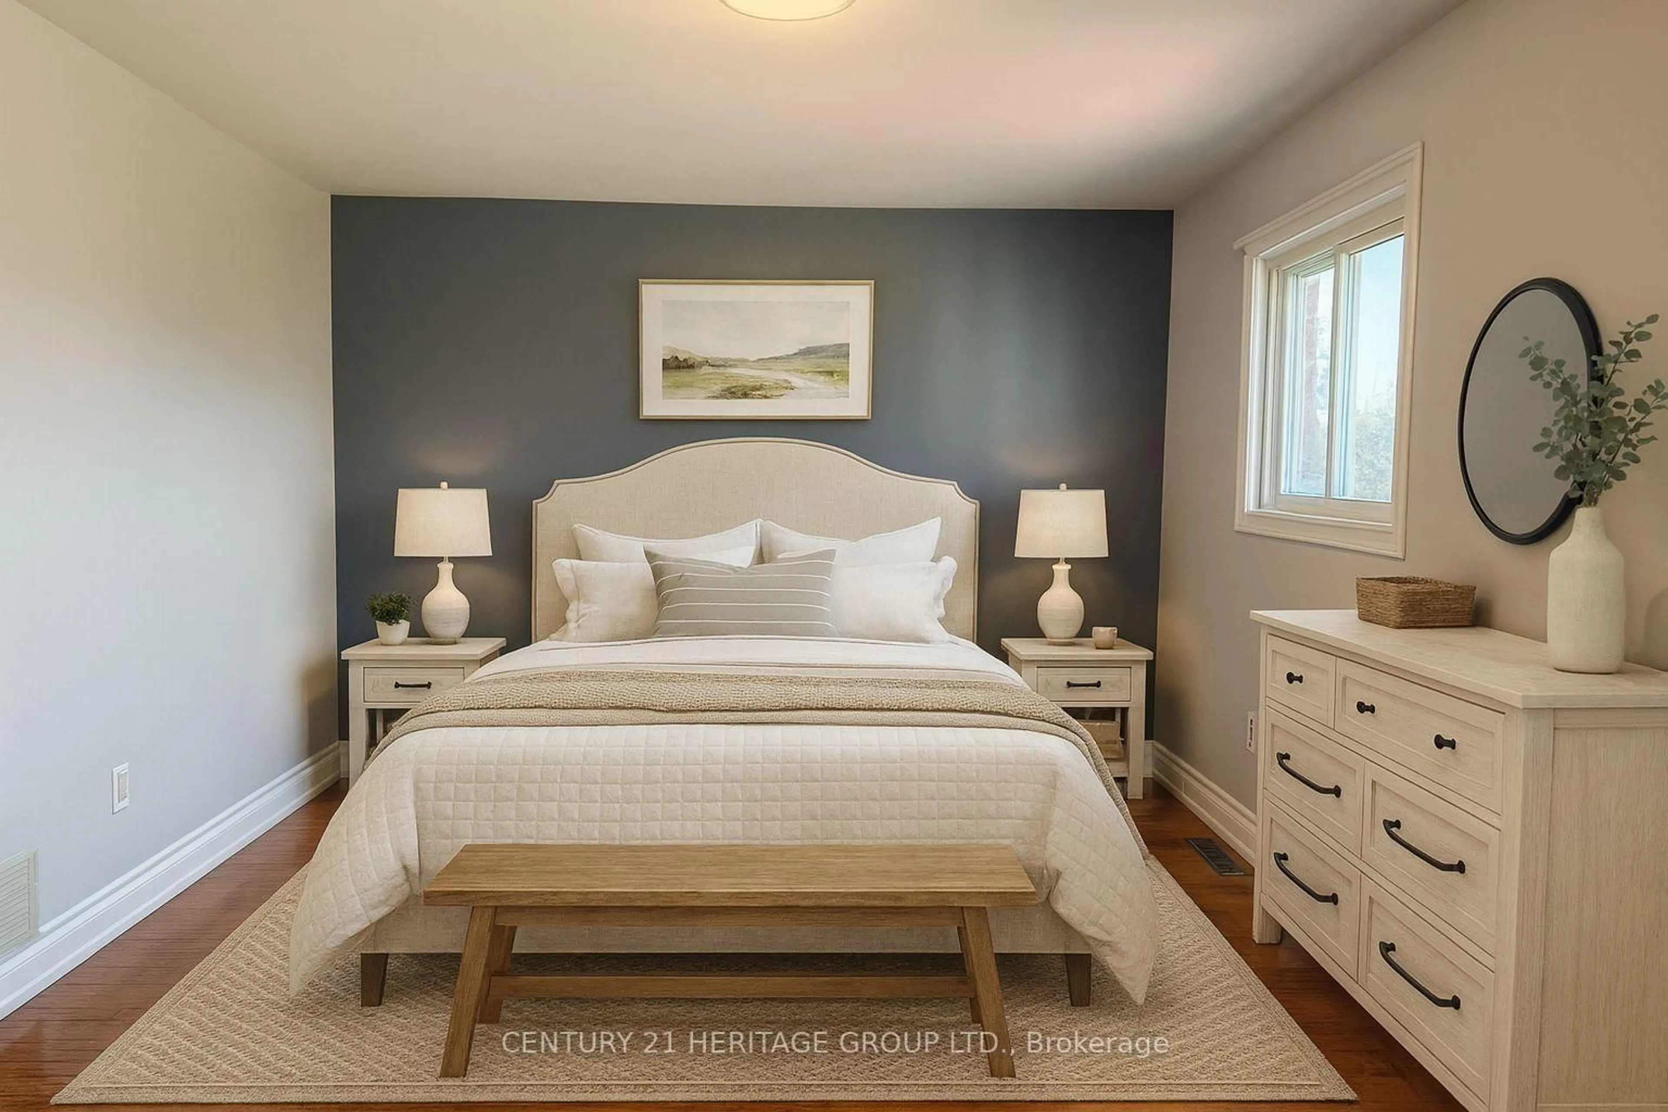
Welcome to this beautifully maintained, turnkey home offering an exceptional combination of space, comfort and location. Featuring 3 generous bedrooms-including 2 that are primary-bedroom sized-2 1/2 bathrooms and a bright eat-in kitchen, this home is ready to move in and enjoy.Professionally painted throughout, with laminate flooring and new carpeting on the stairs. Numerous updates provide peace of mind, including newer windows, roof and furnace.Outside, gorgeous established gardens surround a private, fully fenced backyard with no neighbours behind, backing directly onto Valley Down Park. Step through your gate and enjoy a playground, soccer pitch, walking and biking trails, with Etobicoke Creek nearby. It's a wonderfully peaceful setting while still being close to everything. A double driveway and 1.5 -car garage provide plenty of parking and storage.The fully developed basement is bright and airy and includes a 3-piece bathroom, providing excellent additional living space for a recreation room, home office, guests or a growing family. There is access from house to garage . Ideally located with super-easy access to Hwy 410 and close to groceries, recreation, an abundance of shopping and restaurants, plus excellent schools including Montessori and French Immersion options. A beautifully cared-for home, fabulous backyard setting and an incredibly convenient location-nothing to do but move in and enjoy!


Property Details

Style2-Storey
ViewPark/Greenbelt
Age of property-
SqFt~1100-1500 SqFt
Lot Size3,036 SqFt(98.11 x 30.95)
Parking Spaces3
MLS ®NumberW13663404
Community NameBrampton North
Data SourceTRREB
Listing byRE/MAX REALTY SERVICES INC.

Features

Heating: Forced Air
Cooling: Central Air
Basement: Full, Finished

Features

Lot size: 3,036 SqFt

Parking

Garage spaces 1

Garage type Attached

Other parking spaces 2

Total parking spaces 3


Property History

Date unavailable
ListedActive
$798,888
< 1h on market
history photo preview47
Listing by trreb®
Property listed by RE/MAX REALTY SERVICES INC., Brokerage
Agent Banner Image
Interested in this property?Get in touch to get the inside scoop.
Market Data - Brampton North

Geo Zone Map ThumbnailBrampton North

Buyer's Market

View Market Data

Detached house - for the past 30 days

Buyer's market Seller's market

Avg. Days on Market

Past 30 days

42 days

Compared to

2025

26 days

2024

23 days

2023

12 days

New Listings

Past 30 days

7 listings

Compared to

2025

16 listings

2024

18 listings

2023

12 listings

Units sold

Past 30 days

4 units

Compared to

2025

4 units

2024

7 units

2023

4 units

Median Sold Price

Past 30 days

$850,000

Compared to

2025

$770,000

2024

$895,000

2023

$972,500


Population and Demographics

Overview

Total population 15422
Average household income $109,676

Age (%)

0 to 19
22%
20 to 34
23%
35 to 49
20%
50 to 64
19%
65 and plus
15%

Household composition (%)

Single family
68%
Single person
22%
Multi person
7%
Multi family
2%

Mother tongue (%)

English
64%
Punjabi (Panjabi)
9%
Urdu
4%
Portuguese
4%
Spanish
3%
Tagalog (Pilipino, Filipino)
3%
Hindi
3%
Others
2%
Italian
1%

House tenancy (%)

Owners
71%
Renters
29%

What’s nearby?Essentials within 5 km

Local Logic

Transportation Scores

Estimated Budget