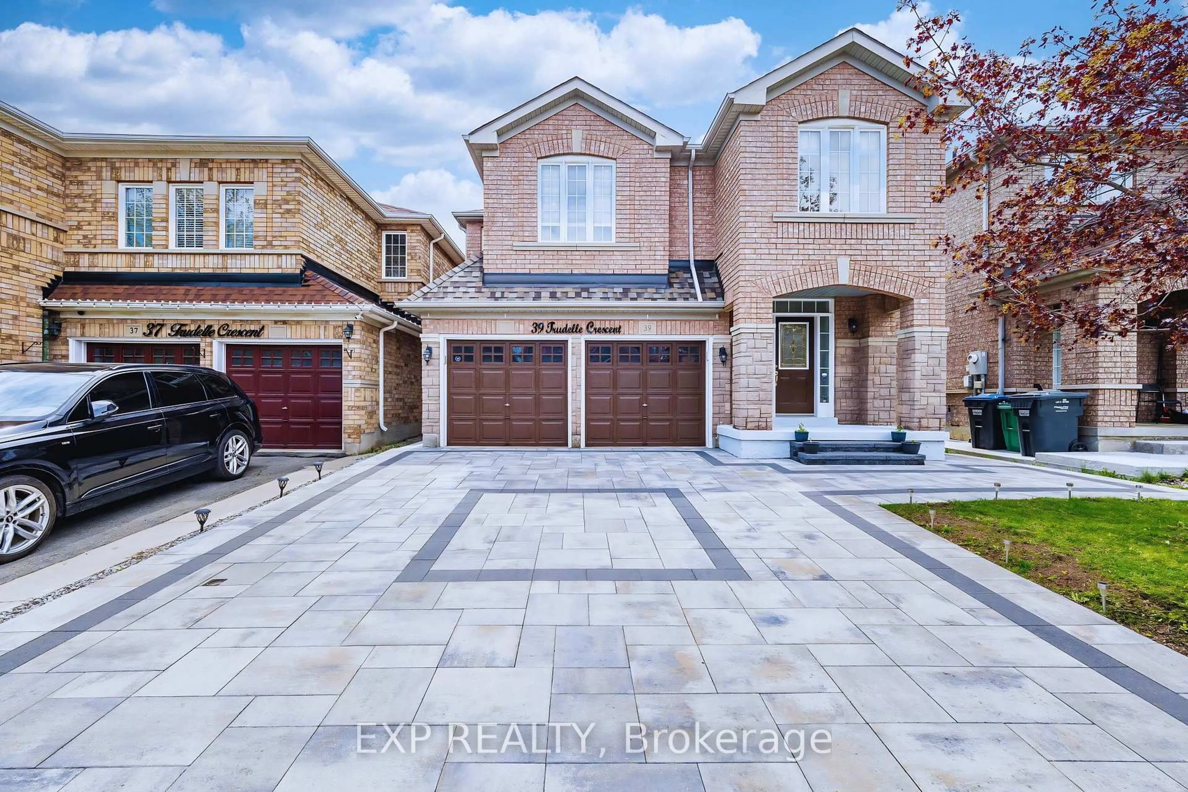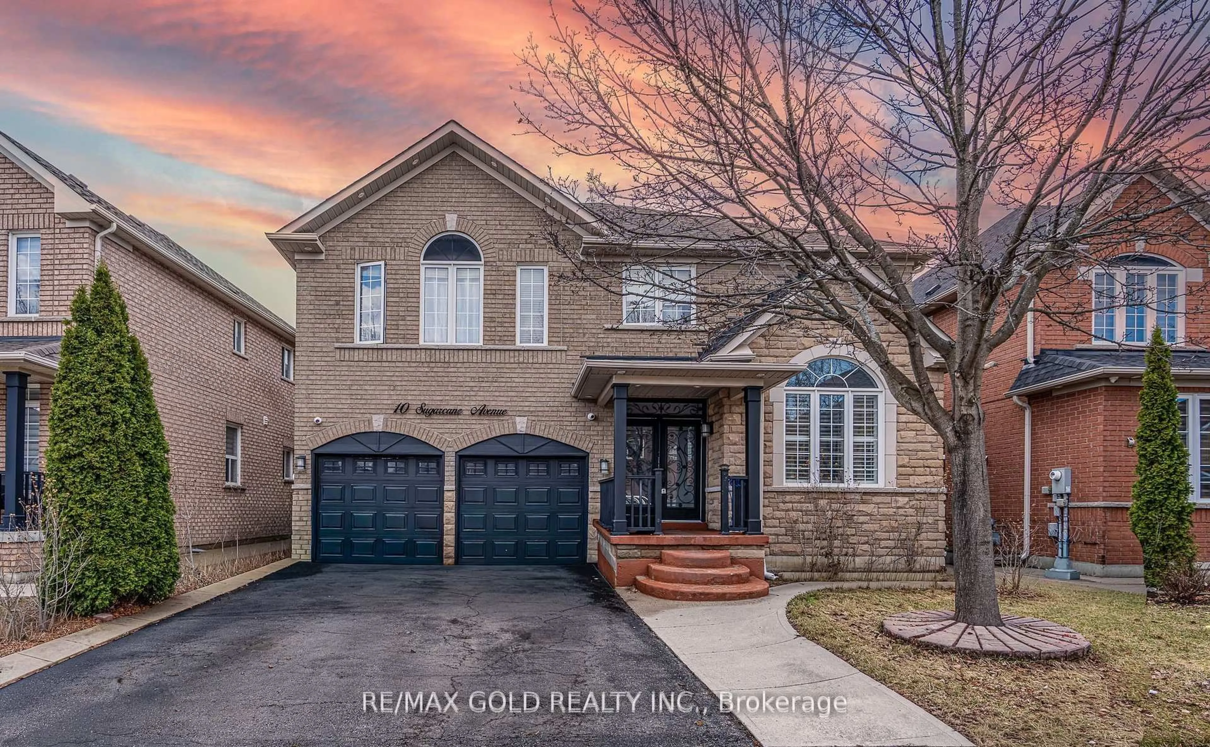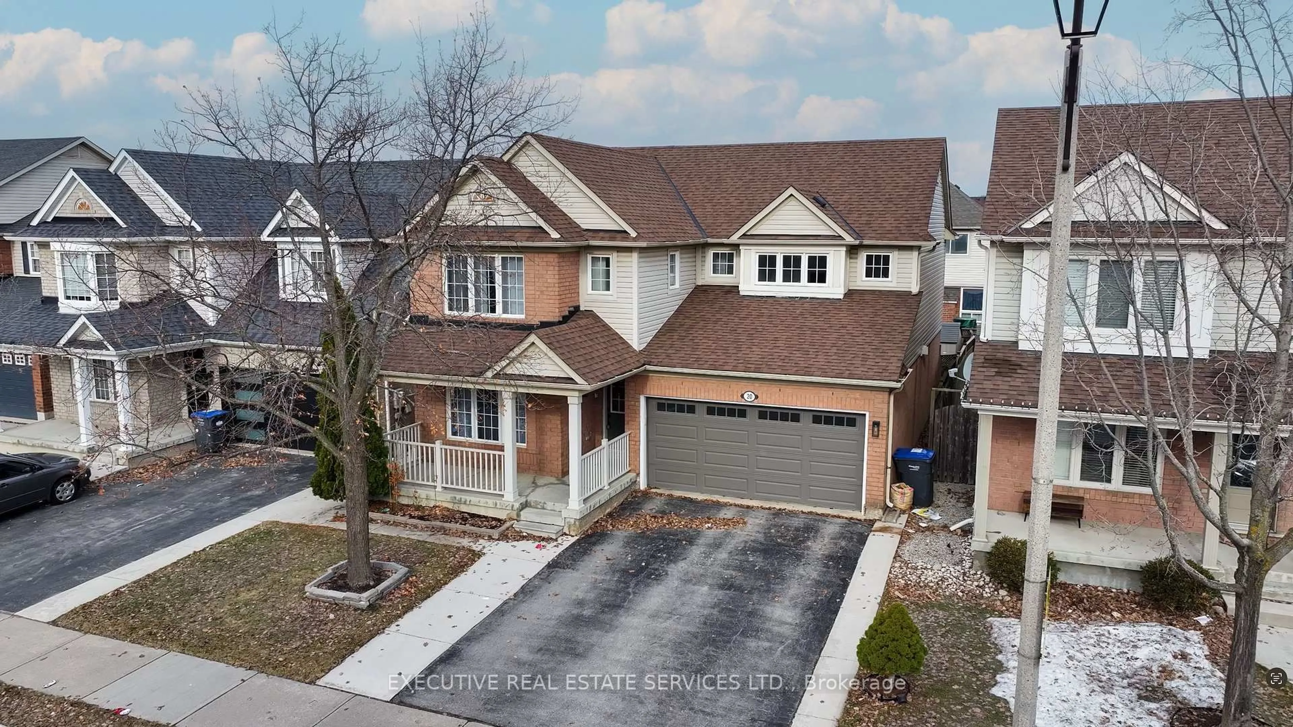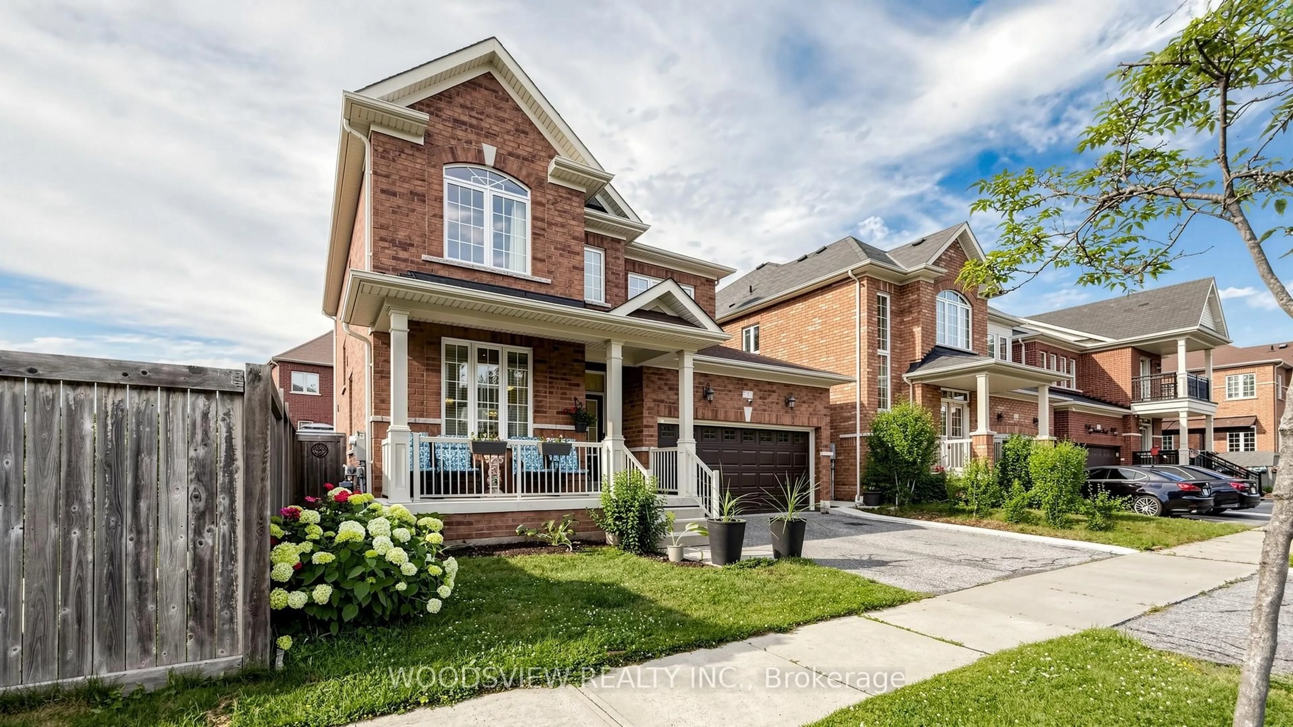
Unknown for 464 Bartley Bull Pkwy, Brampton Ontario L6W 2M8
11 hours on Market

464 Bartley Bull Pkwy, Brampton, Ontario L6W 2M8

Detached
4
2
~1100-1500 sqft
$899,999
Get pre-qualifiedPowered by nesto
Detached
4
2
~1100-1500 sqft

Contact us about this property

Call

Highlights

Property Estimate

Days on market11 hours

Estimated valueNot available

Price/Sqft$709/sqft

Monthly cost

Open Calculator

Description

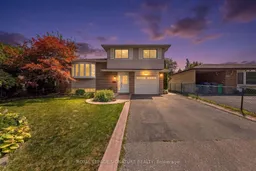
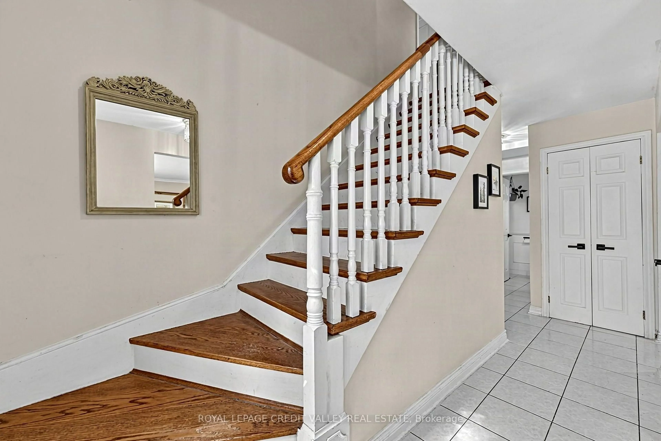
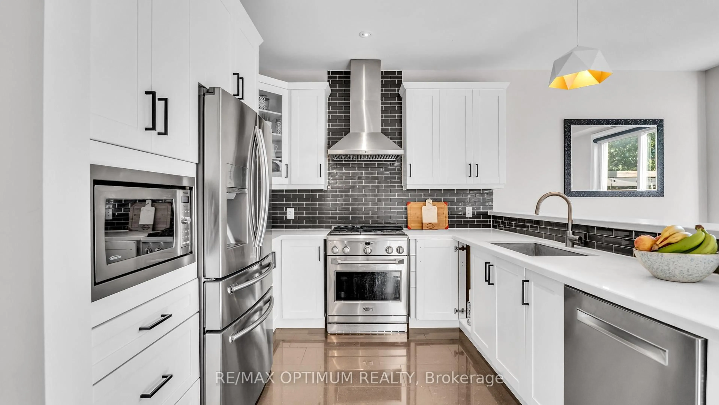
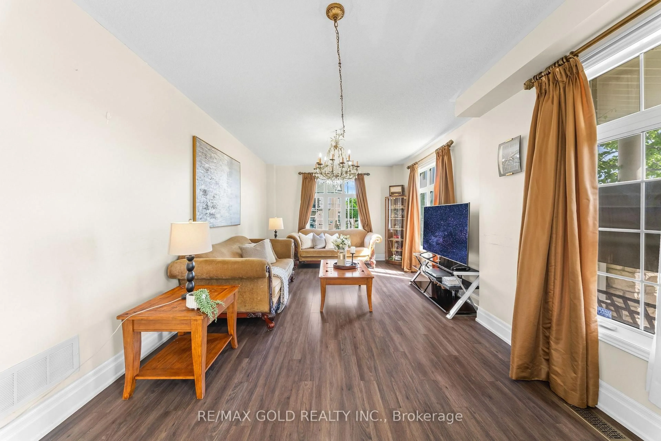
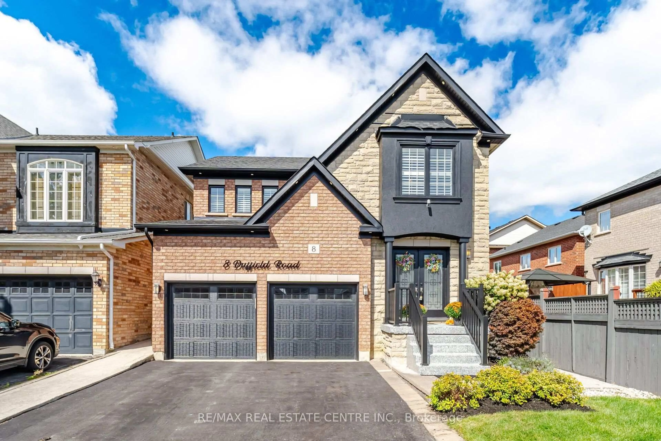
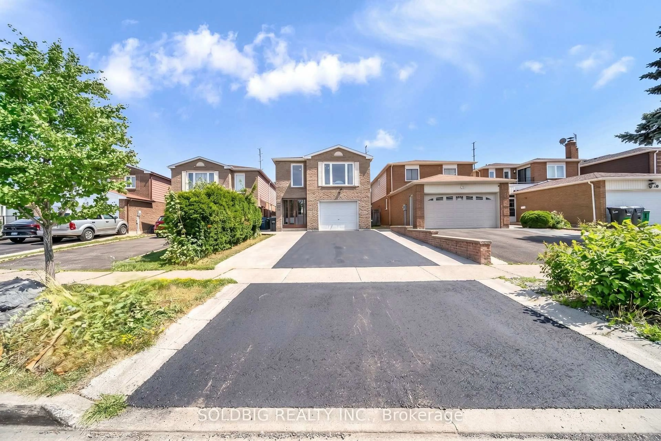
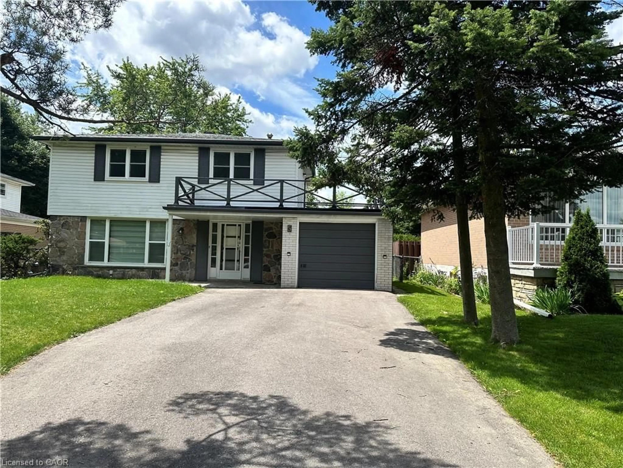
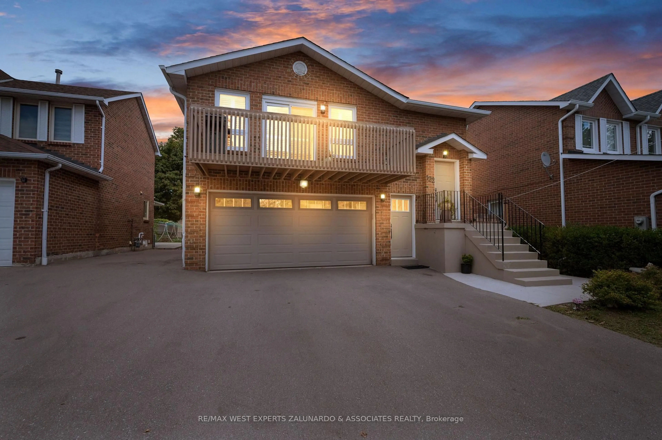
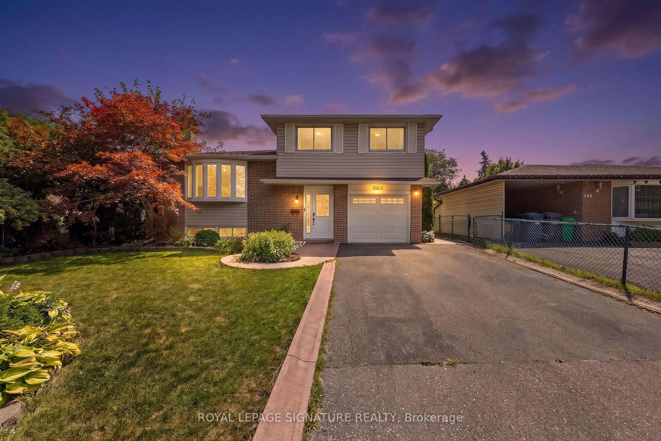
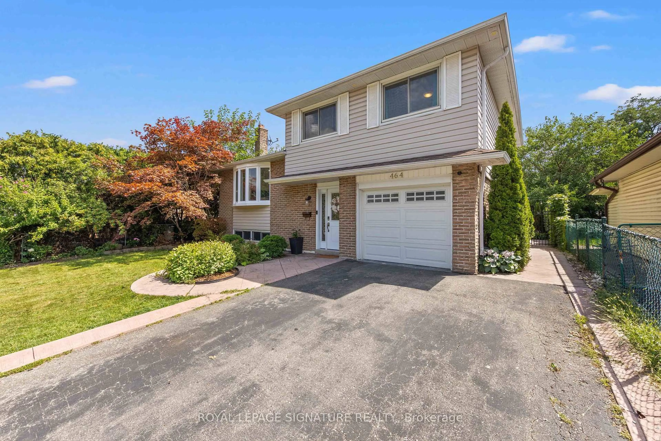
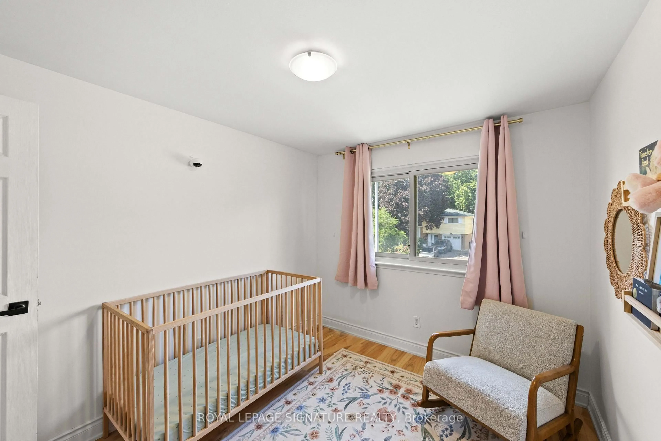
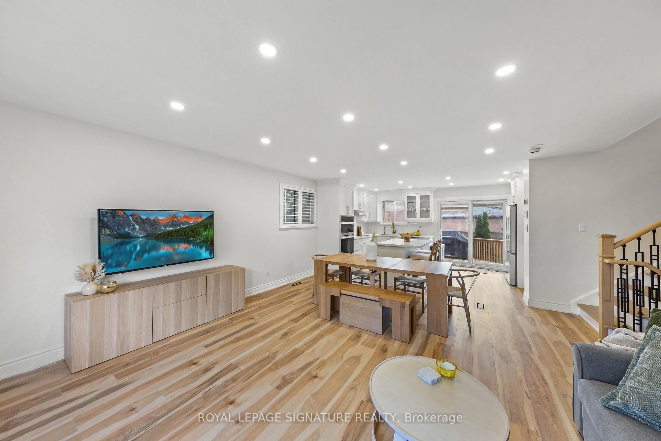
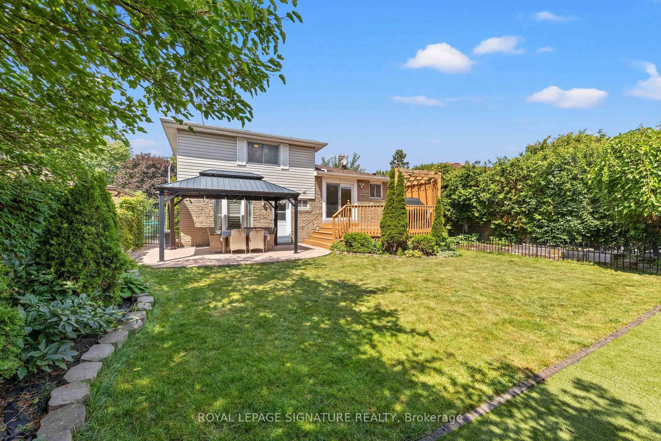
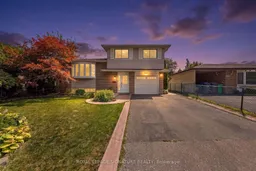
Welcome Home to 464 Bartley Bull Parkway! Situated on a deep, beautifully landscaped lot, this meticulously maintained 4-bedroom residence offers the ultimate blend of space, comfort, and functionality. Featuring a bright, open-concept living and dining room with oversized windows,and an updated kitchen with a breakfast area opening onto a large rear deck ideal for seamless indoor-outdoor entertaining. Unwind by the cozy fireplace in the main floor family room, or retreat to generously sized bedrooms with tastefully upgraded washrooms. The finished lower level presents exceptional versatility with a private separate entrance, a 4th bedroom, and fantastic potential for extended family or guests. Complete with a wide double driveway and ample parking, this move-in-ready gem is a must-see!


Property Details

StyleBacksplit 4
View-
Age of property-
SqFt~1100-1500 SqFt
Lot Size5,530 SqFt(109.76 x 50.39)
Parking Spaces5
MLS ®NumberW13707062
Community NameBrampton East
Data SourceTRREB
Listing byROYAL LEPAGE SIGNATURE REALTY

Features

Heating: Forced Air
Cooling: Central Air
Fireplace
Basement: Finished

Main Floor

Kitchen

4.09 x 2.48

W/O To Deck / Quartz Counter / Breakfast Area

Dining

3.38 x 2.57

Combined W/Living / Open Concept

Living

4.23 x 3.39

Combined W/Dining / Open Concept / Renovated


Features

Lot size: 5,530 SqFt

Parking

Garage spaces 1

Garage type Built-In

Other parking spaces 4

Total parking spaces 5


Property History
Aug 24, 2026
ListedActive
$899,999
11 hours on market
history photo preview38
Listing by trreb®
Property listed by ROYAL LEPAGE SIGNATURE REALTY, Brokerage
Agent Banner Image
Interested in this property?Get in touch to get the inside scoop.

Market Data - Brampton East

Geo Zone Map ThumbnailBrampton East

Balanced Market

View Market Data

Detached house - for the past 30 days

Buyer's market Seller's market

Avg. Days on Market

Past 30 days

37 days

Compared to

2025

41 days

2024

30 days

2023

19 days

New Listings

Past 30 days

21 listings

Compared to

2025

26 listings

2024

21 listings

2023

16 listings

Units sold

Past 30 days

9 units

Compared to

2025

7 units

2024

7 units

2023

5 units

Median Sold Price

Past 30 days

$725,000

Compared to

2025

$918,000

2024

$1,190,000

2023

$1,060,000


Population and Demographics

Overview

Total population 10927
Average household income $121,840

Age (%)

0 to 19
22%
20 to 34
20%
35 to 49
21%
50 to 64
21%
65 and plus
16%

Household composition (%)

Single family
66%
Single person
28%
Multi person
5%
Multi family
1%

Mother tongue (%)

English
73%
Punjabi (Panjabi)
6%
Portuguese
4%
Others
2%
Spanish
2%
Tagalog (Pilipino, Filipino)
2%
Urdu
2%
Hindi
1%
Gujarati
1%
Tamil
1%

House tenancy (%)

Owners
62%
Renters
38%

What’s nearby?Essentials within 5 km

Local Logic

Transportation Scores

Estimated Budget