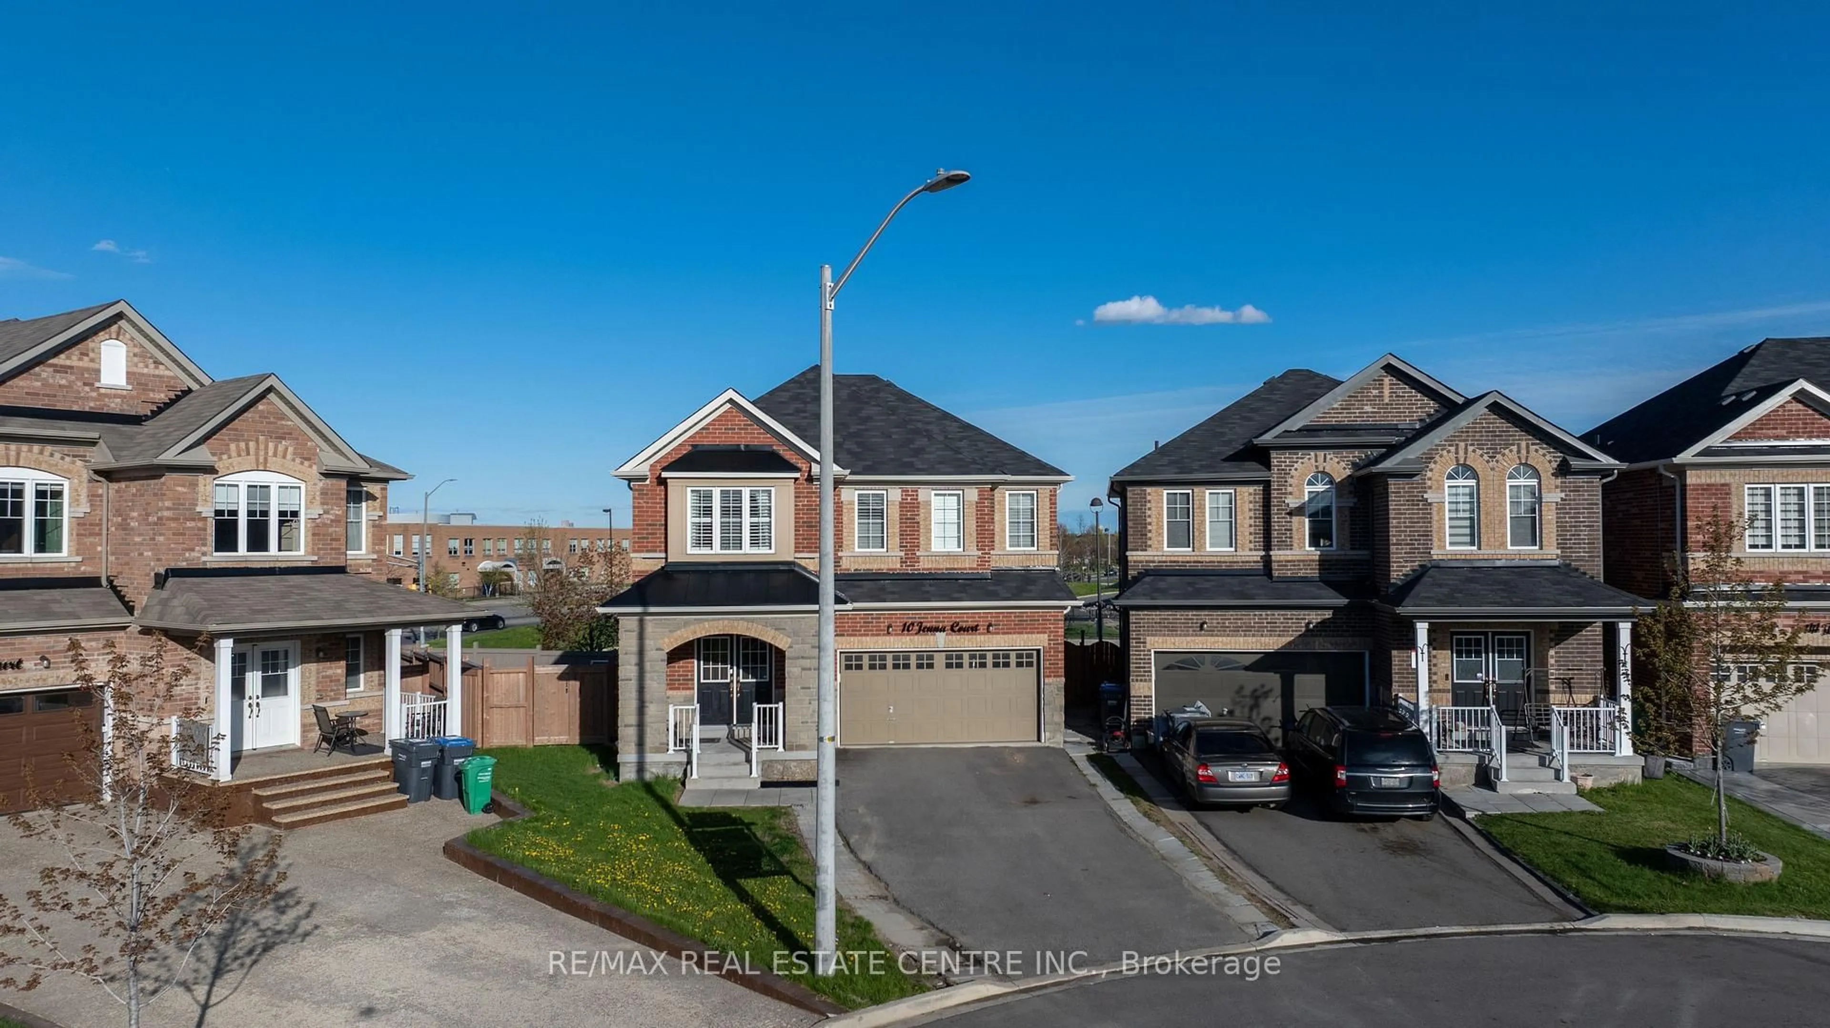
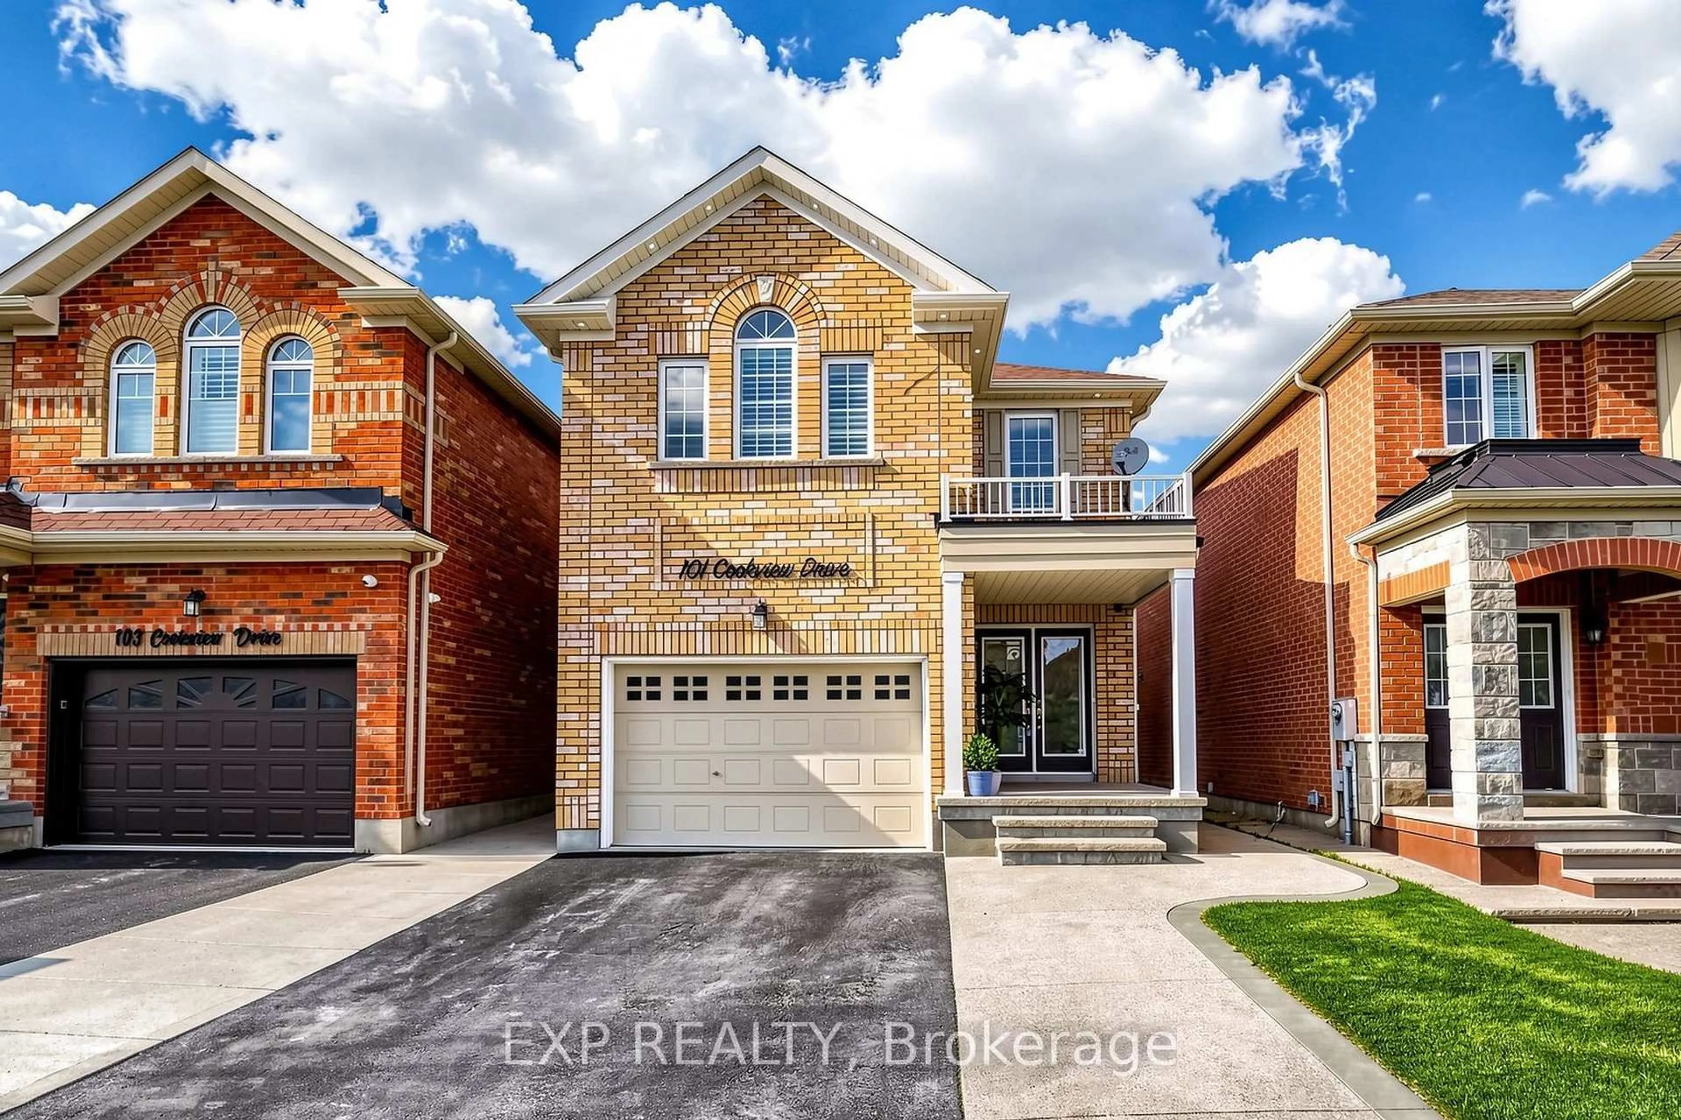
7 hours on Market

22 Arctic Willow Rd, Brampton, Ontario L6R 3K8

Detached
4 + 2
4
~1500-2000 sqft
$899,000
Get pre-qualifiedPowered by nesto
Detached
4 + 2
4
~1500-2000 sqft

Contact us about this property

Call

Highlights

Property Estimate

Days on market7 hours

Estimated valueNot available

Price/Sqft$524/sqft

Monthly cost

Open Calculator

Description

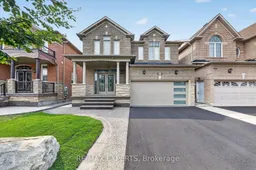
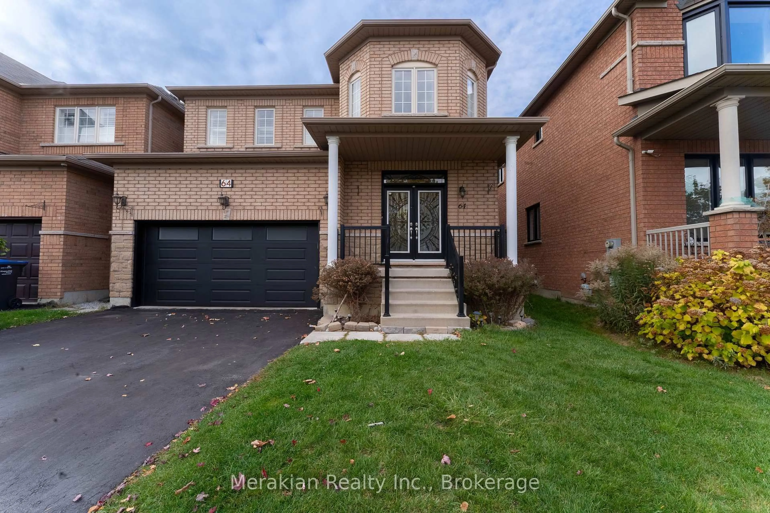
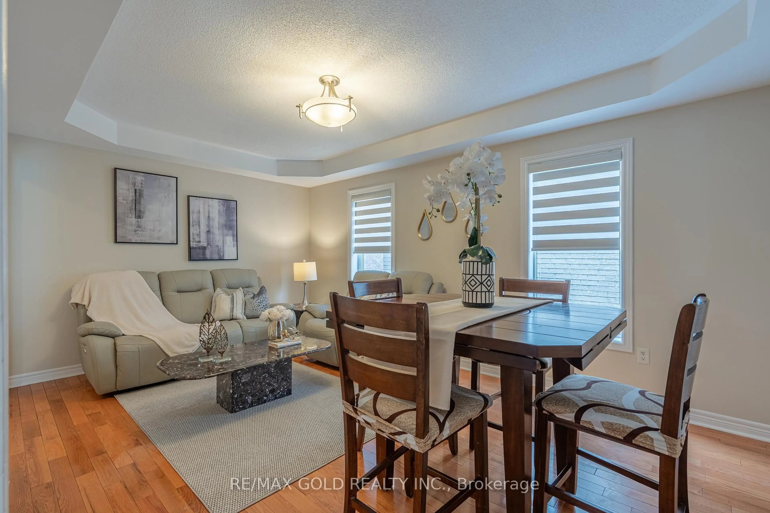
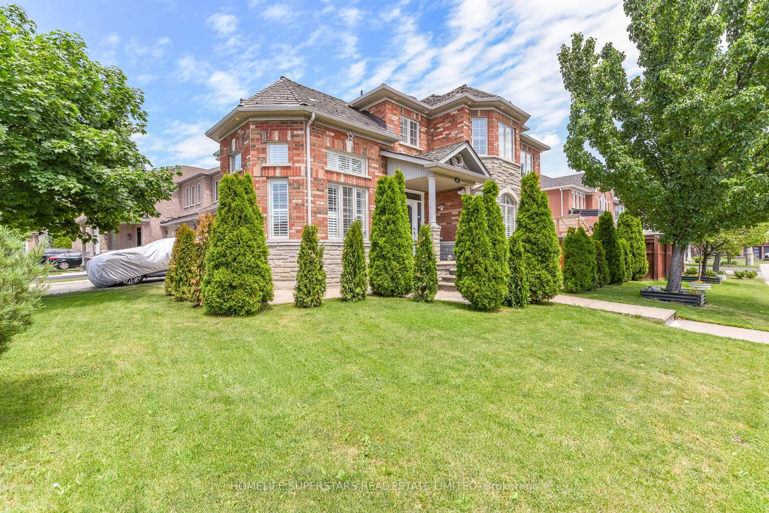
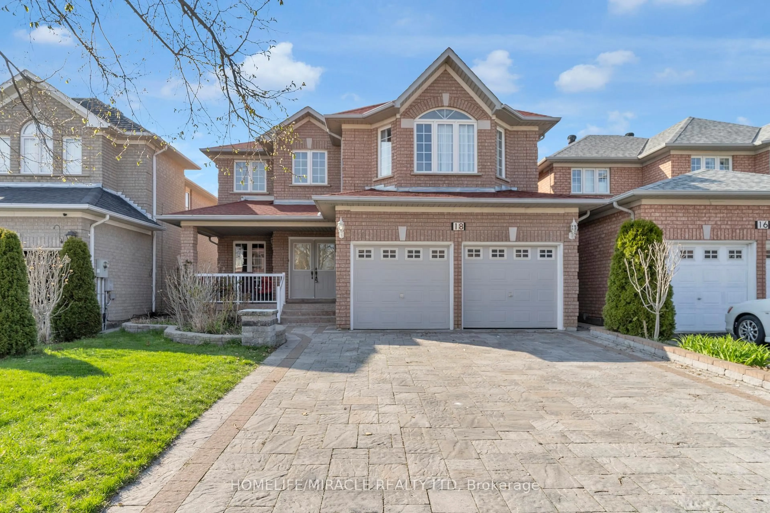
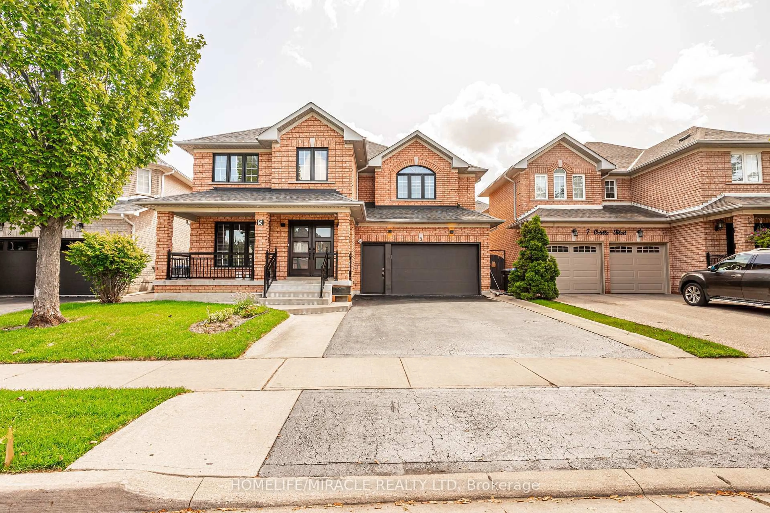
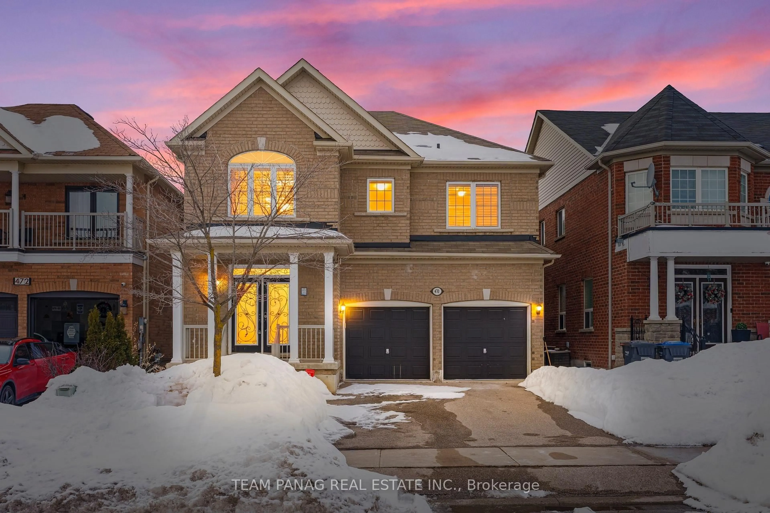
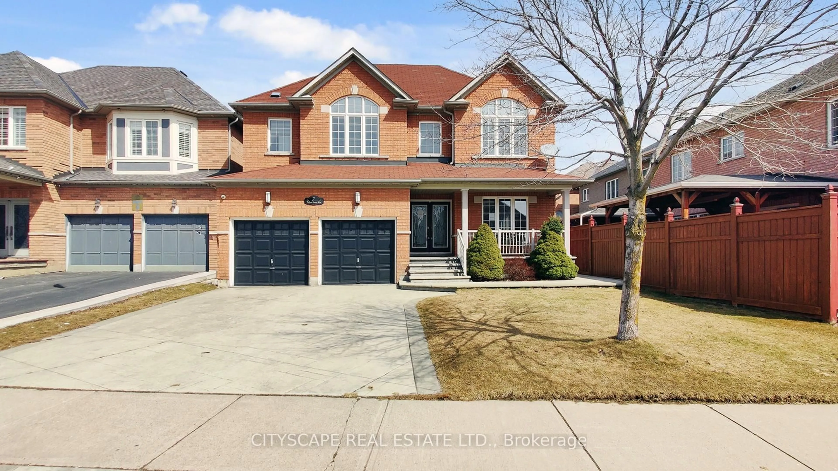
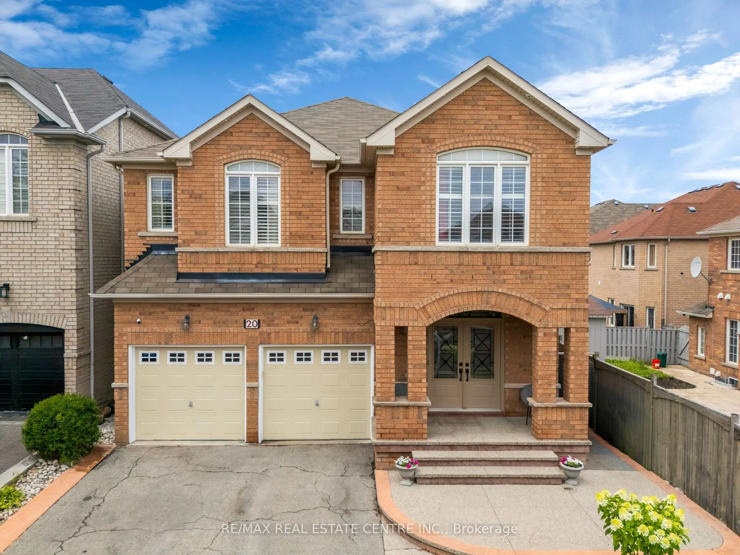
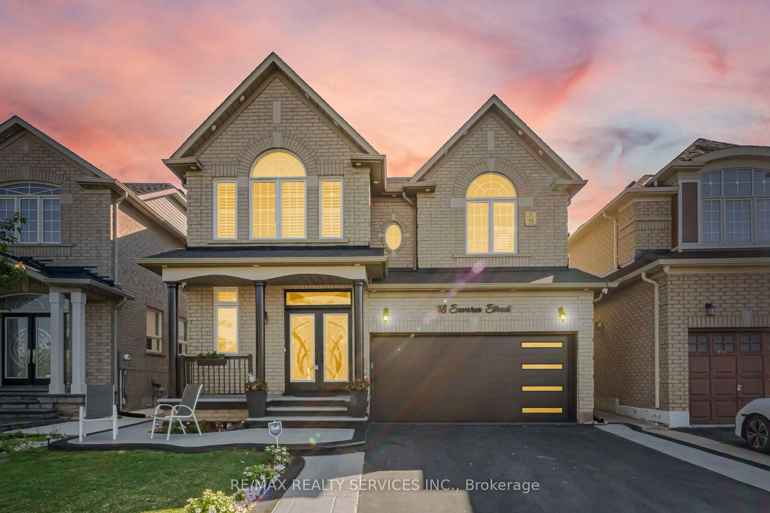
Welcome To This Stunning Detached 2-Story 4+2 Bedrrom Home Including A Beautifully Finished Legal Basement Apartment With A Separate Entrance, Perfect For Families Or Rental Income Potential. Upgraded Kitchen Featuring New Stainless Steel Appliances And Quartz Countertops - As Functional As It Is Striking. Spacious Bedrooms Offer Comfortable Retreats, While The Renovated Bathrooms Showcase Elegant Quartz Countertops And A Double Vanity On The 2nd Floor. Freshly Painted Throughout, The Home Features Newly Installed Engineered Hardwood Flooring Across The Main Floor And Impressive 9ft Smooth Ceilings, Creating A Bright And Modern Living Space. Shingles And Garage Door Have Been Replaced In June Of 2024. Garage Door Contains Auto Opening/Closing Feature. Newly Paved Asphalt Driveway. Ideally Situated Close To Schools, Shopping, Parks And Transit, This Exceptional Home Offers The Perfect Blend Of Style, Comfort And Convenience For Families. No Sidewalk.


Property Details

Style2-Storey
View-
Age of property-
SqFt~1500-2000 SqFt
Lot Size3,371 SqFt(88.58 x 38.06)
Parking Spaces6
MLS ®NumberW13589564
Community NameSandringham-Wellington
Data SourceTRREB
Listing byHOMELIFE/FUTURE REALTY INC.

Features

Heating: Forced Air
Cooling: Central Air
Fireplace
Basement: Part Fin, Sep Entrance

Main Floor

Living

5.01 x 3.12

Combined W/Dining / hardwood floor / Pot Lights

Dining

5.01 x 3.12

Combined W/Living / hardwood floor / Pot Lights

Kitchen

2.09 x 2.51

Ceramic Floor / Quartz Counter / Pot Lights

Breakfast

2.82 x 2.74

Ceramic Floor / W/O To Garden


Features

Lot size: 3,371 SqFt

Parking

Garage spaces 2

Garage type Attached

Other parking spaces 4

Total parking spaces 6


Property History

Jul 21, 2026
ListedActive
$899,000
7 hours on market
history photo preview50
Listing by trreb®
Property listed by HOMELIFE/FUTURE REALTY INC., Brokerage
Agent Banner Image
Interested in this property?Get in touch to get the inside scoop.
Market Data - Sandringham-Wellington

Geo Zone Map ThumbnailSandringham-Wellington

Balanced Market

View Market Data

Detached house - for the past 30 days

Buyer's market Seller's market

Avg. Days on Market

Past 30 days

30 days

Compared to

2025

19 days

2024

25 days

2023

9 days

New Listings

Past 30 days

79 listings

Compared to

2025

92 listings

2024

78 listings

2023

81 listings

Units sold

Past 30 days

25 units

Compared to

2025

20 units

2024

26 units

2023

25 units

Median Sold Price

Past 30 days

$1,071,000

Compared to

2025

$1,047,000

2024

$1,262,500

2023

$1,285,000


Population and Demographics

Overview

Total population 81059
Average household income $129,300

Age (%)

0 to 19
25%
20 to 34
25%
35 to 49
21%
50 to 64
17%
65 and plus
12%

Household composition (%)

Single family
80%
Single person
9%
Multi family
6%
Multi person
5%

Mother tongue (%)

Punjabi (Panjabi)
38%
English
37%
Gujarati
4%
Urdu
3%
Hindi
3%
Tamil
3%
Others
2%
Tagalog (Pilipino, Filipino)
1%
Spanish
1%

House tenancy (%)

Owners
86%
Renters
14%

What’s nearby?Essentials within 5 km

Local Logic

Transportation Scores

Estimated Budget