1 day on Market

44 Pergola Way, Brampton, Ontario L6Y 5M6

Detached
4
3
~1500-2000 sqft
$959,900
Get pre-qualifiedPowered by nesto
Detached
4
3
~1500-2000 sqft

Contact us about this property

Call

Highlights

Property Estimate

Days on market1 day

Estimated valueNot available

Price/Sqft$559/sqft

Monthly cost

Open Calculator

Description

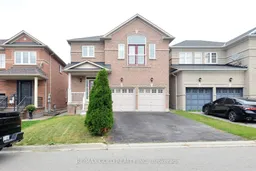
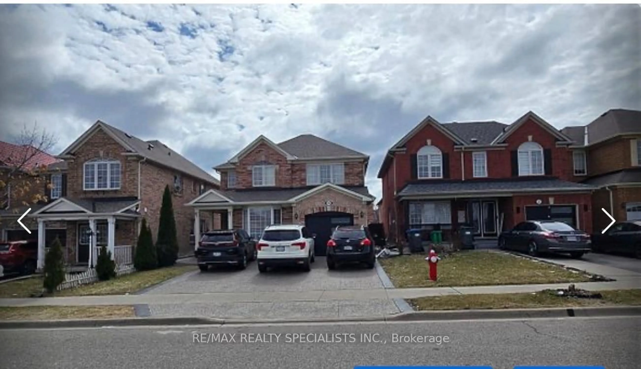
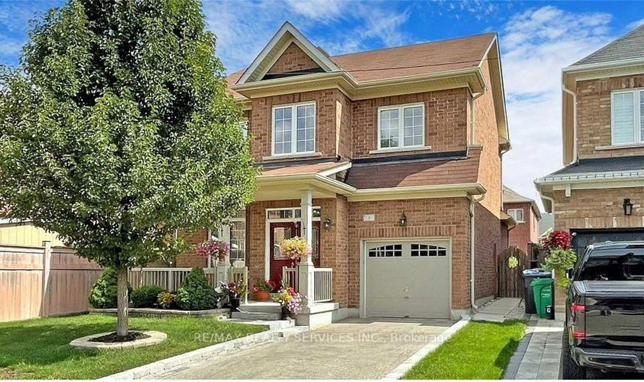
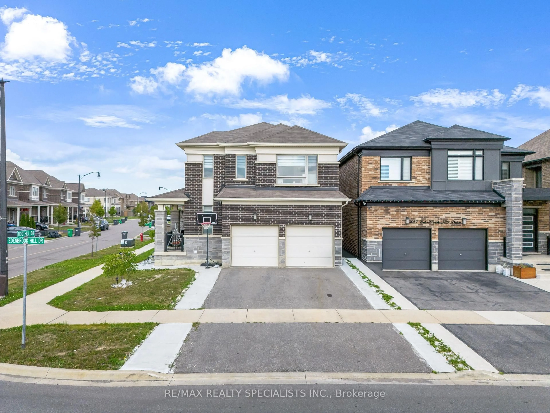
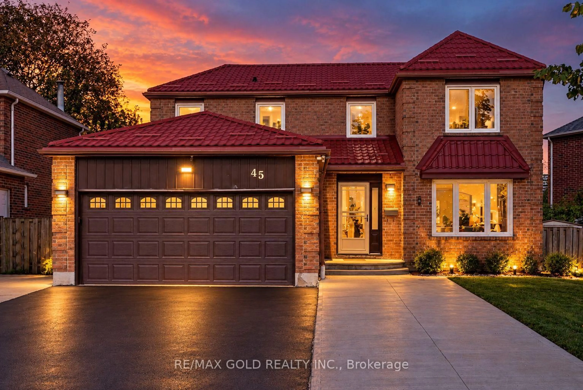
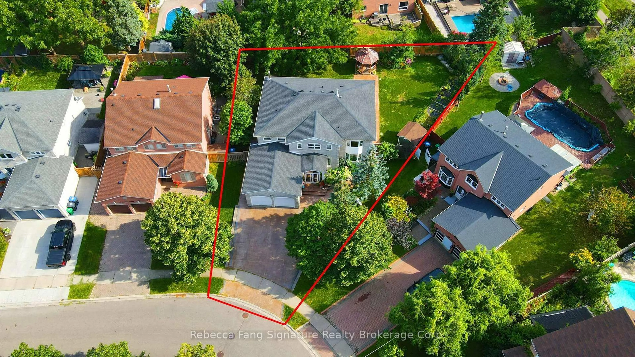
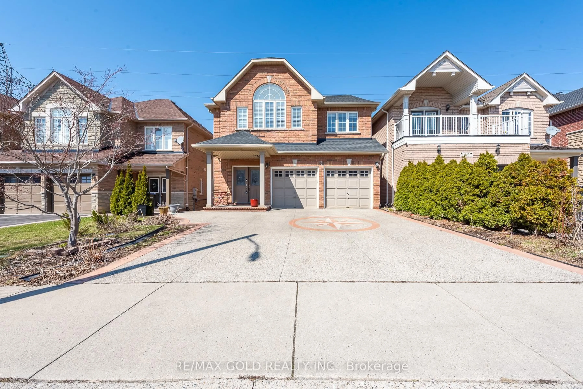
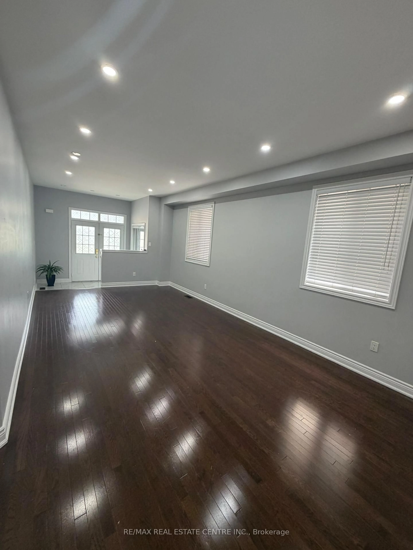
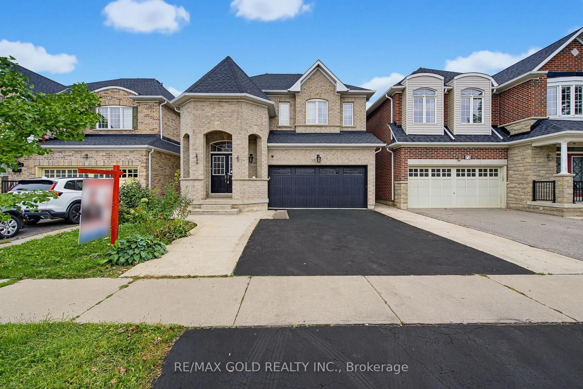
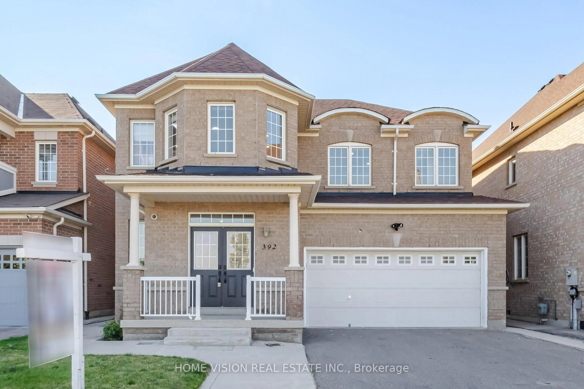
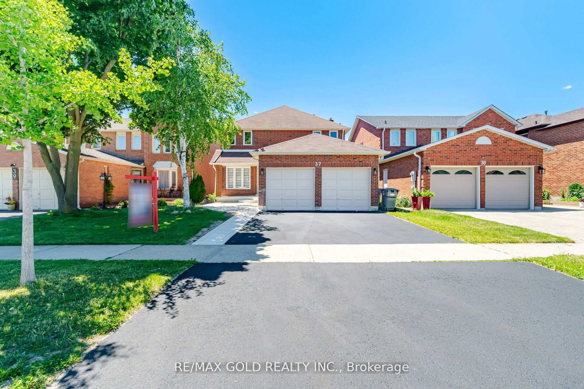
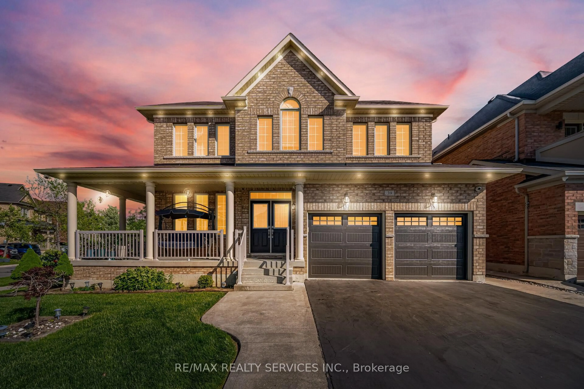
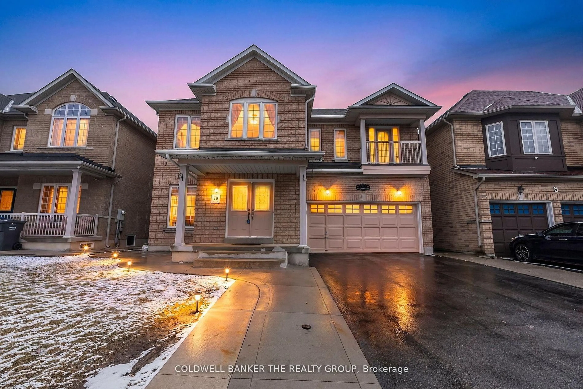
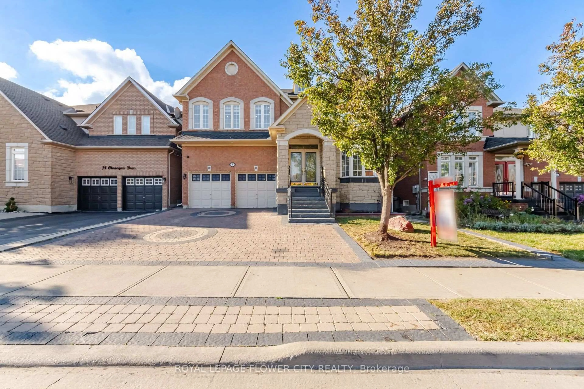
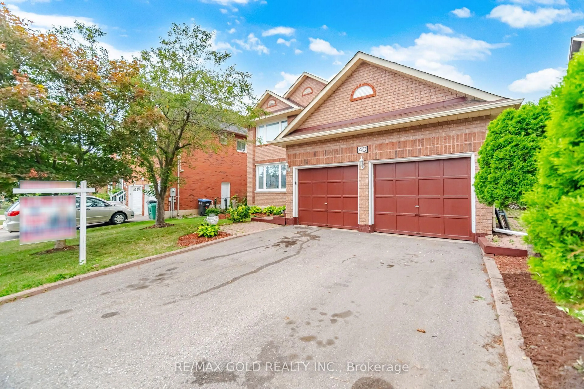
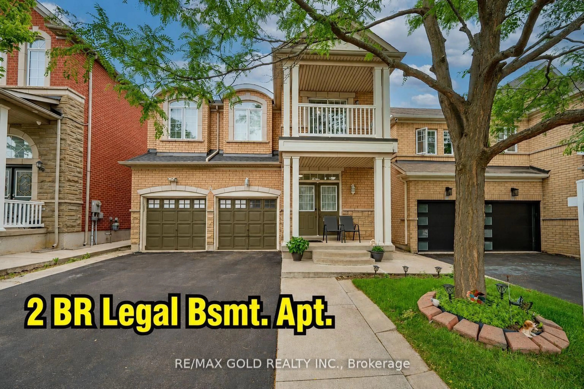
Welcome To This Beautifully Upgraded Home In A Highly Sought-After Location On The Mississauga/Brampton Border! Ideally Situated Close To Hwy 407, 401 & 403, And Just Minutes From Heartland Town Centre, Shoppers World, Schools, Shopping, Plazas & Public Transit. This Spacious Home Features Hardwood Flooring Throughout With No Carpet, Pot Lights, California Shutters, 9-Ft Ceilings On The Main Floor, And An Open Circular Oak Staircase. The Family Sized Kitchen Offers Stainless Steel Appliances And Ample Space For Everyday Living. All Bathrooms Feature Quartz Countertops. Enjoy The Bright And Spacious Family Room With Fireplace, Walkout To A Beautiful Deck And Fully Fenced Backyard-Perfect For Entertaining. An Elegant Cathedral Ceiling And Juliet Balcony Bring In Plenty Of Natural Light And Fresh Air. New Furnace (2022), Rental Water Heater, And Parking For 6 Vehicles With A Double Car Garage And 4 Car Driveway With No Sidewalk. The Unfinished Basement Provides Excellent Potential To Create Additional Living Space To Suit Your Needs. A Fantastic Family Home In A Convenient And Well-Connected Location!


Property Details

Style2-Storey
View-
Age of property0-5
SqFt~1500-2000 SqFt
Lot Size3,387 SqFt(88.5 x 38.28)
Parking Spaces6
MLS ®NumberW13809862
Community NameBram West
Data SourceTRREB
Listing byRE/MAX GOLD REALTY INC.

Features

Heating: Forced Air
Cooling: Central Air
Fireplace
Basement: Full

Main Floor

Living

4.05 x 3.8

hardwood floor / Combined W/Dining

Dining

4.05 x 3.83

hardwood floor / Combined W/Living

Kitchen

5.56 x 3.8

Ceramic Floor / Combined W/Family / Modern Kitchen

Family

5.6 x 3.8

hardwood floor / W/O To Deck / Fireplace


Features

Lot size: 3,387 SqFt

Parking

Garage spaces 2

Garage type Attached

Other parking spaces 4

Total parking spaces 6


Property History

Sep 21, 2026
ListedActive
$959,900
1 day on market
history photo preview43
Listing by trreb®
Property listed by RE/MAX GOLD REALTY INC., Brokerage
Agent Banner Image
Interested in this property?Get in touch to get the inside scoop.
Market Data - Bram West

Geo Zone Map ThumbnailBram West

Balanced Market

View Market Data

Detached house - for the past 30 days

Buyer's market Seller's market

Avg. Days on Market

Past 30 days

63 days

Compared to

2025

23 days

2024

32 days

2023

104 days

New Listings

Past 30 days

17 listings

Compared to

2025

34 listings

2024

25 listings

2023

17 listings

Units sold

Past 30 days

10 units

Compared to

2025

3 units

2024

5 units

2023

4 units

Median Sold Price

Past 30 days

$1,250,000

Compared to

2025

$1,470,000

2024

$1,345,000

2023

$1,532,500


Population and Demographics

Overview

Total population 25586
Average household income $154,323

Age (%)

0 to 19
25%
20 to 34
25%
35 to 49
22%
50 to 64
17%
65 and plus
10%

Household composition (%)

Single family
80%
Single person
10%
Multi person
6%
Multi family
4%

Mother tongue (%)

English
40%
Punjabi (Panjabi)
25%
Urdu
7%
Gujarati
5%
Hindi
5%
Others
4%
Tamil
2%
Tagalog (Pilipino, Filipino)
1%
Polish
1%

House tenancy (%)

Owners
82%
Renters
18%

What’s nearby?Essentials within 5 km

Local Logic

Transportation Scores

Estimated Budget