4 hours on Market

23 Marysfield Dr, Brampton, Ontario L6P 0J2

Detached
3 + 1
2
~1500-2000 sqft
$1,692,000
Get pre-qualifiedPowered by nesto
Detached
3 + 1
2
~1500-2000 sqft

Contact us about this property

Call

Highlights

Property Estimate

Days on market4 hours

Estimated valueNot available

Price/Sqft$987/sqft

Monthly cost

Open Calculator

Description

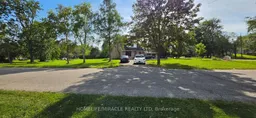
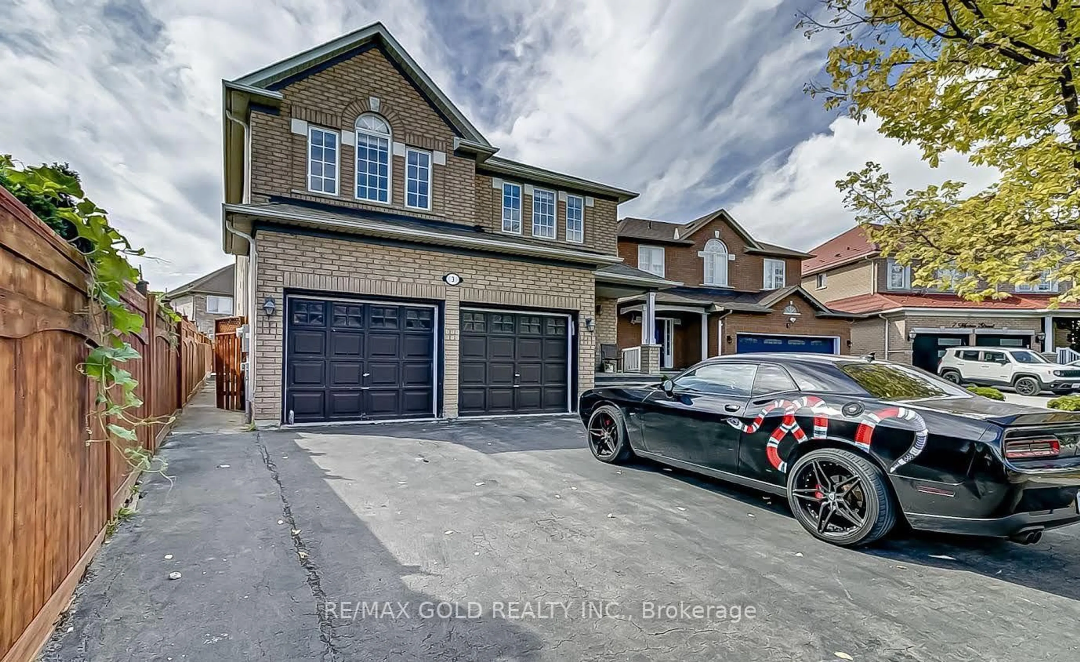
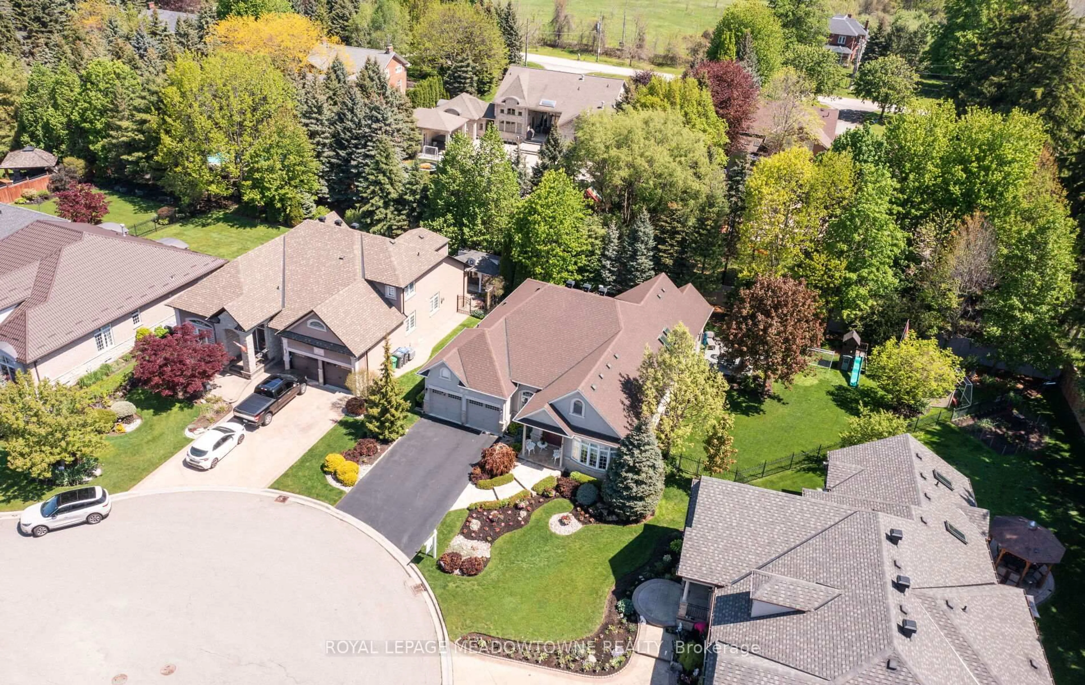
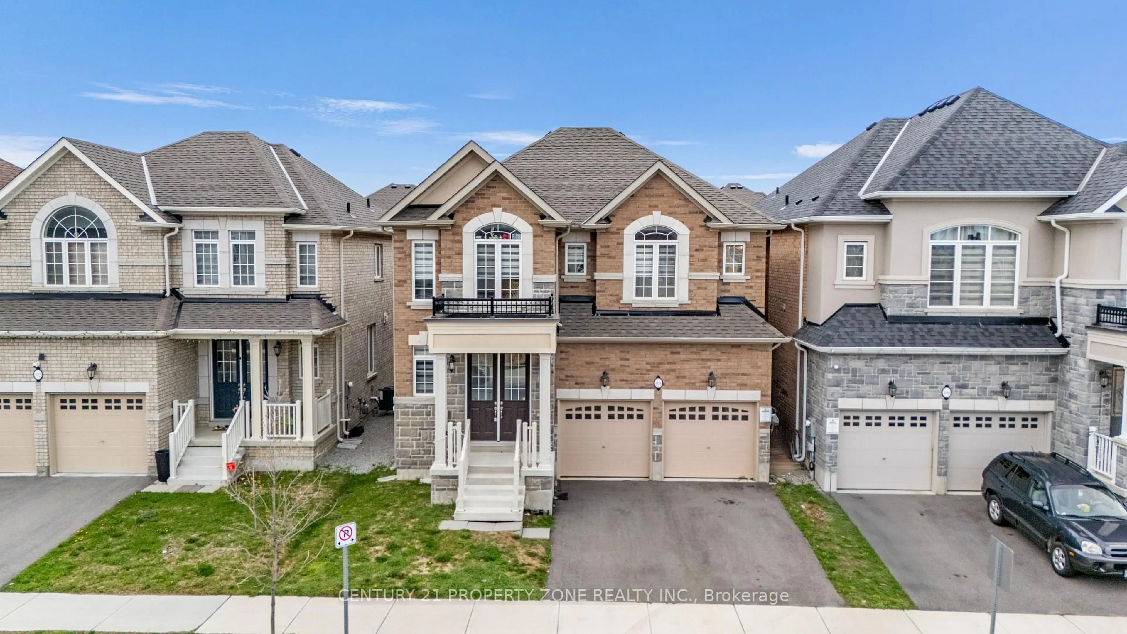
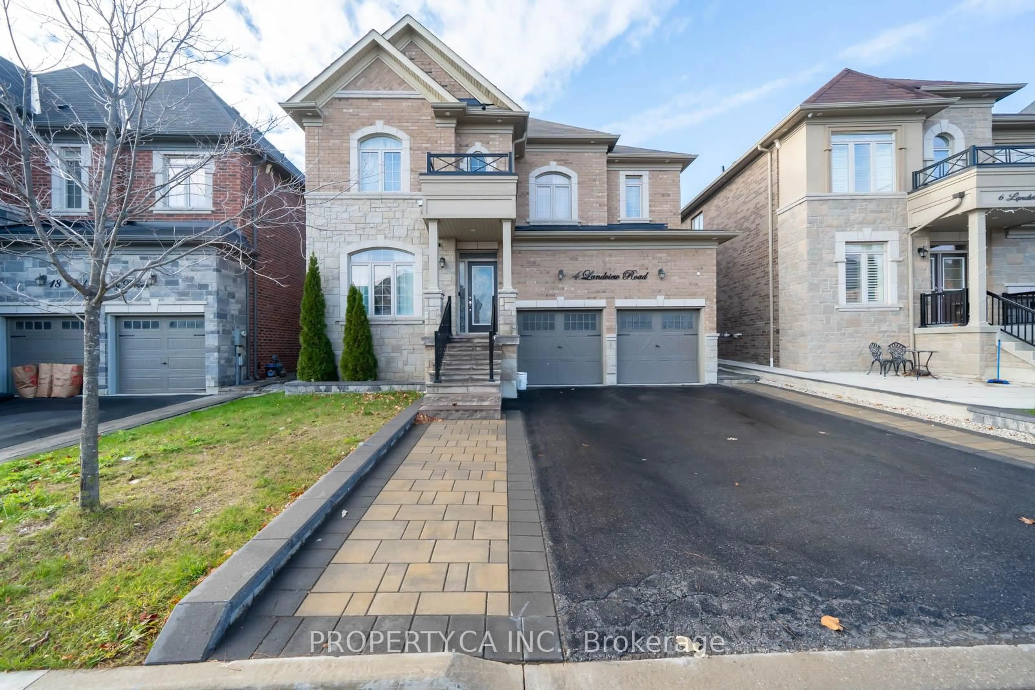
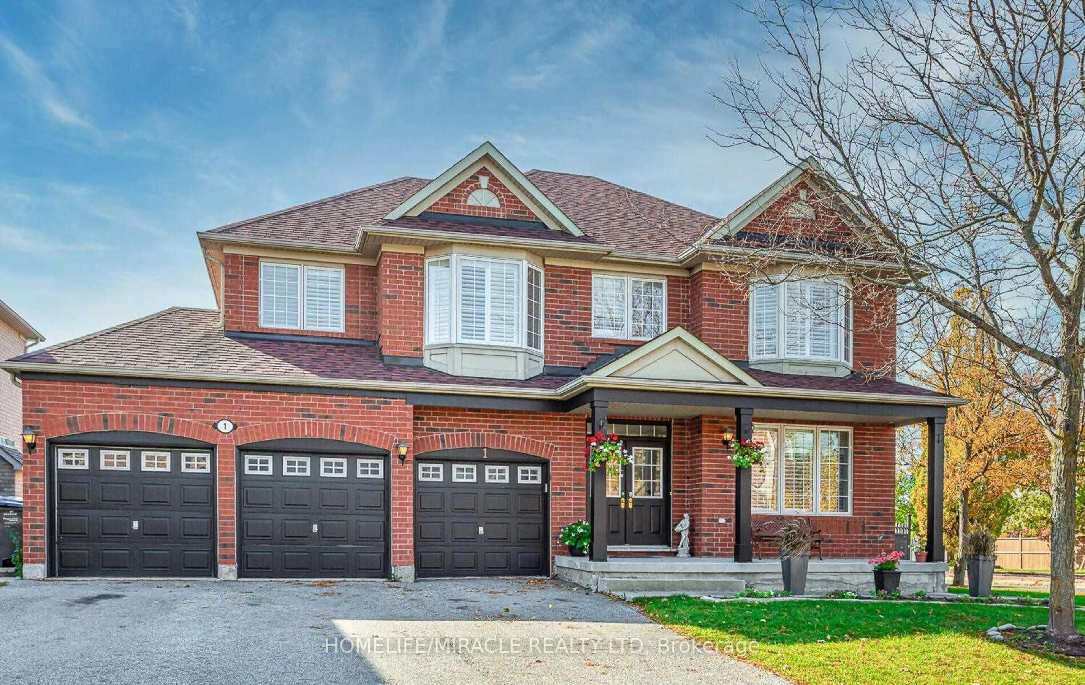
Welcome to this magnificent estate lot home nestled in the heart of Brampton! Offering an exceptional blend of luxury, privacy, and tranquility, this rare 0.965-acre (42,022.27 sq ft) north/east facing corner lot presents an incredible opportunity for builders, investors, or end-users looking to construct their dream property....** Custom Home & Development Potential...** Massive Lot Size: Impressive 42,022.27 sq ft (0.965-acre) corner lot featuring a circular driveway with dual street frontage...** Severance Potential (Subject City/Legal Approval) : Excellent possibility to sever into 2 large lots to build 2 custom luxury homes...** Ready to Build: Architectural, mechanical, and septic drawings are already complete for a grand 5,200 sq ft custom home...** Existing Property & Holding Income: The current 3-bedroom, 2-washroom bungalow is rented month-to-month at $2,500/month plus utilities, offering immediate, steady holding income while you finalize plans and permits...** Whether you choose to build immediately, pursue lot severance, or hold for future appreciation, opportunities on estate lots of this scale in Brampton are exceedingly rare. *** Do not miss out! *** Some photos are AI / Virtually staged and cleaned.*** Being Sold As Is ***


Property Details

Style1 1/2 Storey
View-
Age of property31-50
SqFt~1500-2000 SqFt
Lot Size41,160 SqFt(210 x 196)
Parking Spaces8
MLS ®NumberW13772696
Community NameBrampton
Data SourceTRREB
Listing byHOMELIFE/MIRACLE REALTY LTD

Features

Heating: Forced Air
Cooling: Central Air
Fireplace
Basement: Part Fin, Full

Main Floor

Living

7.16 x 4.77

Laminate / Fireplace / Window

Dining

3.35 x 3.23

Tile Floor / Window

Kitchen

3.65 x 3.2

Tile Floor / W/O To Deck


Features

Lot size: 41,160 SqFt

Parking

Garage spaces 2

Garage type Attached

Other parking spaces 6

Total parking spaces 8


Property History

Sep 11, 2026
ListedActive
$1,692,000
4 hours on market
history photo preview13
Listing by trreb®
Property listed by HOMELIFE/MIRACLE REALTY LTD, Brokerage
Agent Banner Image
Interested in this property?Get in touch to get the inside scoop.
Market Data - Brampton

Geo Zone Map ThumbnailBrampton

Balanced Market

View Market Data

Detached house - for the past 30 days

Buyer's market Seller's market

Avg. Days on Market

Past 30 days

35 days

Compared to

2025

28 days

2024

25 days

2023

21 days

New Listings

Past 30 days

545 listings

Compared to

2025

774 listings

2024

689 listings

2023

639 listings

Units sold

Past 30 days

230 units

Compared to

2025

240 units

2024

229 units

2023

209 units

Median Sold Price

Past 30 days

$935,000

Compared to

2025

$992,000

2024

$1,085,000

2023

$1,070,000


Population and Demographics

Overview

Total population 645391
Average household income $128,226

Age (%)

0 to 19
24%
20 to 34
24%
35 to 49
21%
50 to 64
18%
65 and plus
12%

Household composition (%)

Single family
76%
Single person
15%
Multi person
6%
Multi family
4%

Mother tongue (%)

English
48%
Punjabi (Panjabi)
24%
Urdu
4%
Gujarati
4%
Hindi
3%
Others
2%
Tamil
2%
Tagalog (Pilipino, Filipino)
2%
Spanish
1%
Portuguese
1%

House tenancy (%)

Owners
78%
Renters
22%

What’s nearby?Essentials within 5 km

Local Logic

Transportation Scores

Estimated Budget