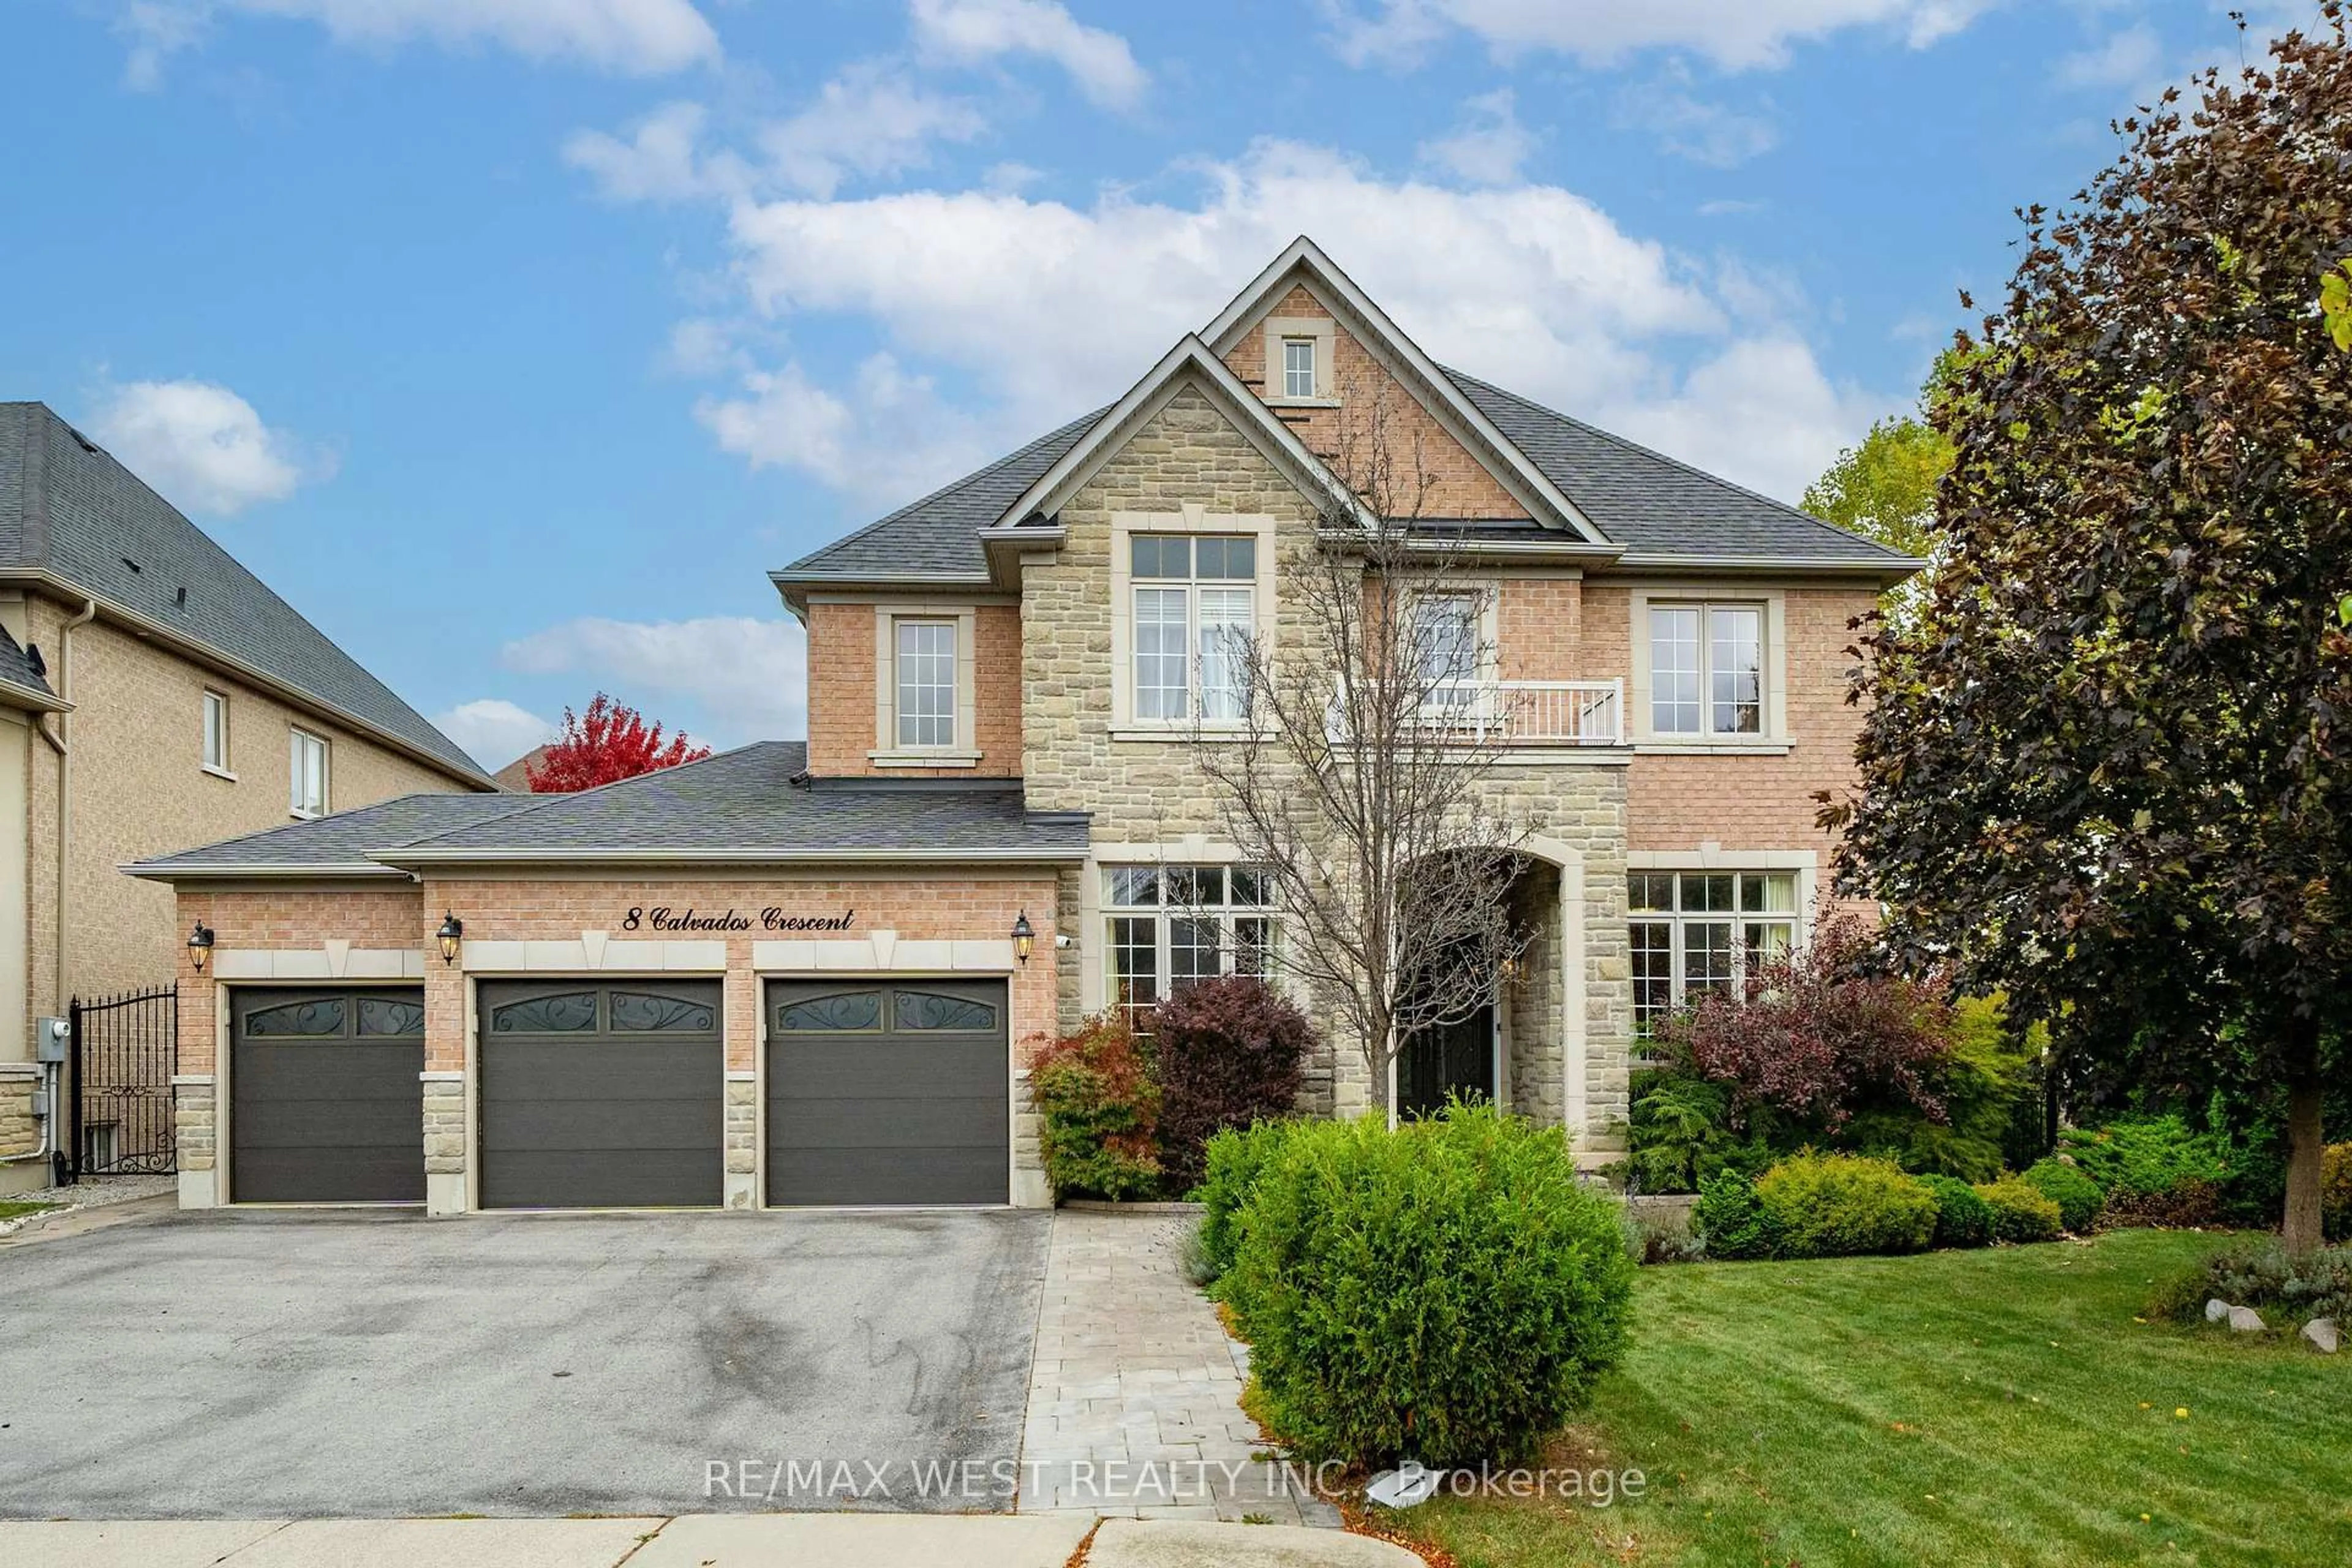
8 Calvados Cres, Brampton, Ontario L6P 2Z1
Contact us about this property
Highlights
Estimated valueThis is the price Wahi expects this property to sell for.
The calculation is powered by our Instant Home Value Estimate, which uses current market and property price trends to estimate your home’s value with a 90% accuracy rate.Not available
Price/Sqft$401/sqft
Monthly cost
Open Calculator
Description
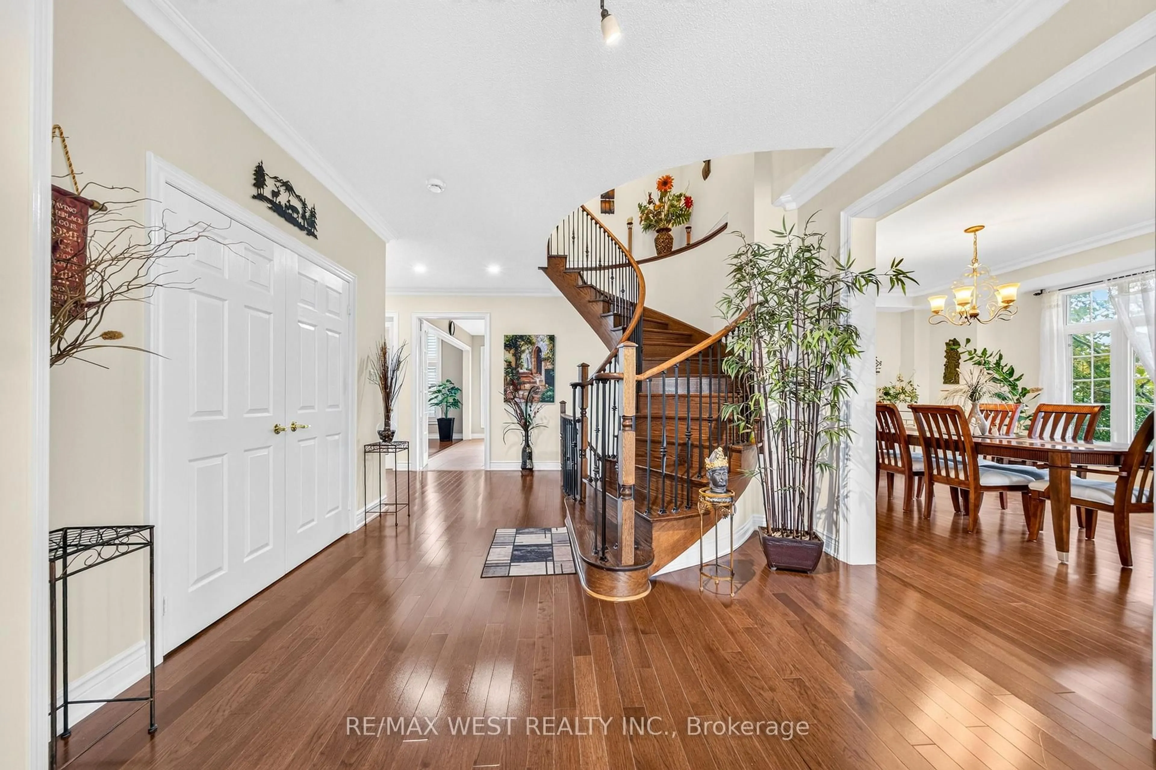
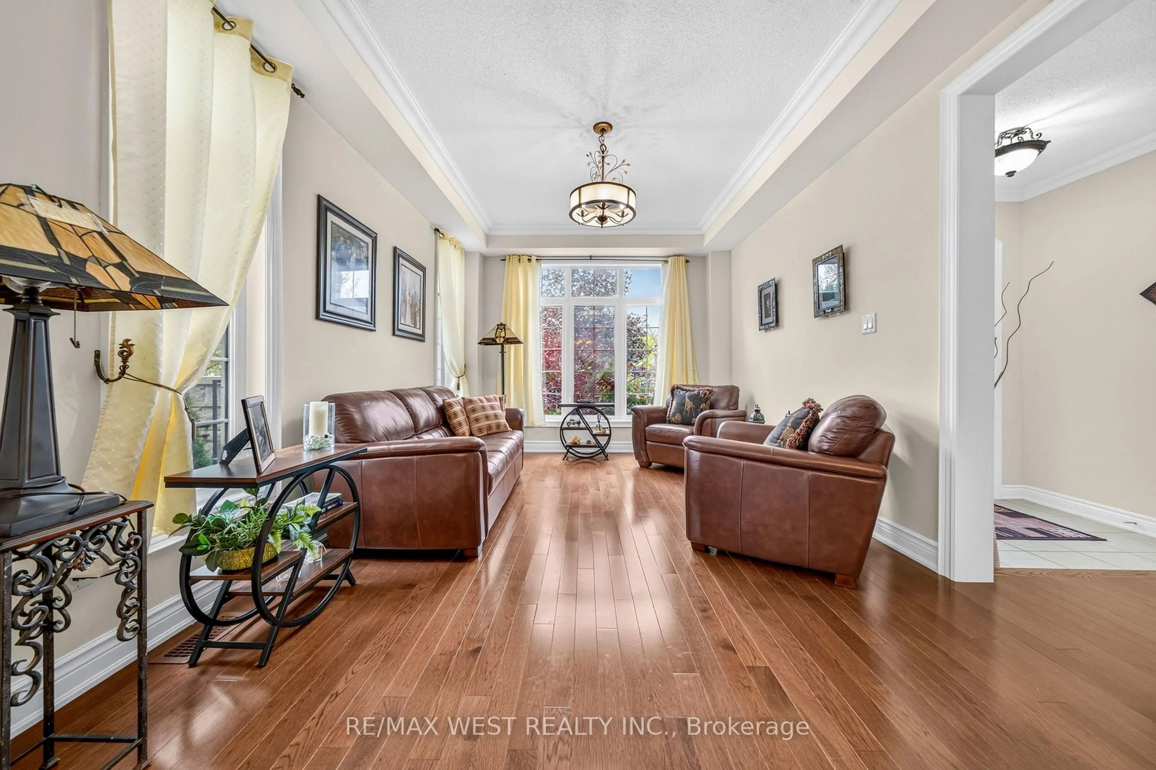
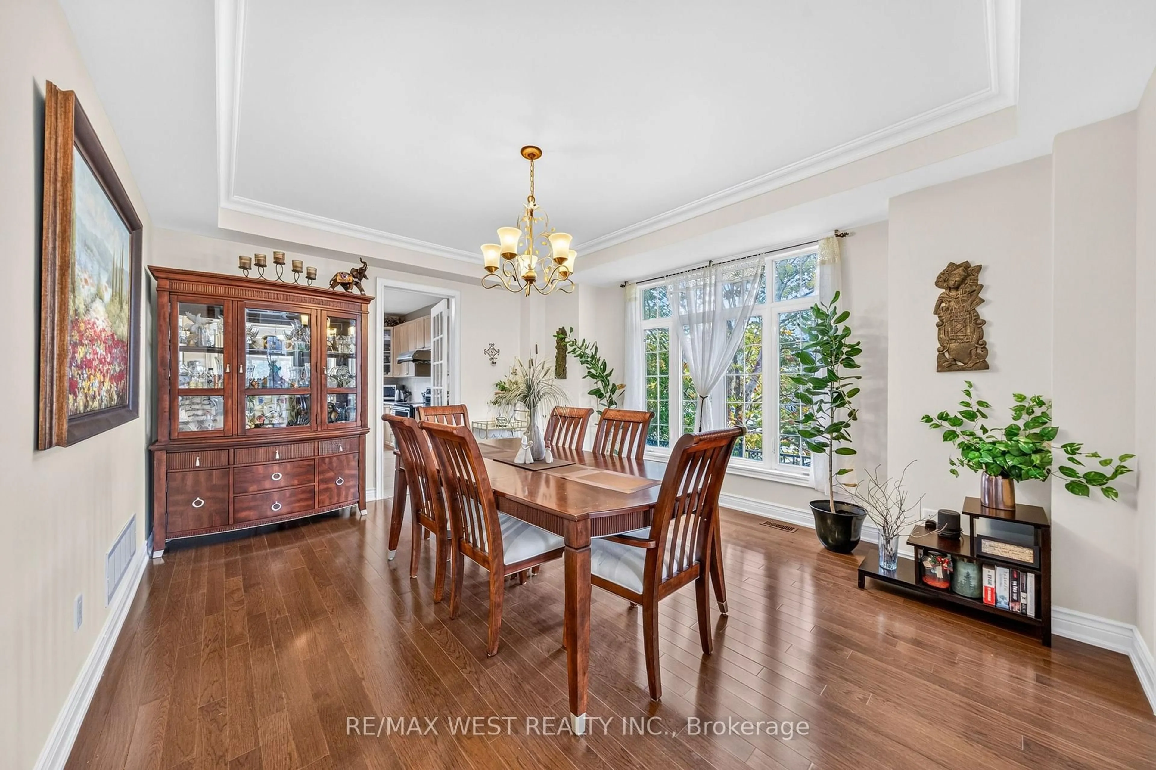
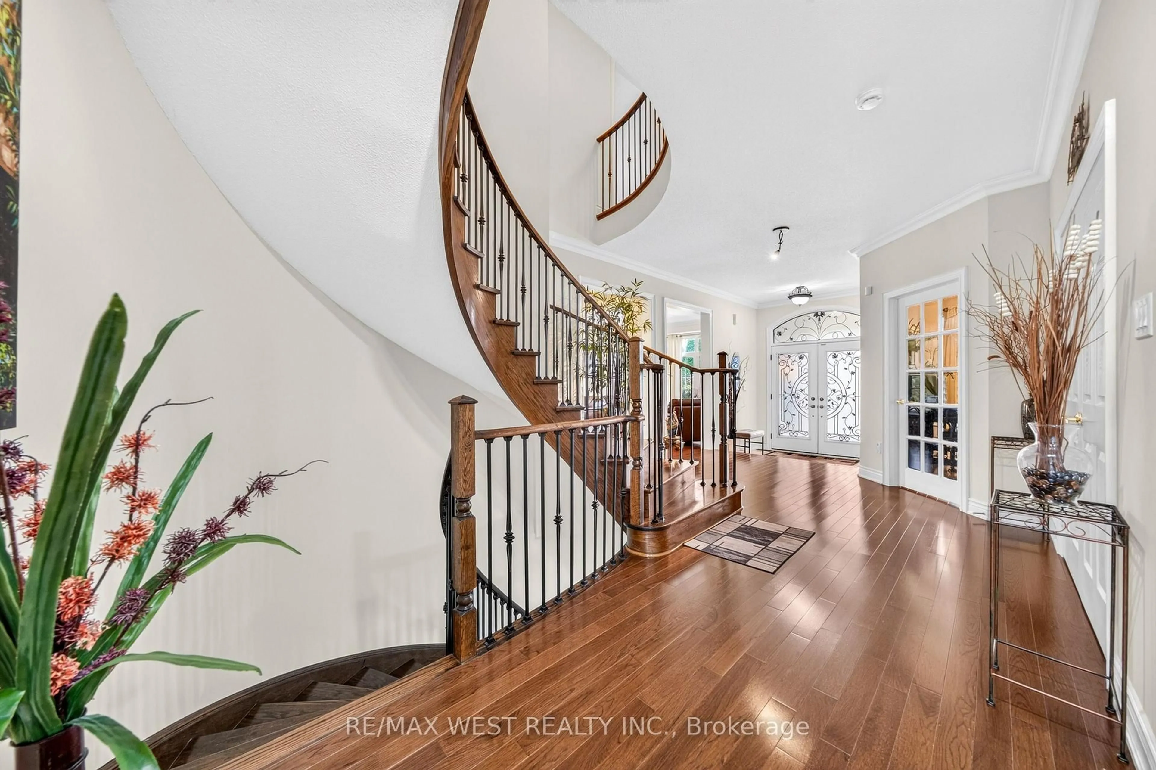
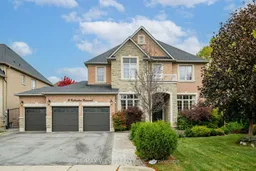
Welcome To Luxury Living In This Stunning Brampton Residence On A Premium Lot In A Quiet, Family-Friendly Brampton Crescent Ending In A Court. Offering Approx. 5,000 Sq. Ft. Of Finished Living Space, This Freshly Painted Home Features An Elegant Stone And Stucco Exterior And Bright, Spacious Interiors. The Main Floor Offers Separate Living, Dining And Family Rooms, A Spacious Office, And A 3-Piece Bathroom. The Family Room Features Impressive High Ceilings, While Hardwood Flooring Adds Warmth Throughout. The Upgraded Kitchen Boasts Granite Countertops, Stainless Steel Appliances, And A Centre Island, Ideal For Everyday Living And Entertaining. Upstairs, Four Generously Sized Bedrooms And Three Full Bathrooms Include A Primary Suite With A Walk-In Closet And 5-Piece Ensuite. Built In 2022, The Fully Finished Legal Basement With Separate Entrance Offers Two Bedrooms, A Full Kitchen, Two Full Bathrooms, And Separate Laundry-Ideal For Extended Family Or Additional Living Space. The Professionally Landscaped Front And Backyards Feature Premium Interlocking. Additional Highlights Include A 3-Car Garage With A Tandem Configuration Accommodating Up To 4 Vehicles, Plus Driveway Parking For 6 More Vehicles, Offering A Total Of Up To 10 Parking Spaces. New Furnace And A/C (2025), And Central Vacuum. A Spacious, Versatile Home Offering Comfort And Functionality For Growing Families.
Property Details
Interior
Features
Main Floor
Family
5.94 x 4.42Living
4.57 x 3.35Dining
5.03 x 4.17Kitchen
4.42 x 3.35Exterior
Features
Parking
Garage spaces 4
Garage type Attached
Other parking spaces 6
Total parking spaces 10
Property History
 23
23

