trreb/IMG-W13823506_4f15c831-a9db-4c87-90f4-1a3524c1e113-l.jpg
1 hour on Market

526 Stafford Dr, Oakville, Ontario L6L 4M5

Detached
3 + 1
1
~700-1100 sqft
$948,000
Get pre-qualifiedPowered by nesto
Detached
3 + 1
1
~700-1100 sqft

Contact us about this property

Call

Highlights

Property Estimate

Days on market1 hour

Estimated valueNot available

Price/Sqft$1,108/sqft

Monthly cost

Open Calculator

Description

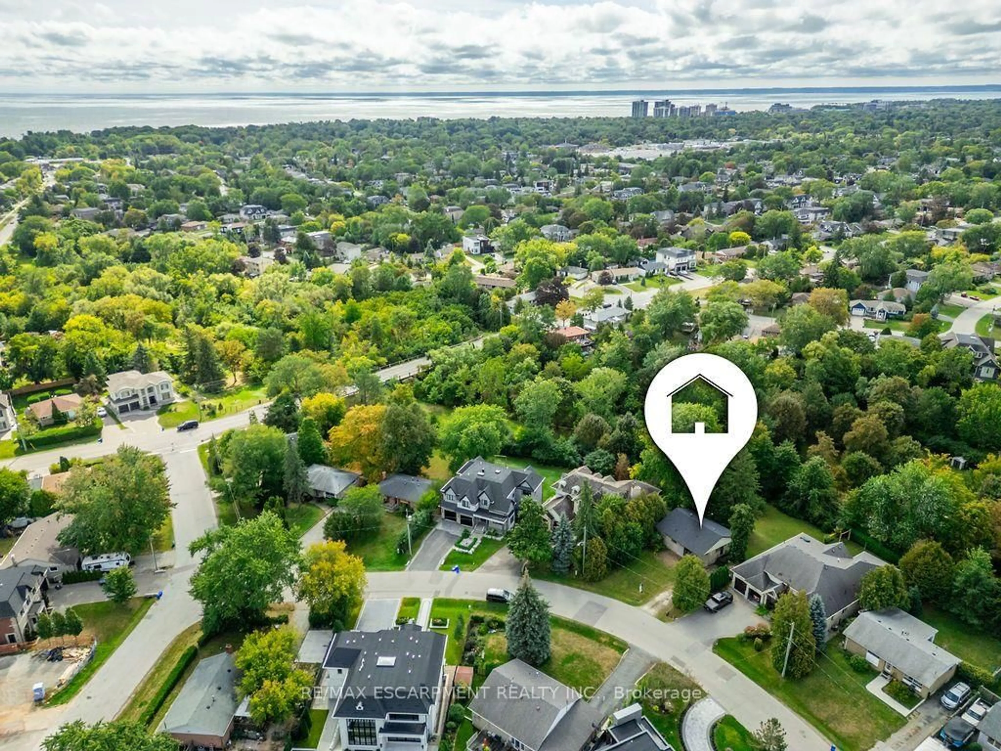
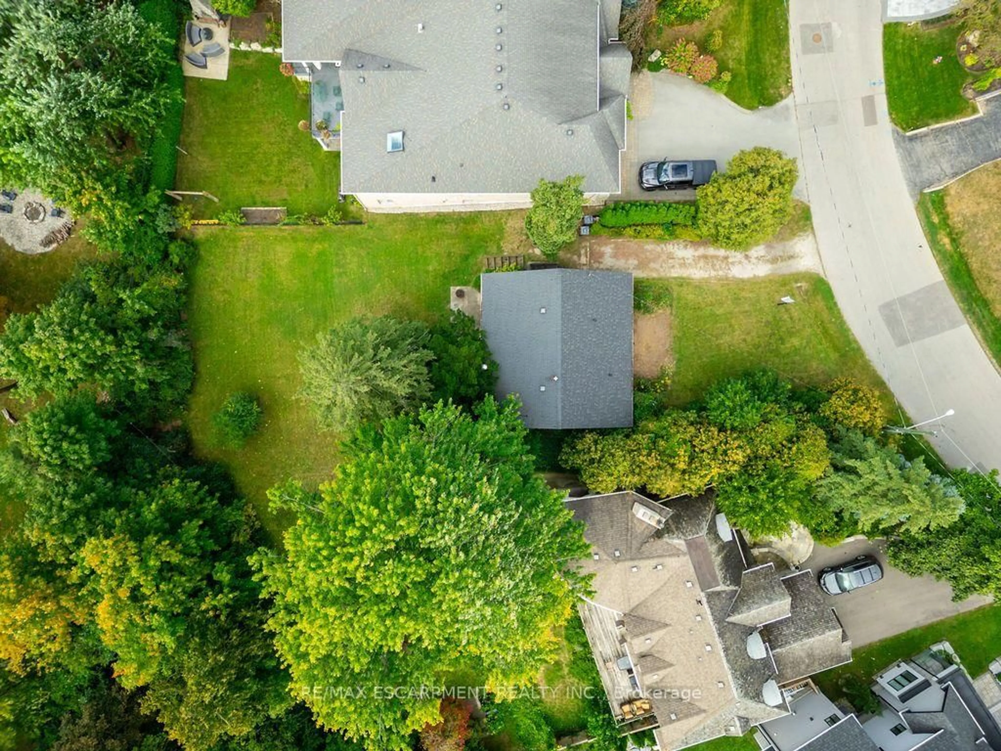
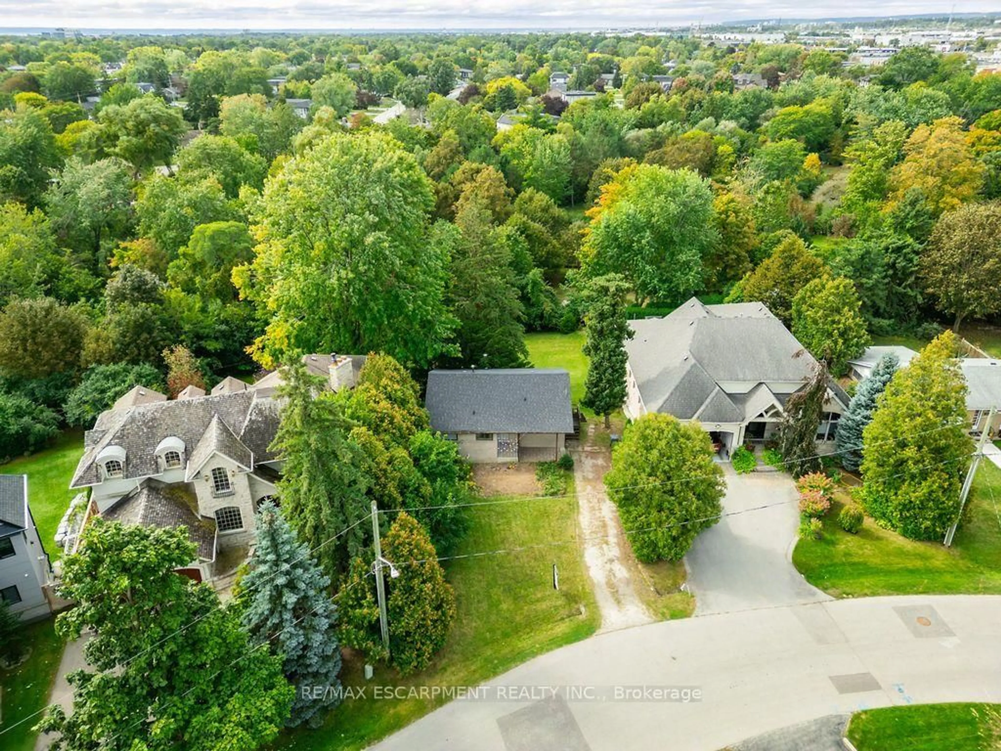
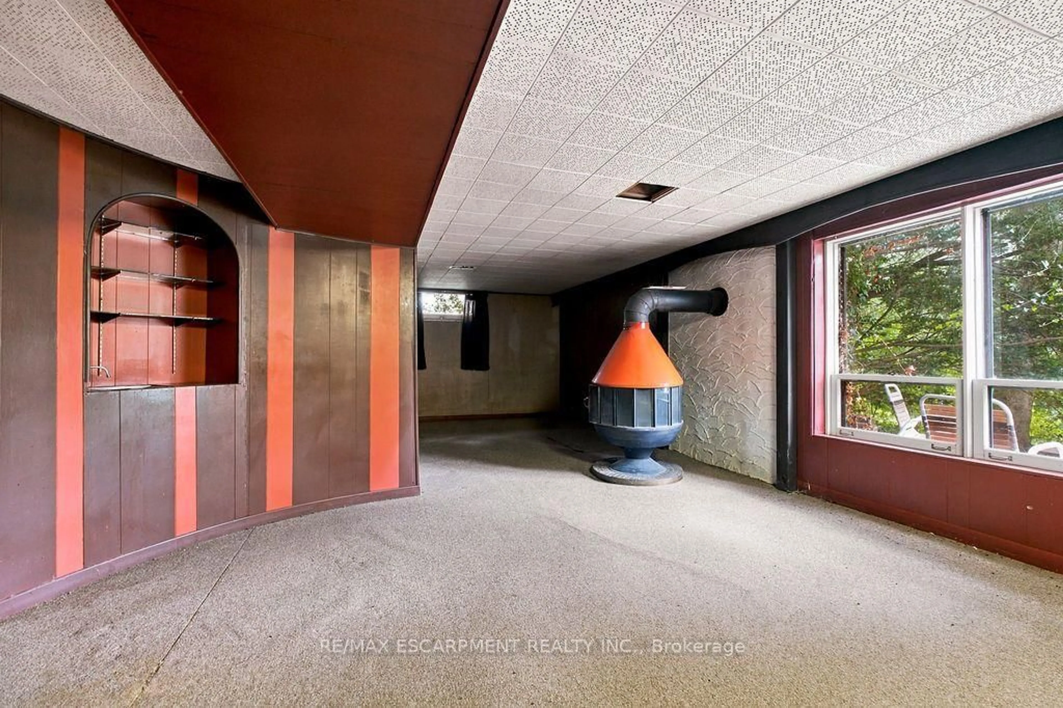
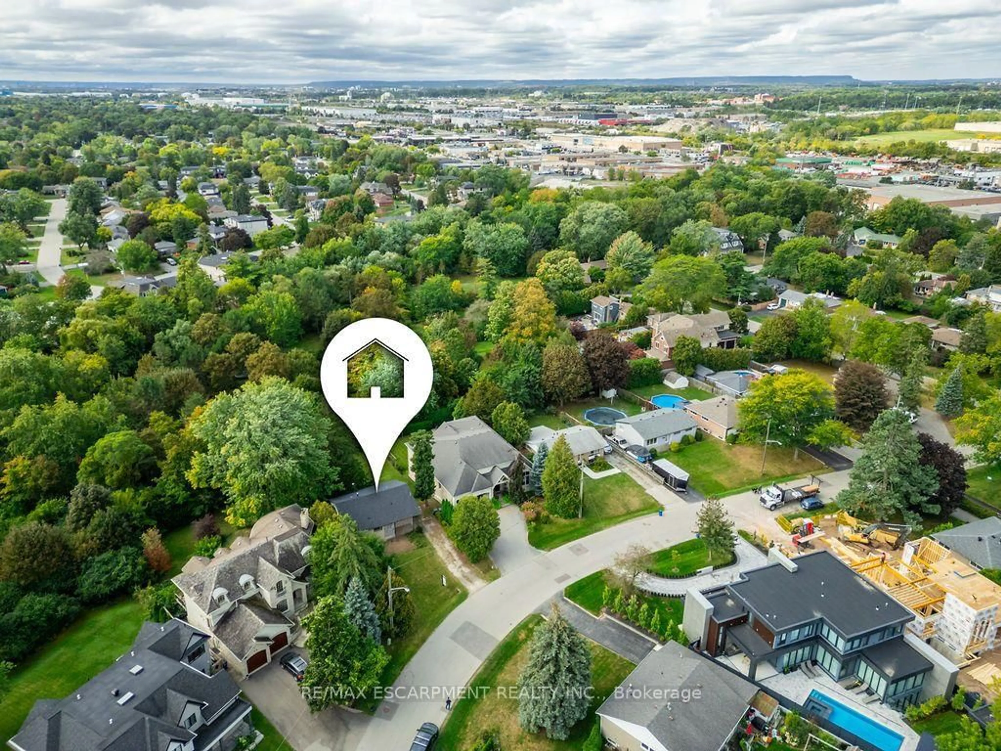
Welcome to 526 Stafford Drive, set on a quiet, mature street in West Oakville. Nestled among custom builds and tree-lined grounds, this property presents an outstanding opportunity for renovators, builders or those looking to build their dream home on a great street. Zoned RL3-0 with up to 35% lot coverage. This unique lot offers a distinctly natural, wooded setting that enhances both privacy and the sense of being surrounded by greenery. Property slopes gently down to the back creating a fantastic opportunity for a walk-out basement. Enjoy a location just minutes from Lake Ontario, Bronte Harbour Marina, waterfront trails, top-rated schools, shopping, and major transit routes including the QEW and GO Transit. Rare opportunity on the most private and coveted side of the street. Buyer to do their own due diligence regarding lot coverage and buildability. Property is being sold as-is-where-is with no representations or warranties.


Property Details

StyleBungalow
ViewTrees/Woods
Age of property51-99
SqFt~700-1100 SqFt
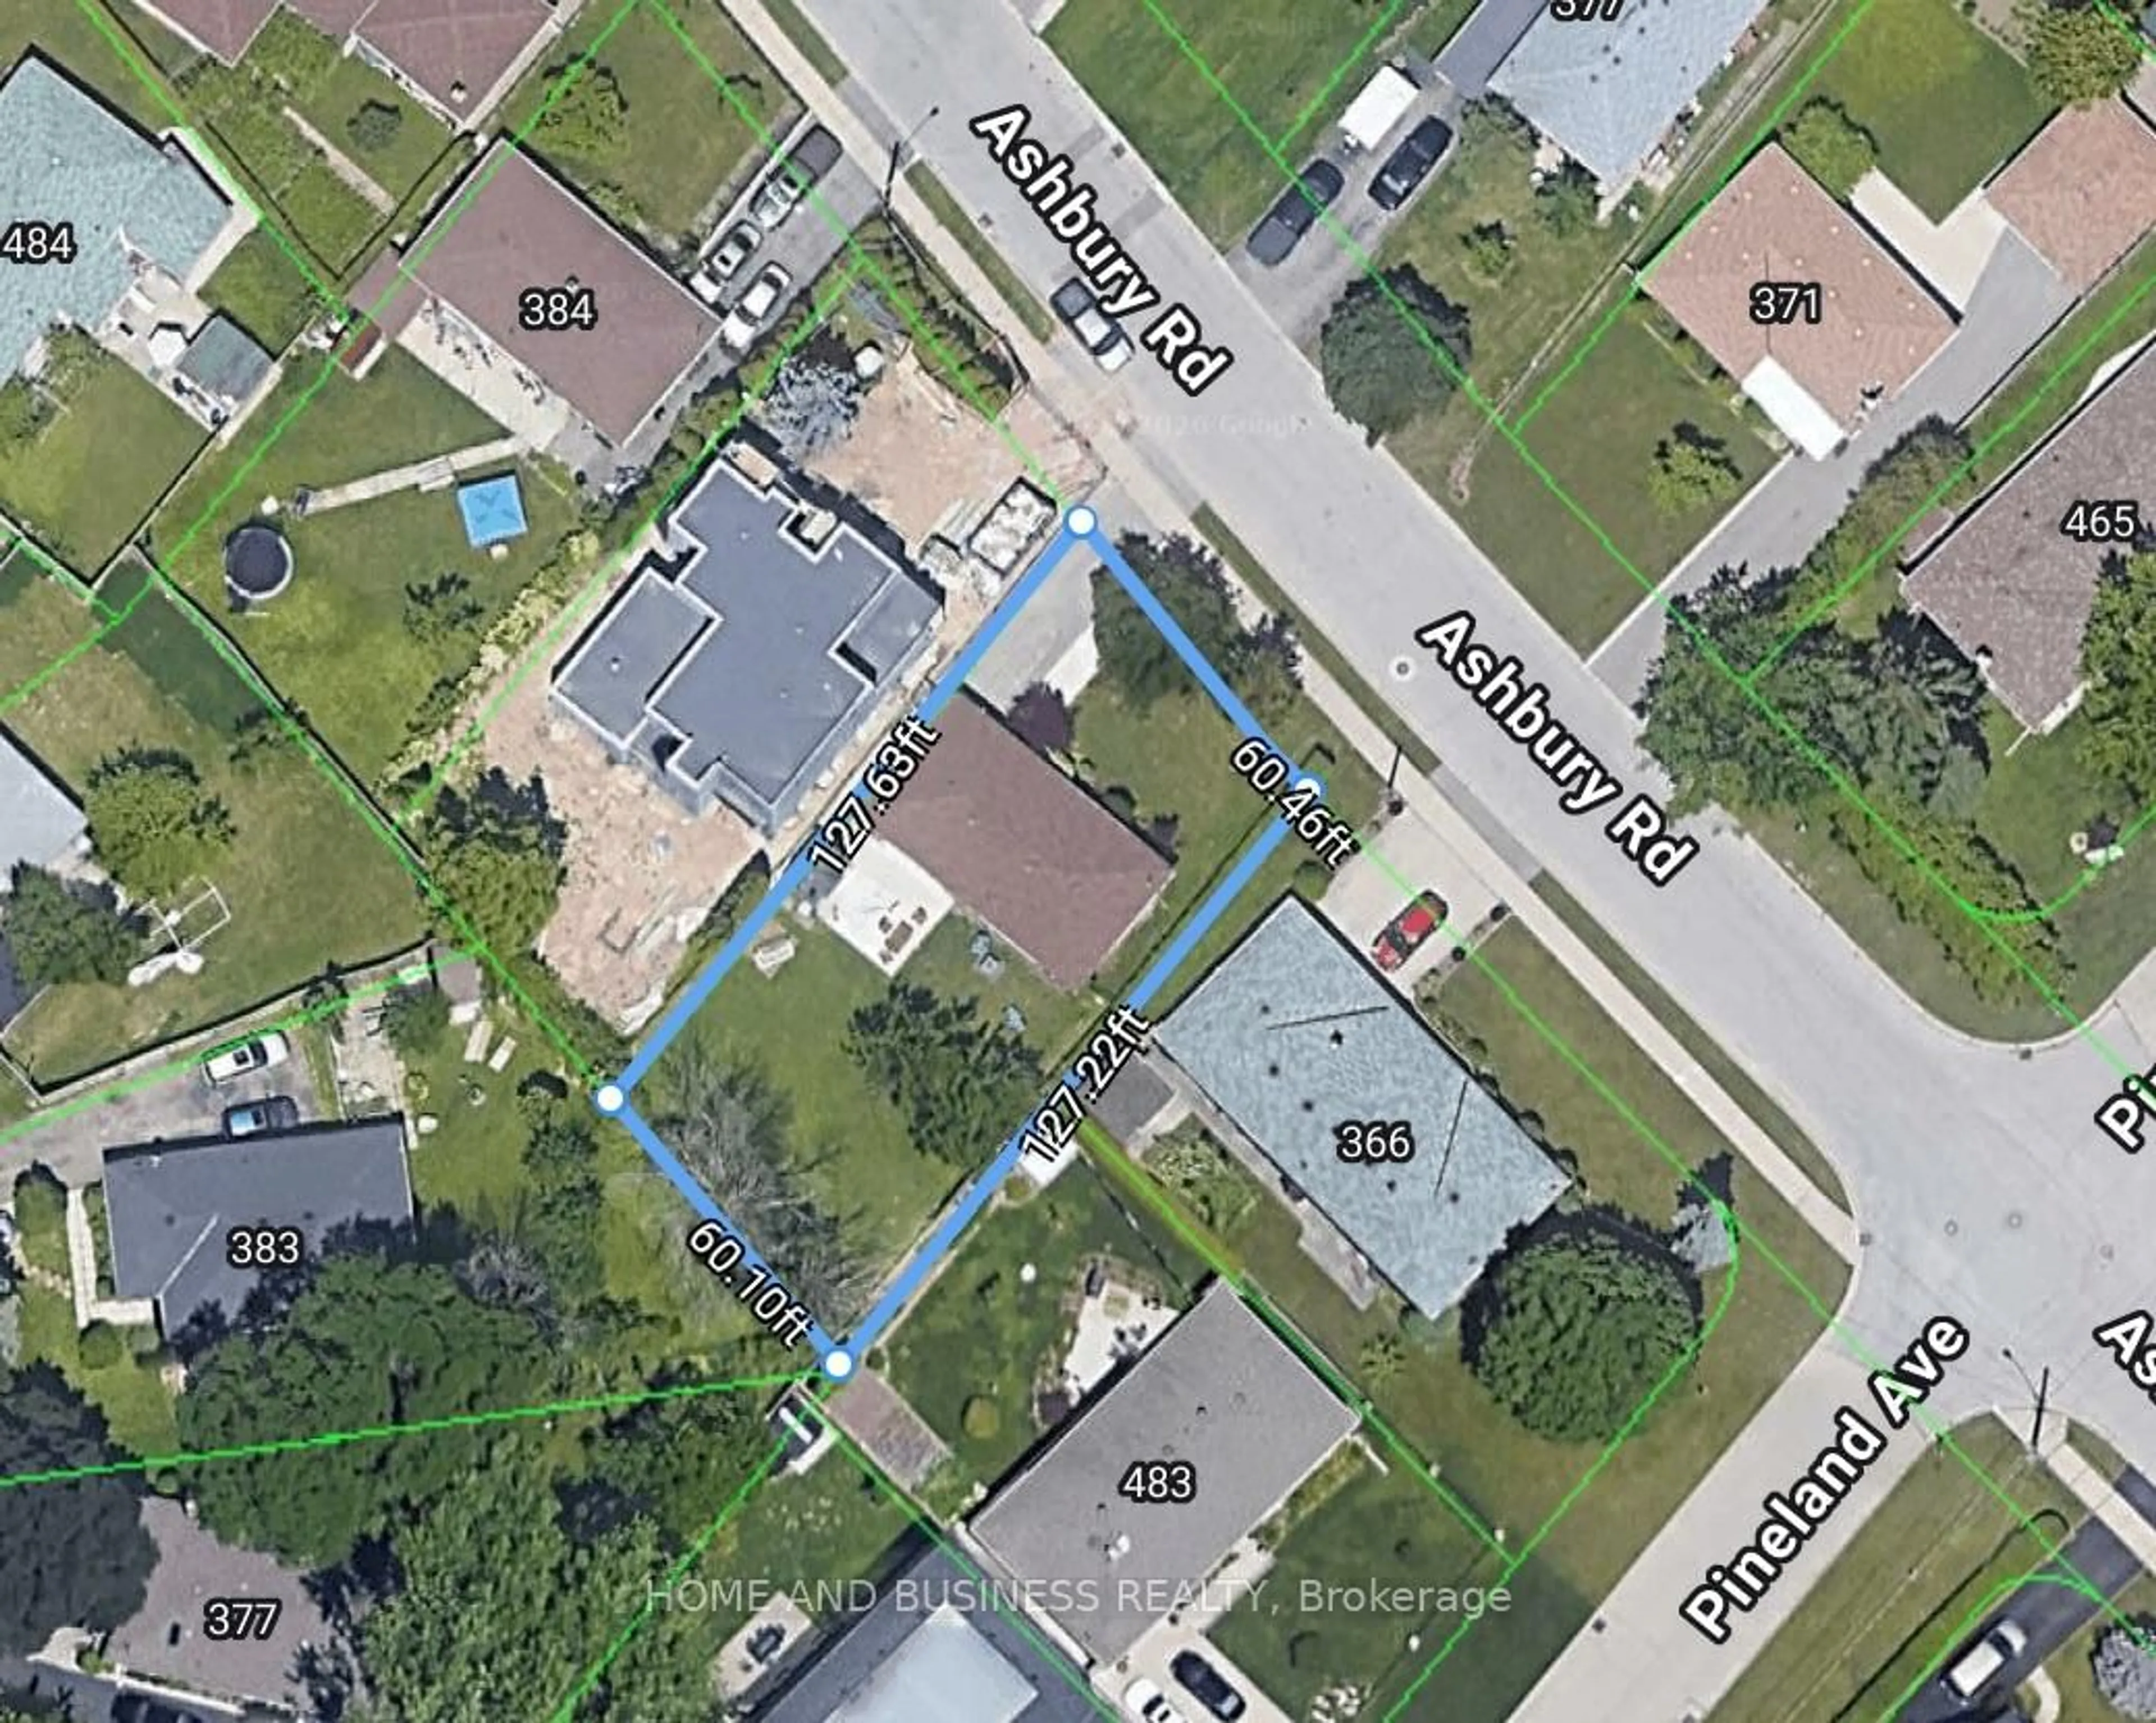
Lot Size9,045 SqFt(150.75 x 60)
Parking Spaces3
MLS ®NumberW13823506
Community NameWest Oakville
Data SourceTRREB
Listing byRE/MAX ESCARPMENT REALTY INC.

Features

Heating: Forced Air
Fireplace
Basement: W/O, Full

Main Floor

Kitchen

3.91 x 2.8

Living

5.2 x 3.62

Primary

4.35 x 3.08

2nd Br

3.2 x 3.58


Features

Lot size: 9,045 SqFt

Parking

Garage spaces -

Garage type -

Total parking spaces 3


Property History
Sep 24, 2026
ListedActive
$948,000
1 hour on market
history photo preview26
Listing by trreb®
Property listed by RE/MAX ESCARPMENT REALTY INC., Brokerage
Agent Banner Image
Interested in this property?Get in touch to get the inside scoop.

Market Data - West Oakville

Geo Zone Map ThumbnailWest Oakville

Strong Buyer's Market

View Market Data

Detached house - for the past 30 days

Buyer's market Seller's market

Avg. Days on Market

Past 30 days

81 days

Compared to

2025

38 days

2024

30 days

2023

27 days

New Listings

Past 30 days

32 listings

Compared to

2025

48 listings

2024

40 listings

2023

30 listings

Units sold

Past 30 days

11 units

Compared to

2025

15 units

2024

16 units

2023

14 units

Median Sold Price

Past 30 days

$1,315,000

Compared to

2025

$1,175,000

2024

$1,415,000

2023

$1,485,000


Population and Demographics

Overview

Total population 10177
Average household income $193,731

Age (%)

0 to 19
24%
20 to 34
15%
35 to 49
20%
50 to 64
22%
65 and plus
19%

Household composition (%)

Single family
77%
Single person
19%
Multi person
3%
Multi family
1%

Mother tongue (%)

English
74%
Mandarin
4%
Portuguese
4%
Arabic
2%
Italian
2%
Others
2%
French
2%
Tagalog (Pilipino, Filipino)
1%
Spanish
1%
Polish
1%
Punjabi (Panjabi)
1%

House tenancy (%)

Owners
83%
Renters
17%

What’s nearby?Essentials within 5 km

Local Logic

Transportation Scores

Estimated Budget