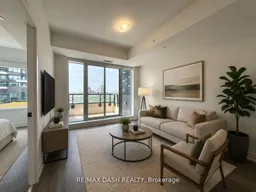
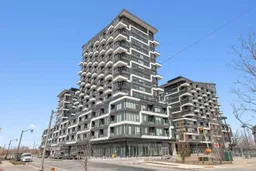
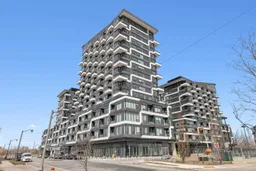
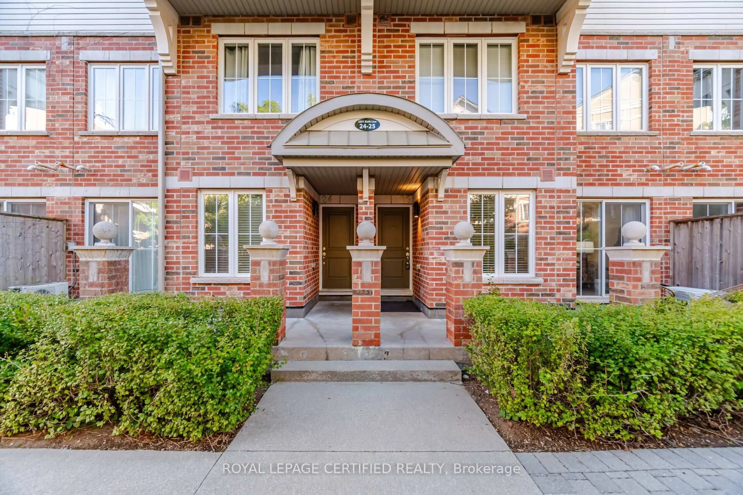
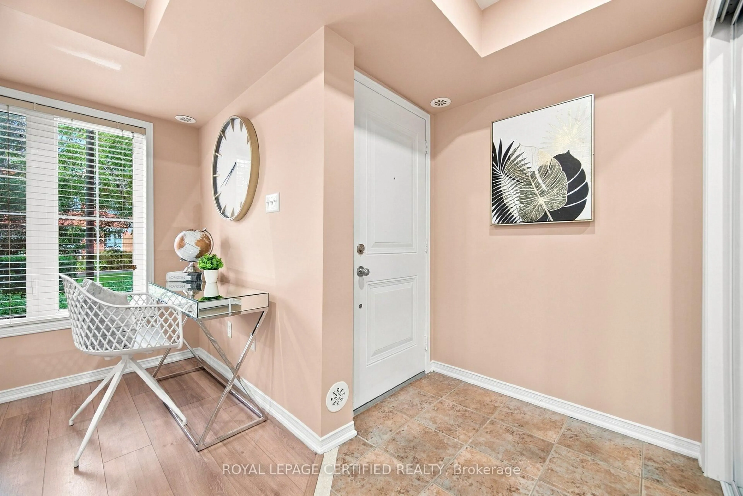
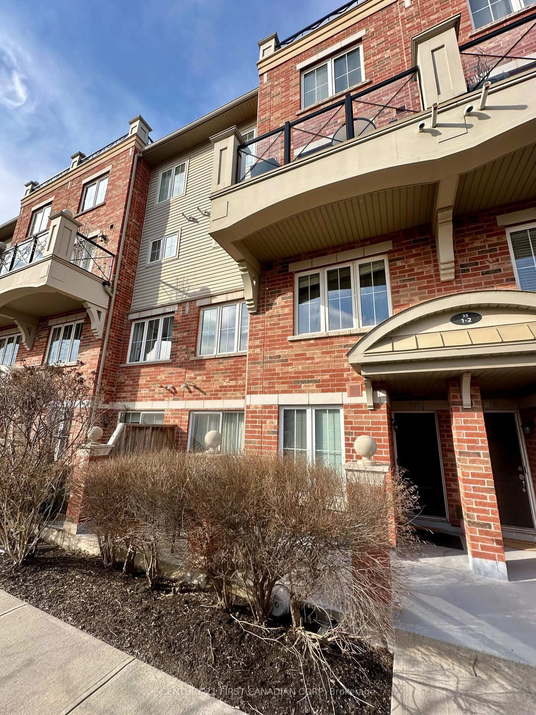
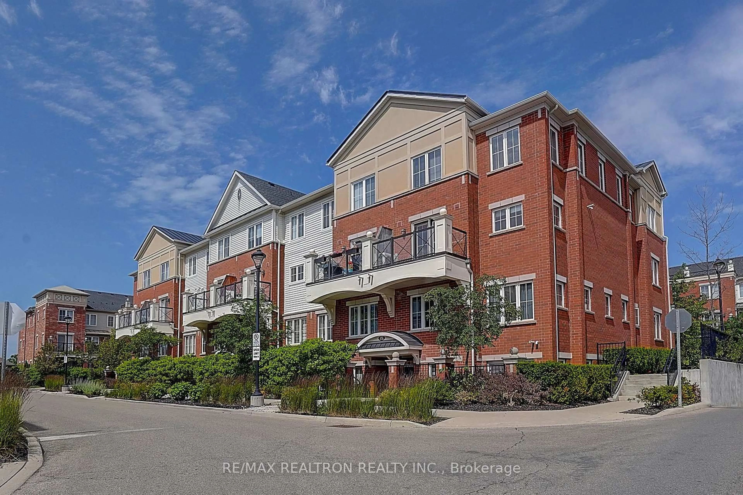
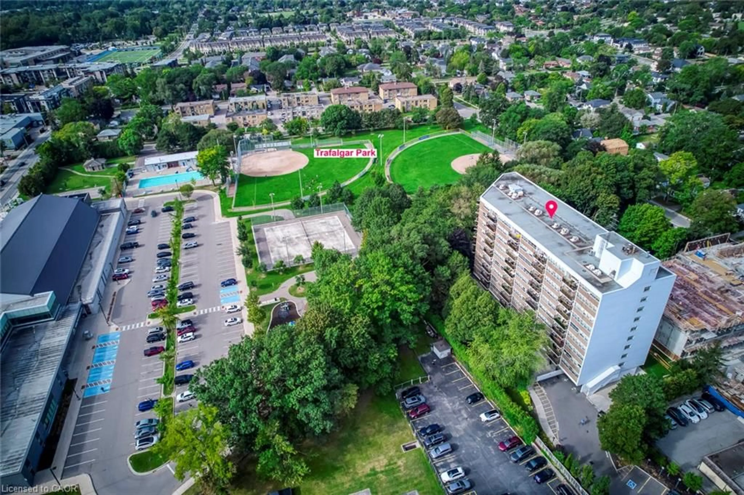
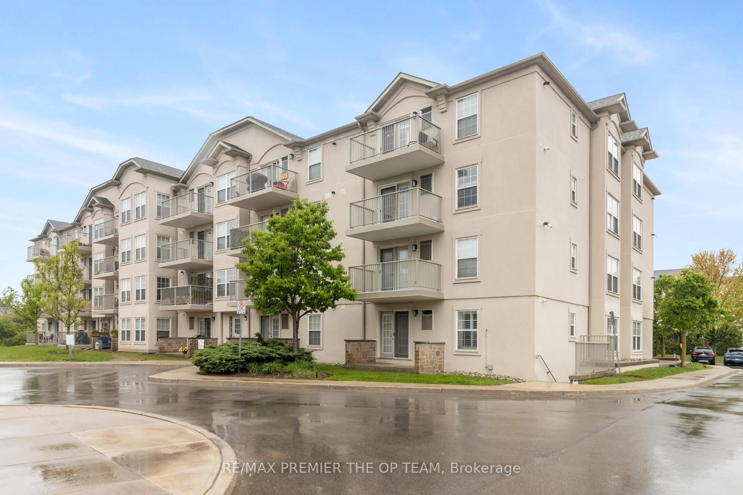
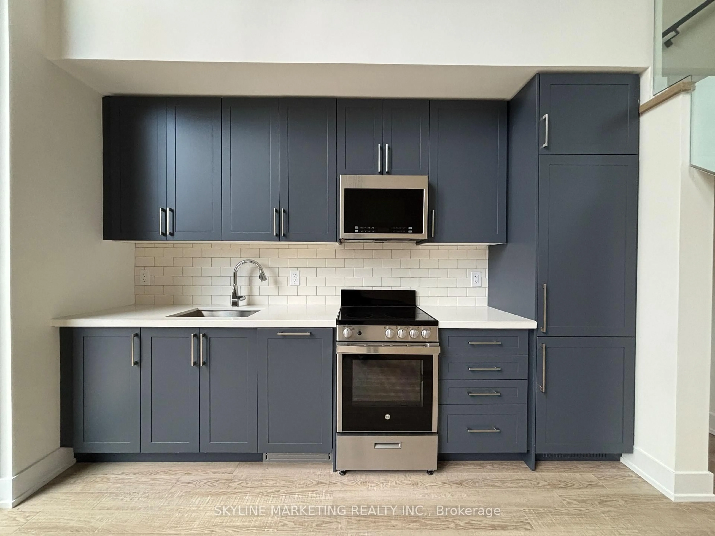
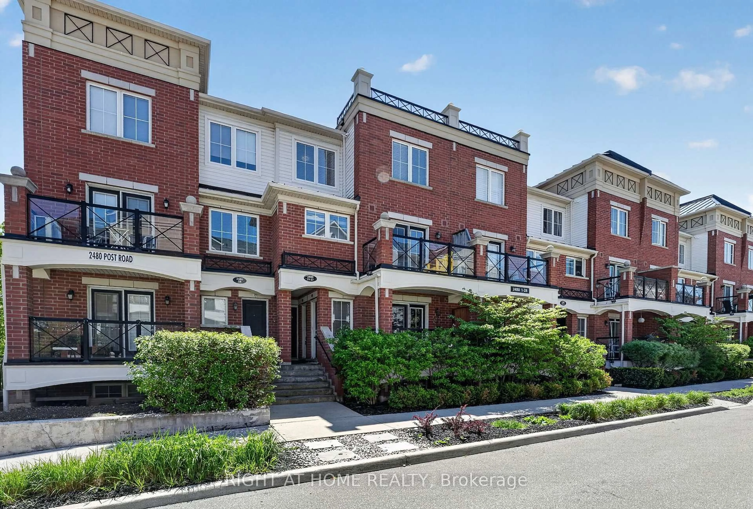
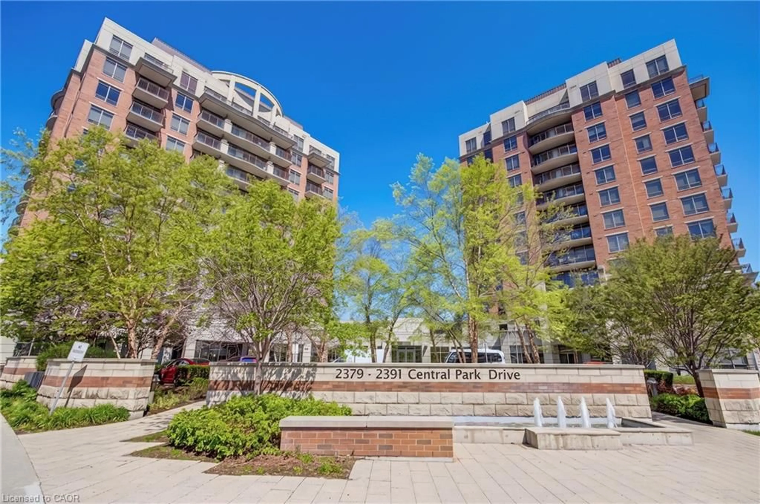
Bedroom with bed, unknown for 2485 Taunton Rd #621, Oakville Ontario L6H 3R8
17 hours on Market

2485 Taunton Rd #621, Oakville, Ontario L6H 3R8

In the same building:
-
Condo
1 + 1
1
~600-699 sqft
$458,000
Get pre-qualifiedPowered by nesto
Condo
1 + 1
1
~600-699 sqft

Contact us about this property

Call

Highlights

Property Estimate

Days on market17 hours

Estimated valueNot available

Price/Sqft$709/sqft

Monthly cost

Open Calculator

Description

Welcome to this stunning, modern, and sun-filled 1 Bedroom + Den suite in the highly desirable Uptown Core of Oakville! Thoughtfully designed with an open-concept layout, this beautifully maintained unit features, expansive windows and an abundance of natural light throughout. Freshly painted and move-in ready! Open Kitchen with sleek stainless steel appliances, seamlessly flowing into the spacious living and dining area. Enjoy the convenience of in-suite laundry, one underground parking space and one storage locker. Residents enjoy exceptional resort-style amenities including 24-hour concierge service, an outdoor seasonal pool, state-of-the-art fitness centre, yoga studio, sauna, chef's table, theatre room, wine tasting room, party and meeting rooms, ping pong room, pet wash station, kids' playroom, and more.Ideally situated just steps to Walmart, Superstore, LCBO, restaurants, shopping, and public transit right at your doorstep. Close to top-rated schools, Oakville Trafalgar Hospital, Sheridan College, GO Transit, and major highways including the 403, 407, and QEW


Property Details

StyleApartment
View-
Age of property0-5
SqFt~600-699 SqFt
Lot Size-
Parking Spaces1
MLS ®NumberW13214324
Community NameRiver Oaks
Data SourceTRREB
Listing byRE/MAX DASH REALTY

Features

Heating: Forced Air
Cooling: Central Air

Flat Floor

Kitchen

3.05 x 2.44

Living

8.11 x 3.11

Br

3.75 x 3.1

Den

1.95 x 1.65


Features

Patio: Open
Balcony: Open

Parking

Garage spaces 1

Garage type Underground

Other parking spaces 0

Total parking spaces 1


6Story
Inclusions
Hydro
Water
Parking
Cable
Heat

Property History

May 29, 2026
ListedActive
$458,000
17 hours on market
history photo preview26
Listing by trreb®
Property listed by RE/MAX DASH REALTY, Brokerage
Agent Banner Image
Interested in this property?Get in touch to get the inside scoop.
Market Data - River Oaks

Geo Zone Map ThumbnailRiver Oaks

Strong Buyer's Market

View Market Data

Condo - for the past 30 days

Buyer's market Seller's market

Avg. Days on Market

Past 30 days

36 days

Compared to

2025

45 days

2024

37 days

2023

19 days

New Listings

Past 30 days

32 listings

Compared to

2025

47 listings

2024

43 listings

2023

28 listings

Units sold

Past 30 days

7 units

Compared to

2025

10 units

2024

13 units

2023

11 units

Median Sold Price

Past 30 days

$600,000

Compared to

2025

$634,500

2024

$658,000

2023

$648,000


Population and Demographics

Overview

Total population 24160
Average household income $185,537

Age (%)

0 to 19
25%
20 to 34
18%
35 to 49
21%
50 to 64
22%
65 and plus
13%

Household composition (%)

Single family
78%
Single person
19%
Multi person
2%
Multi family
0%

Mother tongue (%)

English
68%
Mandarin
8%
Others
4%
Arabic
4%
Spanish
3%
Urdu
2%
Polish
2%
Portuguese
2%
Yue (Cantonese)
1%

House tenancy (%)

Owners
78%
Renters
22%

What’s nearby?Essentials within 5 km

Local Logic

Transportation Scores

Estimated Budget