7 hours on Market

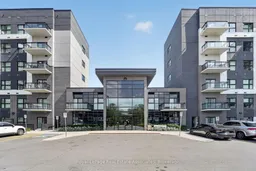
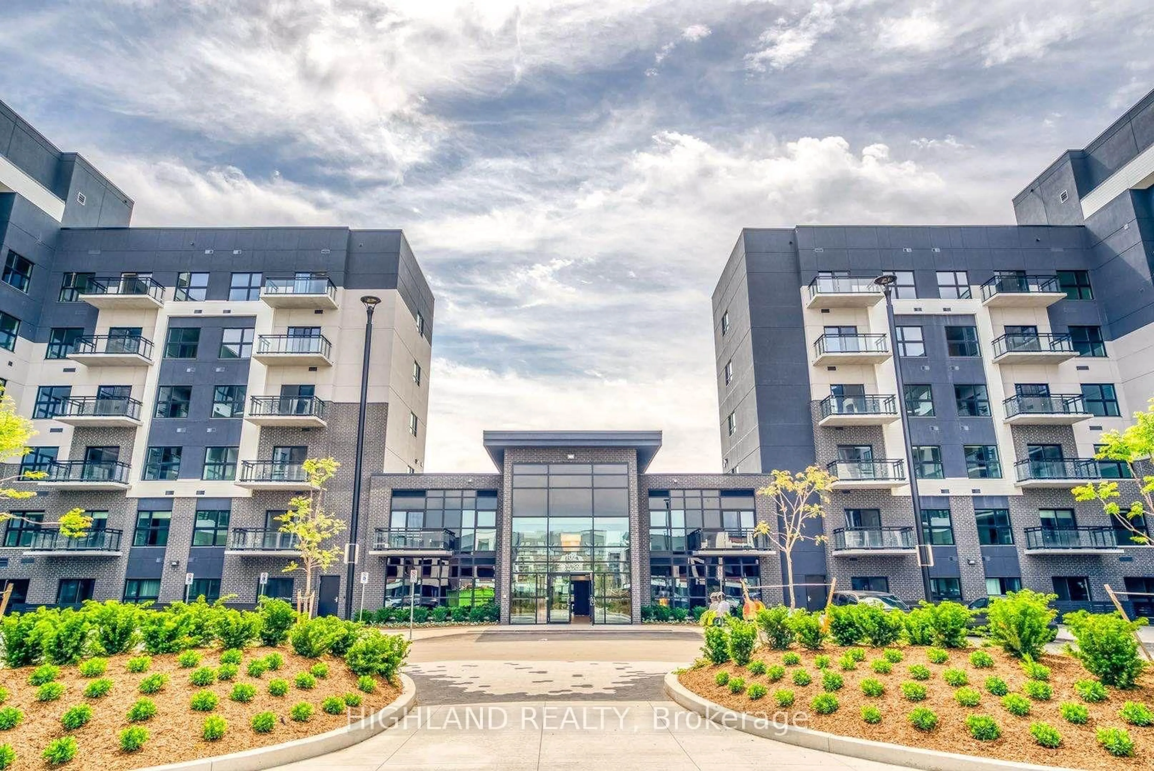
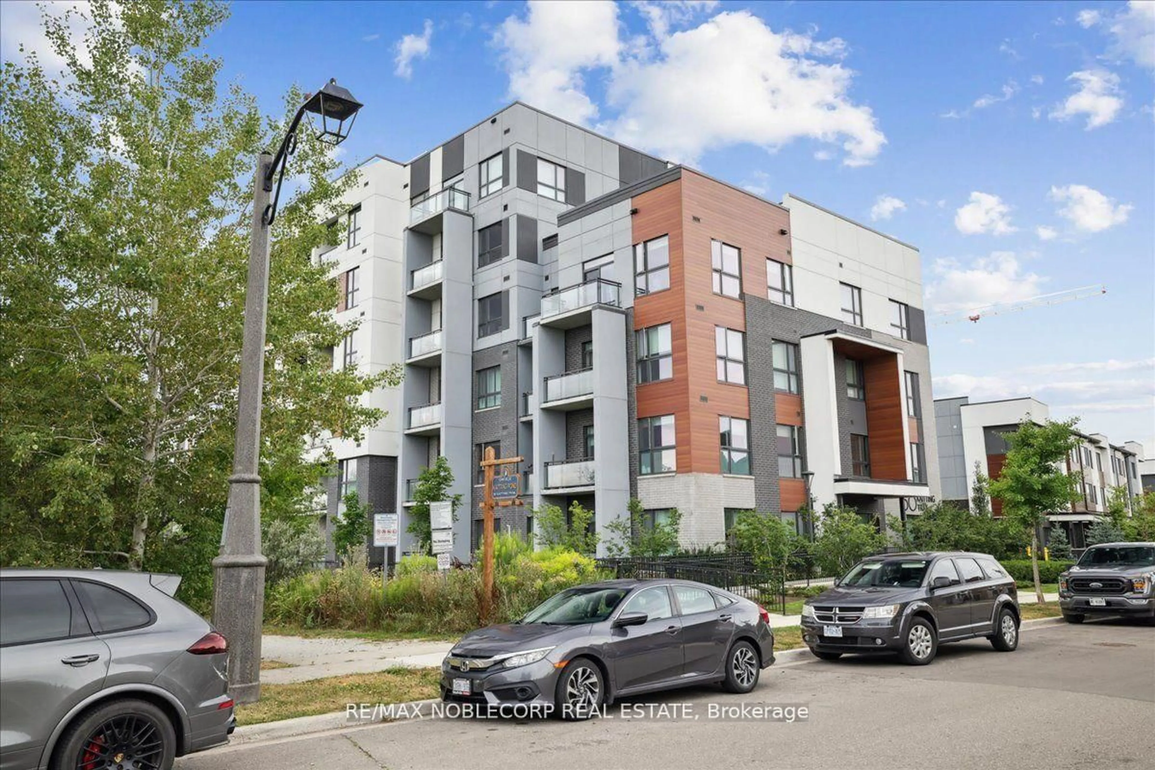
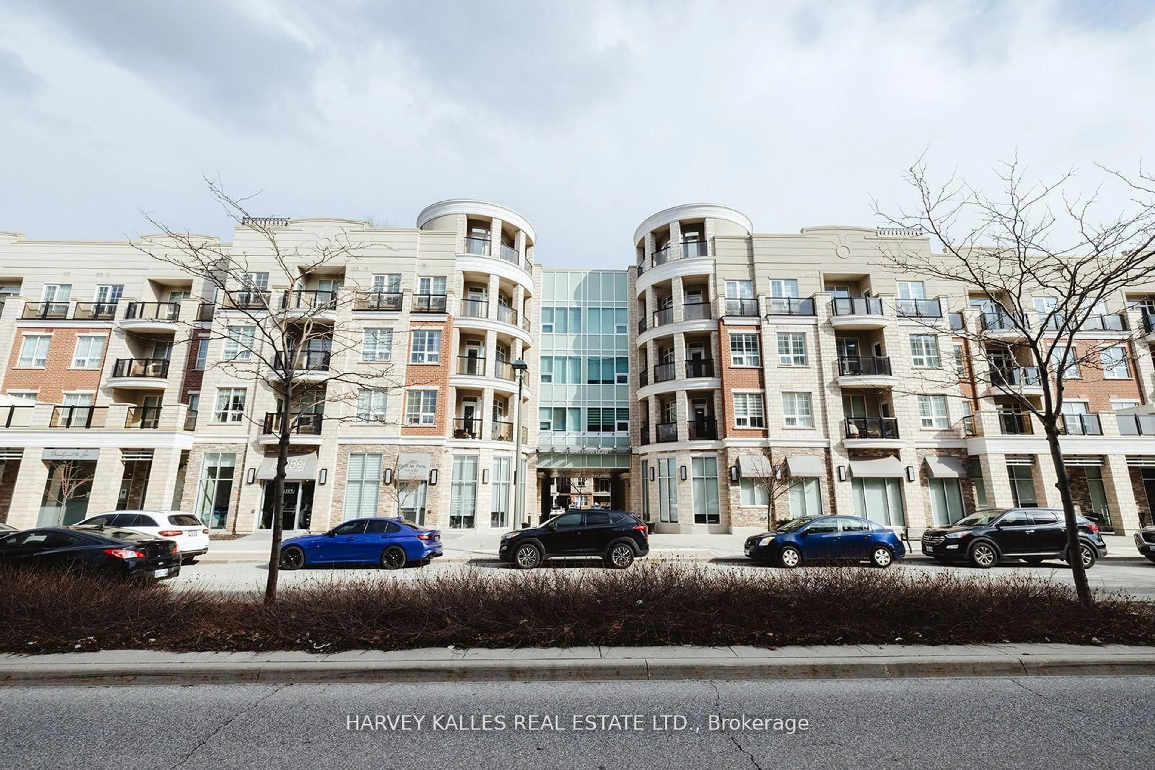
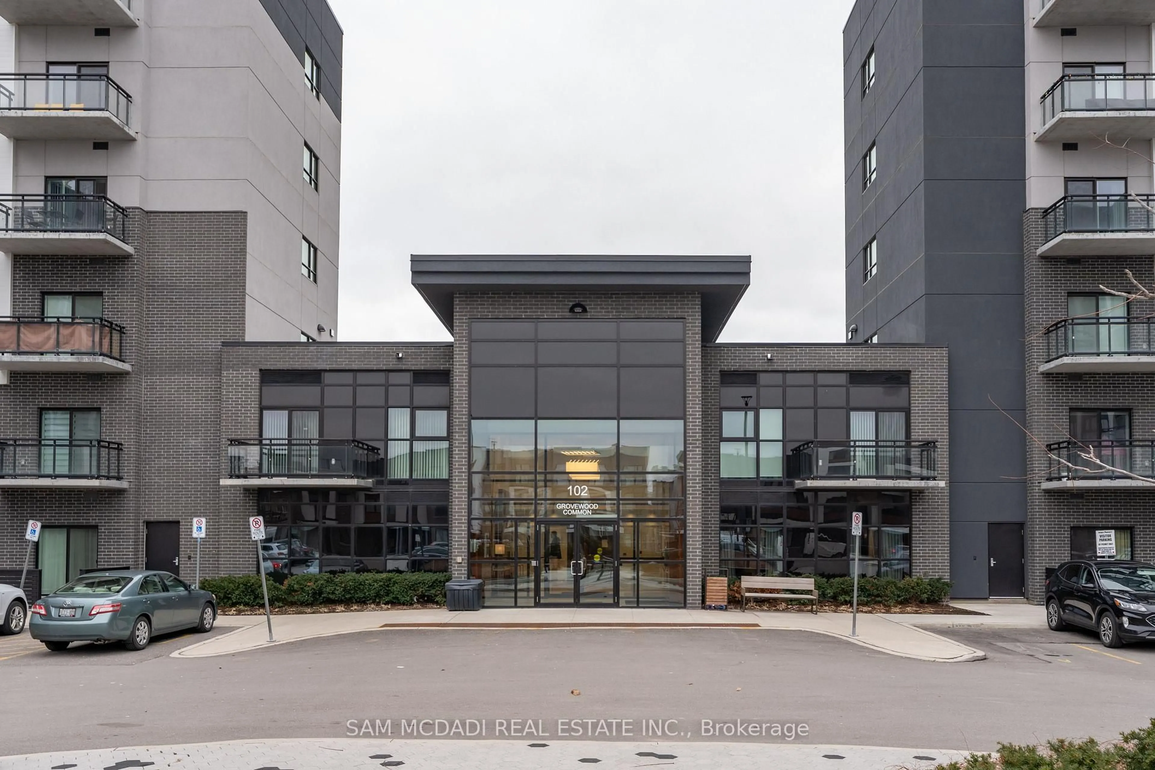
102 Grovewood Common #636, Oakville, Ontario L6H 0X2

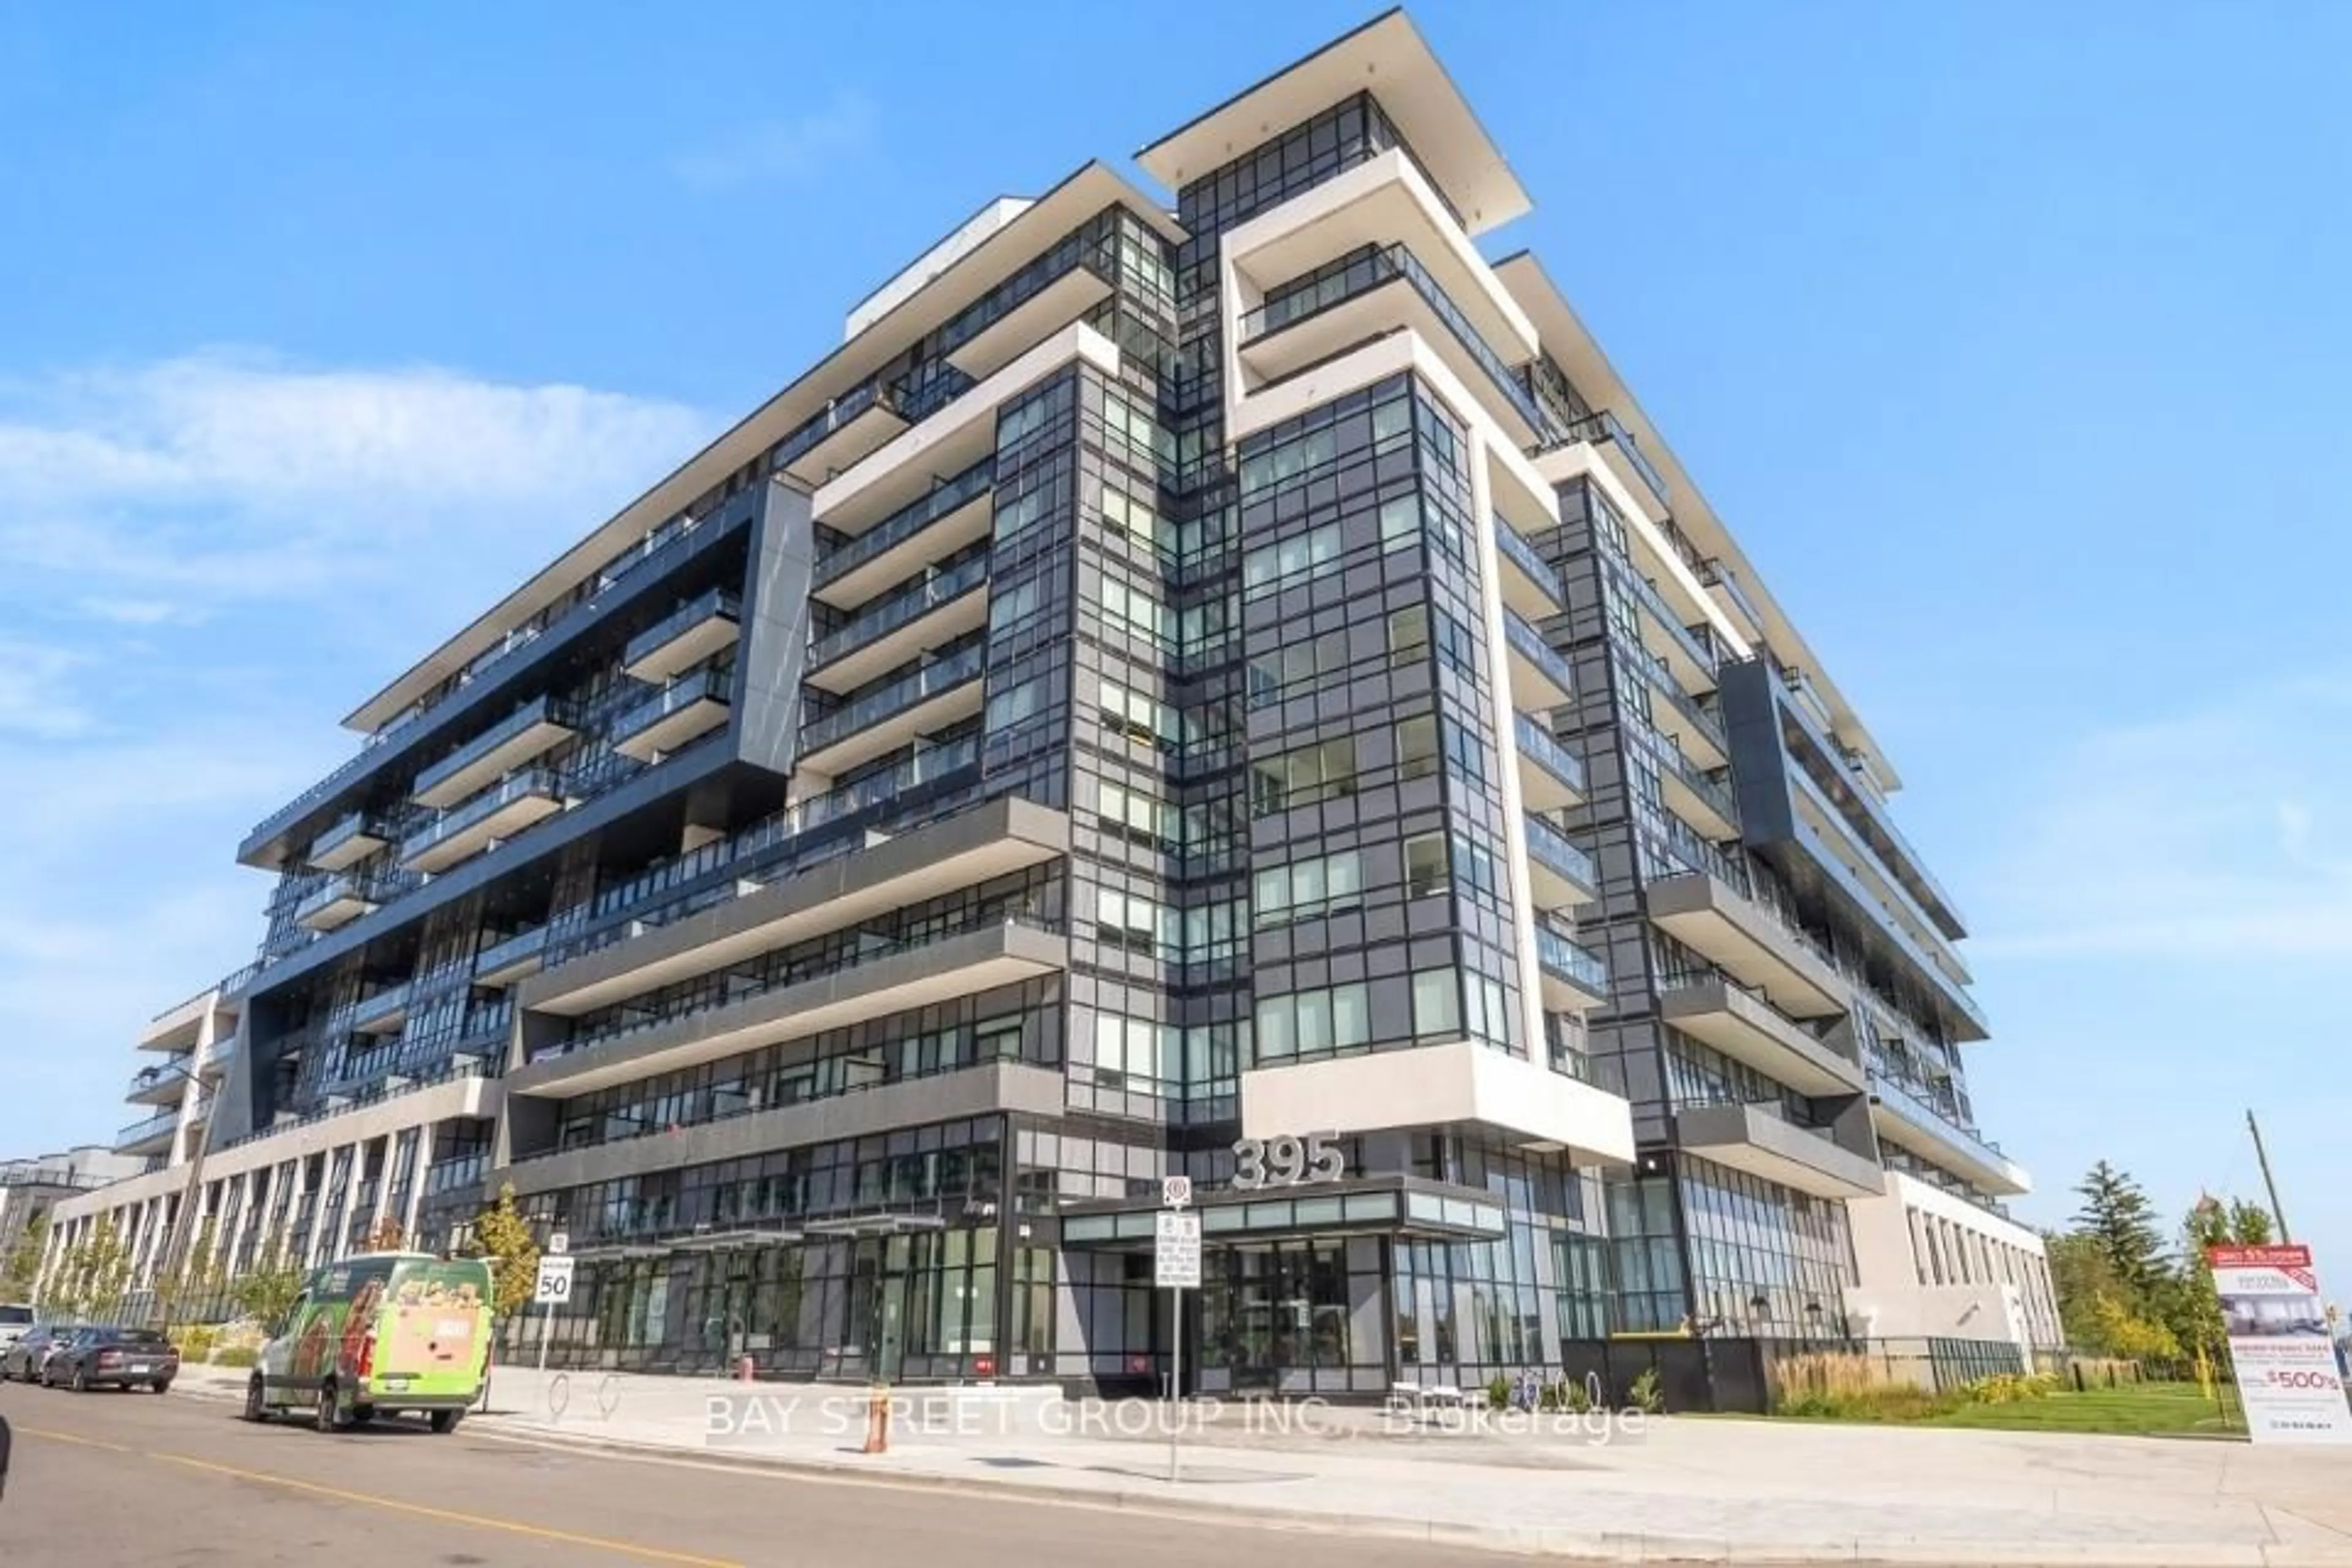
In the same building:
-
Condo
1 + 1
1
~600-699 sqft
$485,000
Get pre-qualifiedPowered by nesto
Condo
1 + 1
1
~600-699 sqft

Contact us about this property

Call

Highlights

Property Estimate

Days on market7 hours

Estimated valueNot available

Price/Sqft$751/sqft

Monthly cost

Open Calculator

Description

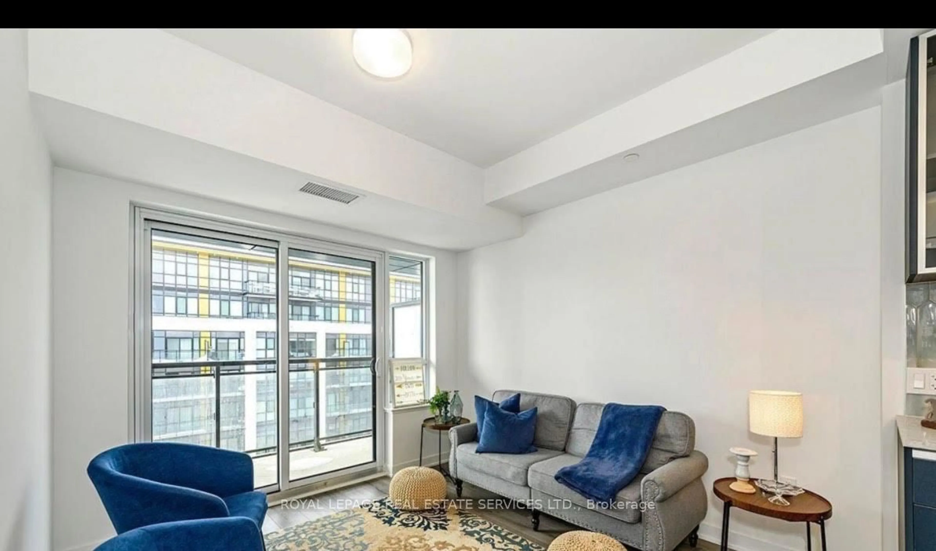
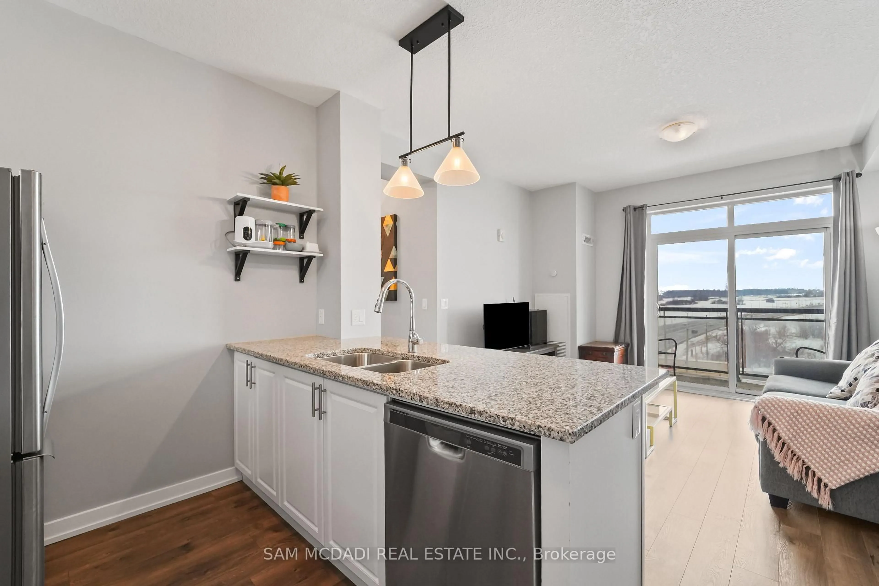
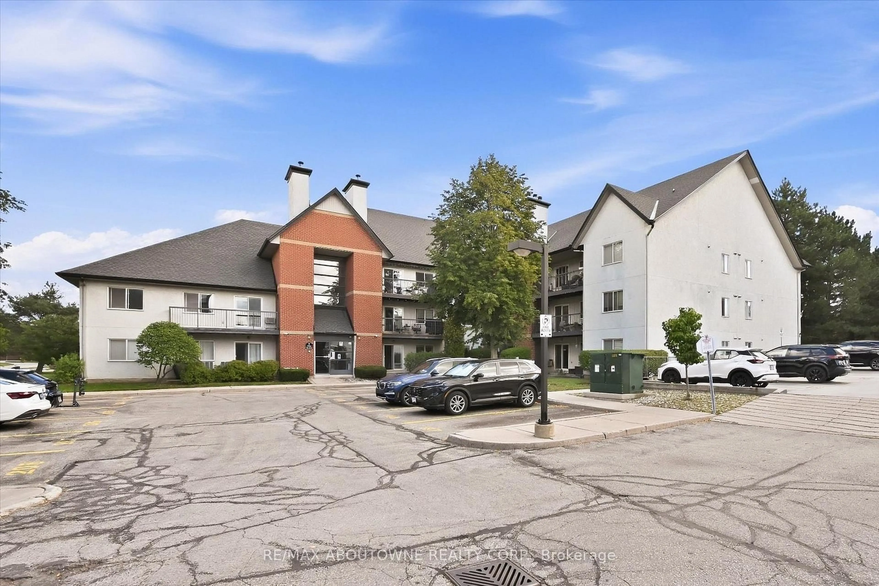
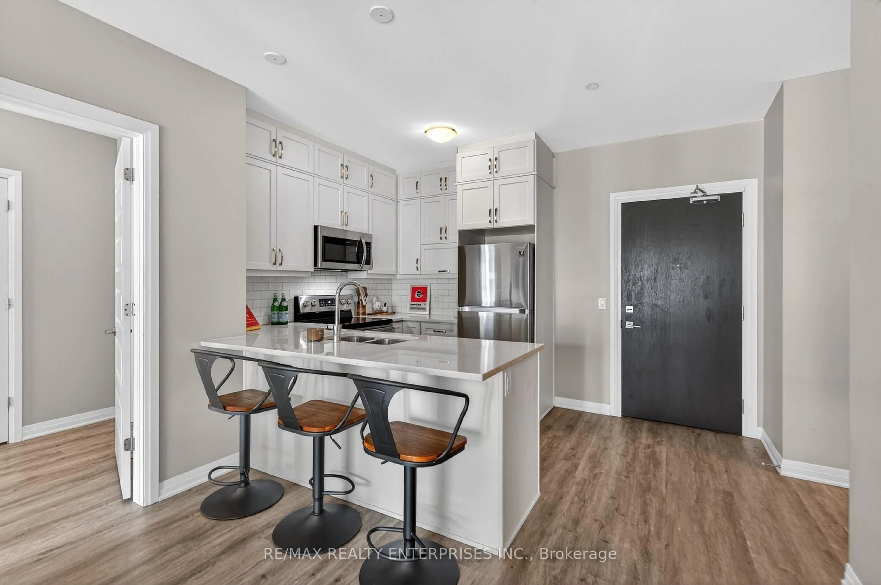
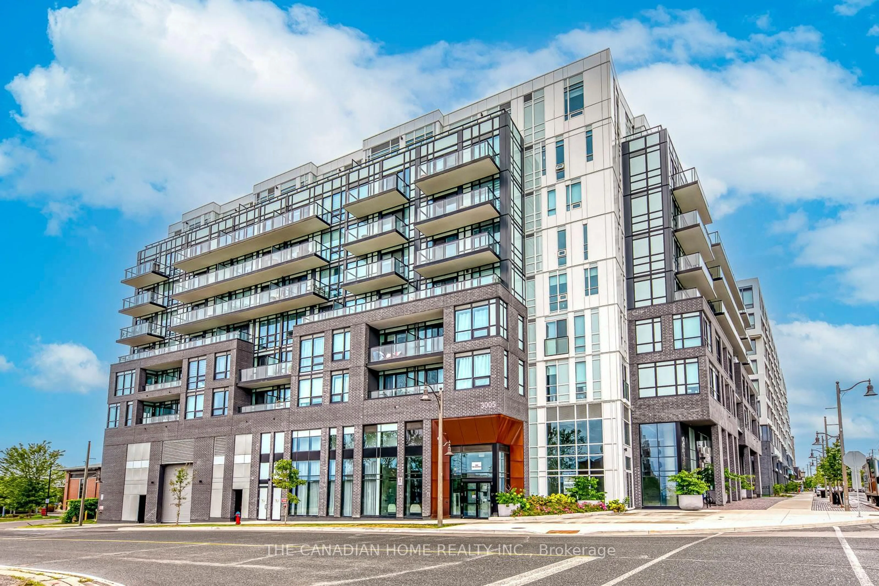
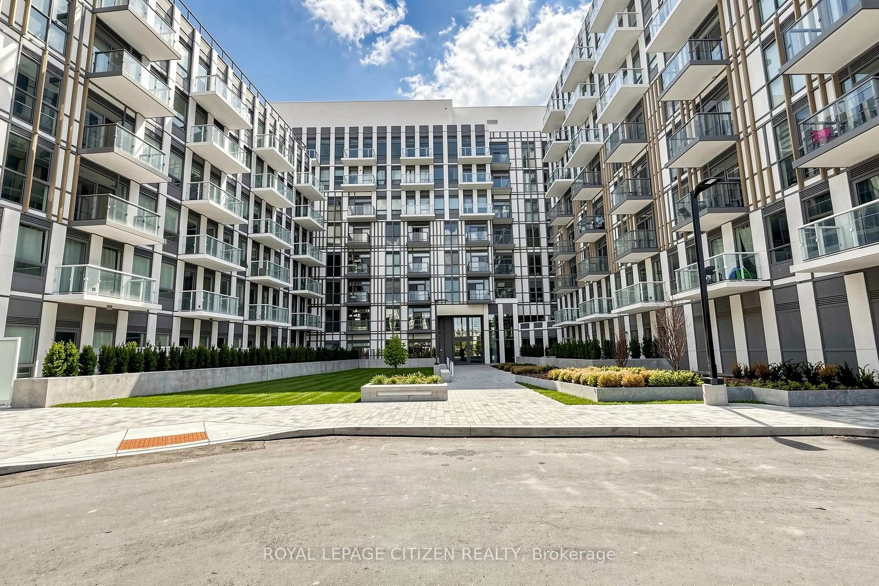
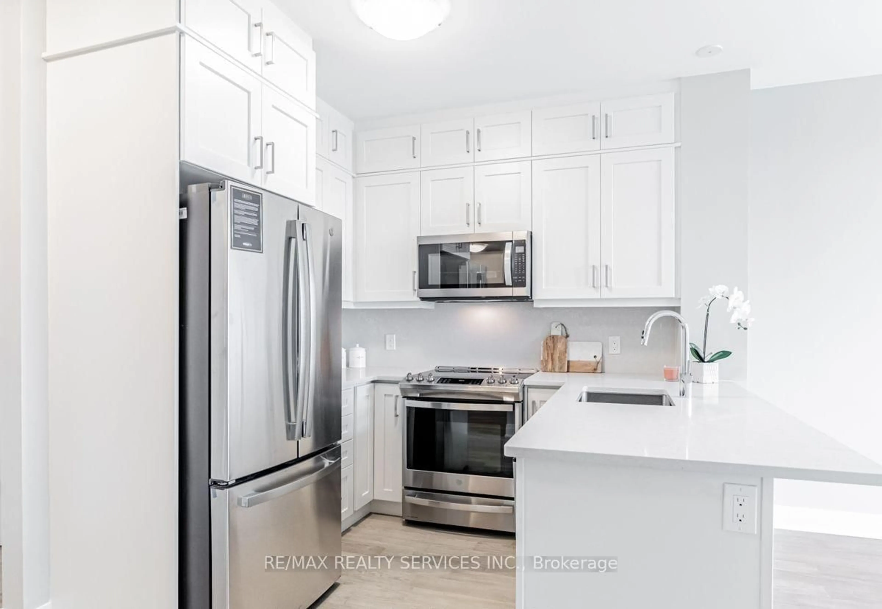
Welcome to this fabulous top-floor suite at Bower Condos, offering modern living in the heart of North Oakville. This bright one-bedroom plus den suite offers 10-foot ceilings and over 600 square feet of thoughtfully designed living space, with an open-concept living and dining area, and a walkout from the living room to a private balcony. From its elevated top-floor position, enjoy unobstructed views overlooking the surrounding North Oakville communities and beautiful sunsets, creating an impressive backdrop. The kitchen features quartz countertops, a convenient breakfast bar and flows seamlessly into the main living space, making it equally suited for quiet evenings or entertaining. The separate den adds valuable flexibility and can easily serve as a home office, study, or additional sleeping and sitting area. A comfortable primary bedroom, three-piece upgraded bathroom, and ensuite laundry complete the functional interior. The suite also includes one owned underground parking space and an owned locker conveniently located on the same floor as the unit. Residents enjoy access to a fitness room, party room, and visitor parking. Maintenance fees include water, central air conditioning, common elements, building insurance, and parking. Ideally situated near Dundas Street and Trafalgar, this location puts everyday conveniences within easy reach, with nearby parks, schools, library, hospital, and more. A fantastic opportunity for first-time buyers, professionals, downsizers, or investors looking for a contemporary condo in a growing, high-demand Oakville community.


Property Details

StyleApartment
View-
Age of property6-10
SqFt~600-699 SqFt
Lot Size-
Parking Spaces1
MLS ®NumberW13713784
Community NameGlenorchy
Data SourceTRREB
Listing byRoyal LePage Real Estate Associates

Features

Heating: Forced Air
Cooling: Central Air

Main Floor

Foyer

1.22 x 2.06

Closet

Kitchen

3.58 x 2.67

Breakfast Bar / Quartz Counter / Stainless Steel Appl

Dining

3.27 x 3.83

Combined W/Living

Br

3.02 x 3.02

Large Closet / Window Flr to Ceil


Features

Patio: Open
Balcony: Open

Parking

Garage spaces 1

Garage type Underground

Other parking spaces 0

Total parking spaces 1


6Story
Elevator
Amenities

Exercise Room, Party/Meeting Room, Visitor Parking

Inclusions
Hydro
Water
Parking
Cable
Heat

Property History

Aug 26, 2026
ListedActive
$485,000
7 hours on market
history photo preview47
Listing by trreb®
Property listed by Royal LePage Real Estate Associates, Brokerage
Agent Banner Image
Interested in this property?Get in touch to get the inside scoop.
Market Data - Glenorchy

Geo Zone Map ThumbnailGlenorchy

Strong Buyer's Market

View Market Data

Condo - for the past 30 days

Buyer's market Seller's market

Avg. Days on Market

Past 30 days

55 days

Compared to

2025

34 days

2024

44 days

2023

26 days

New Listings

Past 30 days

21 listings

Compared to

2025

32 listings

2024

39 listings

2023

33 listings

Units sold

Past 30 days

8 units

Compared to

2025

5 units

2024

4 units

2023

9 units

Median Sold Price

Past 30 days

$470,000

Compared to

2025

$530,000

2024

$733,750

2023

$740,000


Population and Demographics

Overview

Total population 15547
Average household income $164,975

Age (%)

0 to 19
32%
20 to 34
18%
35 to 49
28%
50 to 64
15%
65 and plus
7%

Household composition (%)

Single family
83%
Single person
14%
Multi person
2%
Multi family
1%

Mother tongue (%)

English
47%
Mandarin
13%
Arabic
10%
Urdu
7%
Yue (Cantonese)
3%
Spanish
3%
Hindi
2%
Korean
2%
Punjabi (Panjabi)
1%
Others
1%

House tenancy (%)

Owners
74%
Renters
26%

What’s nearby?Essentials within 5 km

Local Logic

Transportation Scores

Estimated Budget