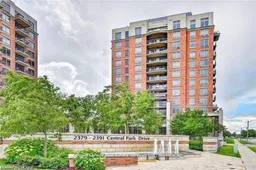
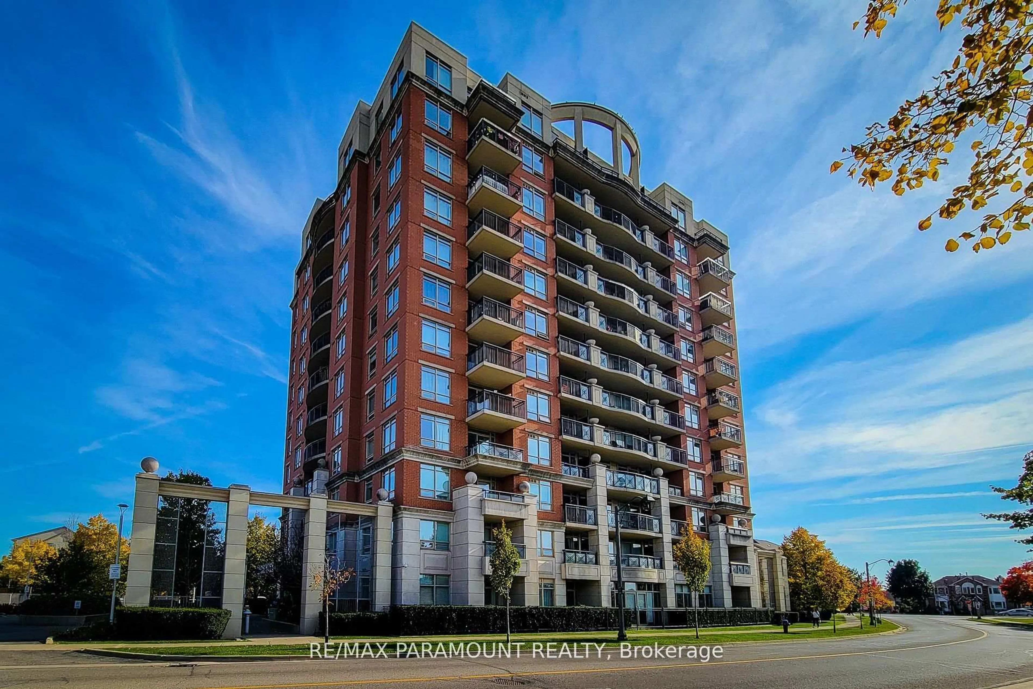
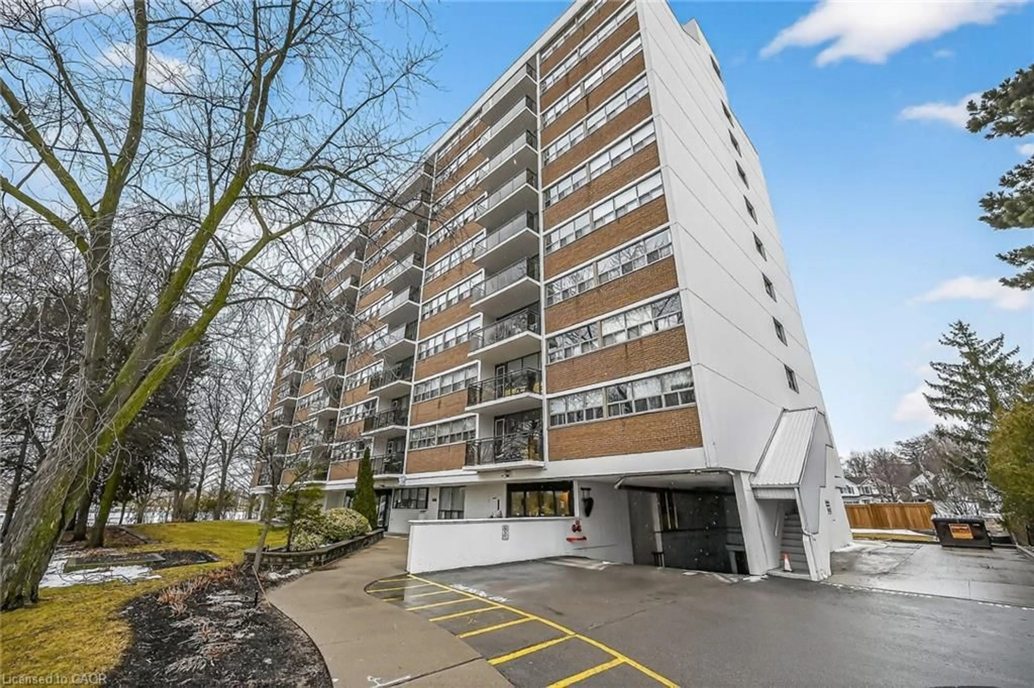
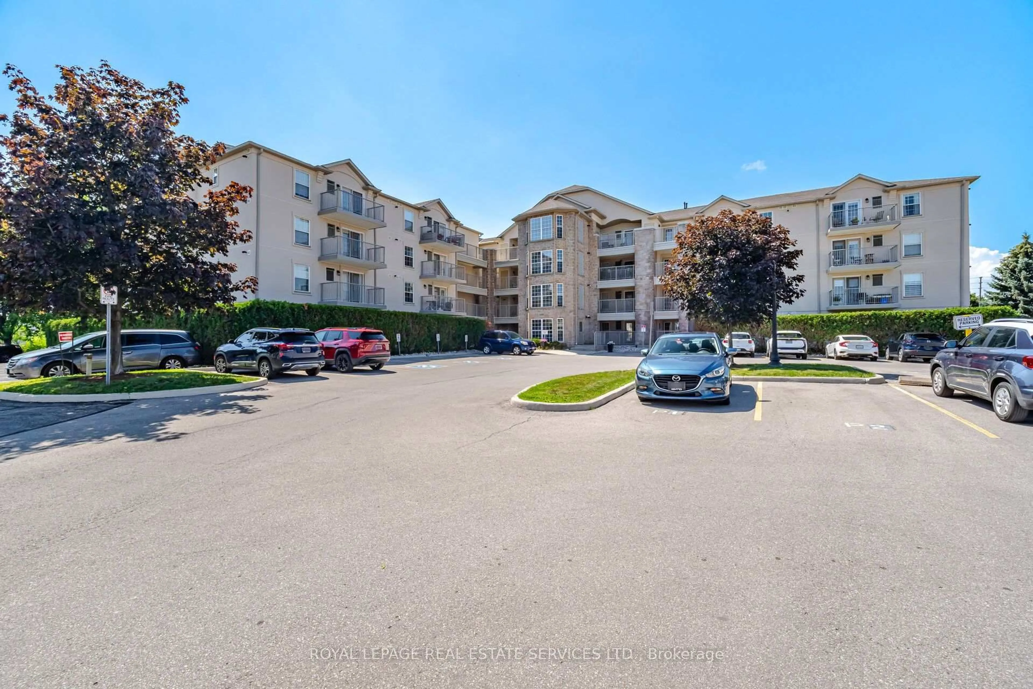
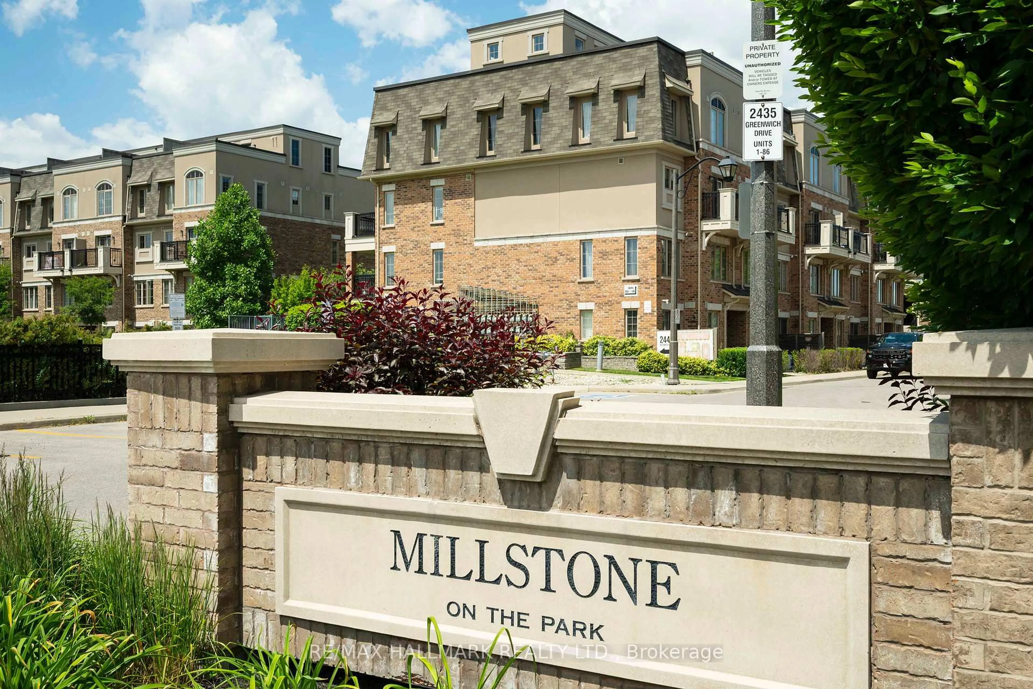
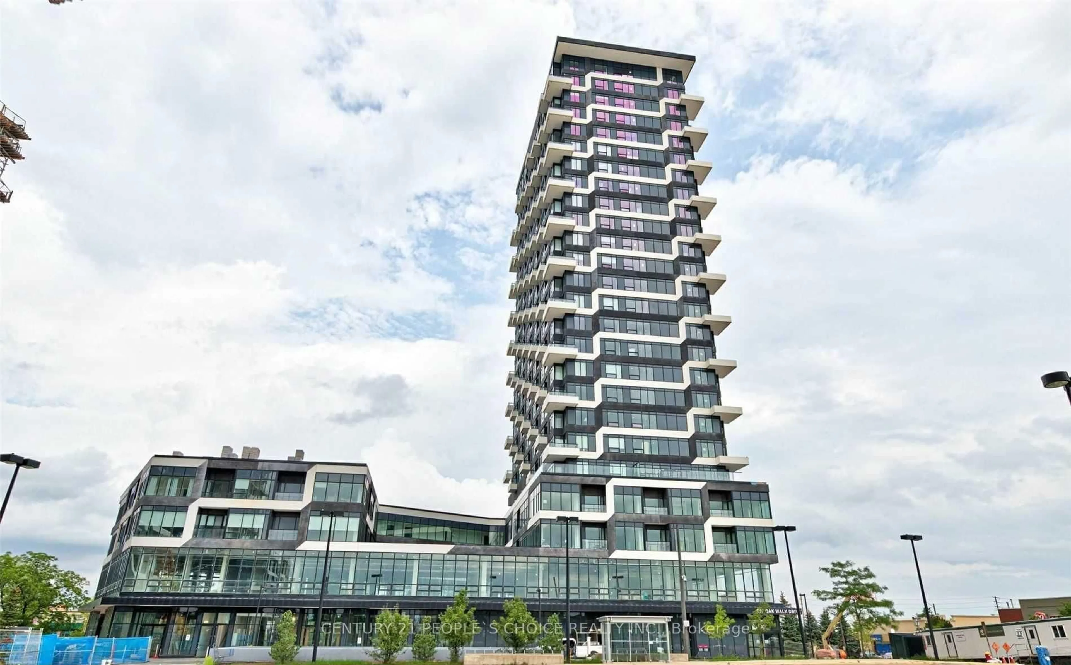
Unknown for 2379 Central Park Dr #806, Oakville Ontario L6H 0E3
2 days on Market

2379 Central Park Dr #806, Oakville, Ontario L6H 0E3

In the same building:
-
Condo
1
1
~500-599 sqft
$420,990
Get pre-qualifiedPowered by nesto
Condo
1
1
~500-599 sqft

Contact us about this property

Call

Highlights

Property Estimate

Days on market2 days

Estimated valueNot available

Price/Sqft$772/sqft

Monthly cost

Open Calculator

Description

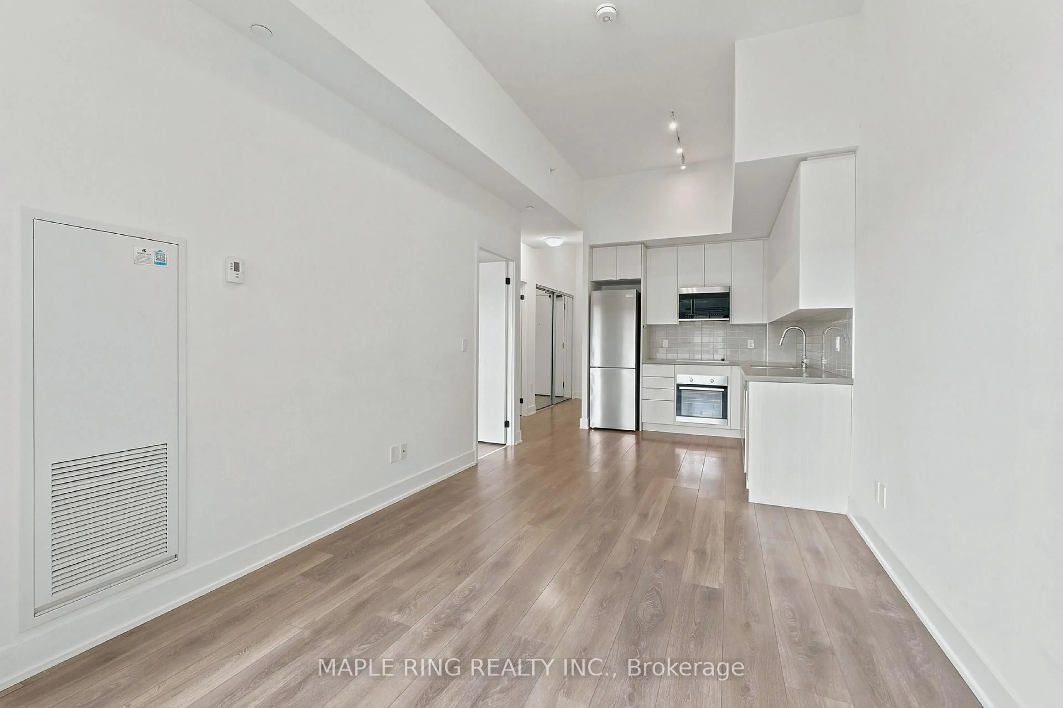
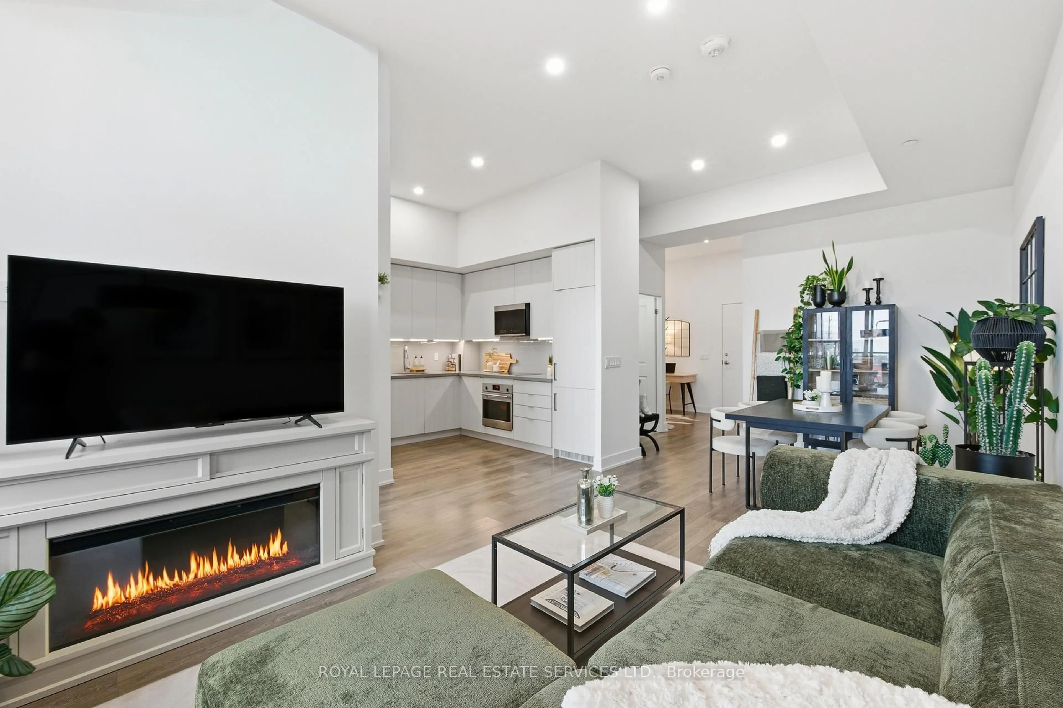
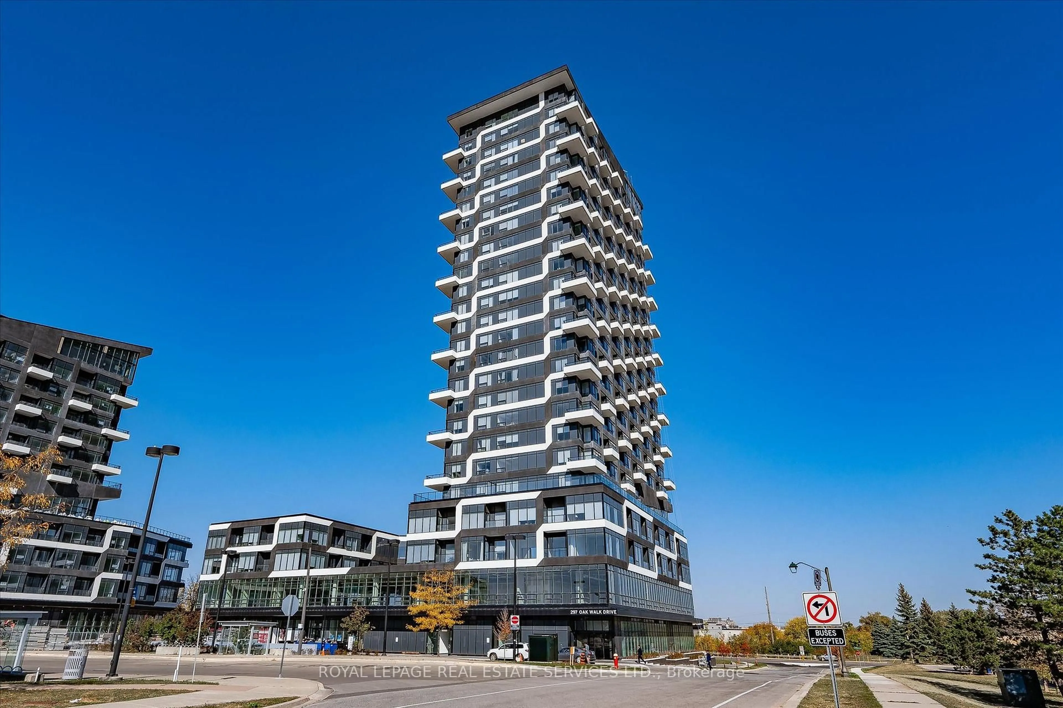
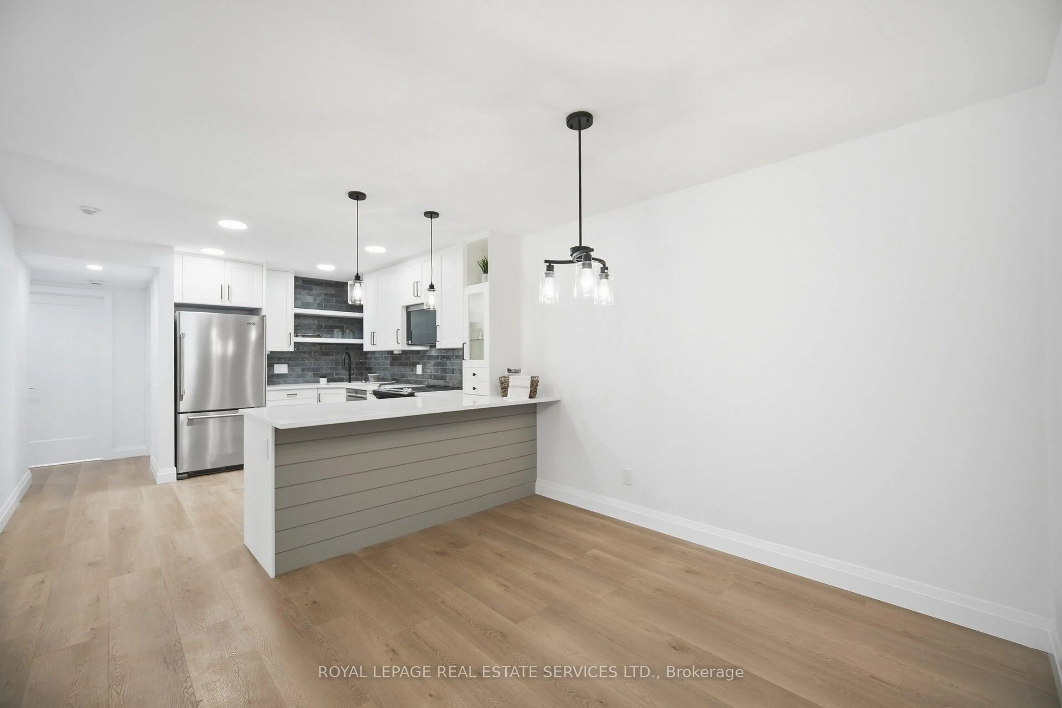
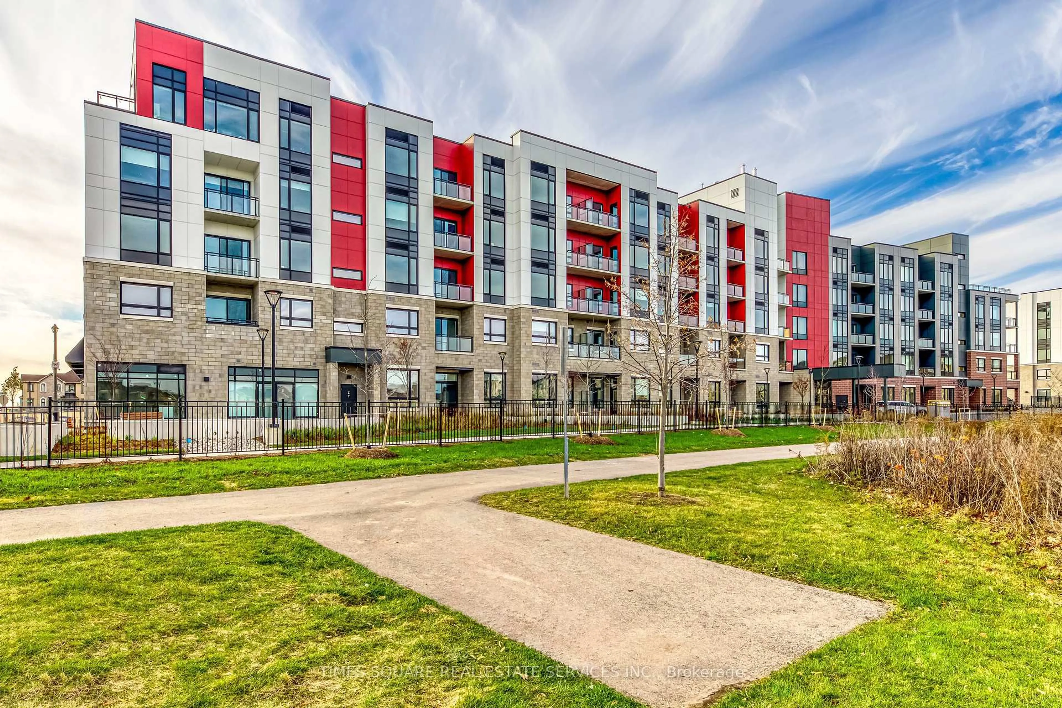
Experience elevated condo living in this spacious one-bedroom suite, offering one of the largest one-bedroom layouts in the highly sought-after Central Park condominiums. Enjoy bright, south-facing exposure and a generous lake view balcony overlooking the pool with beautiful city views.This immaculately kept unit has updated flooring thru out. The kitchen blends style and functionality, featuring oak cabinets , sleek granite countertops, and a undermount sink. Stainless steel appliances and a modern faucet are complemented by coordinated accents throughout, including updated door hardware, and light fixtures.The bathroom has a deep soaker tub, marble counter top and plenty of storage. No carpet anywhere, creating a clean and contemporary aesthetic. Step out onto the sunny balcony, with pool, courtyard and lake views perfect for relaxing with a coffee in the morning or entertaining friends in the evening. Residents enjoy access to outstanding building amenities, including an outdoor pool with a refreshed lounging area, party and media rooms, a fully equipped fitness centre, outdoor kitchen with BBQ, hot tub, guest suite, saunas, with a concierge and security.The unit includes one underground parking space and one storage locker. Condo fees are very reasonable compared to other buildings in the area and conveniently include water, heat, air conditioning and highspeed internet. A perfect blend of comfort, style, and convenience-this is condo living at its finest.


Property Details

Style1 Storey/Apt
ViewCity, Lake, Garden, Panoramic
Age of property16-30
SqFt~500-599 SqFt
Lot Size-
Parking Spaces1
MLS ®NumberW13675812
Community NameRiver Oaks
Data SourceTRREB
Listing byRoyal LePage Real Estate Services Ltd., Brokerage

Features

Heating: Heat Pump
Cooling: Central Air

Main Floor

Br

2.794 x 3.6576

Laminate / W/I Closet / Large Window

Great Rm

3.07 x 5.207

Laminate / W/O To Patio / Window Flr to Ceil

Kitchen

2.3114 x 2.286

Stainless Steel Appl / Granite Counter / Tile Floor


Features

Patio: Open
Balcony: Open

Parking

Garage spaces -

Garage type -

Total parking spaces 1


5Story
Elevator
Amenities

Bike Storage, Community BBQ, Guest Suites, Gym, Outdoor Pool, Party/Meeting Room

Inclusions
Hydro
Water
Parking
Cable
Heat

Property History

Aug 14, 2026
ListedActive
$420,990
2 days on market
history photo preview32
Listing by trreb®
Property listed by Royal LePage Real Estate Services Ltd., Brokerage, Brokerage
Agent Banner Image
Interested in this property?Get in touch to get the inside scoop.
Market Data - River Oaks

Geo Zone Map ThumbnailRiver Oaks

Seller's Market

View Market Data

Condo - for the past 30 days

Buyer's market Seller's market

Avg. Days on Market

Past 30 days

38 days

Compared to

2025

29 days

2024

35 days

2023

30 days

New Listings

Past 30 days

23 listings

Compared to

2025

24 listings

2024

36 listings

2023

20 listings

Units sold

Past 30 days

15 units

Compared to

2025

15 units

2024

15 units

2023

10 units

Median Sold Price

Past 30 days

$530,000

Compared to

2025

$625,000

2024

$630,000

2023

$743,750


Population and Demographics

Overview

Total population 24160
Average household income $185,537

Age (%)

0 to 19
25%
20 to 34
18%
35 to 49
21%
50 to 64
22%
65 and plus
13%

Household composition (%)

Single family
78%
Single person
19%
Multi person
2%
Multi family
0%

Mother tongue (%)

English
68%
Mandarin
8%
Others
4%
Arabic
4%
Spanish
3%
Urdu
2%
Polish
2%
Portuguese
2%
Yue (Cantonese)
1%

House tenancy (%)

Owners
78%
Renters
22%

What’s nearby?Essentials within 5 km

Local Logic

Transportation Scores

Estimated Budget