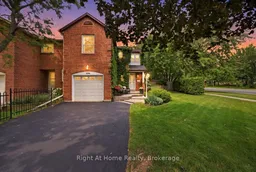
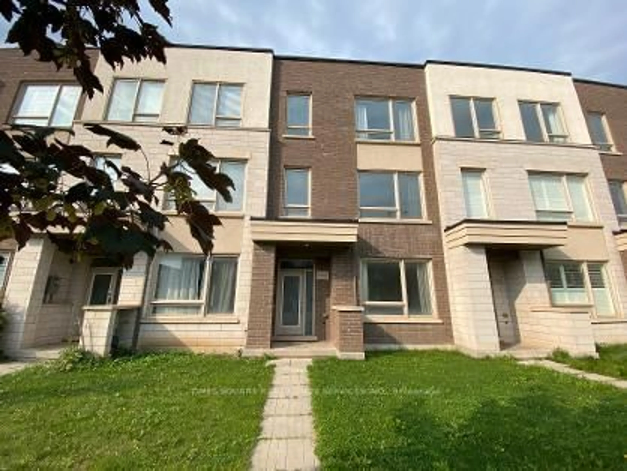
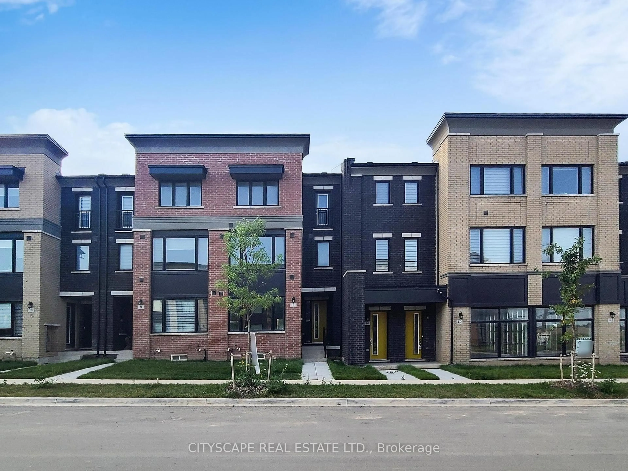
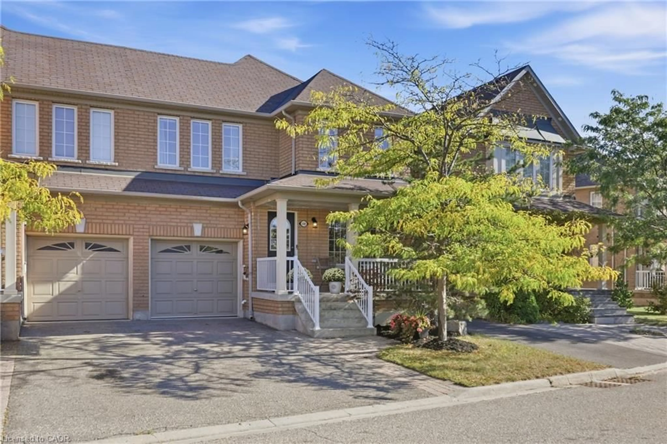
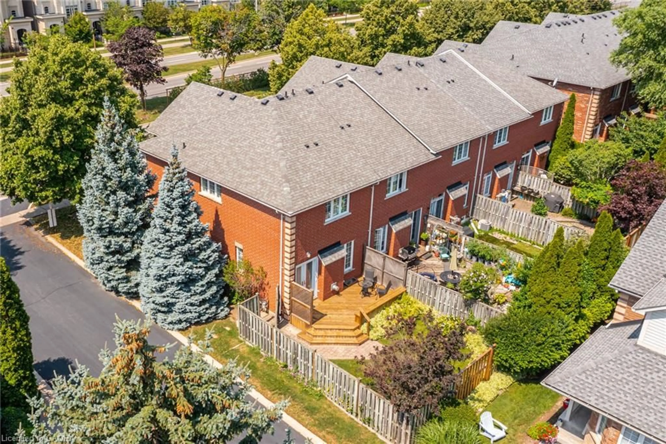
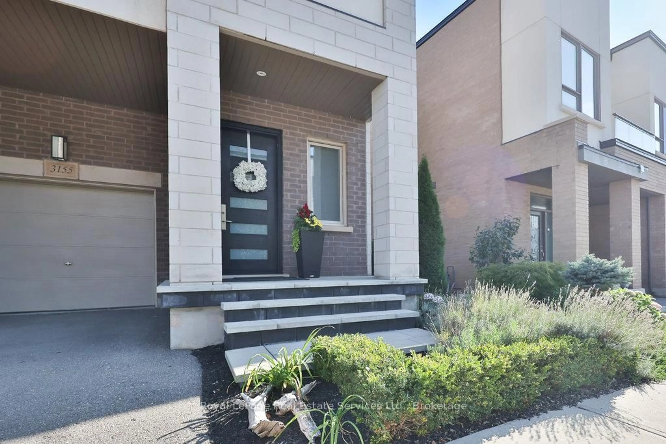
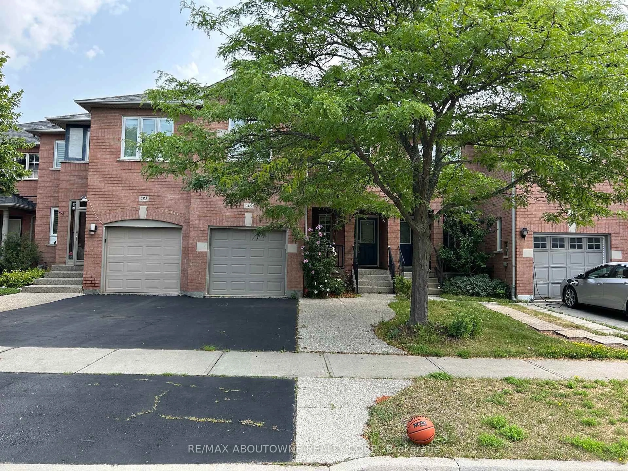
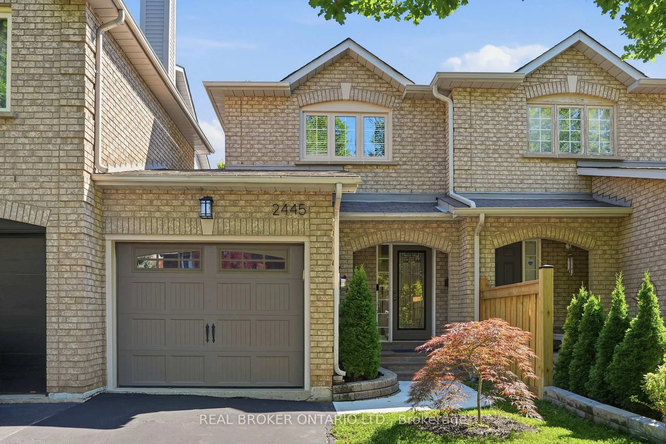
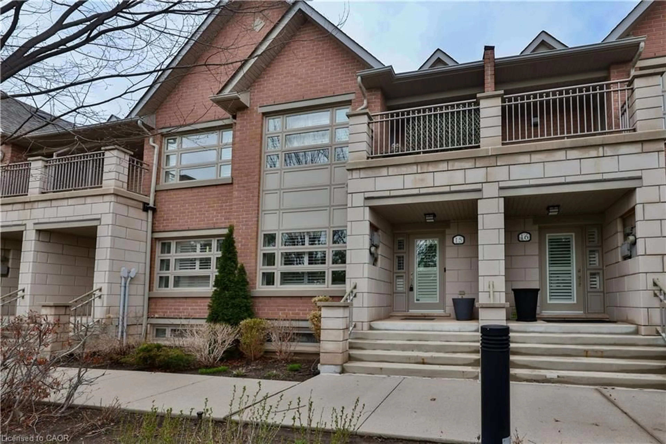
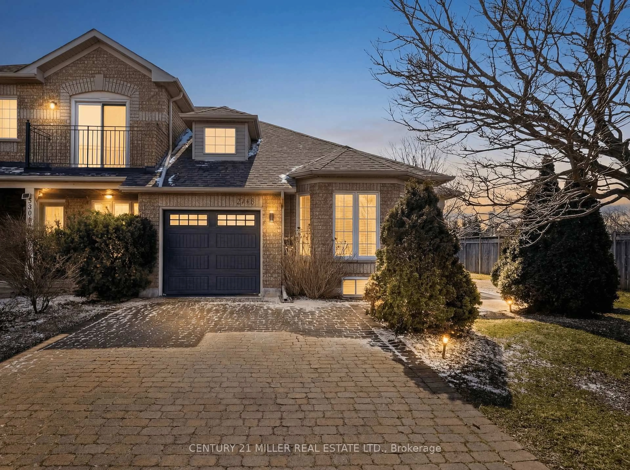
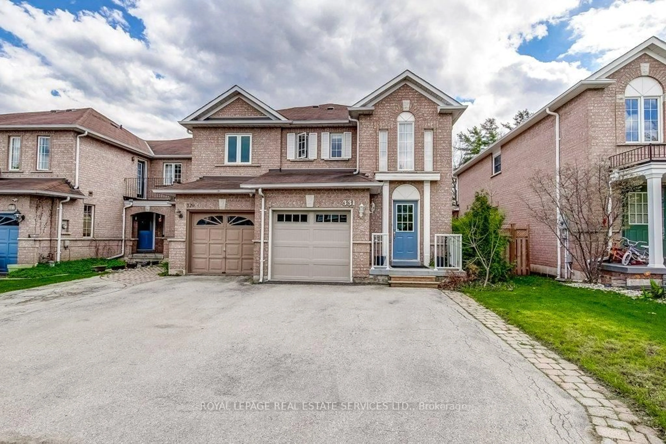
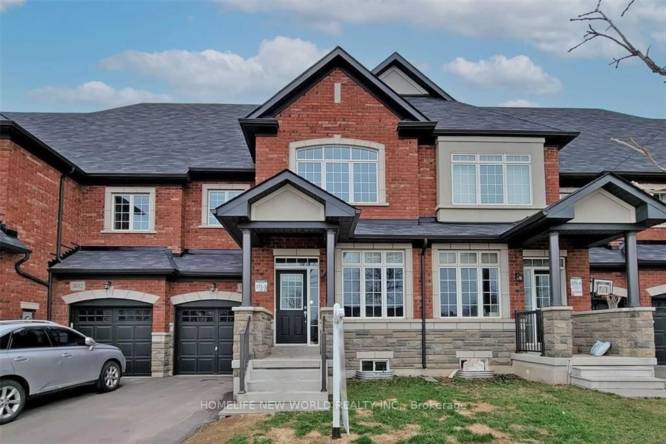
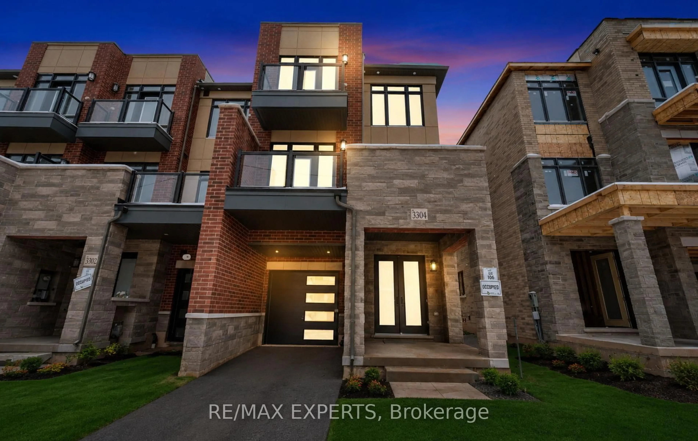
Home with brick exterior material, street for 2256 Munns Ave, Oakville Ontario L6H 3M8
1 day on Market

2256 Munns Ave, Oakville, Ontario L6H 3M8

Townhouse
3
4
~1100-1500 sqft
$1,080,000
Get pre-qualifiedPowered by nesto
Townhouse
3
4
~1100-1500 sqft

Contact us about this property

Call

Highlights

Property Estimate

Days on market1 day

Estimated valueNot available

Price/Sqft$851/sqft

Monthly cost

Open Calculator

Description

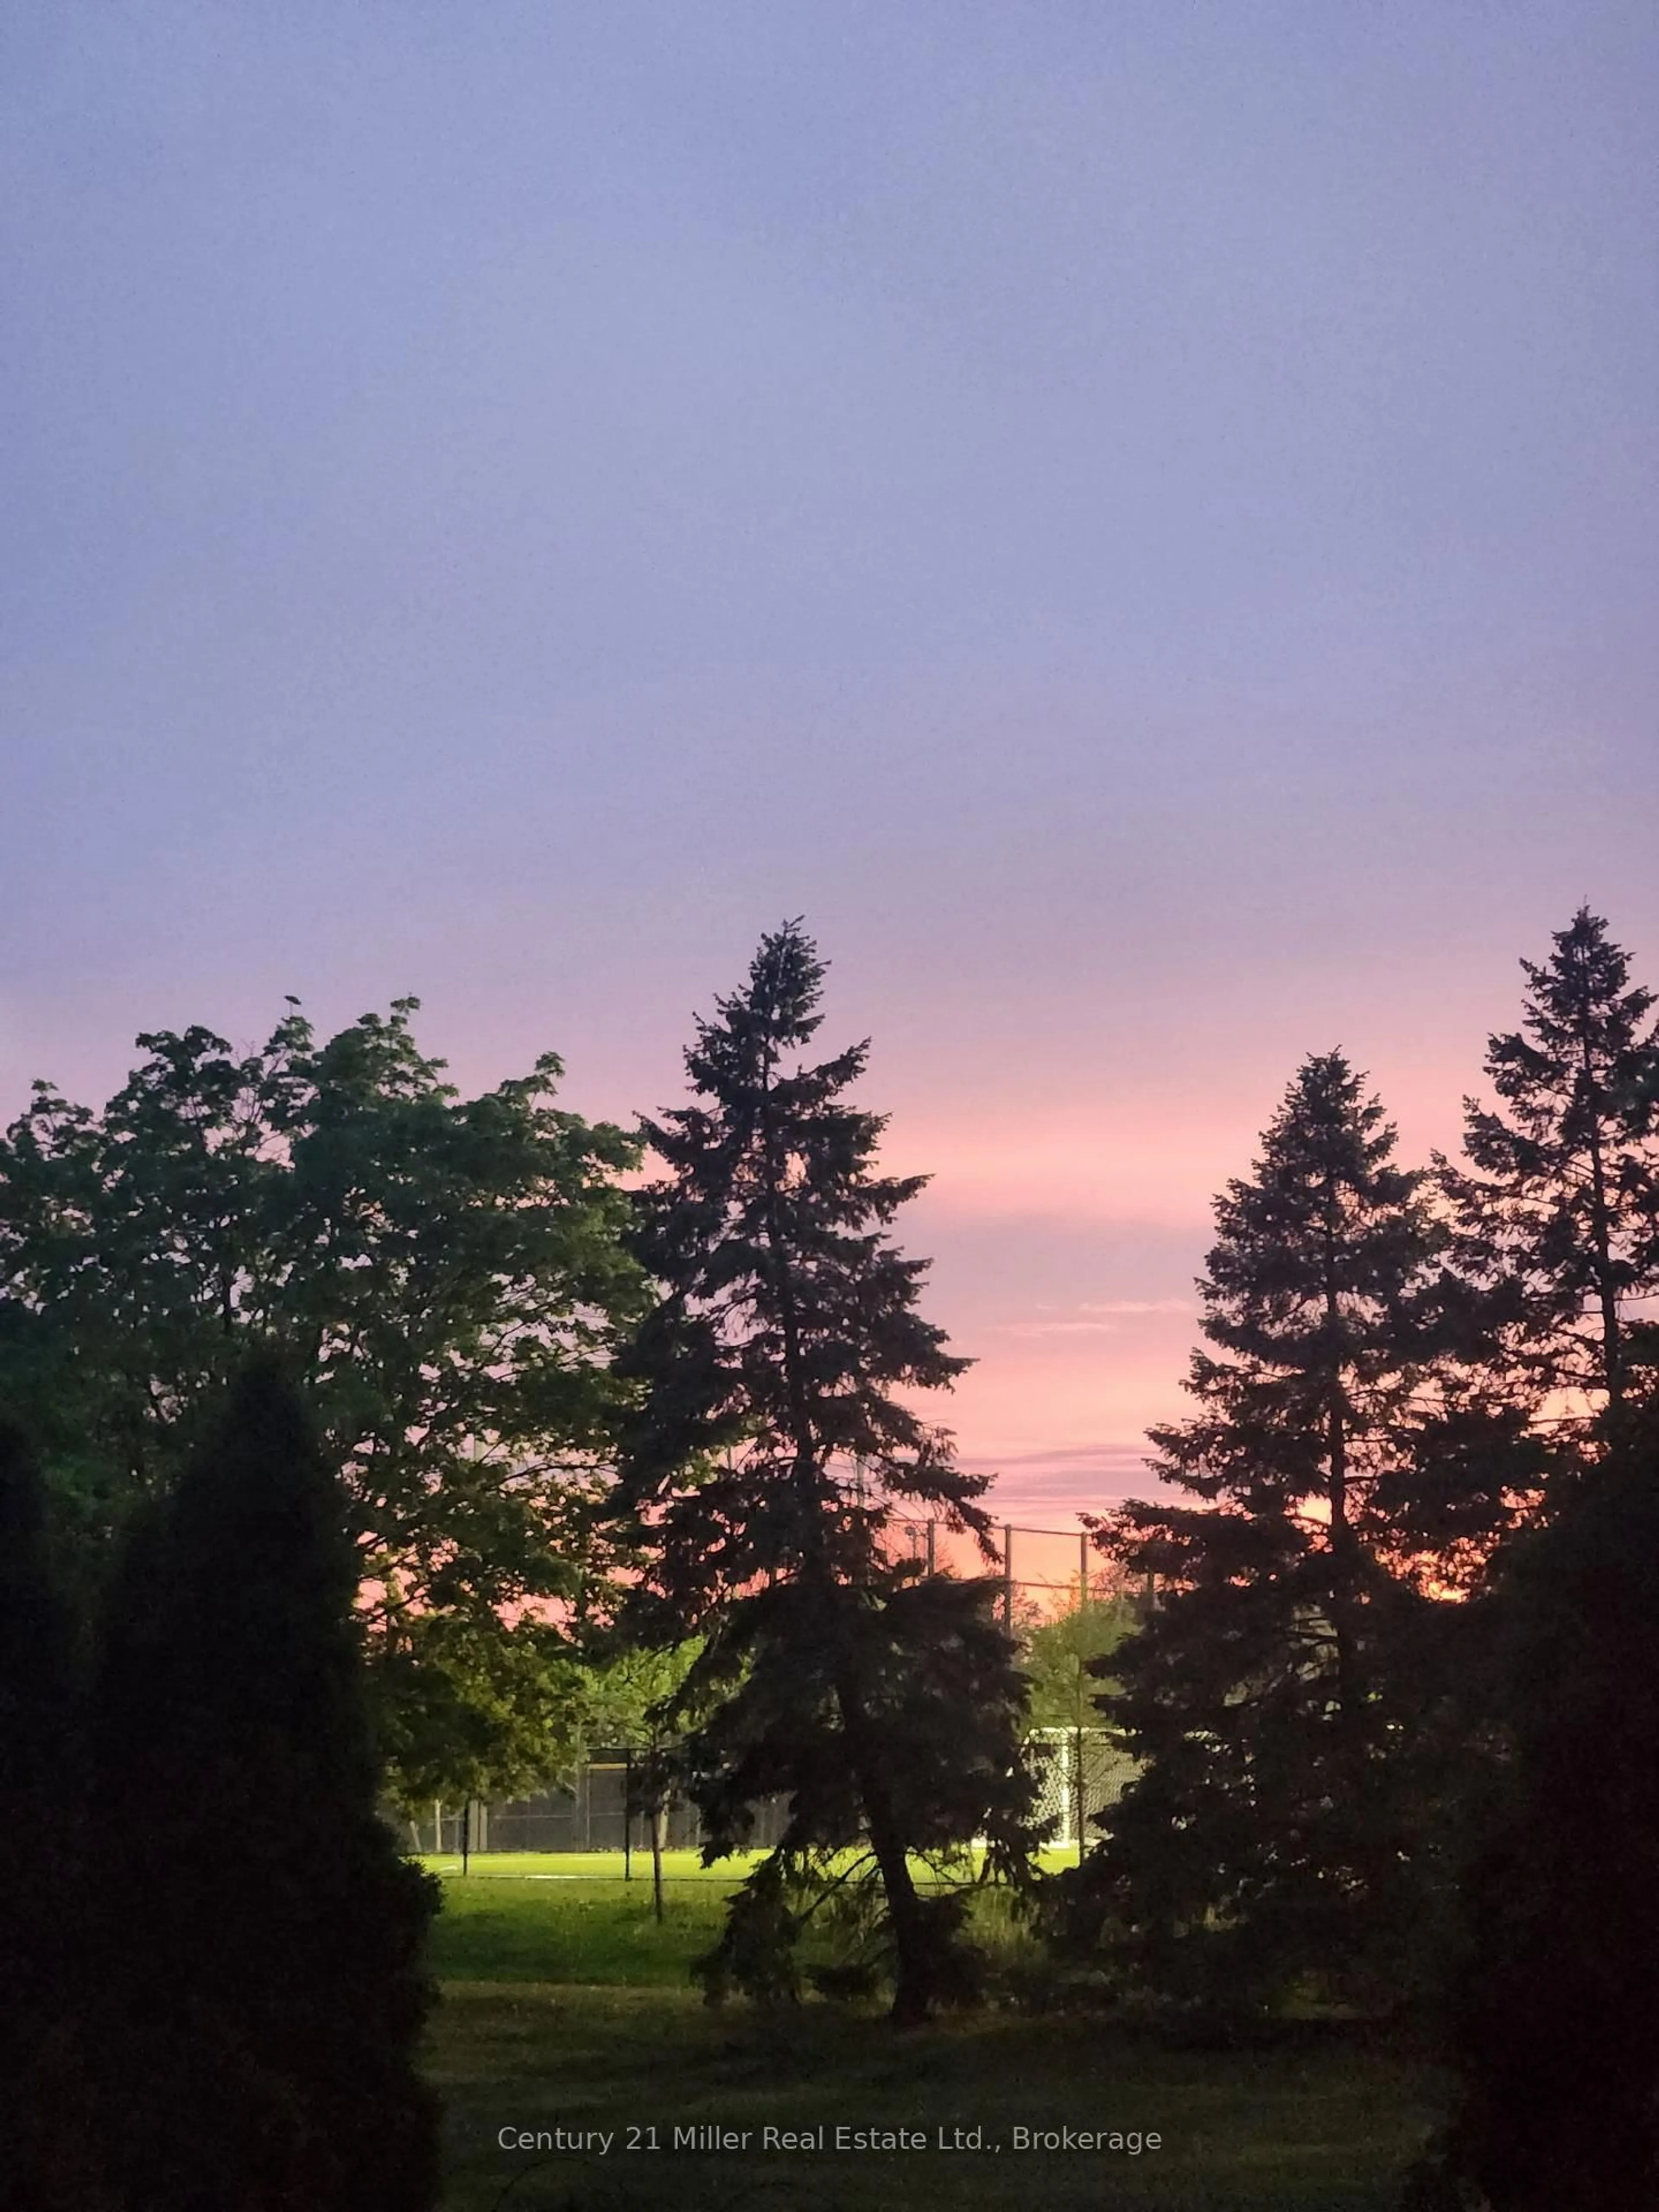
Freehold Townhome in a Prime River Oaks Location - Welcome to this beautifully maintained freehold 3-bedroom, 4-bathroom townhouse in the highly desirable River Oaks community, offering the perfect blend of comfort, style, and an exceptional location. Step inside to discover new floors (2026) and an abundance of natural light throughout. The spacious living and dining area features a cozy fireplace, creating the perfect setting for everyday living and entertaining. The bright, functional kitchen has a sunny breakfast area, and a walkout to a professionally landscaped backyard. Designed with outdoor enjoyment in mind, this private retreat features beautifully made a fire pit, and a convenient gate providing direct access to walking routes. Enjoy spectacular sunset views while dining outdoors or relaxing with family and friends. The spacious primary suite offers a walk-in closet. Two additional generously sized bedrooms provide excellent closet space and versatility for family, guests, or a home office. The finished lower level extends the living space with a large family room perfect for movie nights, entertaining, or simply unwinding. Ideally located in one of Oakville's most sought-after neighbourhoods, this home is just minutes from top-rated schools, parks, trails, recreation centres, shopping, and major highways, offering exceptional convenience for families and commuters alike.


Property Details

Style2-Storey
View-
Age of property-
SqFt~1100-1500 SqFt
Lot Size2,965 SqFt(97.23 x 30.5)
Parking Spaces5
MLS ®NumberW13663752
Community NameRiver Oaks
Data SourceTRREB
Listing byRight At Home Realty, Brokerage

Features

Heating: Forced Air
Cooling: Central Air
Fireplace
Basement: Finished

2nd Floor

Primary

5.08 x 3.3

Br

3.48 x 3.53

2nd Br

3.5 x 3.23

Bathroom

2.0 x 2.0

3 Pc Bath


Features

Lot size: 2,965 SqFt

Parking

Garage spaces 1

Garage type Attached

Other parking spaces 4

Total parking spaces 5


Property History

Aug 11, 2026
ListedActive
$1,080,000
1 day on market
history photo preview47
Listing by trreb®
Property listed by Right At Home Realty, Brokerage, Brokerage
Agent Banner Image
Interested in this property?Get in touch to get the inside scoop.
Market Data - River Oaks

Geo Zone Map ThumbnailRiver Oaks

Buyer's Market

View Market Data

Townhouse - for the past 30 days

Buyer's market Seller's market

Avg. Days on Market

Past 30 days

23 days

Compared to

2025

34 days

2024

21 days

2023

11 days

New Listings

Past 30 days

9 listings

Compared to

2025

7 listings

2024

14 listings

2023

14 listings

Units sold

Past 30 days

4 units

Compared to

2025

6 units

2024

7 units

2023

12 units

Median Sold Price

Past 30 days

$917,500

Compared to

2025

$965,000

2024

$943,900

2023

$970,000


Population and Demographics

Overview

Total population 24160
Average household income $185,537

Age (%)

0 to 19
25%
20 to 34
18%
35 to 49
21%
50 to 64
22%
65 and plus
13%

Household composition (%)

Single family
78%
Single person
19%
Multi person
2%
Multi family
0%

Mother tongue (%)

English
68%
Mandarin
8%
Others
4%
Arabic
4%
Spanish
3%
Urdu
2%
Polish
2%
Portuguese
2%
Yue (Cantonese)
1%

House tenancy (%)

Owners
78%
Renters
22%

What’s nearby?Essentials within 5 km

Local Logic

Transportation Scores

Estimated Budget