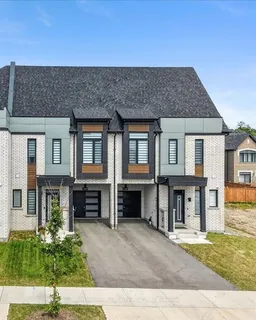
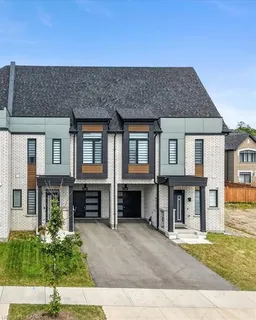
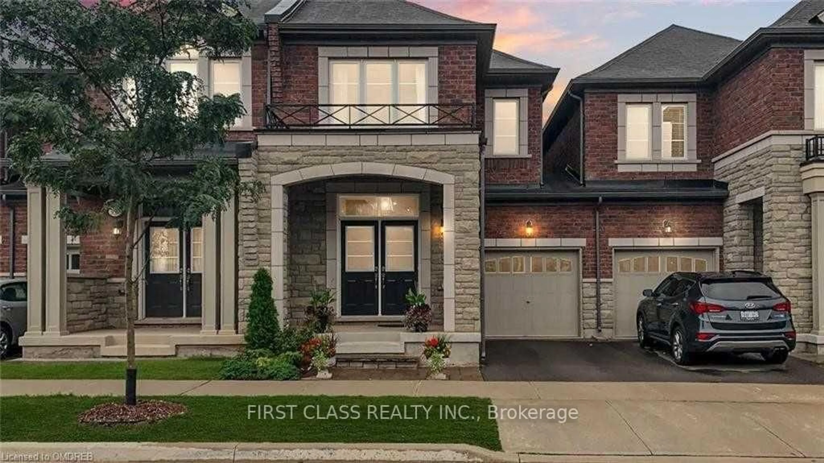
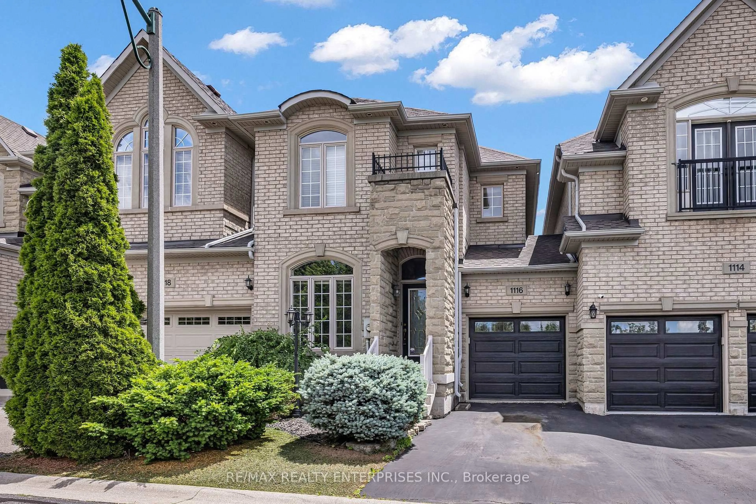
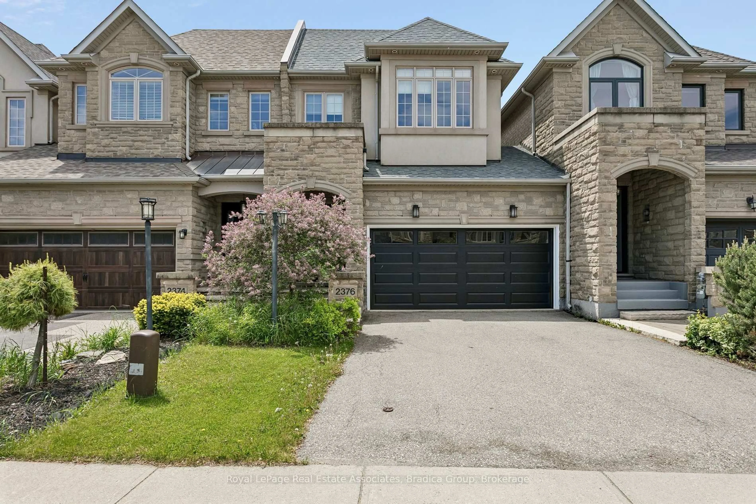
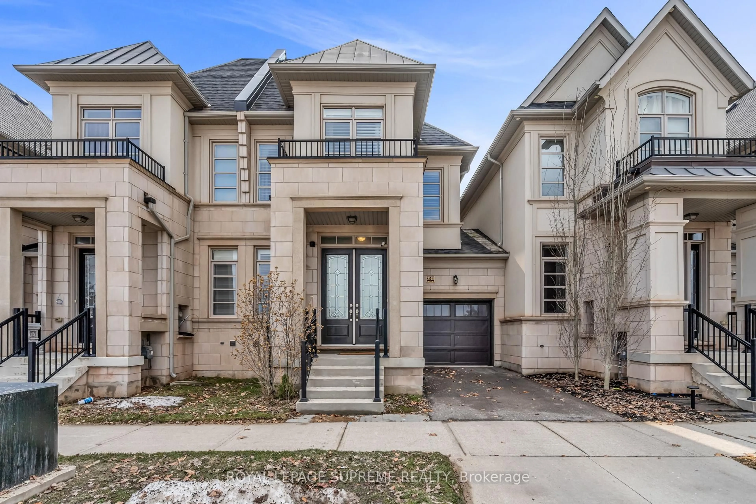
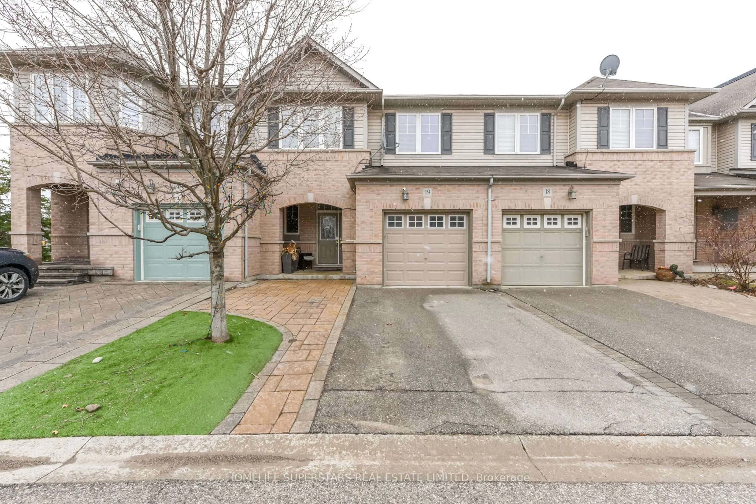
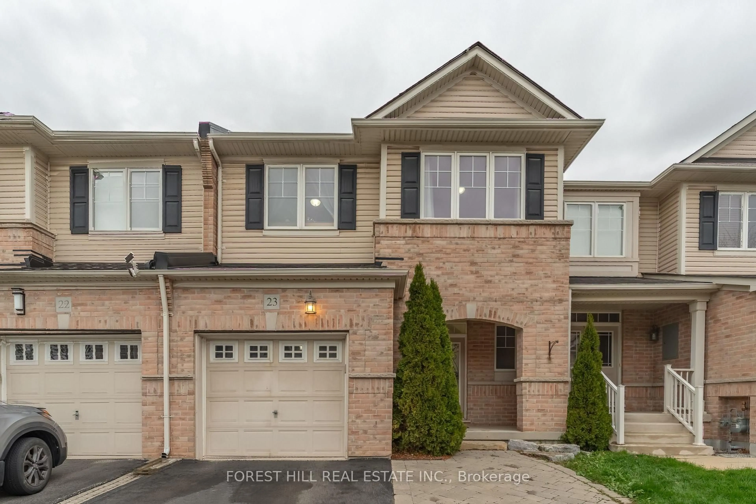
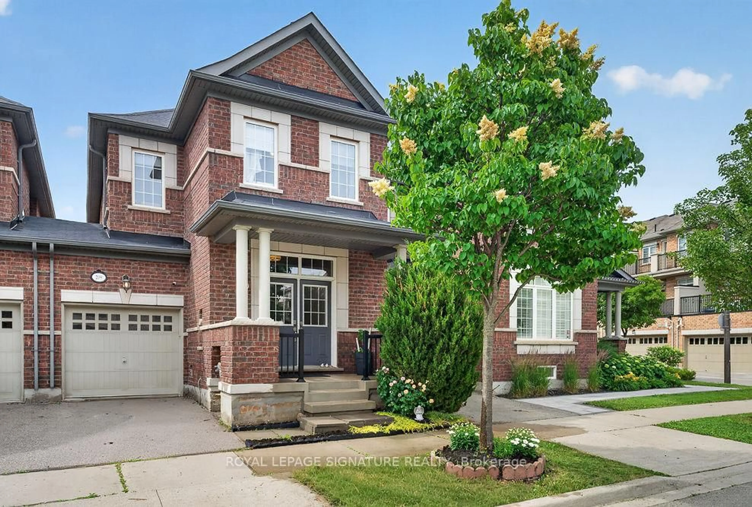
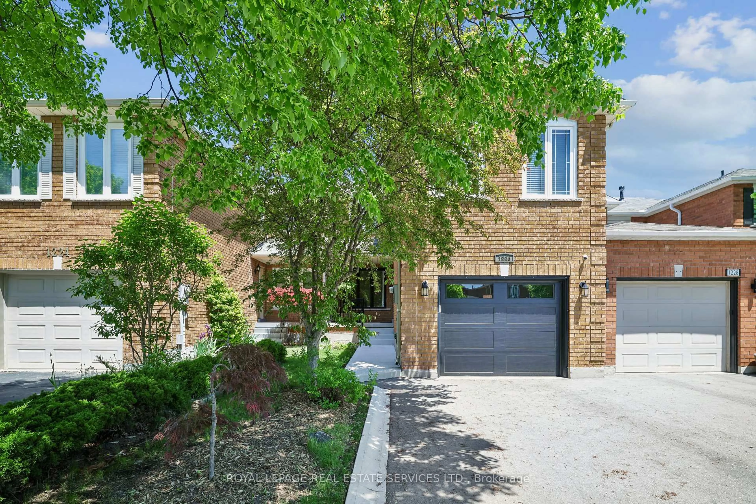
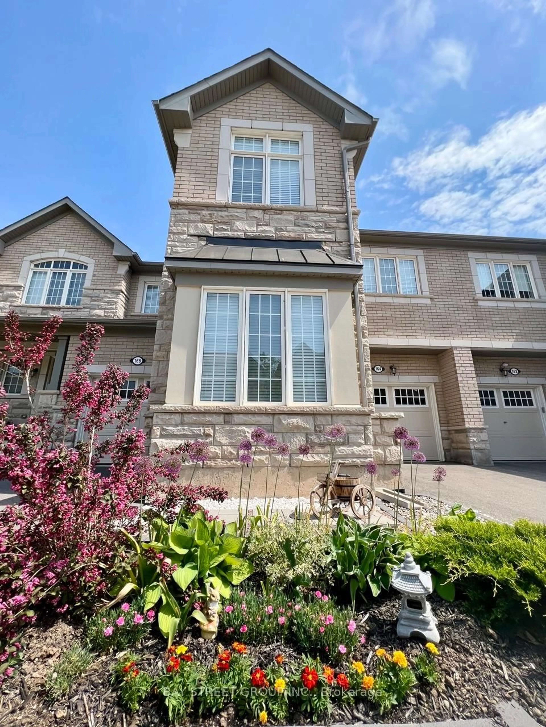
Home with brick exterior material, street for 3487 Post Rd, Oakville Ontario L6H 7W5
2 days on Market

3487 Post Rd, Oakville, Ontario L6H 7W5

Townhouse
4 + 1
5 + 1
~2707 sqft
$1,179,000
Get pre-qualifiedPowered by nesto
Townhouse
4 + 1
5 + 1
~2707 sqft

Contact us about this property

Call

Highlights

Property Estimate

Days on market2 days

Estimated valueNot available

Price/Sqft$435/sqft

Monthly cost

Open Calculator

Description

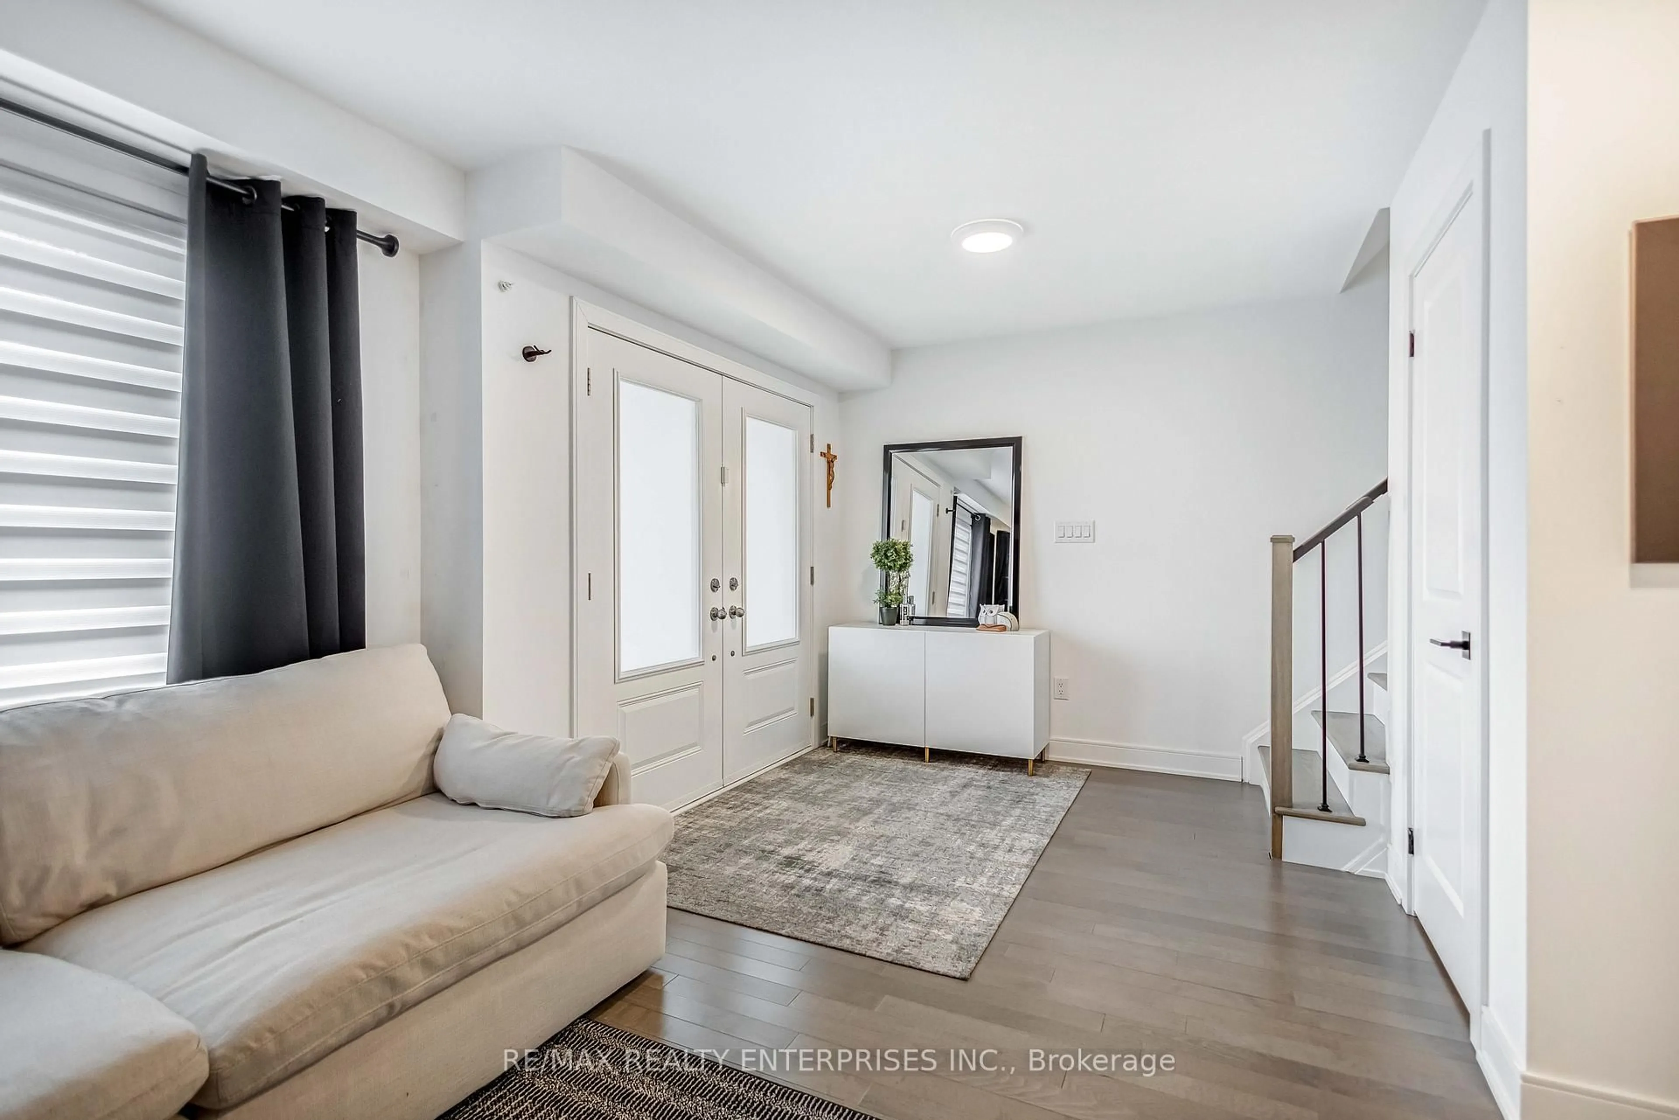
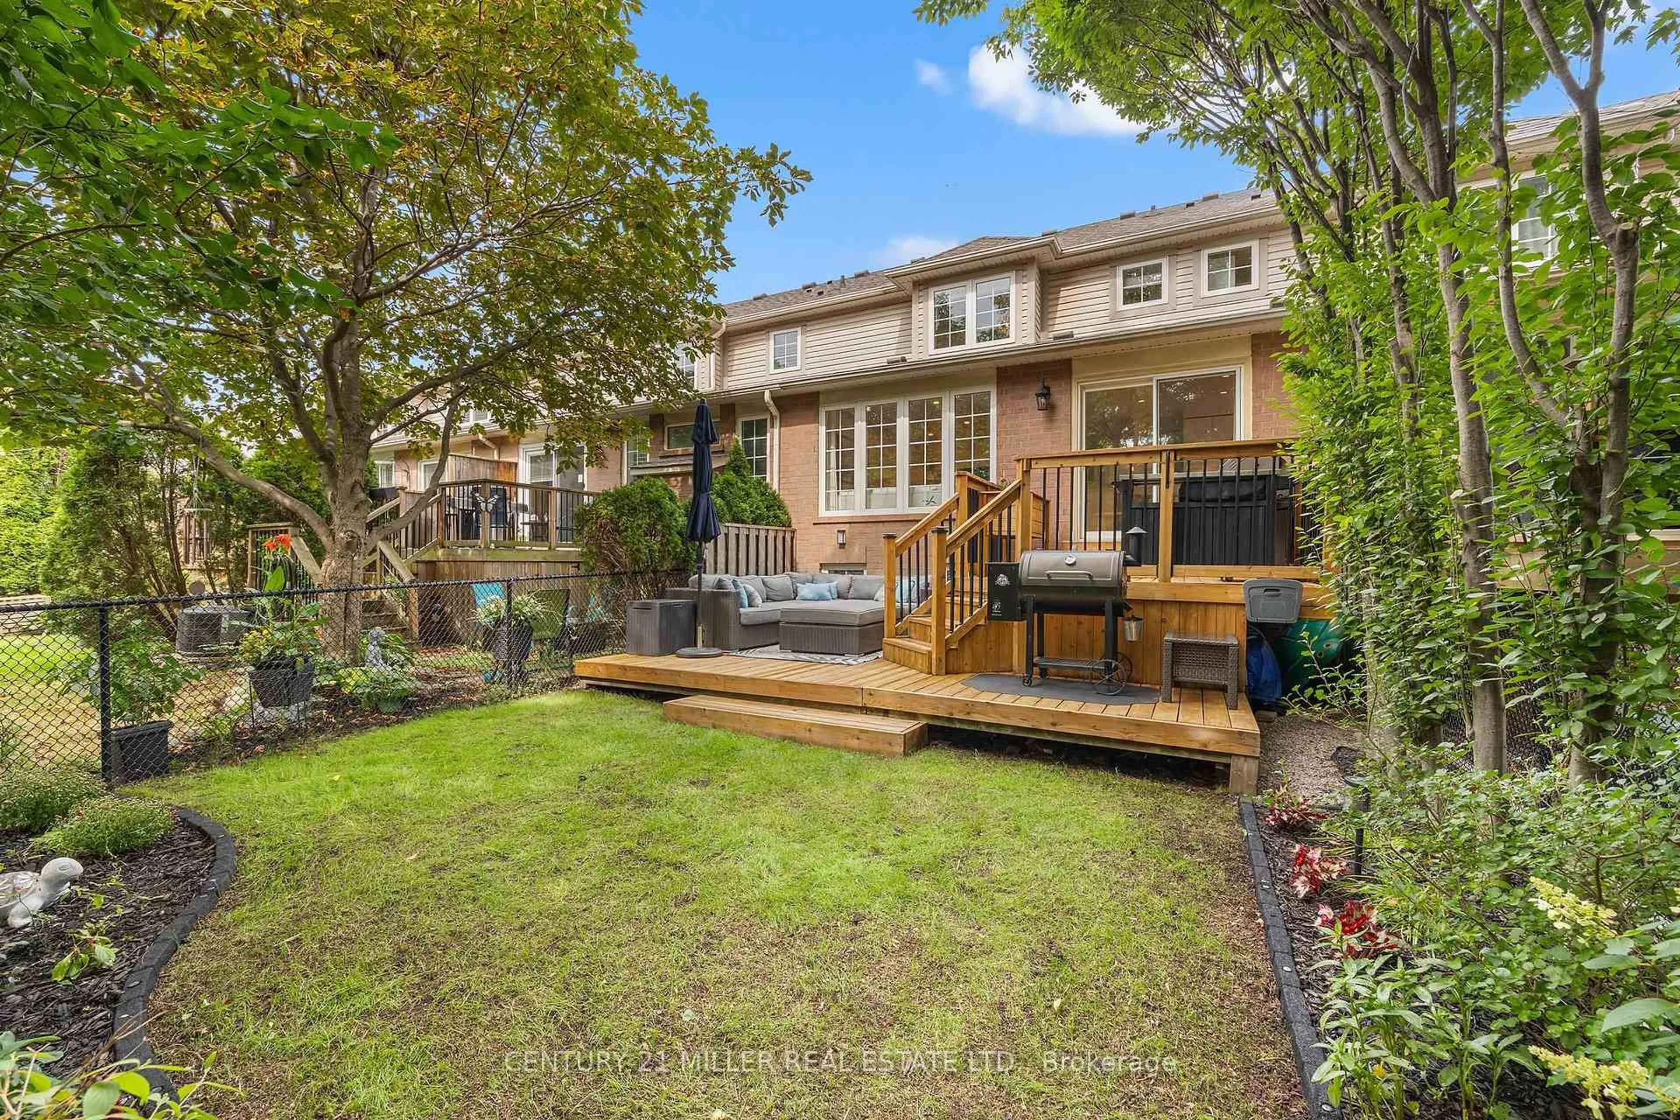
Welcome to the newert and exclusive sought after area of Oakville. This amazing freehold townhouse from VAivan has all the spaces and features you have been dreaming about. Total living space of 2708 sqft includes 5 bedrooms, 5 bathrooms, finished basement, loft bedroom suite with linen closet. Tons of upgrades includilng hardwood flooring on main floor and second floor hallway, 9 ft ceiling on main and second floor, custom island countertop, granite countertop. Upgraded staircases, smooth ceiling, upgraded bathtubs, tankless hot water, AC and HVAC, California shutters and zebra blinds throughout, soaker tub, fenced backyard, Teeslca charger (LV2) in garage and 3 parking spaces including garage. House is close to walking trails, parks, playgrounds for kids, Oakville Go, 403/407, schools, YMCA. Two new catholic elementary and high schools are being built just across the road. This is a must see house, so book your appointment and enjoy the showing.


Property Details

StyleResidential
View-
Age of property-
SqFt~2707 SqFt
Lot Size2,153 SqFt(89.9 x 23.95)
Parking Spaces3
MLS ®Number40853079
Community NameGlenorchy
Data SourceITSO
Listing byInternational Realty Firm, Inc.

Features

Heating: Forced Air
Cooling: Central Air
Basement: Full, Finished

Second Floor

Bedroom

3.51 x 3.12

4-piece / carpet

Bathroom

4-Piece

Laundry

0.00 x 0.00

Bedroom Primary

4.06 x 4.01

5+ piece / carpet / walk-in closet


Features

Lot size: 2,153 SqFt
Sewer (Municipal)

Parking

Garage spaces 1

Garage type -

Other parking spaces 2

Total parking spaces 3


Property History

Aug 3, 2026
ListedActive
$1,179,000
2 days on market
history photo preview1
Listing by itso®
Property listed by International Realty Firm, Inc., Brokerage
Agent Banner Image
Interested in this property?Get in touch to get the inside scoop.
Market Data - Glenorchy

Geo Zone Map ThumbnailGlenorchy

Strong Buyer's Market

View Market Data

Townhouse - for the past 30 days

Buyer's market Seller's market

Avg. Days on Market

Past 30 days

47 days

Compared to

2025

20 days

2024

27 days

2023

15 days

New Listings

Past 30 days

20 listings

Compared to

2025

36 listings

2024

28 listings

2023

20 listings

Units sold

Past 30 days

6 units

Compared to

2025

12 units

2024

10 units

2023

9 units

Median Sold Price

Past 30 days

$973,250

Compared to

2025

$1,075,000

2024

$1,058,500

2023

$1,205,000


Population and Demographics

Overview

Total population 15547
Average household income $164,975

Age (%)

0 to 19
32%
20 to 34
18%
35 to 49
28%
50 to 64
15%
65 and plus
7%

Household composition (%)

Single family
83%
Single person
14%
Multi person
2%
Multi family
1%

Mother tongue (%)

English
47%
Mandarin
13%
Arabic
10%
Urdu
7%
Yue (Cantonese)
3%
Spanish
3%
Hindi
2%
Korean
2%
Punjabi (Panjabi)
1%
Others
1%

House tenancy (%)

Owners
74%
Renters
26%

What’s nearby?Essentials within 5 km

Local Logic

Transportation Scores

Estimated Budget