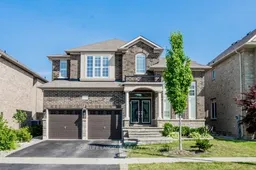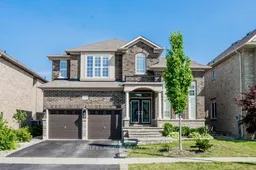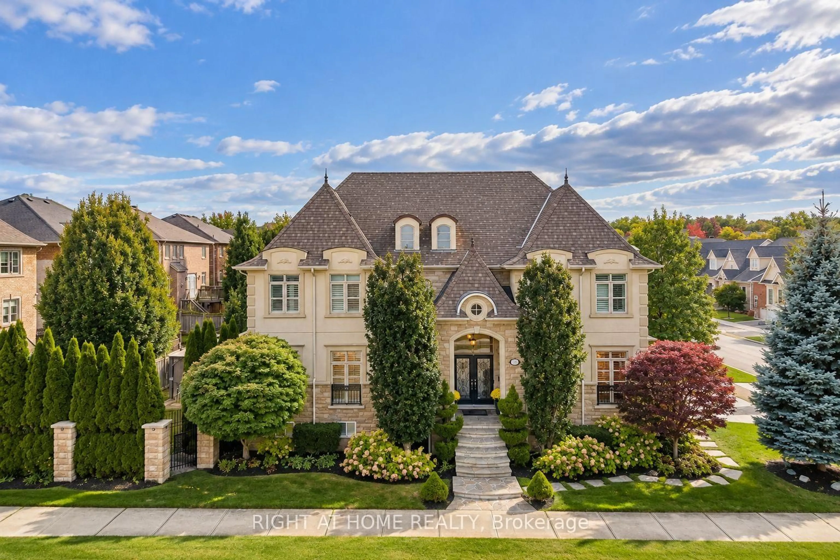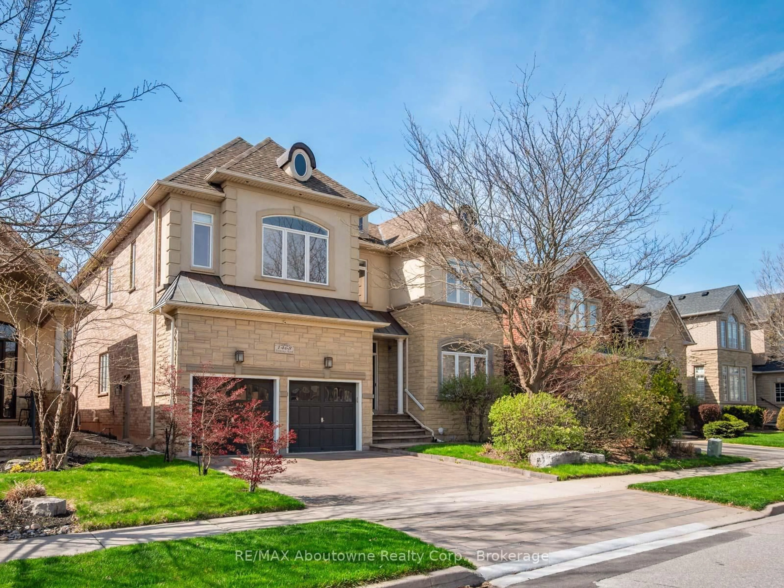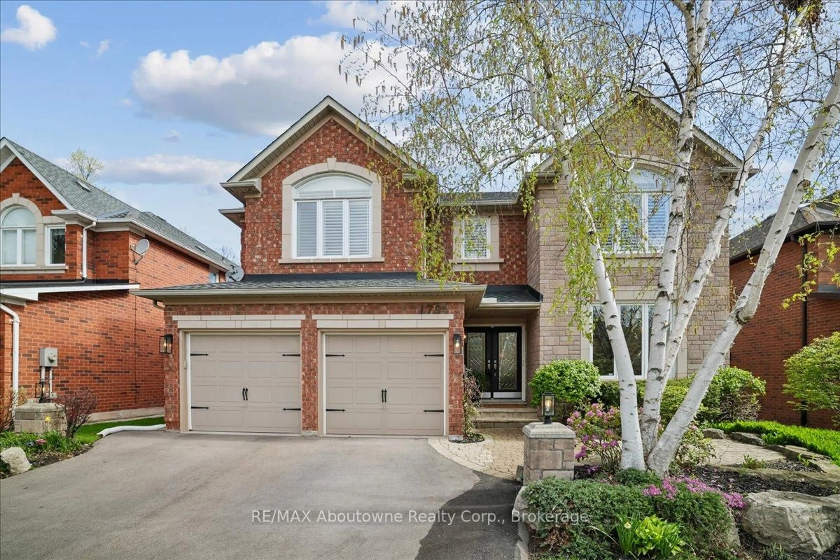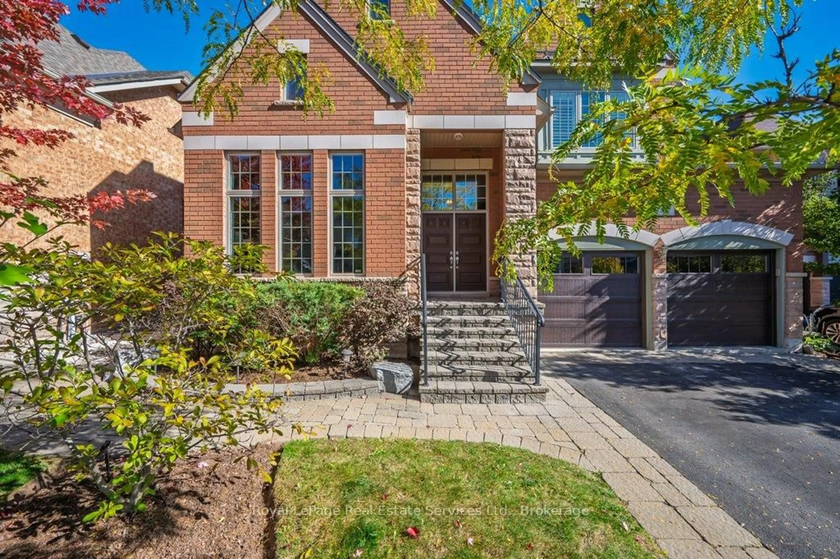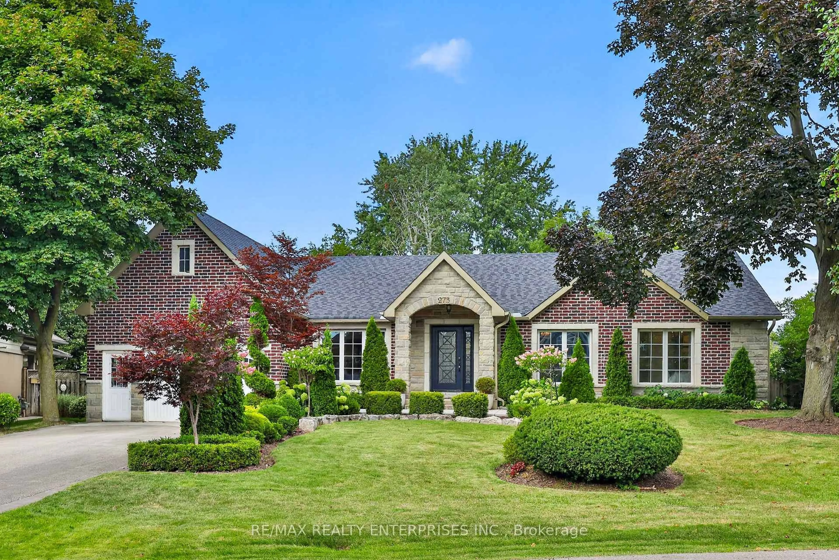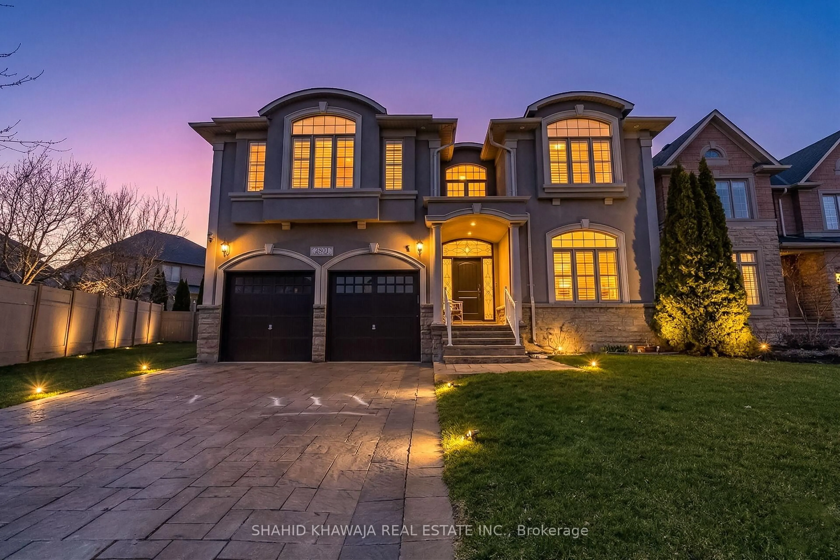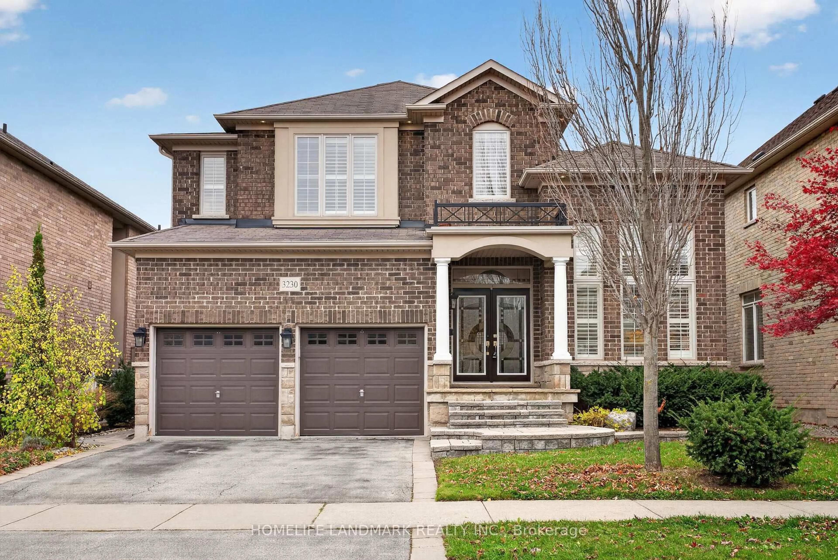
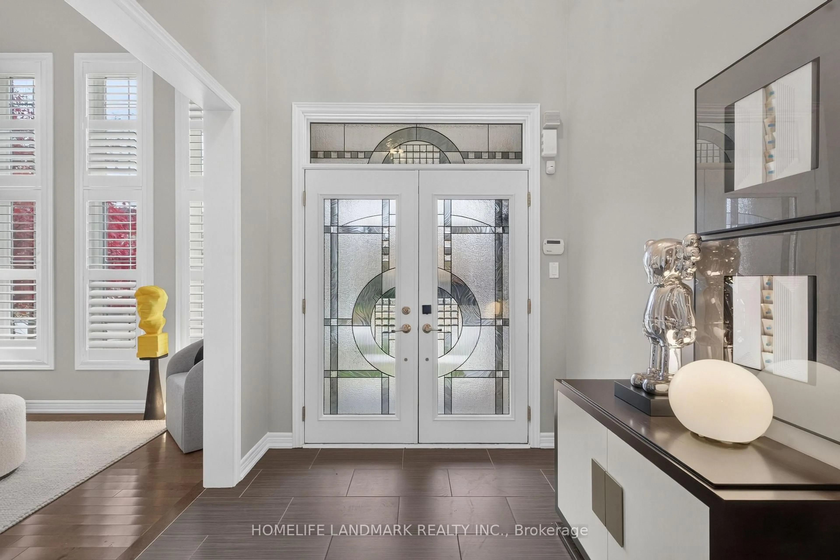
3230 Saltaire Cres, Oakville, Ontario L6M 0K8
Contact us about this property
Highlights
Estimated valueThis is the price Wahi expects this property to sell for.
The calculation is powered by our Instant Home Value Estimate, which uses current market and property price trends to estimate your home’s value with a 90% accuracy rate.Not available
Price/Sqft$557/sqft
Monthly cost
Open Calculator
Description
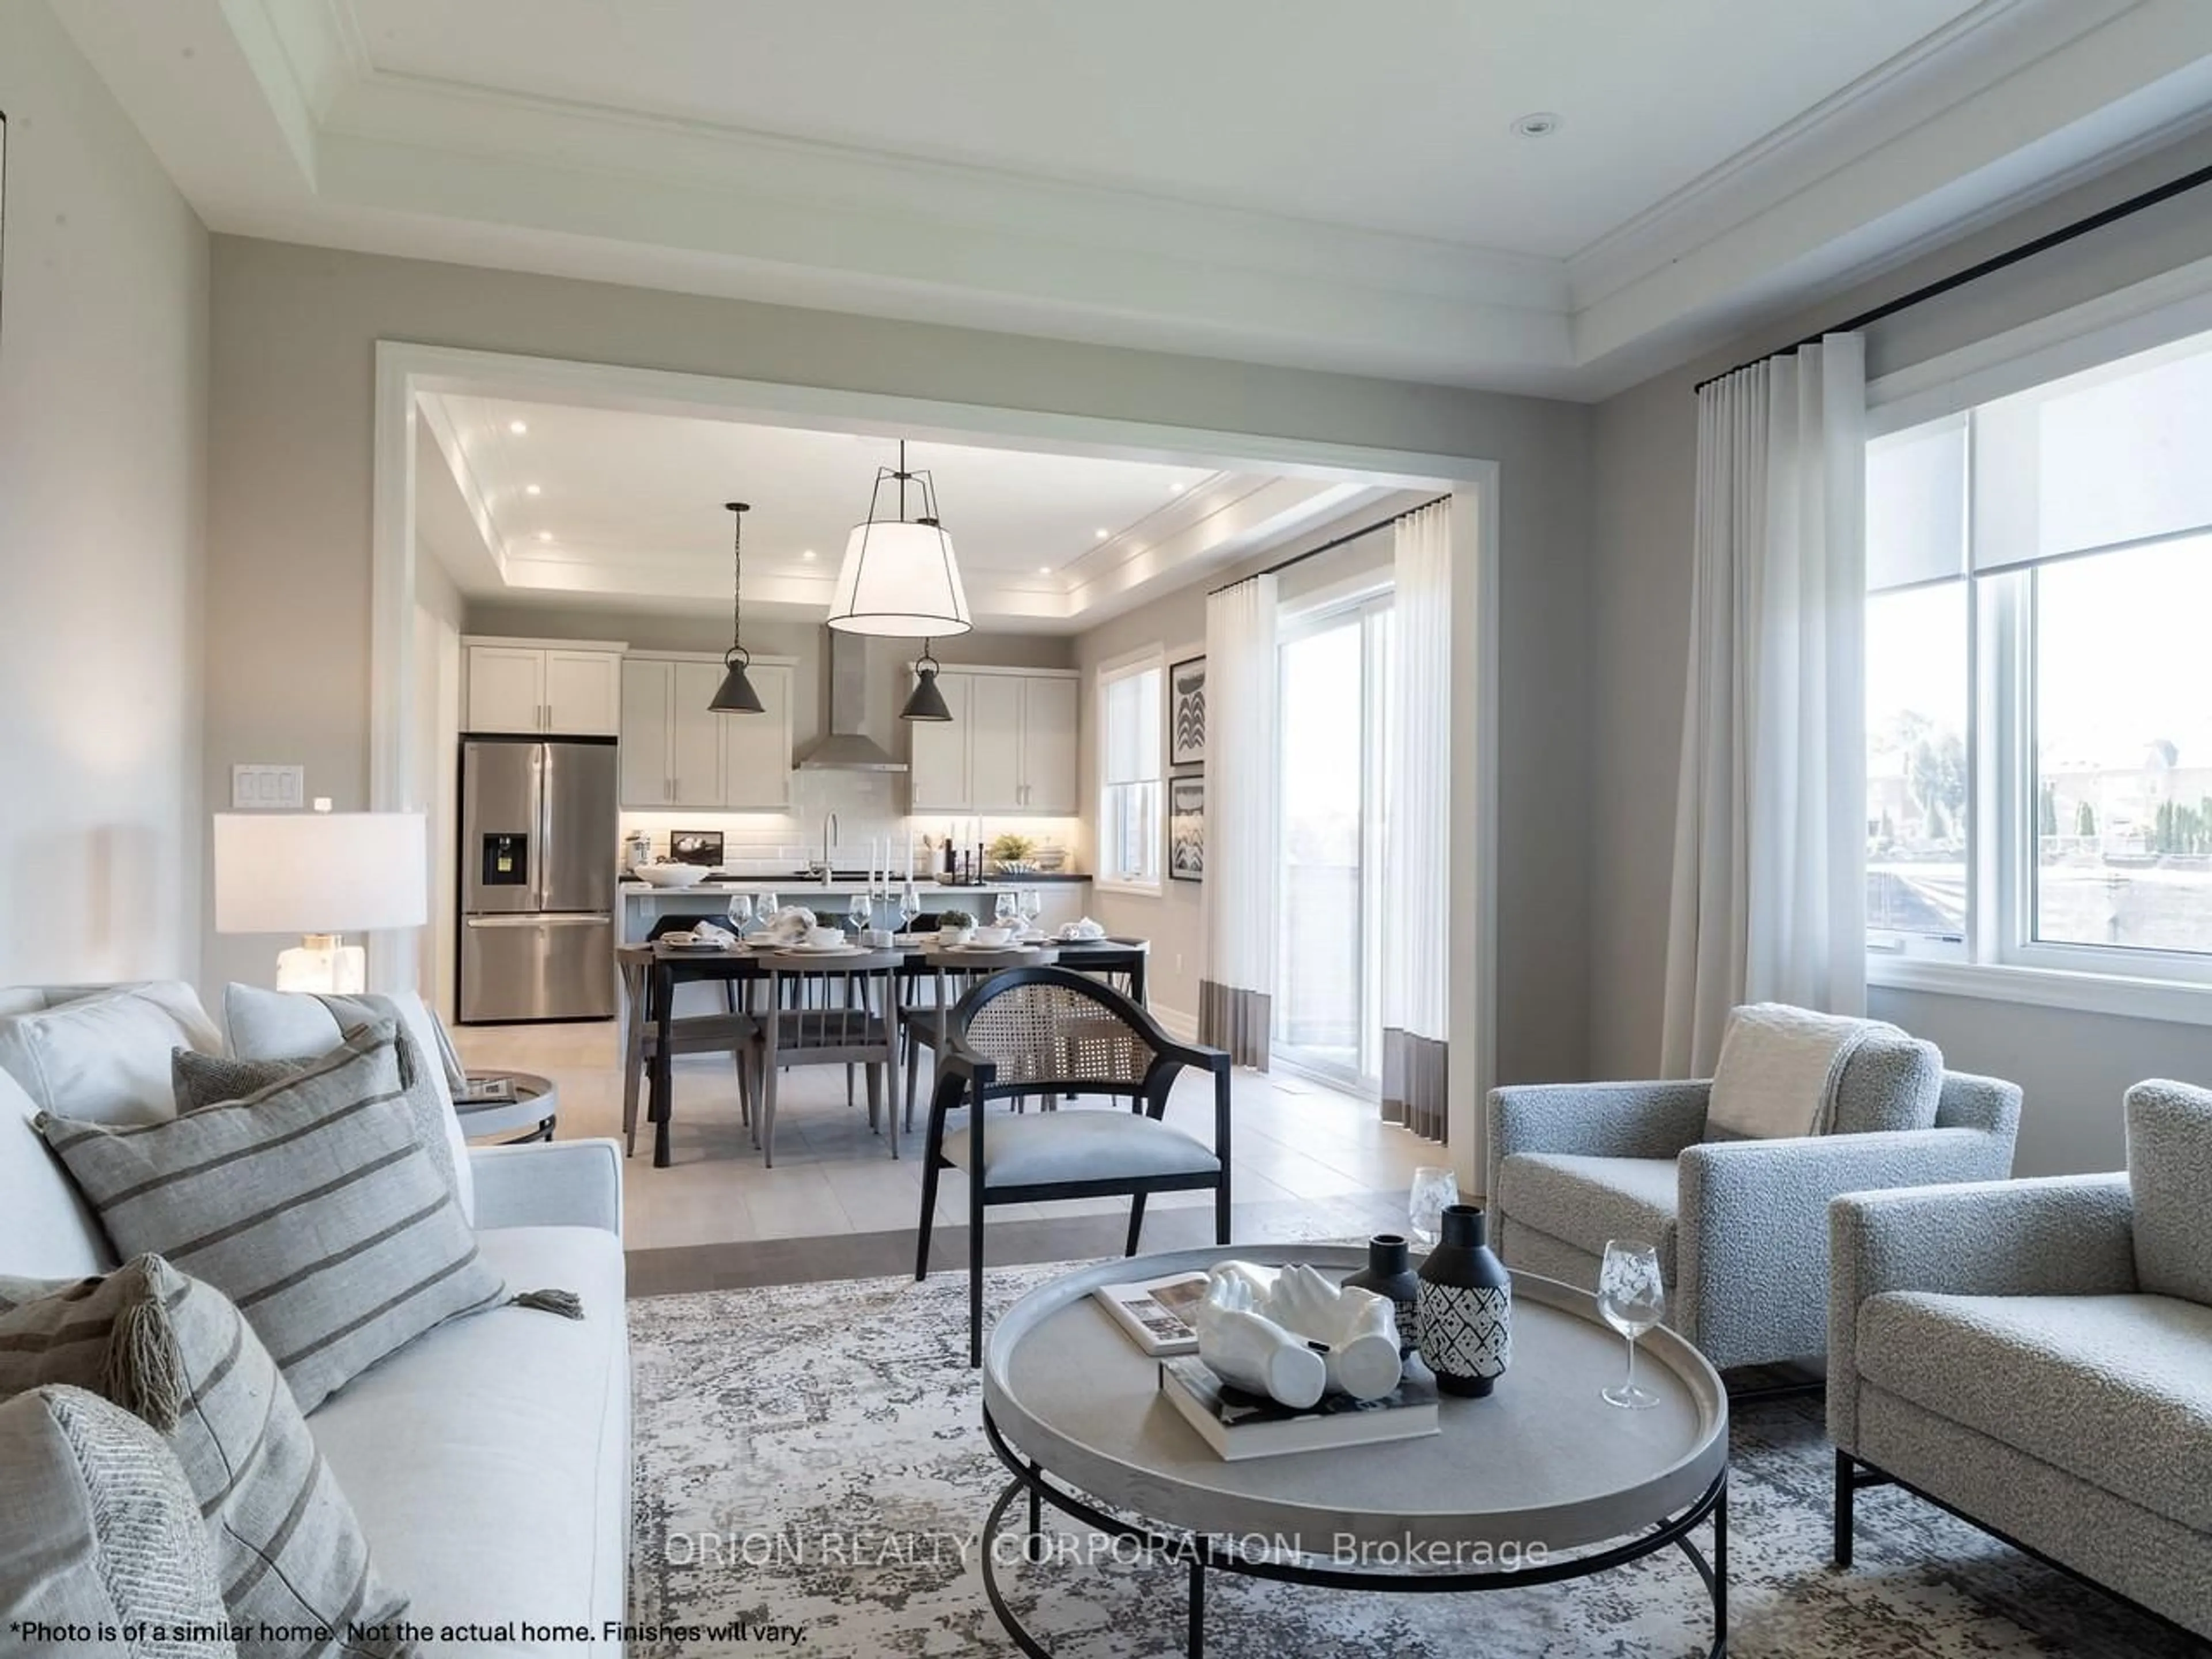
Welcome to 3230 Saltaire Crescent, a beautifully proportioned executive home offering approximately 3,350 sq ft above grade in the desirable Bronte Creek / Palermo West community of Oakville. With 4+2 bedrooms and 5 bathrooms, this home delivers the space and flexibility that growing or multi-generational families are looking for.The main level features a bright, functional layout with generous principal rooms, a well-appointed kitchen with granite countertops, and seamless flow to the backyard. Upstairs, the spacious primary suite is complemented by three additional bedrooms, including a convenient Jack & Jill bathroom shared by bedrooms 2 and 3 - a practical layout for families with children.A south-facing backyard floods the home with natural light throughout the day and provides an ideal, low-maintenance outdoor space for entertaining or relaxing - without the upkeep and cost of a pool.The fully finished lower level adds exceptional versatility, with two additional bedrooms and ample living space suitable for guests, a home office, or a growing family.
Property Details
Interior
Features
Main Floor
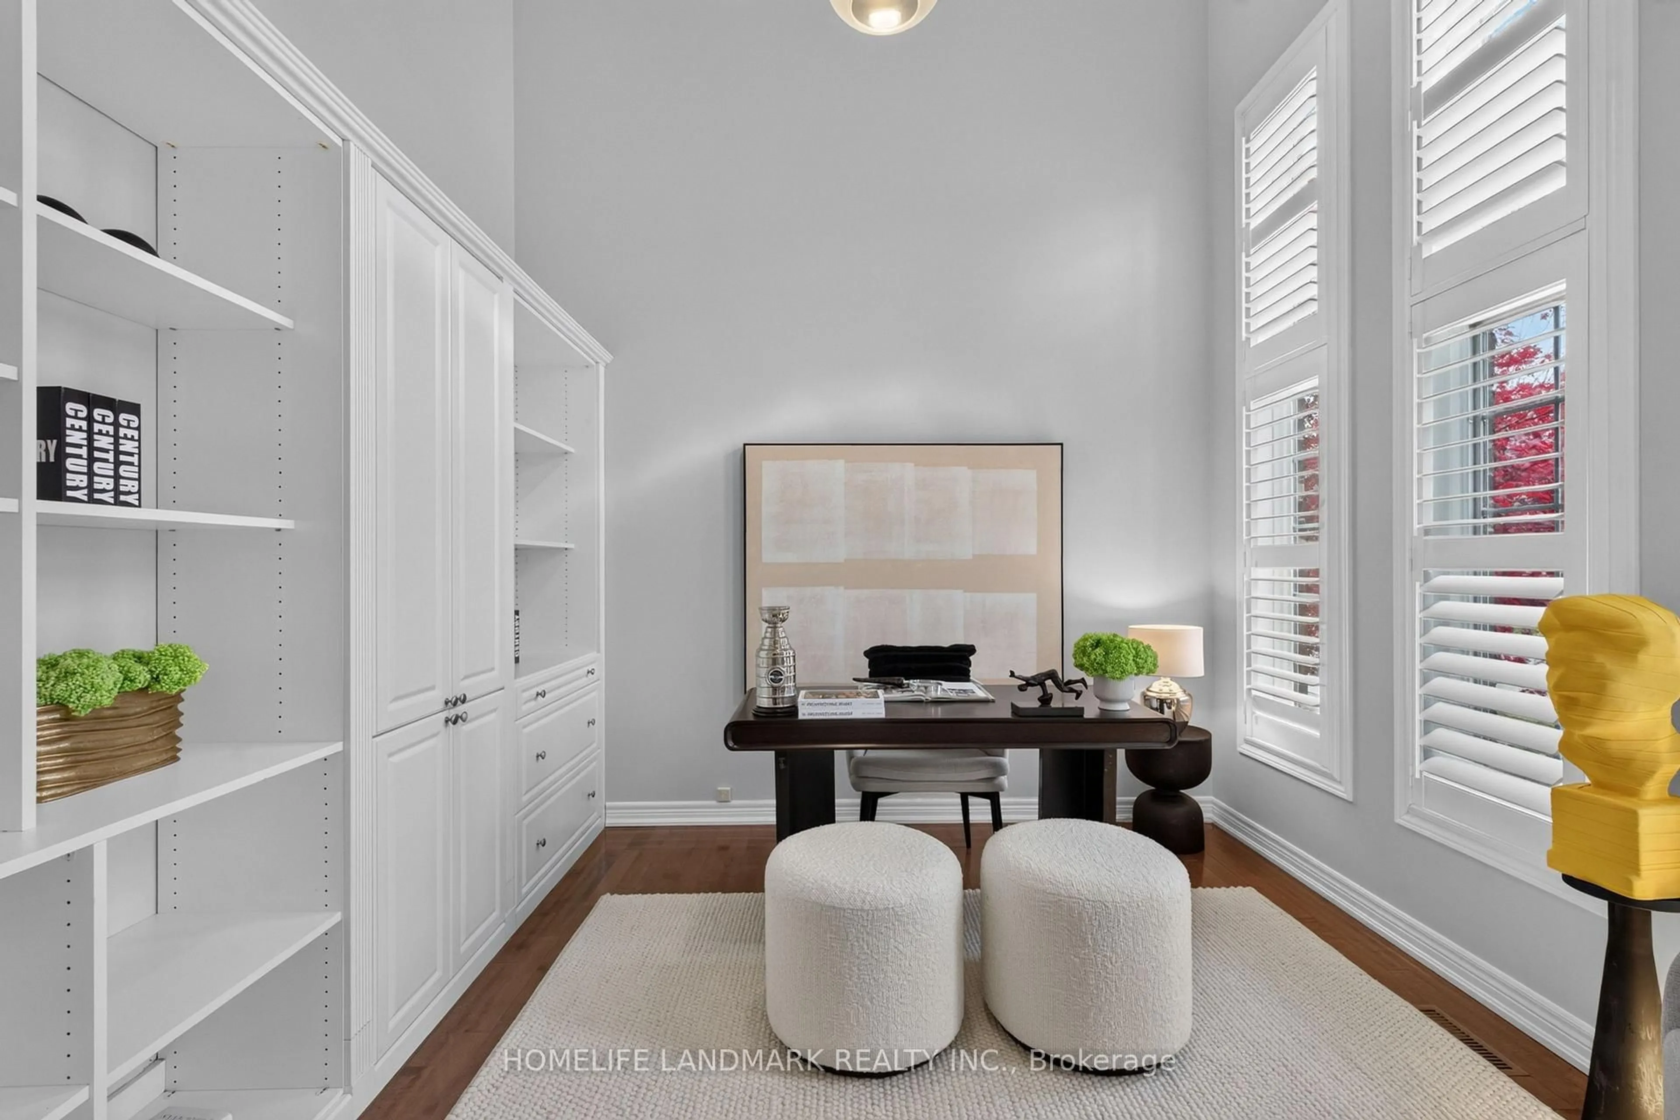
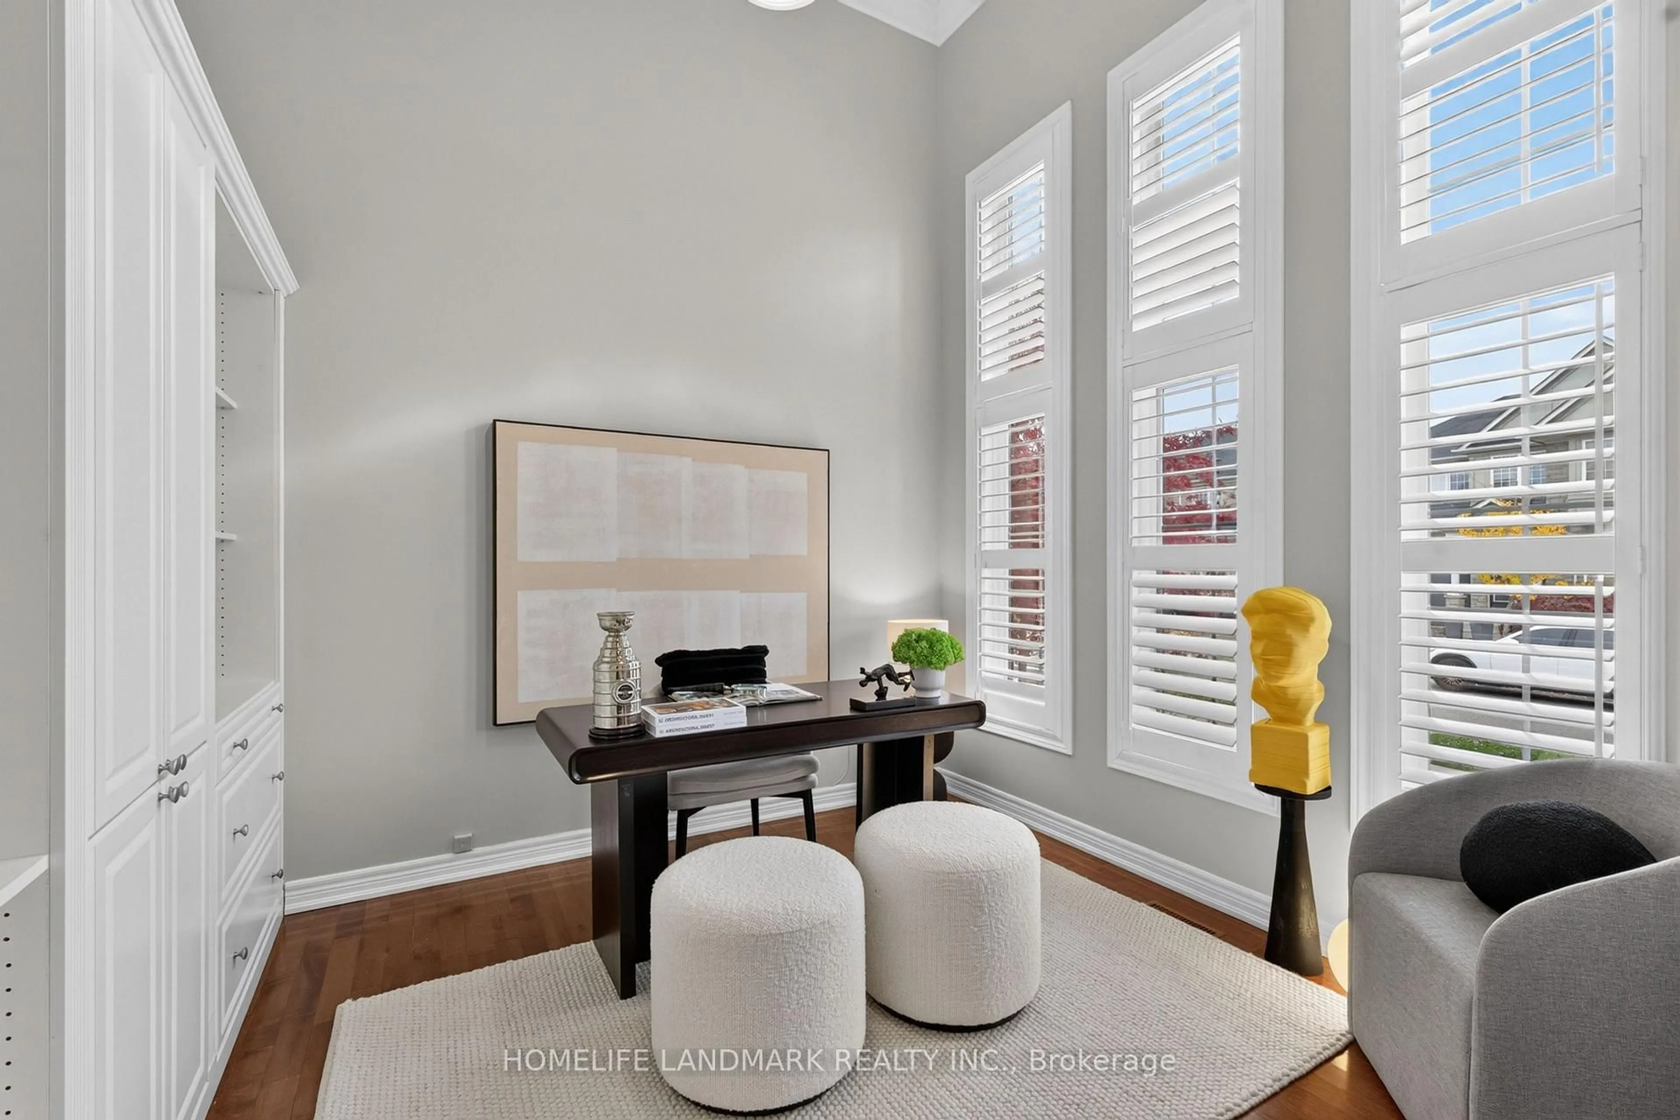
Den
10.0 x 11.02hardwood floor / Large Window / B/I Shelves
Family
20.0 x 14.0hardwood floor / Fireplace / B/I Shelves
Living
21.01 x 13.02hardwood floor / Crown Moulding / Combined W/Dining
Dining
21.01 x 13.02hardwood floor / Crown Moulding / Combined W/Living
Exterior
Features
Parking
Garage spaces 2
Garage type Built-In
Other parking spaces 0
Total parking spaces 2
Property History
 49