Open: Sat, 2PM to 4PM
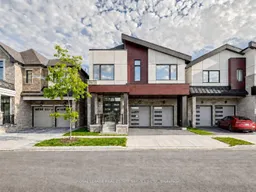
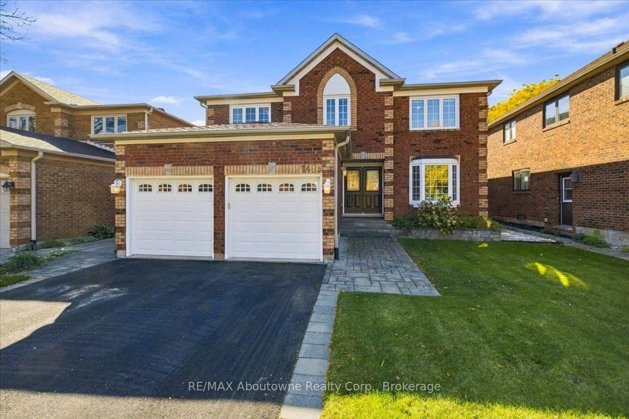
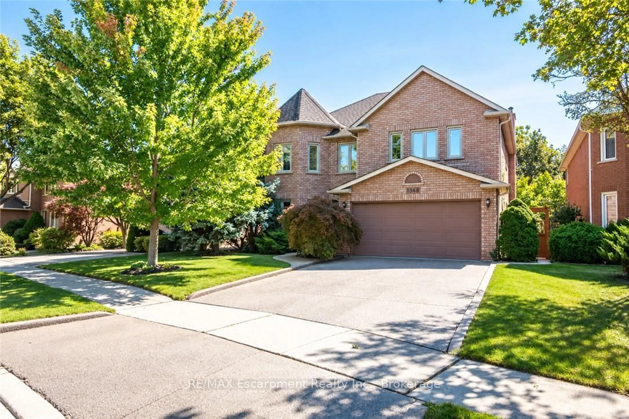
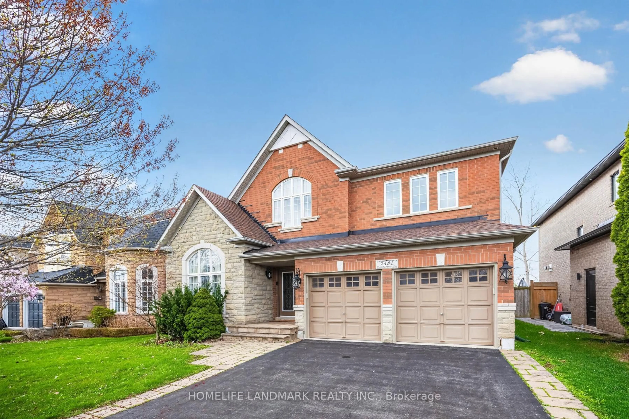
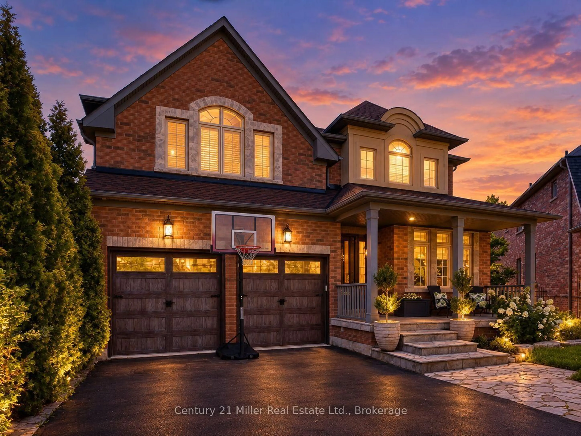
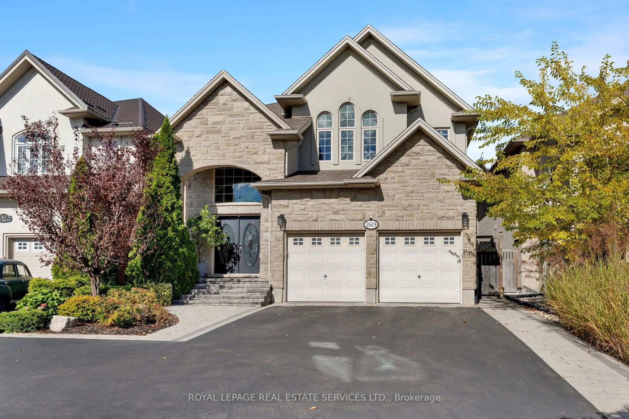
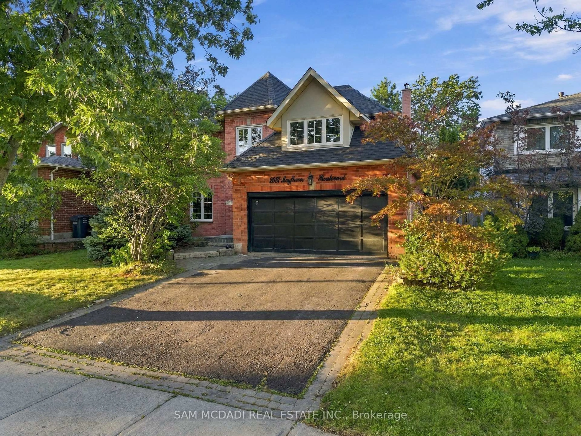
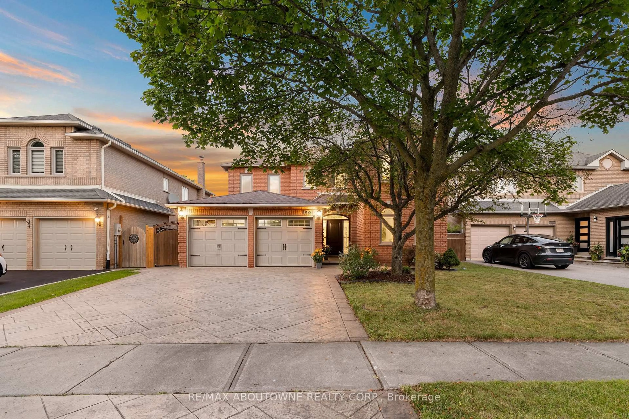
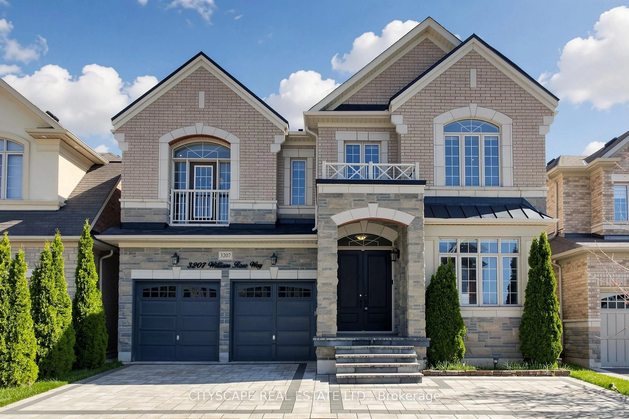
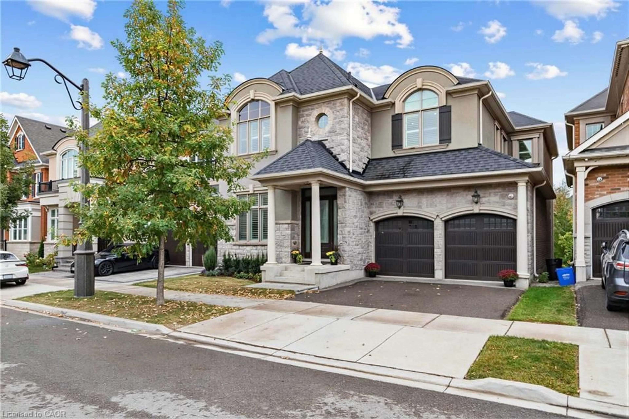
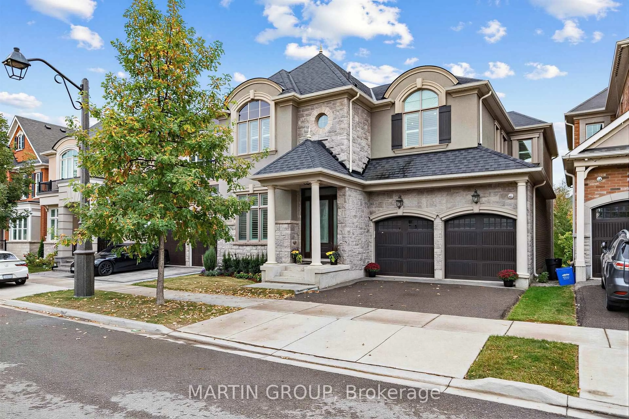
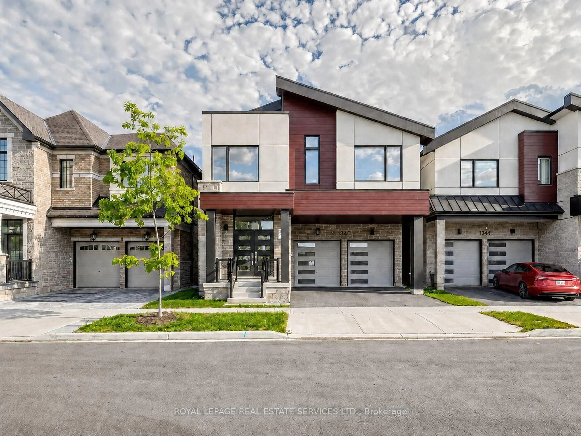
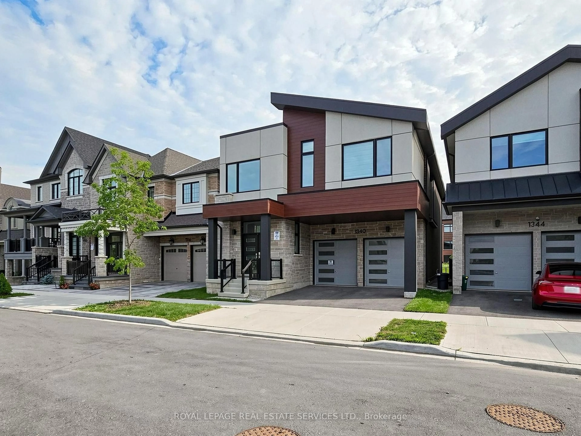
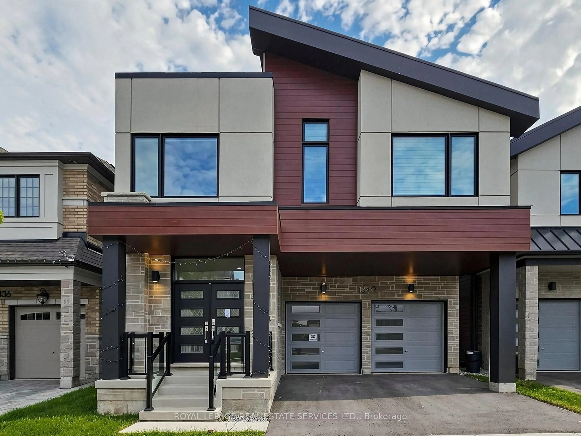
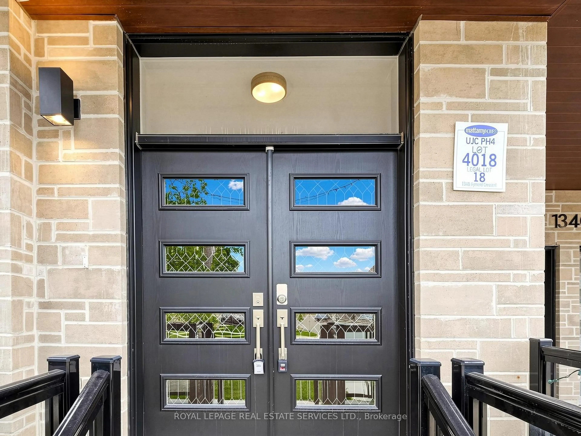
Home with brick exterior material, street for 1340 Aymond Cres, Oakville Ontario L6H 7W8
21 hours on Market

1340 Aymond Cres, Oakville, Ontario L6H 7W8

Detached
4
4
~2500-3000 sqft
$1,650,000
Get pre-qualifiedPowered by nesto
Detached
4
4
~2500-3000 sqft

Contact us about this property

Call

Highlights

Property Estimate

Days on market21 hours

Estimated valueNot available

Price/Sqft$605/sqft

Monthly cost

Open Calculator

Description

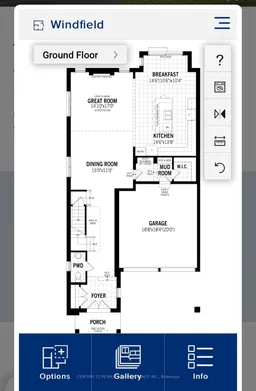
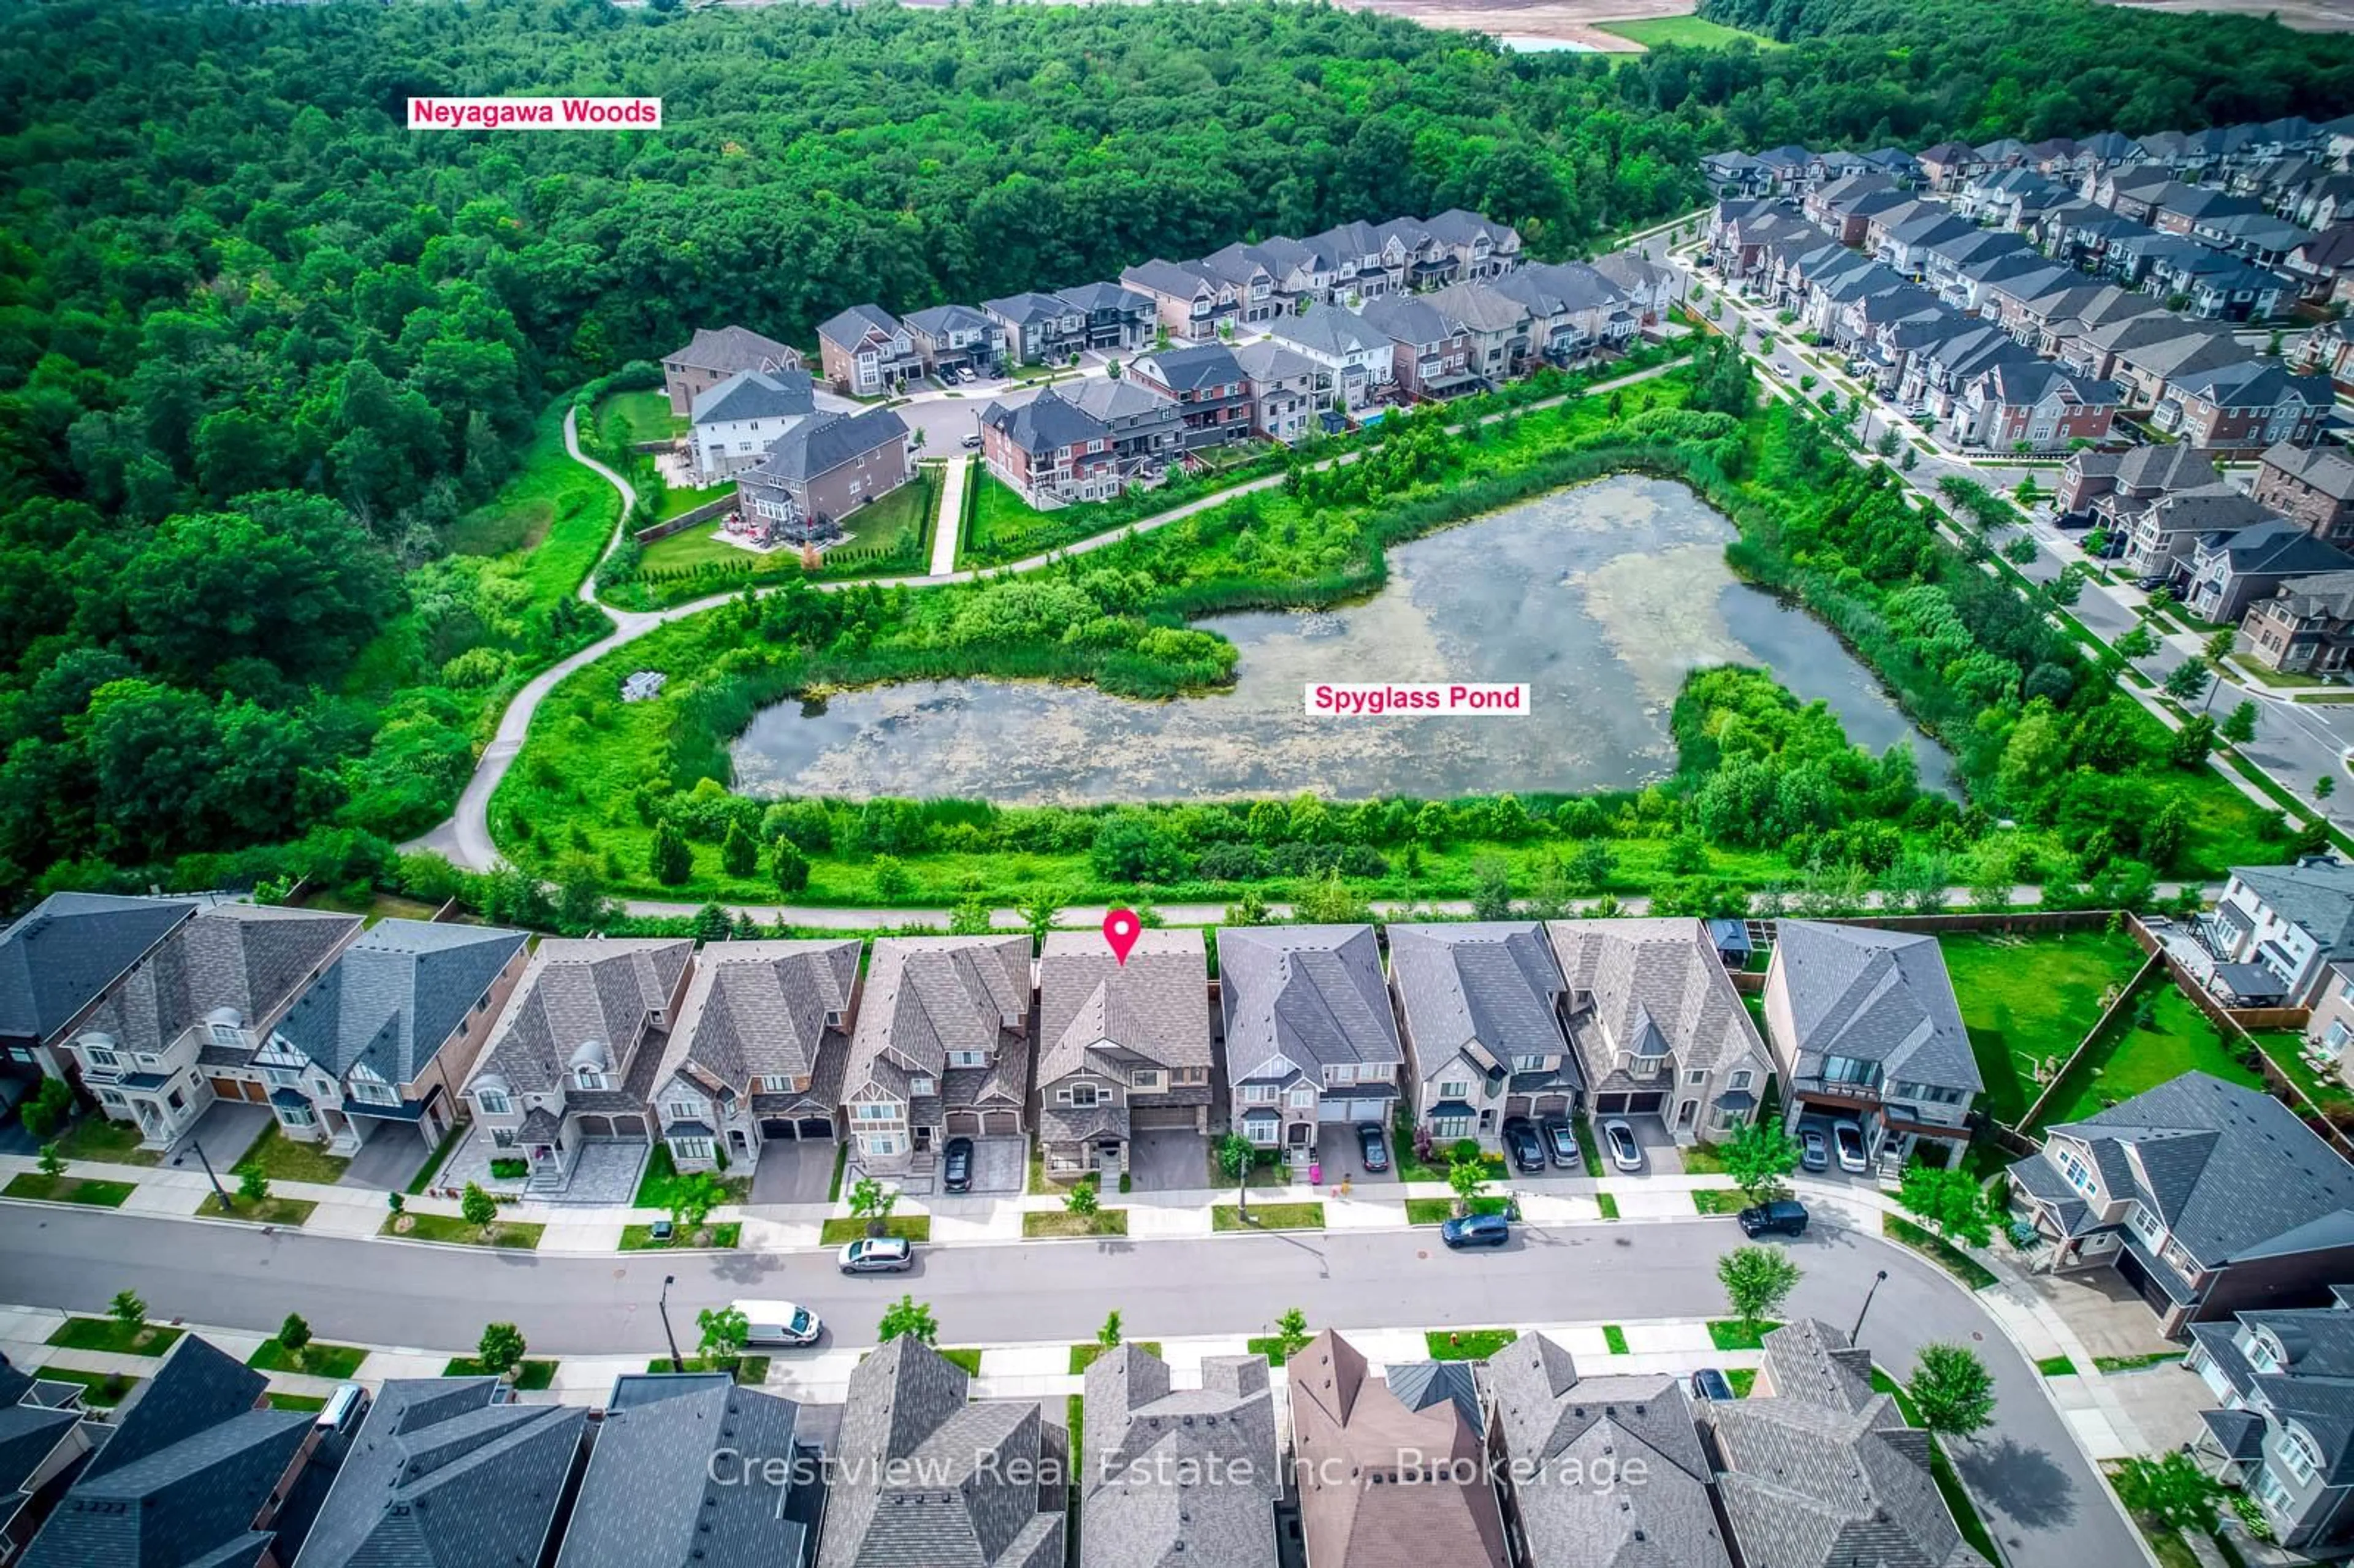
Sun-Filled, Open-Concept Living in One of Oakville's Most Desirable Neighbourhoods! Welcome to this stunning newly built Mattamy Homes Windfield Model, offering exceptional craftsmanship and thoughtfully designed living space in one of Oakville's most sought-after communities. This elegant detached home features 4 spacious bedrooms, 3.5 bathrooms, and a bright, sun-filled open-concept floor plan designed for modern family living. The main level showcases rich hardwood flooring, soaring natural light, and a sophisticated formal dining room perfect for entertaining. The expansive family room overlooks the picturesque backyard and tranquil creek, featuring a cozy fireplace that creates a warm and inviting atmosphere. At the heart of the home is the gourmet kitchen, complete with granite countertops, a large centre island, built-in pantry, premium cabinetry, and a spacious breakfast area with a walkout to the deck-ideal for indoor-outdoor living, family gatherings, and summer entertaining. Upstairs, an open loft provides the perfect flex space for a family lounge, children's play area, or home office. The luxurious primary retreat features a walk-in closet and a spa-inspired 5-piece ensuite. Three additional generously sized bedrooms offer hardwood flooring, large windows, and ample closet space, including a private 3-piece ensuite in the fourth bedroom-perfect for guests or extended family. A convenient upper-level laundry room completes the thoughtfully designed second floor. Backing onto a peaceful creek with no rear neighbours, this exceptional home offers both privacy and natural beauty. Complete with a double-car garage and ideally located close to top-rated schools, parks, scenic trails, shopping, and major highways, this is a rare opportunity to enjoy luxury, comfort, and convenience in the heart of Oakville.


Upcoming Open Houses

Aug 23Sun2:00 PM - 4:00 PM
Aug 22Sat2:00 PM - 4:00 PM

Property Details

Style2-Storey
View-
Age of property0-5
SqFt~2500-3000 SqFt
Lot Size3,421 SqFt(89.9 x 38.06)
Parking Spaces4
MLS ®NumberW13694536
Community NameJoshua Meadows
Data SourceTRREB
Listing byROYAL LEPAGE REAL ESTATE SERVICES LTD.

Features

Heating: Forced Air
Cooling: Central Air
Fireplace
Basement: Unfinished

Main Floor

Dining

4.57 x 5.0

hardwood floor / Open Concept / Large Window

Family

4.57 x 3.66

Open Concept / Fireplace / Large Window

Kitchen

4.42 x 4.32

Eat-In Kitchen / Centre Island / Granite Counter


Features

Lot size: 3,421 SqFt

Parking

Garage spaces 2

Garage type Attached

Other parking spaces 2

Total parking spaces 4


Property History

Aug 20, 2026
ListedActive
$1,650,000
21 hours on market
history photo preview46
Listing by trreb®
Property listed by ROYAL LEPAGE REAL ESTATE SERVICES LTD., Brokerage
Agent Banner Image
Interested in this property?Get in touch to get the inside scoop.
Market Data - Joshua Meadows

Geo Zone Map ThumbnailJoshua Meadows

Balanced Market

View Market Data

Detached house - for the past 30 days

Buyer's market Seller's market

Avg. Days on Market

Past 30 days

29 days

Compared to

2025

39 days

2024

21 days

2023

23 days

New Listings

Past 30 days

7 listings

Compared to

2025

13 listings

2024

6 listings

2023

5 listings

Units sold

Past 30 days

4 units

Compared to

2025

5 units

2024

2 units

2023

4 units

Median Sold Price

Past 30 days

$1,789,520

Compared to

2025

$1,770,990

2024

$1,700,000

2023

$2,090,000


Population and Demographics

Overview

Total population 4352
Average household income $170,811

Age (%)

0 to 19
29%
20 to 34
20%
35 to 49
25%
50 to 64
17%
65 and plus
9%

Household composition (%)

Single family
78%
Single person
18%
Multi person
2%
Multi family
1%

Mother tongue (%)

English
45%
Mandarin
18%
Arabic
8%
Urdu
6%
Others
3%
Spanish
3%
Yue (Cantonese)
2%
Korean
2%
Punjabi (Panjabi)
2%

House tenancy (%)

Owners
69%
Renters
31%

What’s nearby?Essentials within 5 km

Local Logic

Transportation Scores

Estimated Budget