Open: Today, 2PM to 4PM
trreb/IMG-W14112552_d907de0883c00c168b11e9571f3023e9522703ea9a703f534ed3379976280d0a.jpg
1 day on Market

1476 Livery Lane, Oakville, Ontario L6M 2Y8

Detached
4
3
~3000-3500 sqft
$1,679,000
Get pre-qualifiedPowered by nesto
Detached
4
3
~3000-3500 sqft

Contact us about this property

Call

Highlights

Property Estimate

Days on market1 day

Estimated valueNot available

Price/Sqft$519/sqft

Monthly cost

Open Calculator

Description

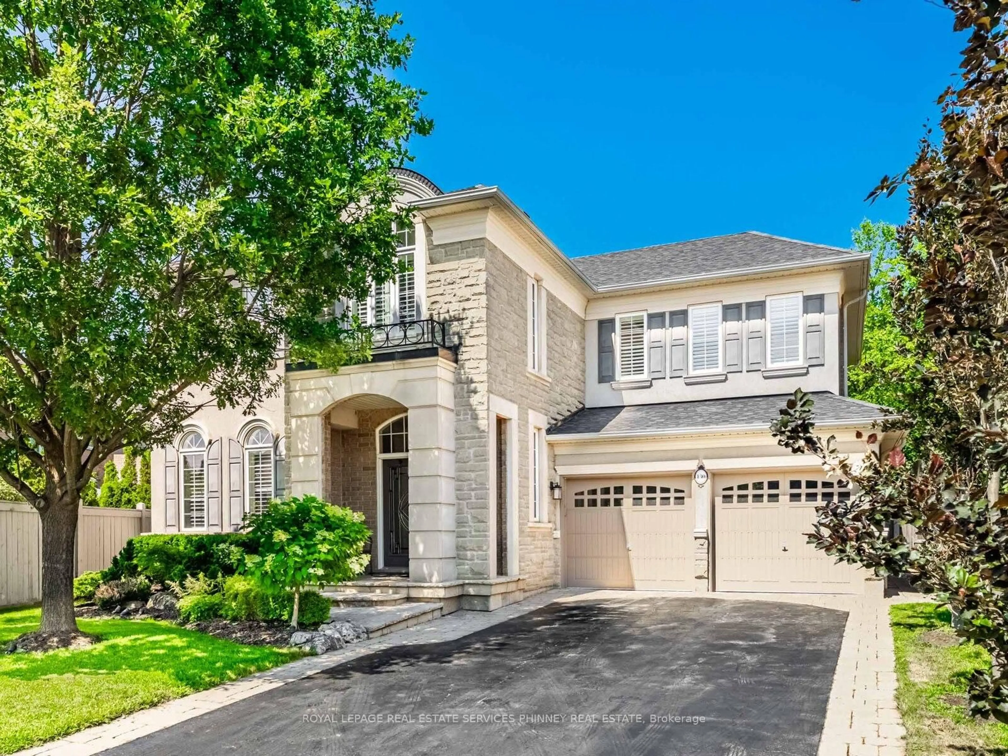
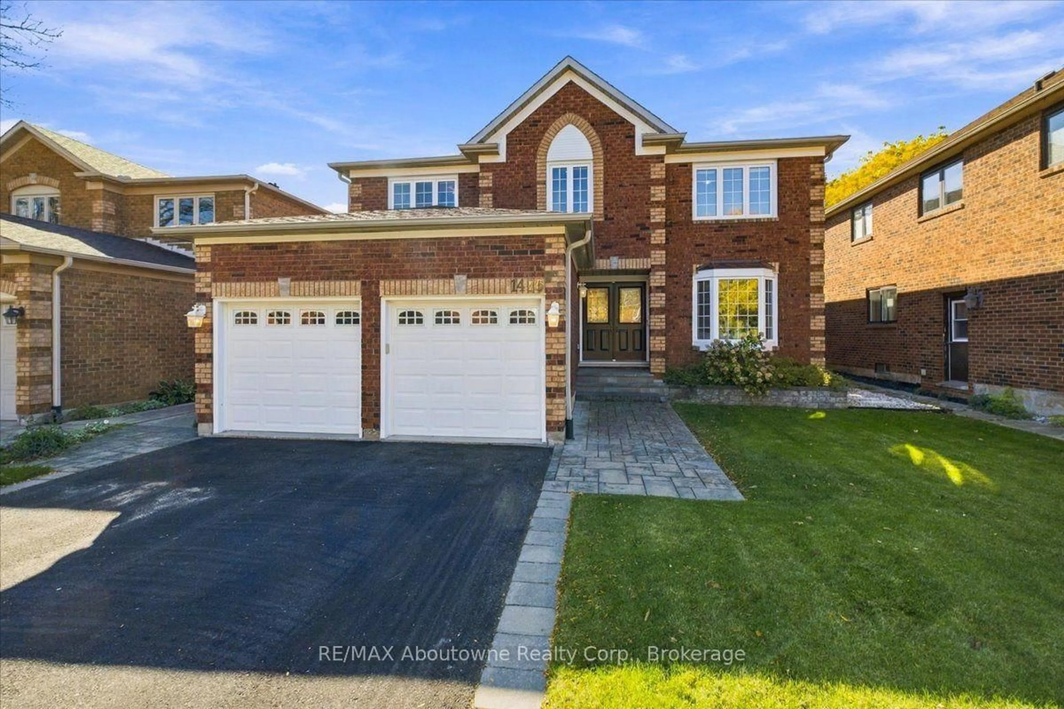
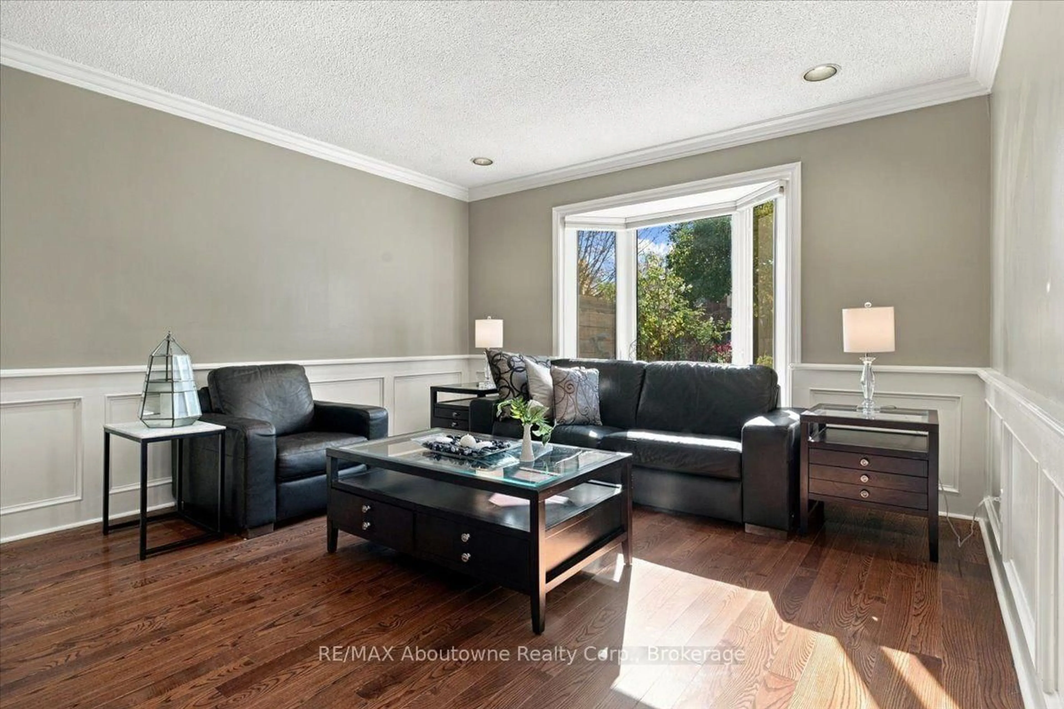
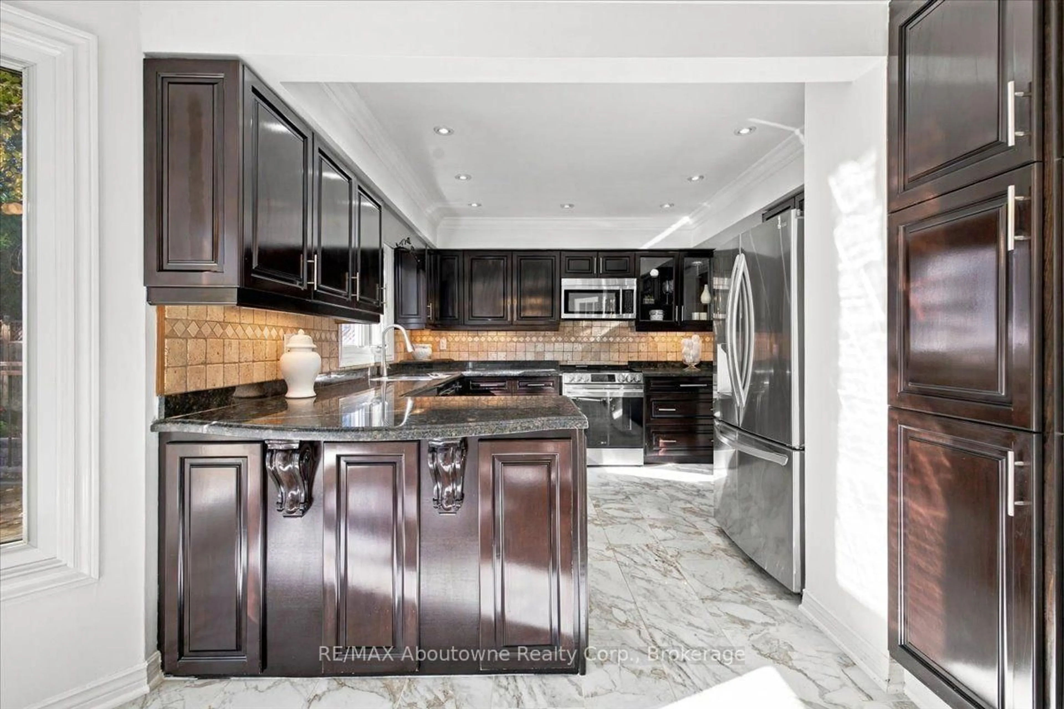
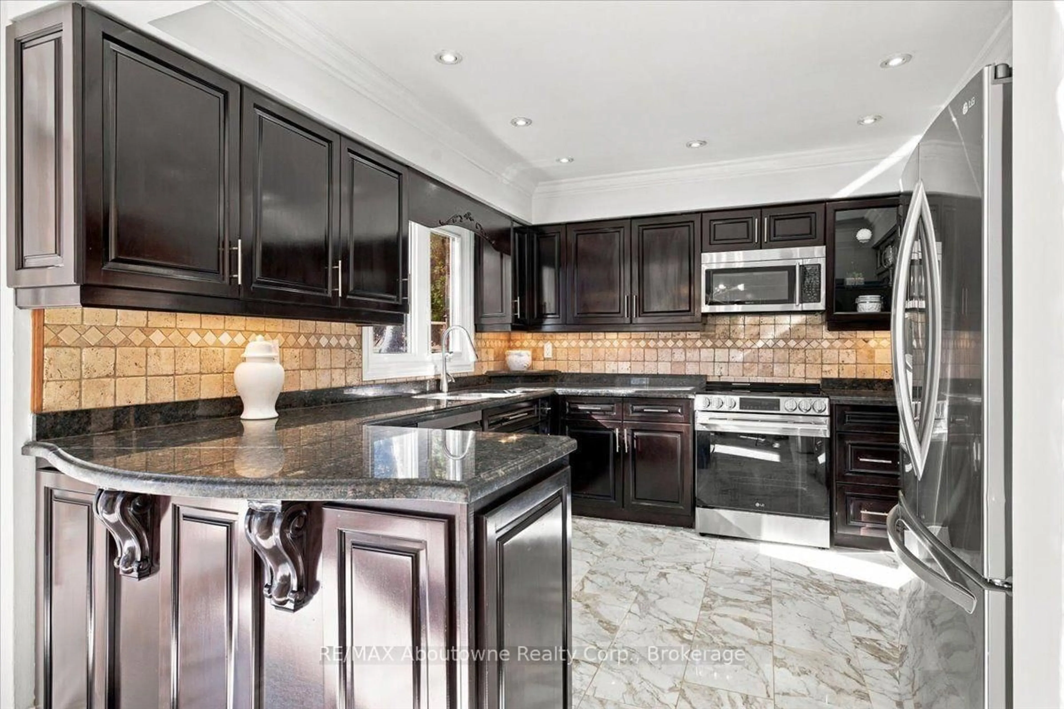
Popular Mattamy 'Chamberlain' model offers 3136 SF with hardwood on both levels. 4 bedrooms, 2.5 baths with main floor office/den. All bathrooms beautifully renovated in 2020; Windows 2016; Roof tiles 2015; Kitchen 2015. Move-in ready with an unspoiled basement ready for your creative finishes. Main floor family room with wood burning fireplace, wainscotting & crown moulding. Eat-in breakfast area with walkout to large deck, pool sized yard with stone surround that nicely frames the yard, perfect for all your gardening needs. Ideal Glen Abbey location on quiet street with easy access to top rated schools, recreation centre, parks, trails and shopping.


Upcoming Open House

Oct 25Sun2:00 PM - 4:00 PM

Property Details

Style2-Storey
View-
Age of property31-50
SqFt~3000-3500 SqFt
Lot Size6,457 SqFt(131.23 x 49.21)
Parking Spaces4
MLS ®NumberW14112552
Community NameGlen Abbey
Data SourceTRREB
Listing byRE/MAX Aboutowne Realty Corp., Brokerage

Features

Heating: Forced Air
Cooling: Central Air
Fireplace
Basement: Full, Unfinished

2nd Floor

Primary

7.62 x 4.88

2nd Br

3.99 x 3.63

3rd Br

3.99 x 3.43

4th Br

4.24 x 3.63


Features

Lot size: 6,457 SqFt

Parking

Garage spaces 2

Garage type Attached

Other parking spaces 2

Total parking spaces 4


Property History
Oct 23, 2026
ListedActive
$1,679,000
1 day on market
history photo preview50
Listing by trreb®
Property listed by RE/MAX Aboutowne Realty Corp., Brokerage, Brokerage
Agent Banner Image
Interested in this property?Get in touch to get the inside scoop.

Market Data - Glen Abbey

Geo Zone Map ThumbnailGlen Abbey

Strong Buyer's Market

View Market Data

Detached house - for the past 30 days

Buyer's market Seller's market

Avg. Days on Market

Past 30 days

16 days

Compared to

2025

43 days

2024

42 days

2023

20 days

New Listings

Past 30 days

22 listings

Compared to

2025

40 listings

2024

24 listings

2023

29 listings

Units sold

Past 30 days

1 unit

Compared to

2025

6 units

2024

6 units

2023

6 units

Median Sold Price

Past 30 days

$900,000

Compared to

2025

$1,589,000

2024

$2,052,500

2023

$1,822,500


Population and Demographics

Overview

Total population 21402
Average household income $193,260

Age (%)

0 to 19
25%
20 to 34
15%
35 to 49
20%
50 to 64
23%
65 and plus
17%

Household composition (%)

Single family
82%
Single person
17%
Multi person
1%
Multi family
0%

Mother tongue (%)

English
70%
Mandarin
10%
Others
4%
Spanish
3%
Arabic
2%
Italian
2%
Portuguese
2%
Urdu
2%
French
1%

House tenancy (%)

Owners
84%
Renters
16%

What’s nearby?Essentials within 5 km

Local Logic

Transportation Scores

Estimated Budget