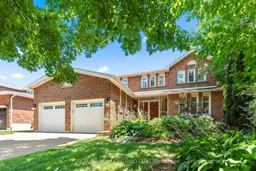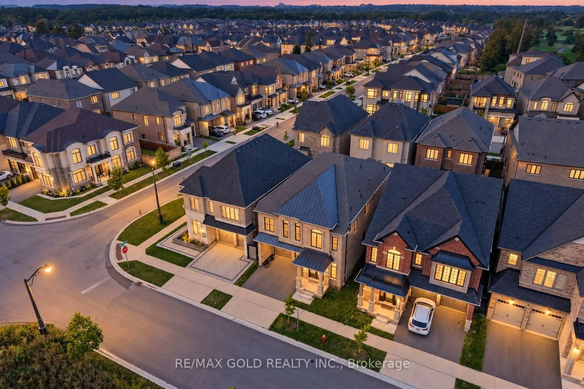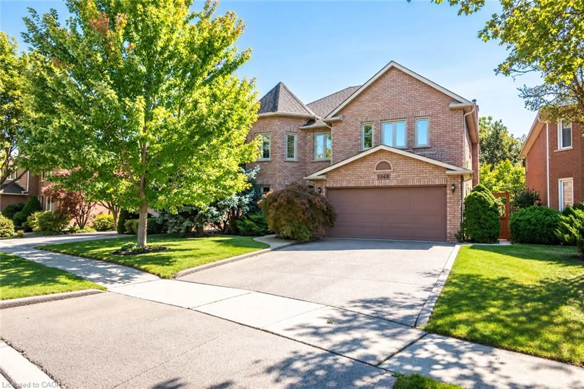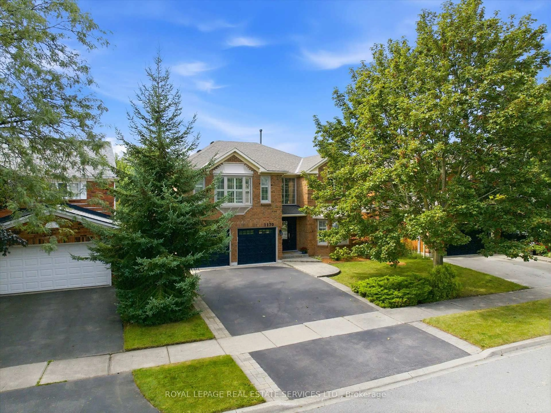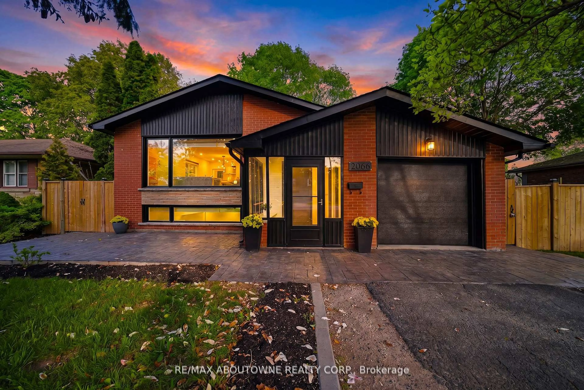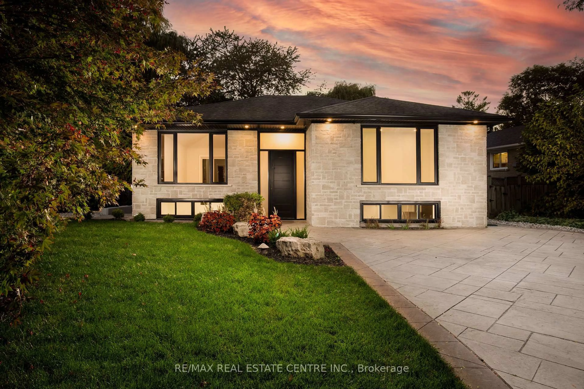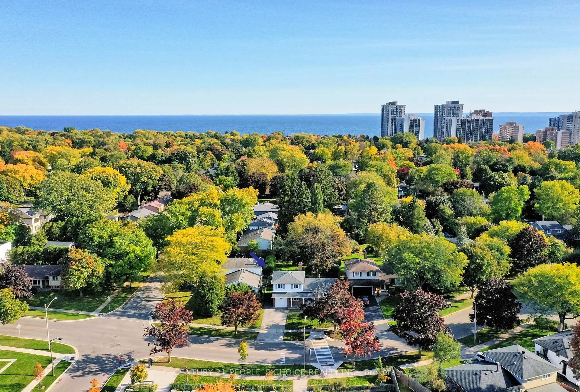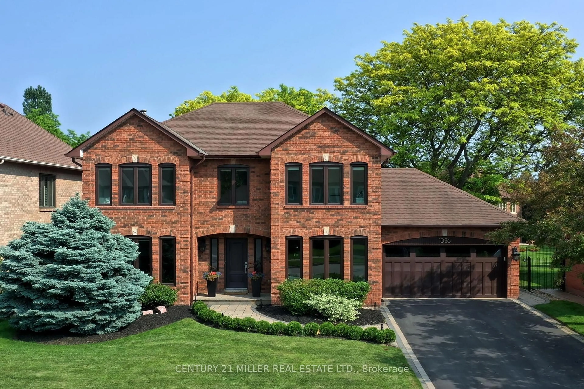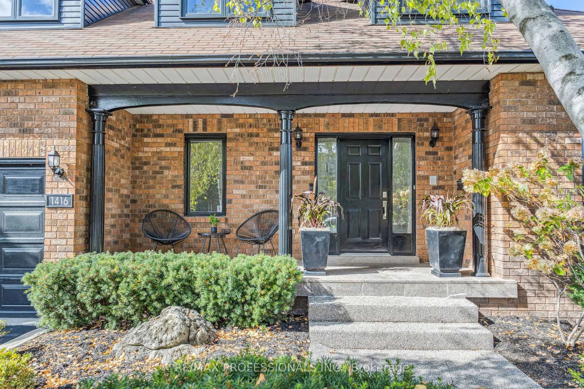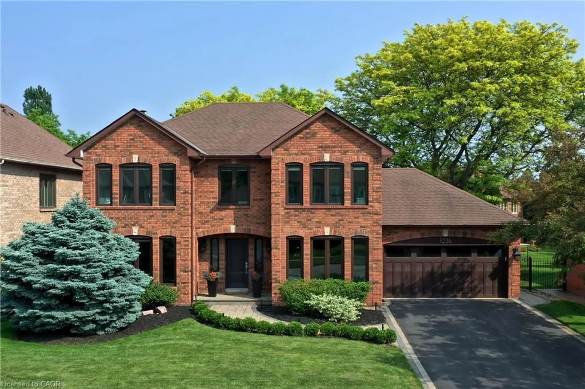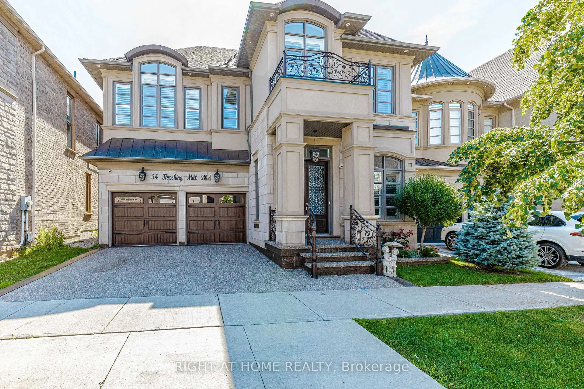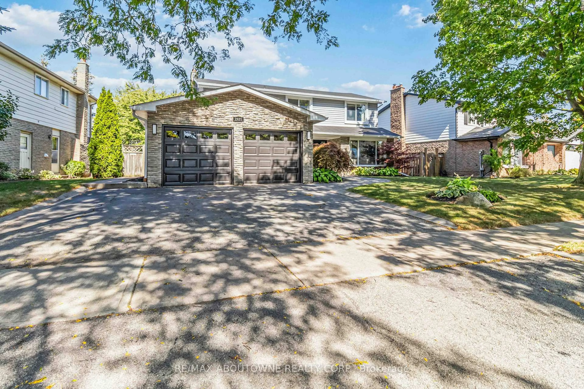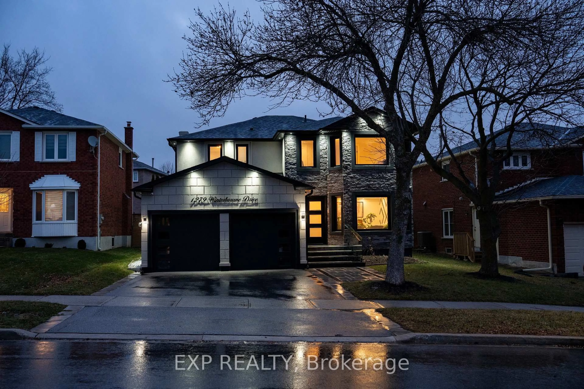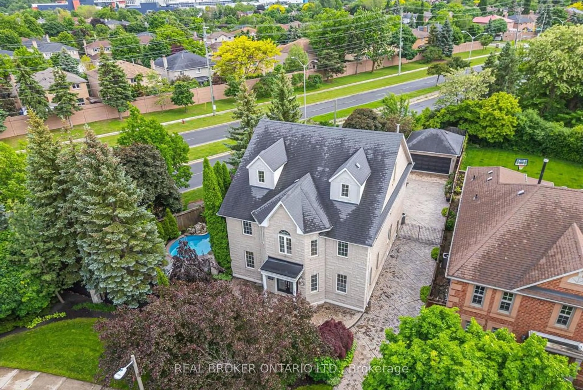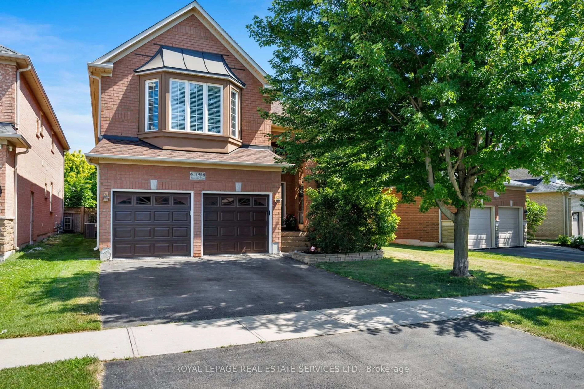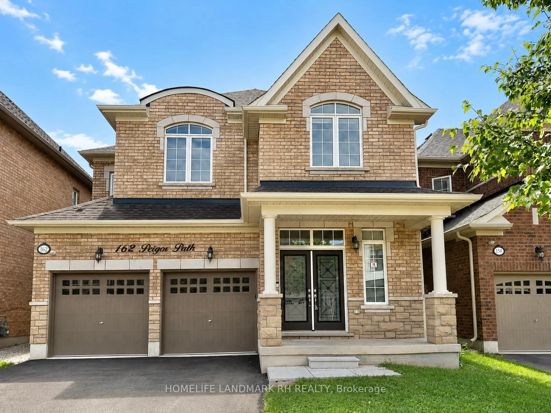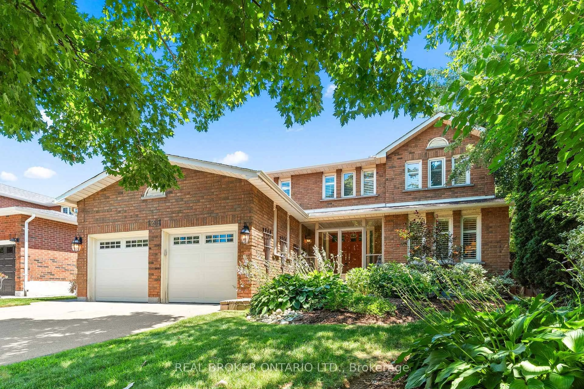
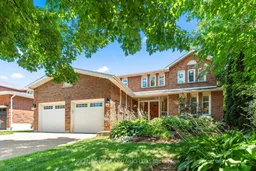
Home with brick exterior material, street for 1291 Windrush Dr, Oakville Ontario L6M 1W4
3 hours on Market

1291 Windrush Dr, Oakville, Ontario L6M 1W4

Detached
4 + 1
4
~3000-3500 sqft
$1,988,888
Get pre-qualifiedPowered by nesto
Detached
4 + 1
4
~3000-3500 sqft

Contact us about this property

Call

Highlights

Property Estimate

Days on market3 hours

Estimated valueNot available

Price/Sqft$615/sqft

Monthly cost

Open Calculator

Description

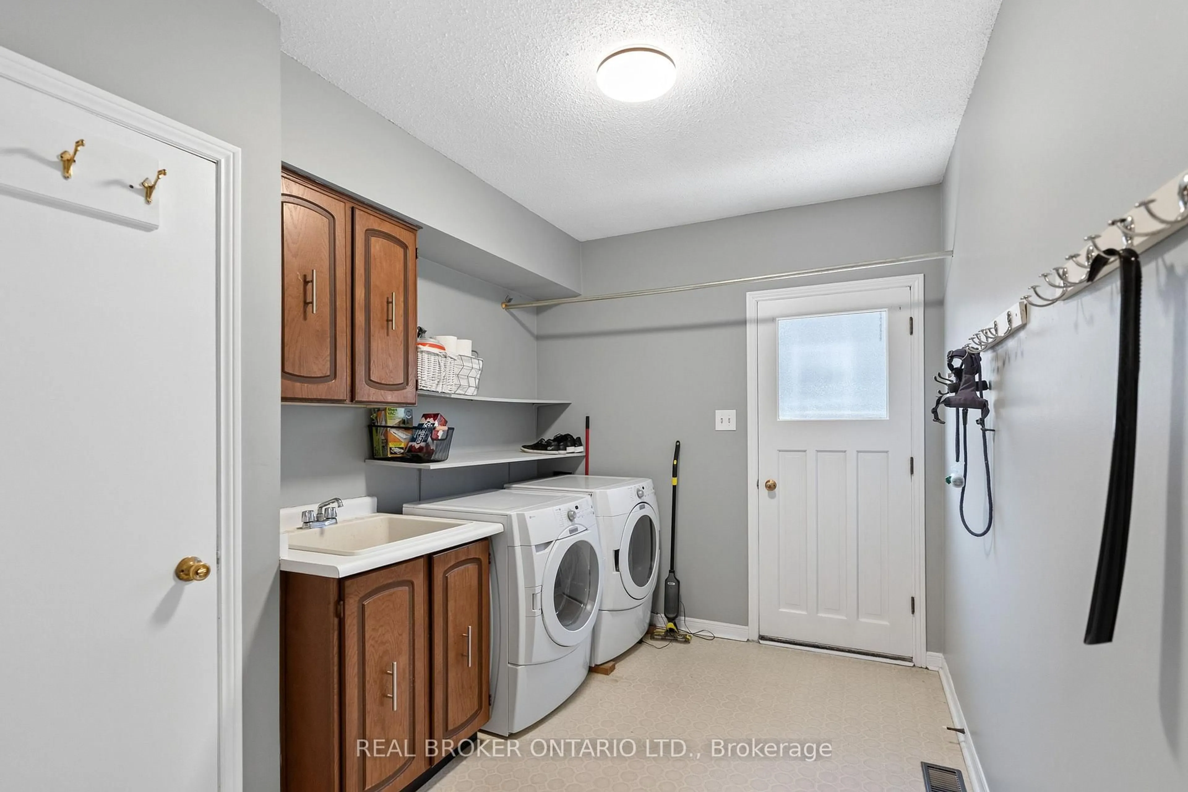
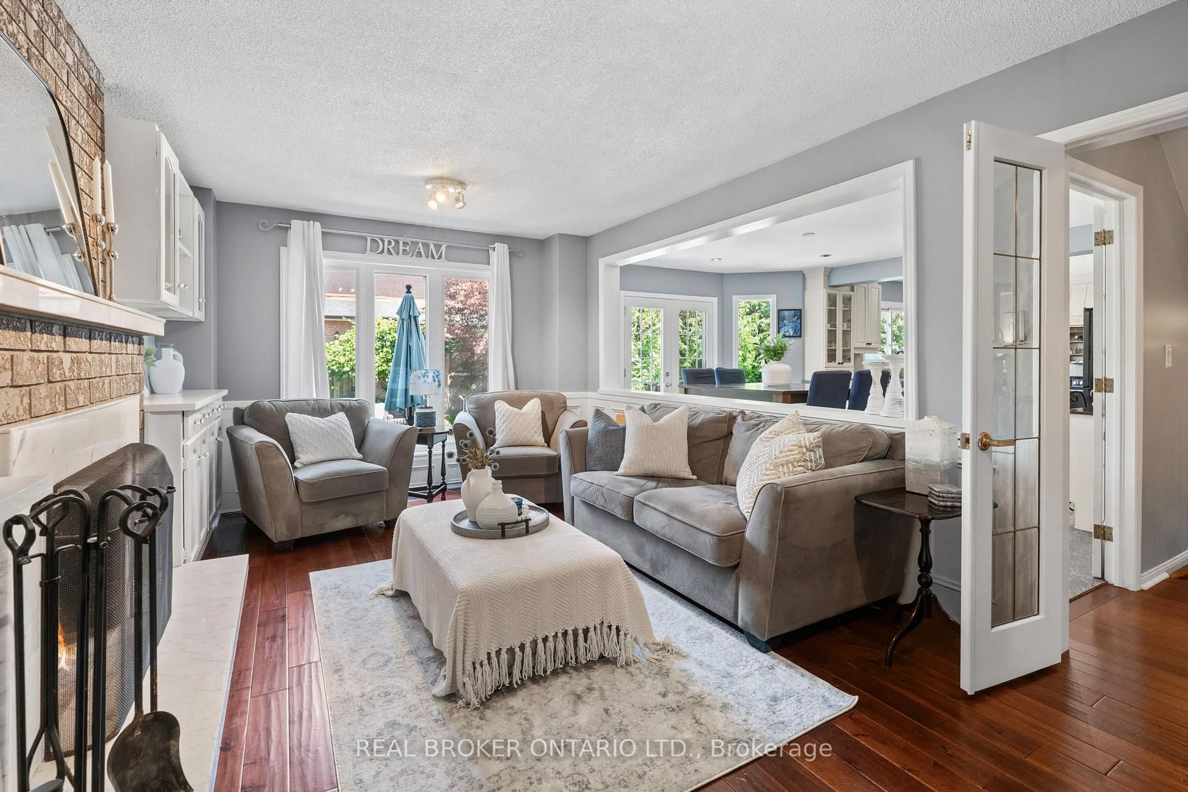
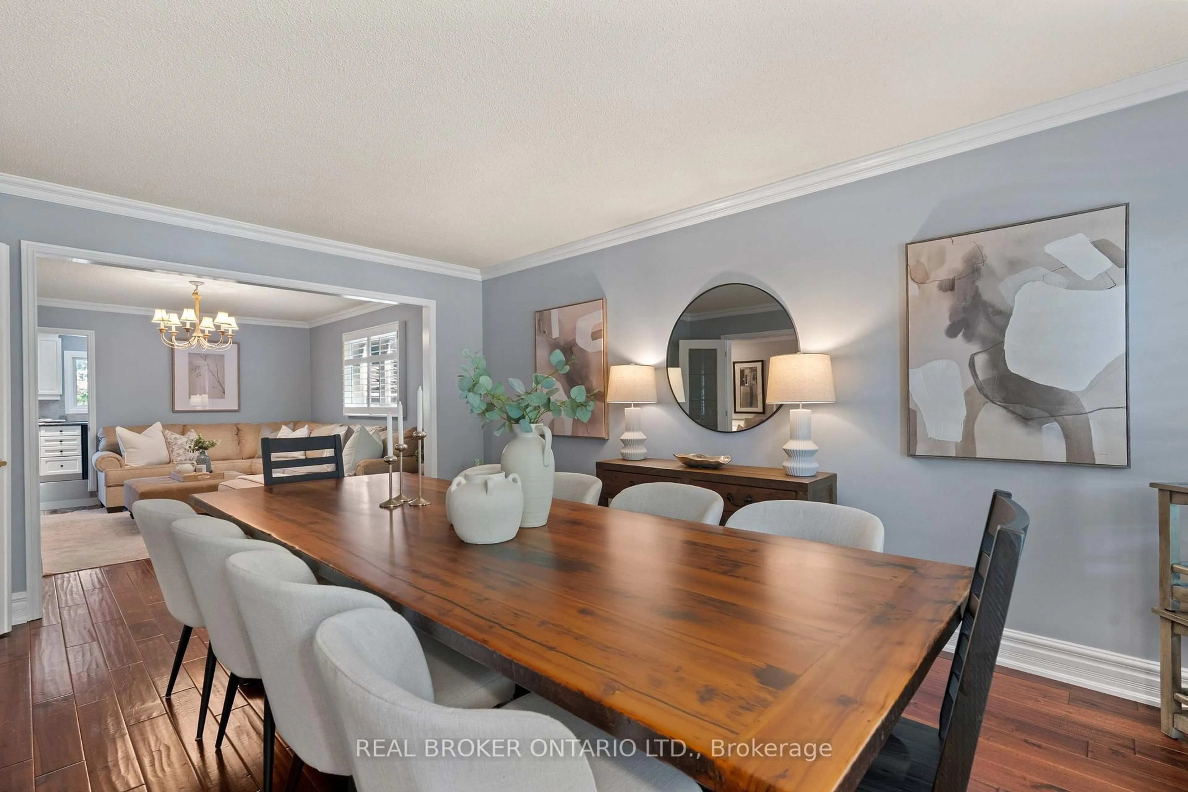
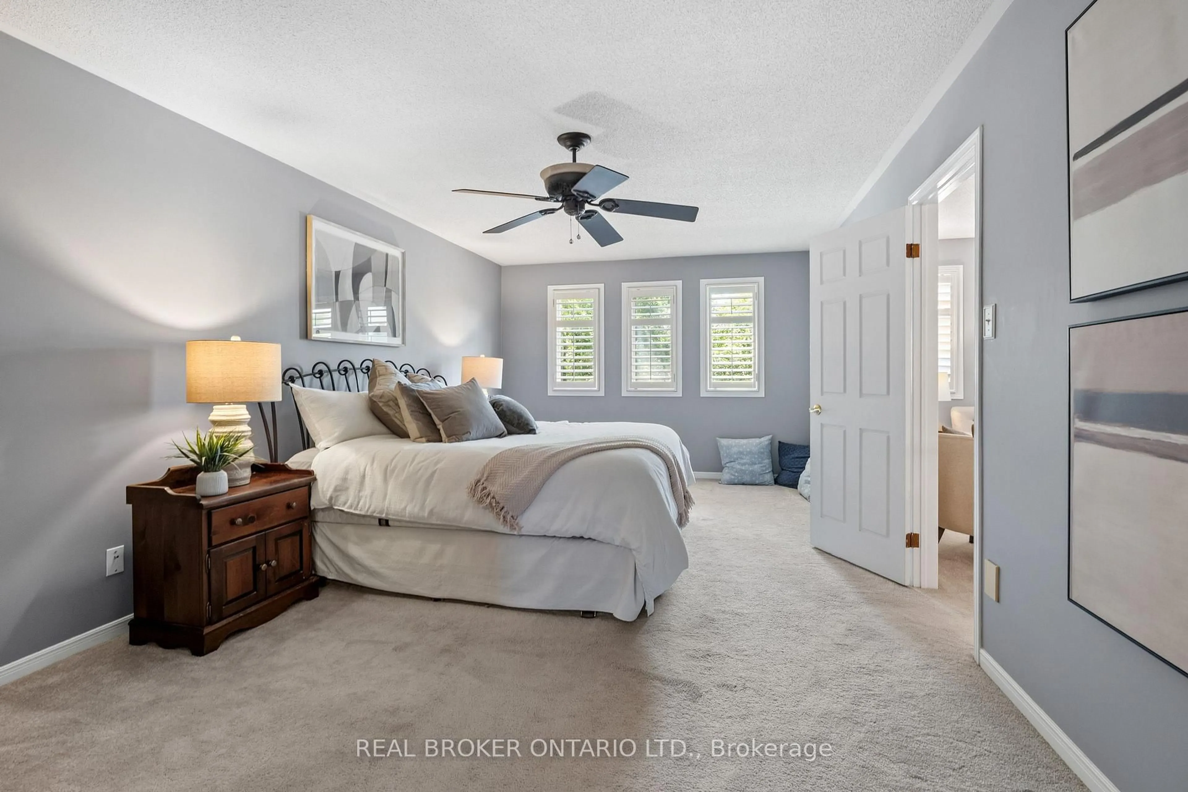
Beautifully renovated and thoughtfully designed for family living, this exceptional Glen Abbey home offers 4+1 bedrooms, 4 bathrooms, and timeless style with thoughtful functionality throughout. Bright, spacious principal rooms are complemented by a beautifully updated kitchen with quality finishes and ample workspace, flowing seamlessly into inviting living and family areas. Upstairs features four generous bedrooms, an open loft ideal as a reading nook, office or play area, and a spacious primary retreat with ensuite and walk-in closet. The finished basement adds valuable living space with an additional bedroom, stylish full bar, large recreation room, and ample storage. Outside, enjoy a private backyard oasis with professional landscaping, hardscaping, mature privacy, built-in lawn irrigation, and an in-ground saltwater pool. Walk to Pilgrims' Way P.S., Abbey Park H.S., and Loyola Catholic Secondary School, with parks, trails, shopping, highways, the GO Station, and Oakville Trafalgar Memorial Hospital nearby.


Property Details

Style2-Storey
View-
Age of property-
SqFt~3000-3500 SqFt
Lot Size4,924 SqFt(120.08 x 41.01)
Parking Spaces6
MLS ®NumberW13571646
Community NameGlen Abbey
Data SourceTRREB
Listing byREAL BROKER ONTARIO LTD.

Features

Heating: Forced Air
Central Vacuum
Cooling: Central Air
Fireplace
Basement: Finished, Full

Lower Floor

Rec

7.04 x 11.66

Br

3.45 x 4.67


Features

Lot size: 4,924 SqFt
Pool: Inground, Salt, Outdoor

Parking

Garage spaces 2

Garage type Attached

Other parking spaces 4

Total parking spaces 6


Property History
Jul 16, 2026
ListedActive
$1,988,888
3 hours on market
history photo preview50
Listing by trreb®
Property listed by REAL BROKER ONTARIO LTD., Brokerage
Agent Banner Image
Interested in this property?Get in touch to get the inside scoop.

Market Data - Glen Abbey

Geo Zone Map ThumbnailGlen Abbey

Balanced Market

View Market Data

Detached house - for the past 30 days

Buyer's market Seller's market

Avg. Days on Market

Past 30 days

28 days

Compared to

2025

18 days

2024

11 days

2023

7 days

New Listings

Past 30 days

30 listings

Compared to

2025

45 listings

2024

41 listings

2023

27 listings

Units sold

Past 30 days

16 units

Compared to

2025

15 units

2024

14 units

2023

16 units

Median Sold Price

Past 30 days

$1,799,500

Compared to

2025

$1,900,000

2024

$1,841,250

2023

$2,100,000


Population and Demographics

Overview

Total population 21402
Average household income $193,260

Age (%)

0 to 19
25%
20 to 34
15%
35 to 49
20%
50 to 64
23%
65 and plus
17%

Household composition (%)

Single family
82%
Single person
17%
Multi person
1%
Multi family
0%

Mother tongue (%)

English
70%
Mandarin
10%
Others
4%
Spanish
3%
Arabic
2%
Italian
2%
Portuguese
2%
Urdu
2%
French
1%

House tenancy (%)

Owners
84%
Renters
16%

What’s nearby?Essentials within 5 km

Local Logic

Transportation Scores

Estimated Budget